11 days on Market

92 - 8888 216 STREET, Langley, British Columbia V1M3Z7

Detached
3
4
~2482 sqft
$1,049,900
Get pre-qualifiedPowered by nesto
Detached
3
4
~2482 sqft

Contact us about this property

Call

Highlights

Property Estimate

Days on market11 days

Estimated valueNot available

Price/Sqft$423/sqft

Monthly cost

Open Calculator

Description

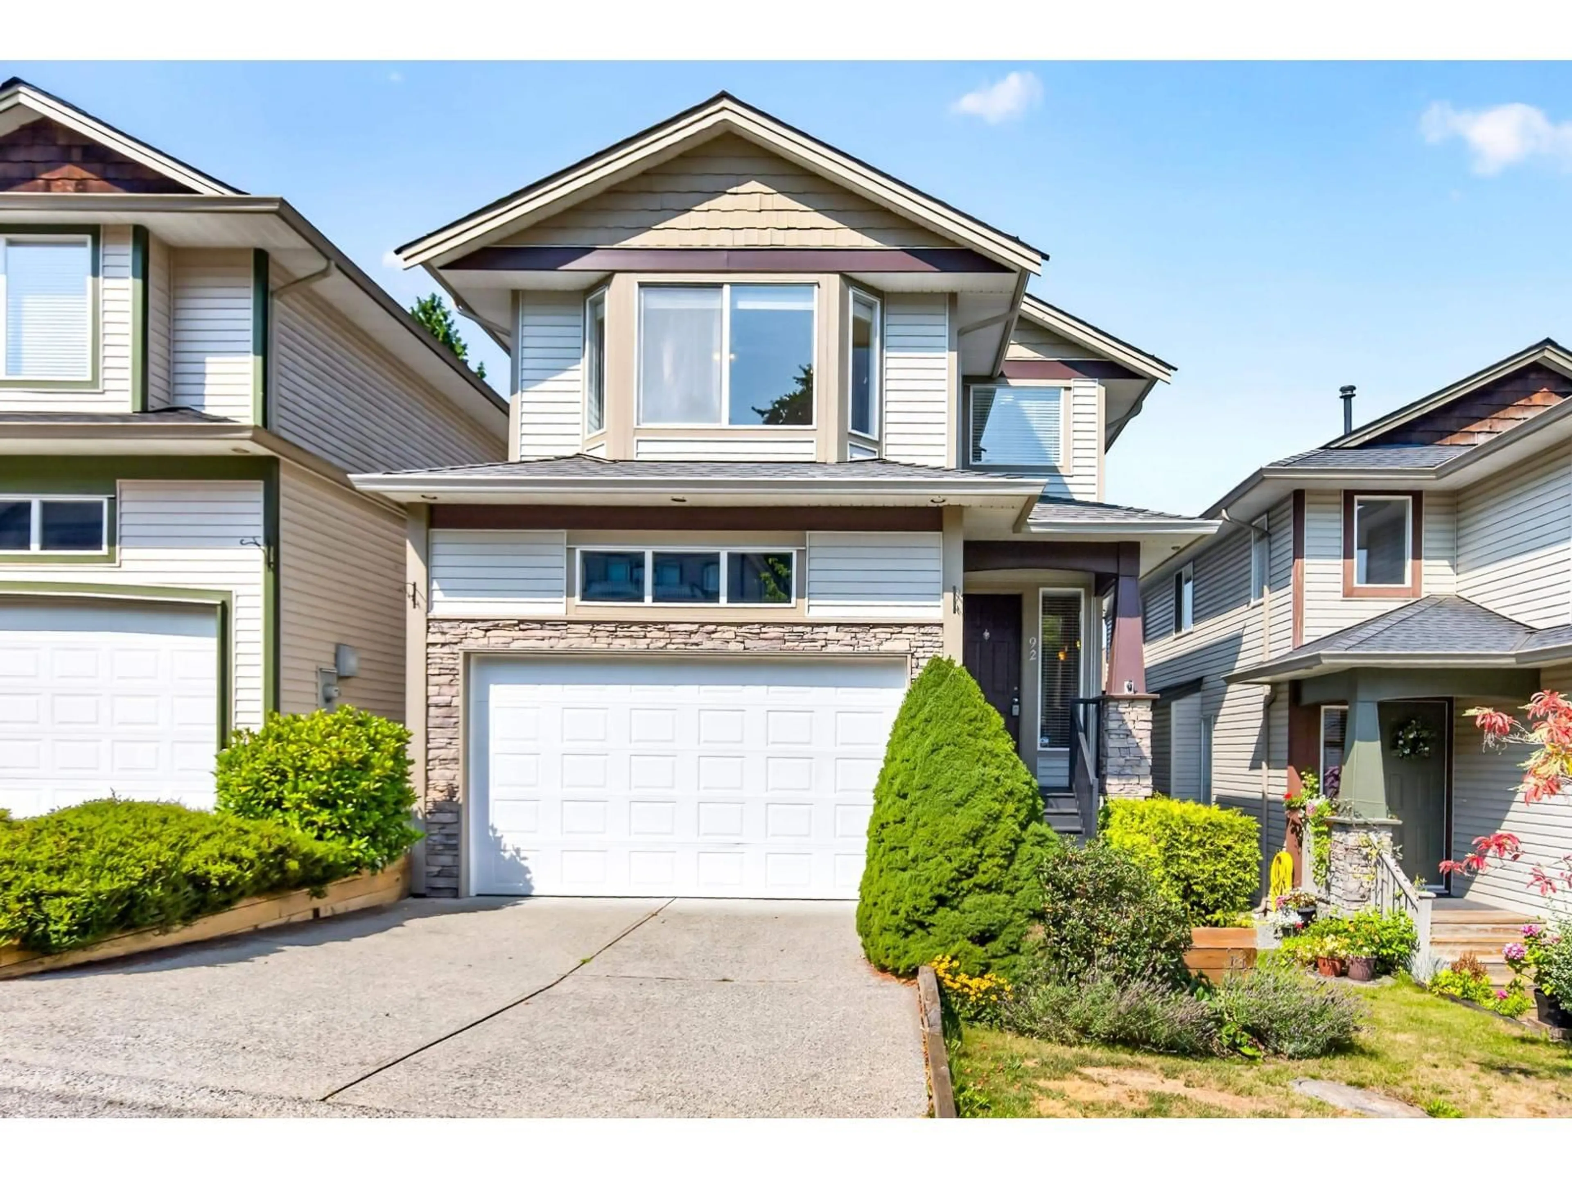
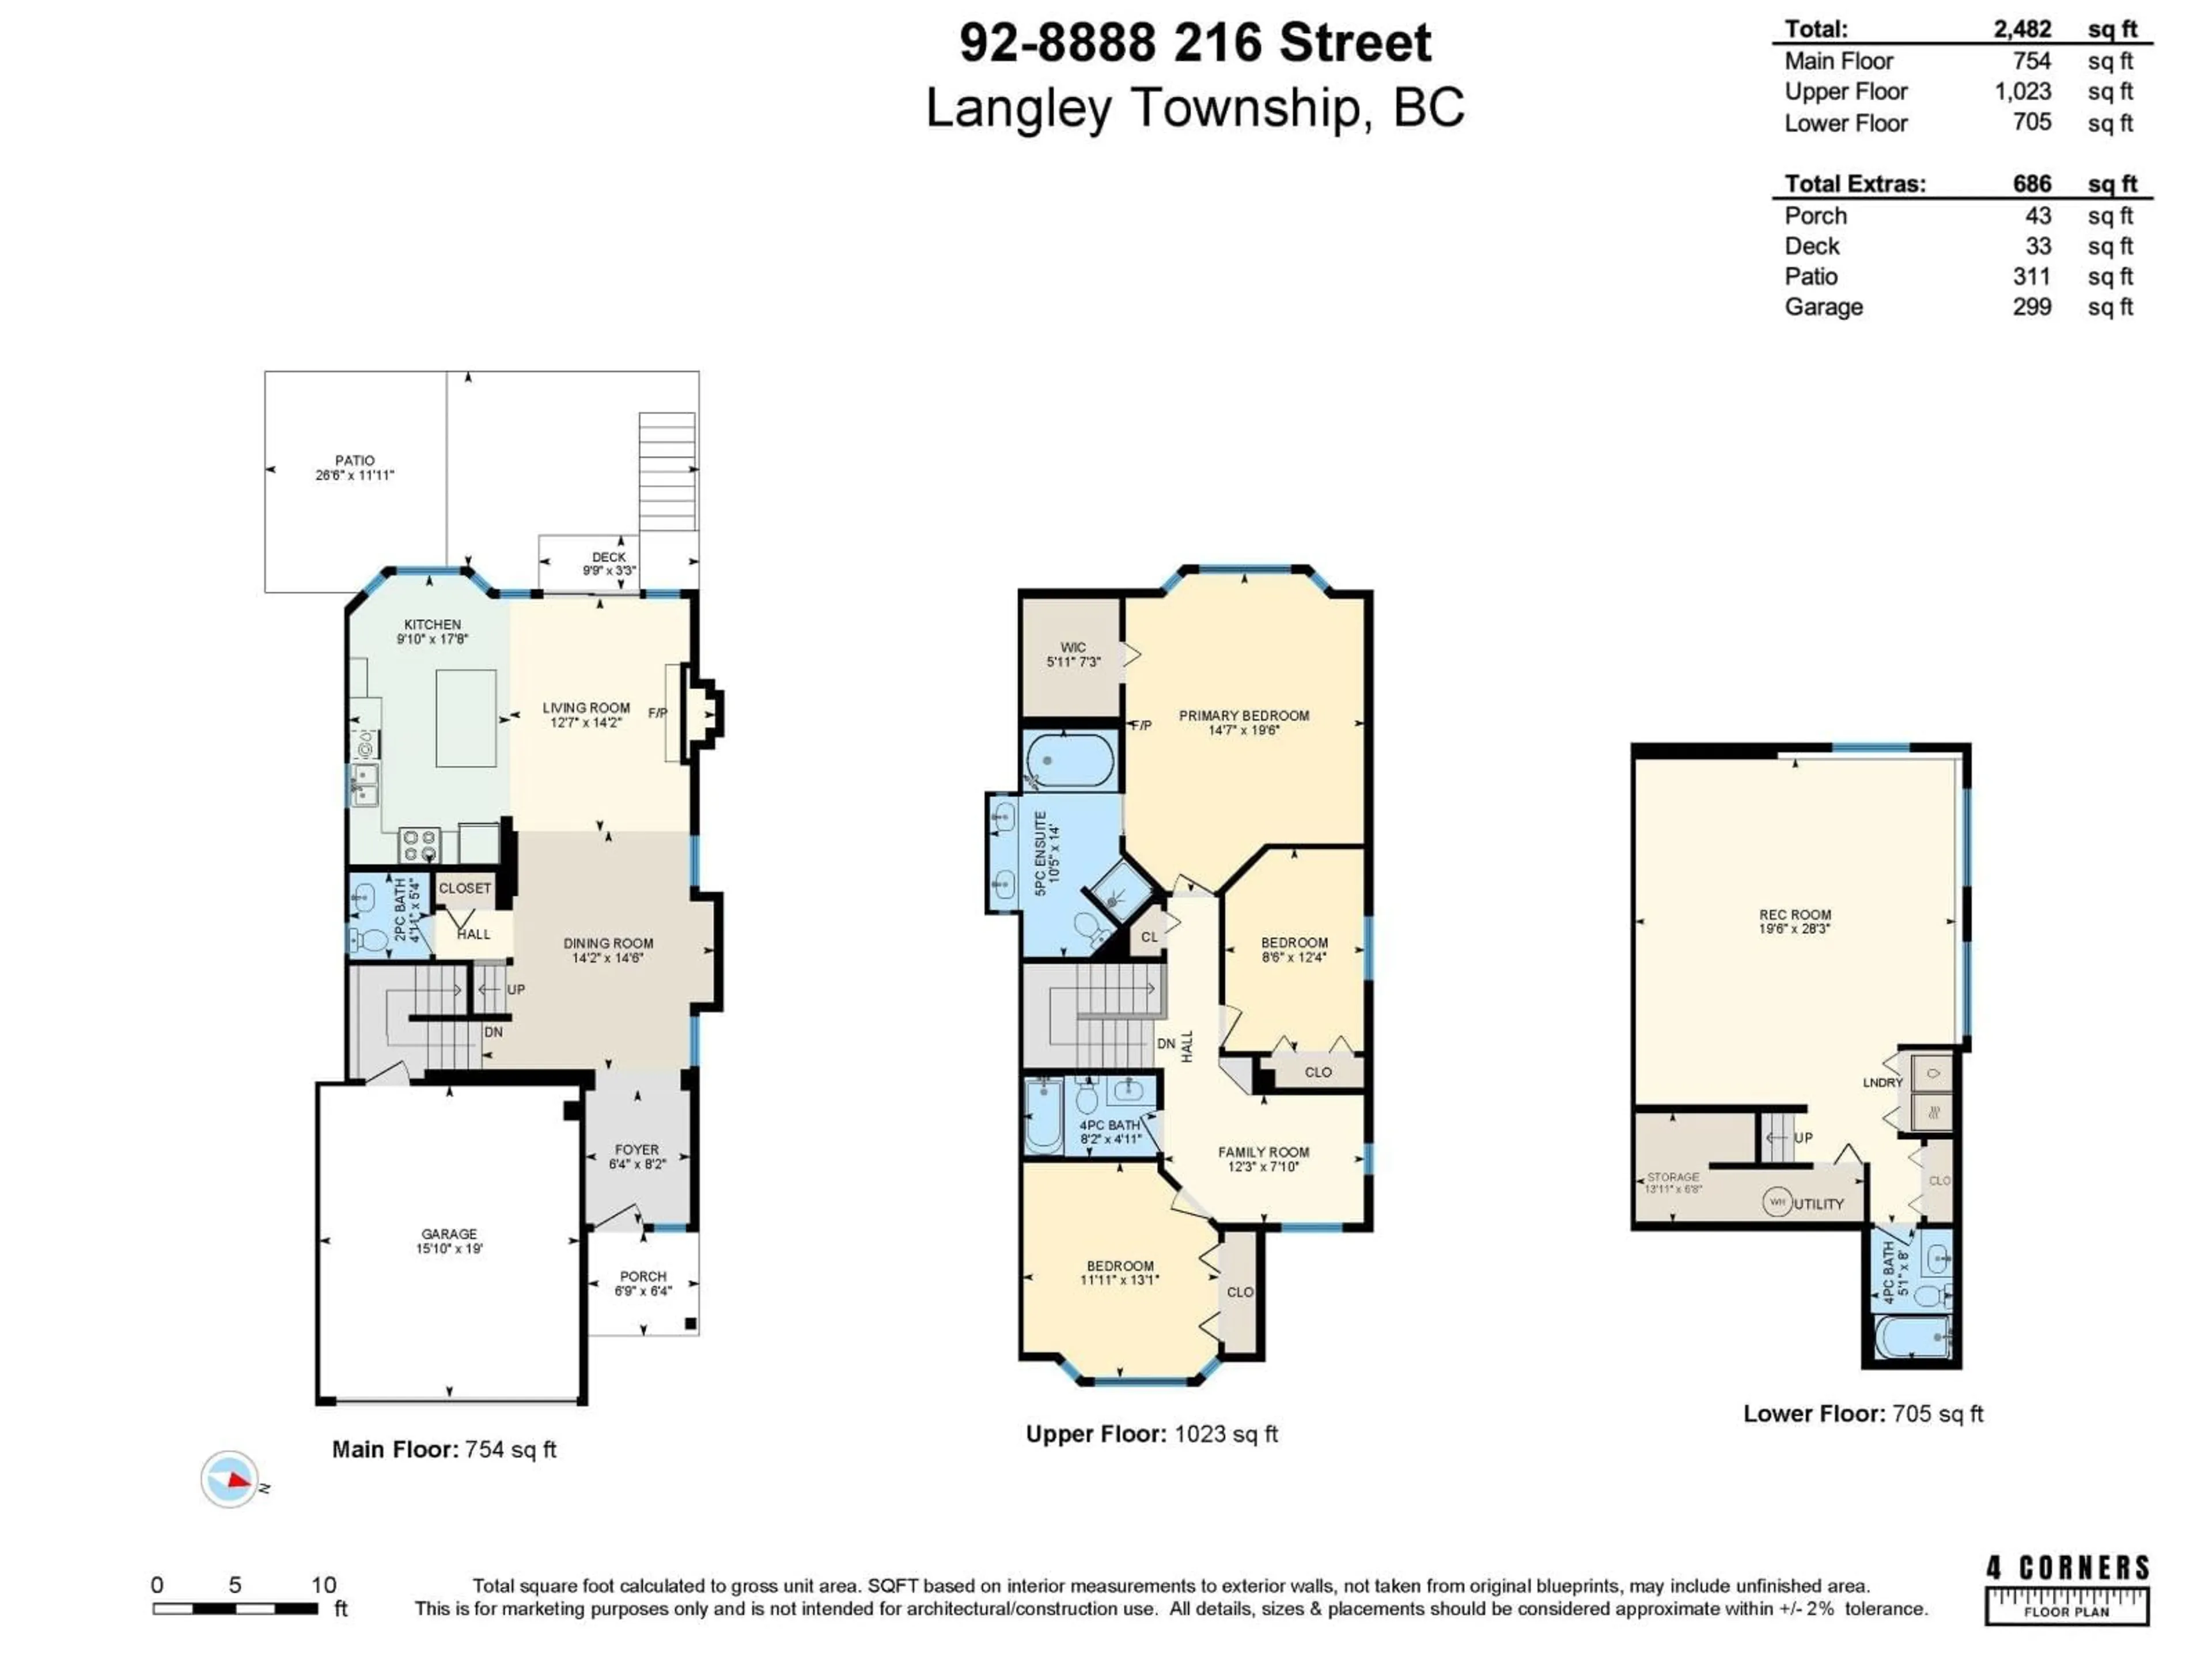
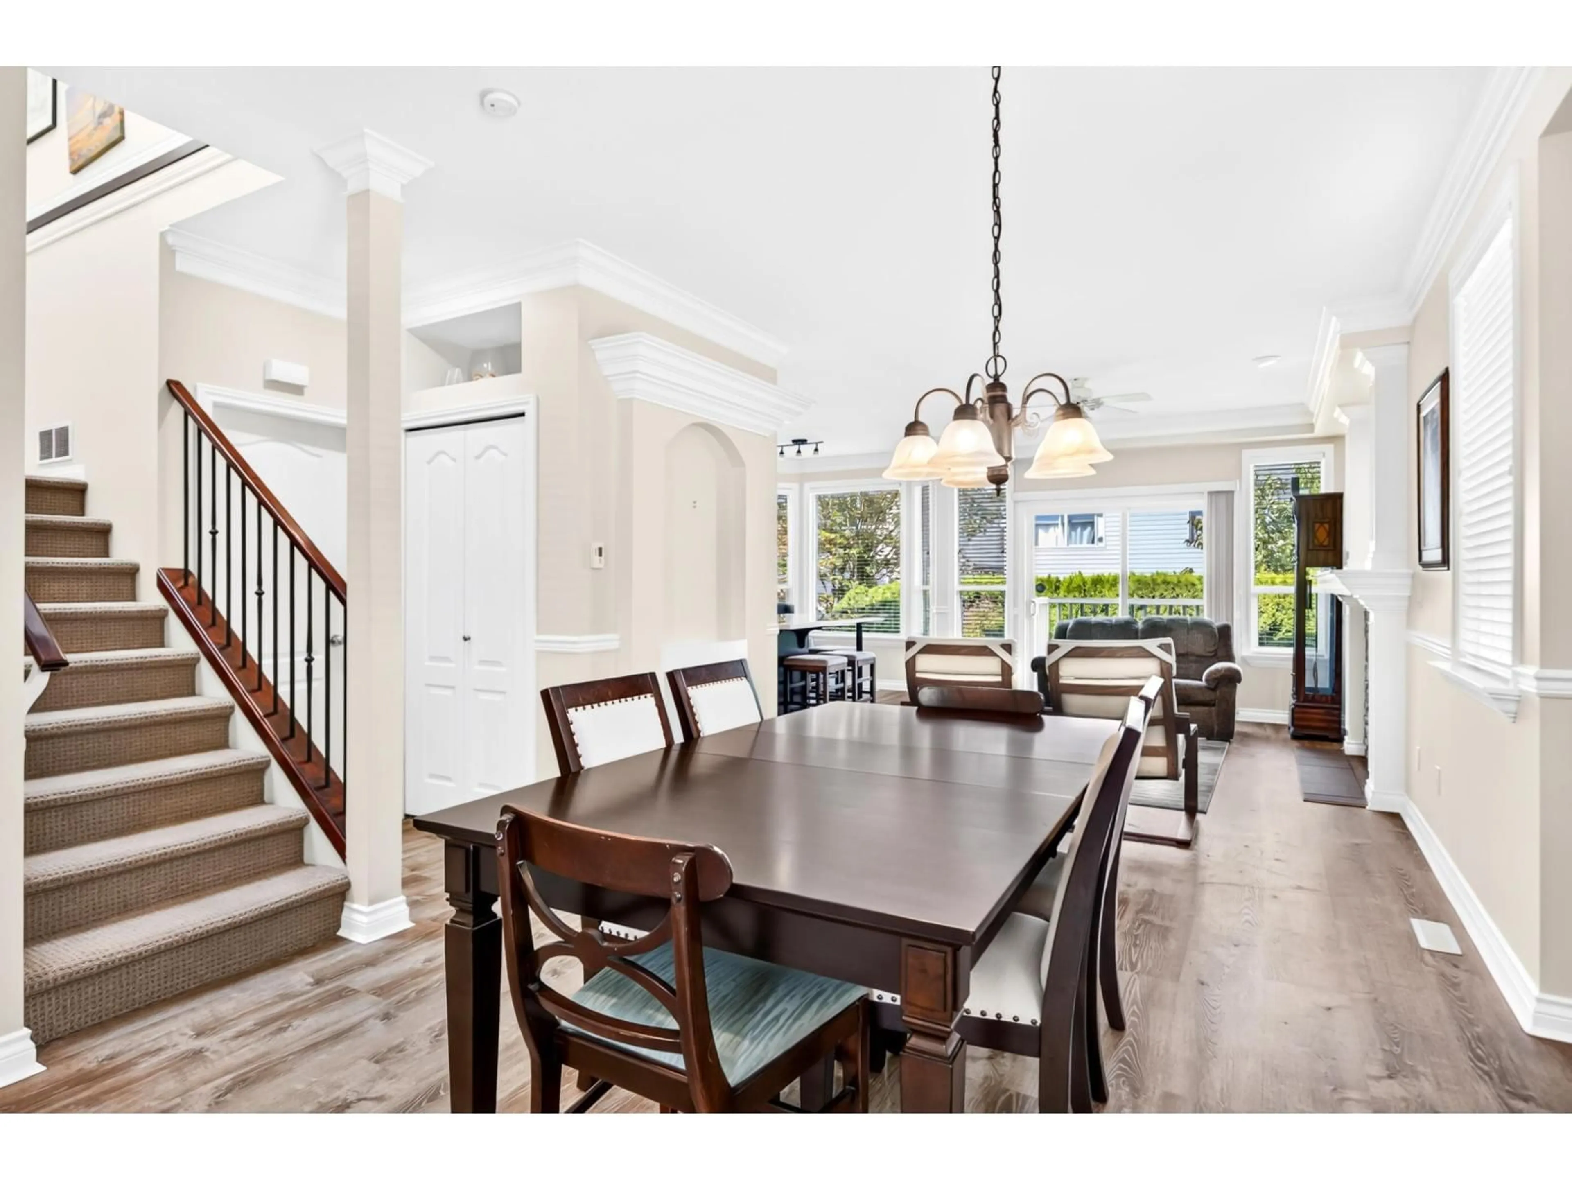
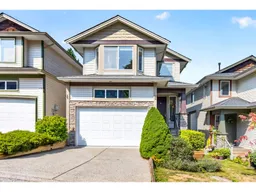
Welcome to Hyland Creek in desirable Walnut Grove! This well maintained home backs onto a private west-facing hedged yard with a spacious patio, enclosed garage, and 2 additional parking spaces. The family-friendly layout features 3 bedrooms upstairs plus a versatile loft, perfect as a family room or home office. The bright main floor offers an open living, dining, and kitchen area with updated flooring, countertops, renovated ensuite, and modern décor throughout. The finished basement includes a large rec room and full bath. Major updates: roof (2024), A/C (2023), with the furnace, A/C, and fireplace serviced in July 2026. Walk to schools, shopping, parks, and enjoy quick Highway 1 access. Virtual tour attached! (id:39198)


Property Details

StyleHouse
View-
Age of property2002
SqFt~2482 SqFt
Lot Size-
Parking Spaces4
MLS ®NumberR3154091
Community NameWalnut Grove
Data SourceCREA
Listing byRE/MAX LIFESTYLES REALTY

Features

Heating: Forced air, Natural gas
Cooling: Air Conditioned
Basement: Finished, Full

Parking

Garage spaces -

Garage type -

Total parking spaces 4


Property History
Aug 10, 2026
ListedActive
$1,049,900
11 days on market
history photo preview38
Listing by crea®
Property listed by RE/MAX LIFESTYLES REALTY, Brokerage
Agent Banner Image
Interested in this property?Get in touch to get the inside scoop.

Population and Demographics

Overview

Total population 16654
Average household income $140,169

Age (%)

0 to 19
26%
20 to 34
13%
35 to 49
21%
50 to 64
21%
65 and plus
19%

Household composition (%)

Single family
77%
Single person
20%
Multi person
2%
Multi family
1%

Mother tongue (%)

English
82%
Mandarin
6%
Korean
4%
Others
3%
German
1%
Spanish
1%

House tenancy (%)

Owners
92%
Renters
8%

What’s nearby?Essentials within 5 km

Local Logic

Transportation Scores

Estimated Budget

Powered by:
The trademarks REALTOR®, REALTORS®, and the REALTOR® logo are controlled by The Canadian Real Estate Association (CREA) and identify real estate professionals who are members of CREA. The trademarks MLS®, Multiple Listing Service® and the associated logos are owned by CREA and identify the quality of services provided by real estate professionals who are members of CREA. Used under license.
