9029 204 STREET, Langley, British Columbia V1M2J3
Contact us about this property
Highlights
Estimated valueThis is the price Wahi expects this property to sell for.
The calculation is powered by our Instant Home Value Estimate, which uses current market and property price trends to estimate your home’s value with a 90% accuracy rate.Not available
Price/Sqft$586/sqft
Monthly cost
Open Calculator
Description
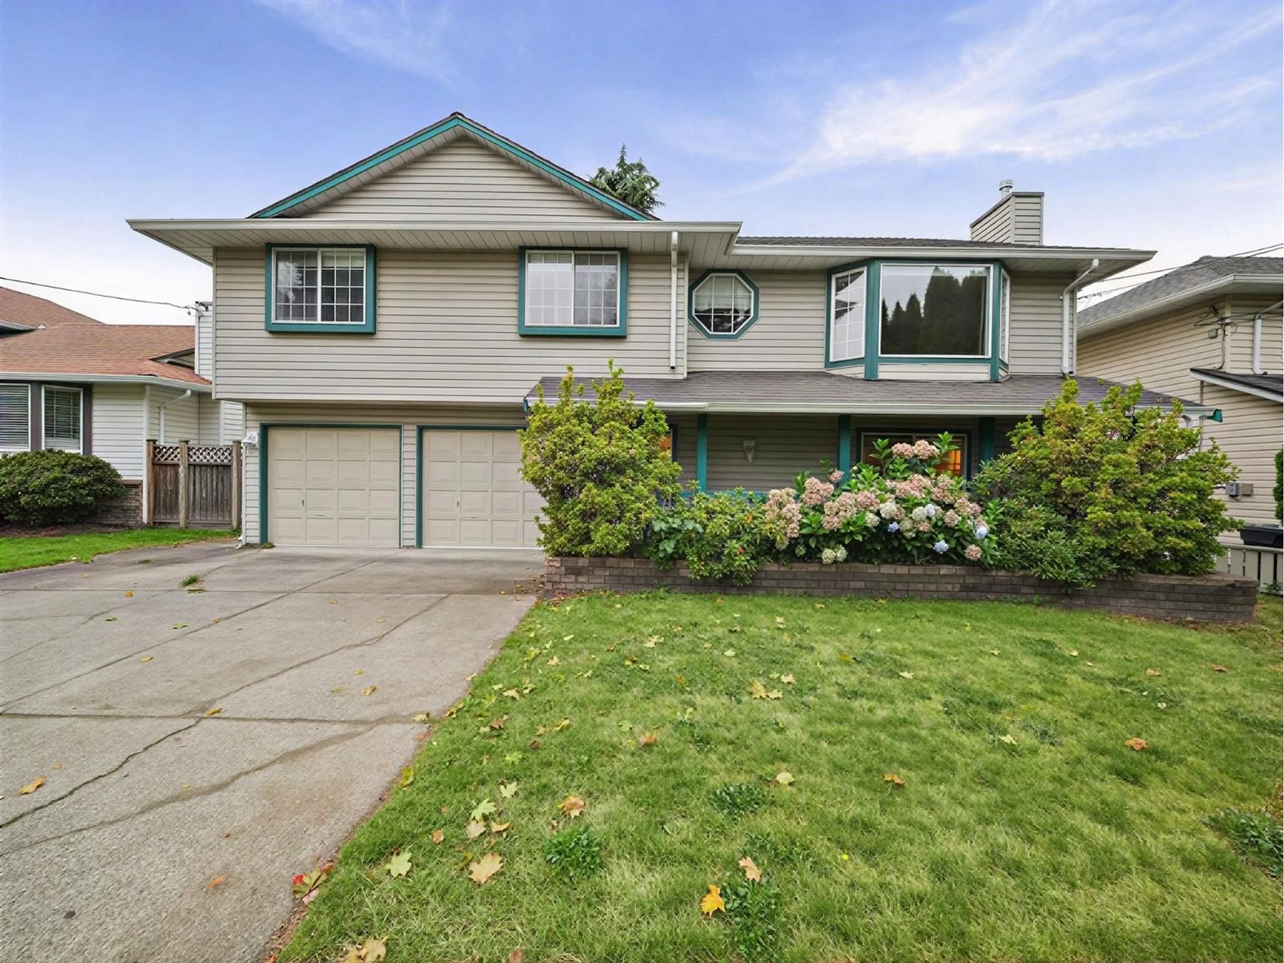
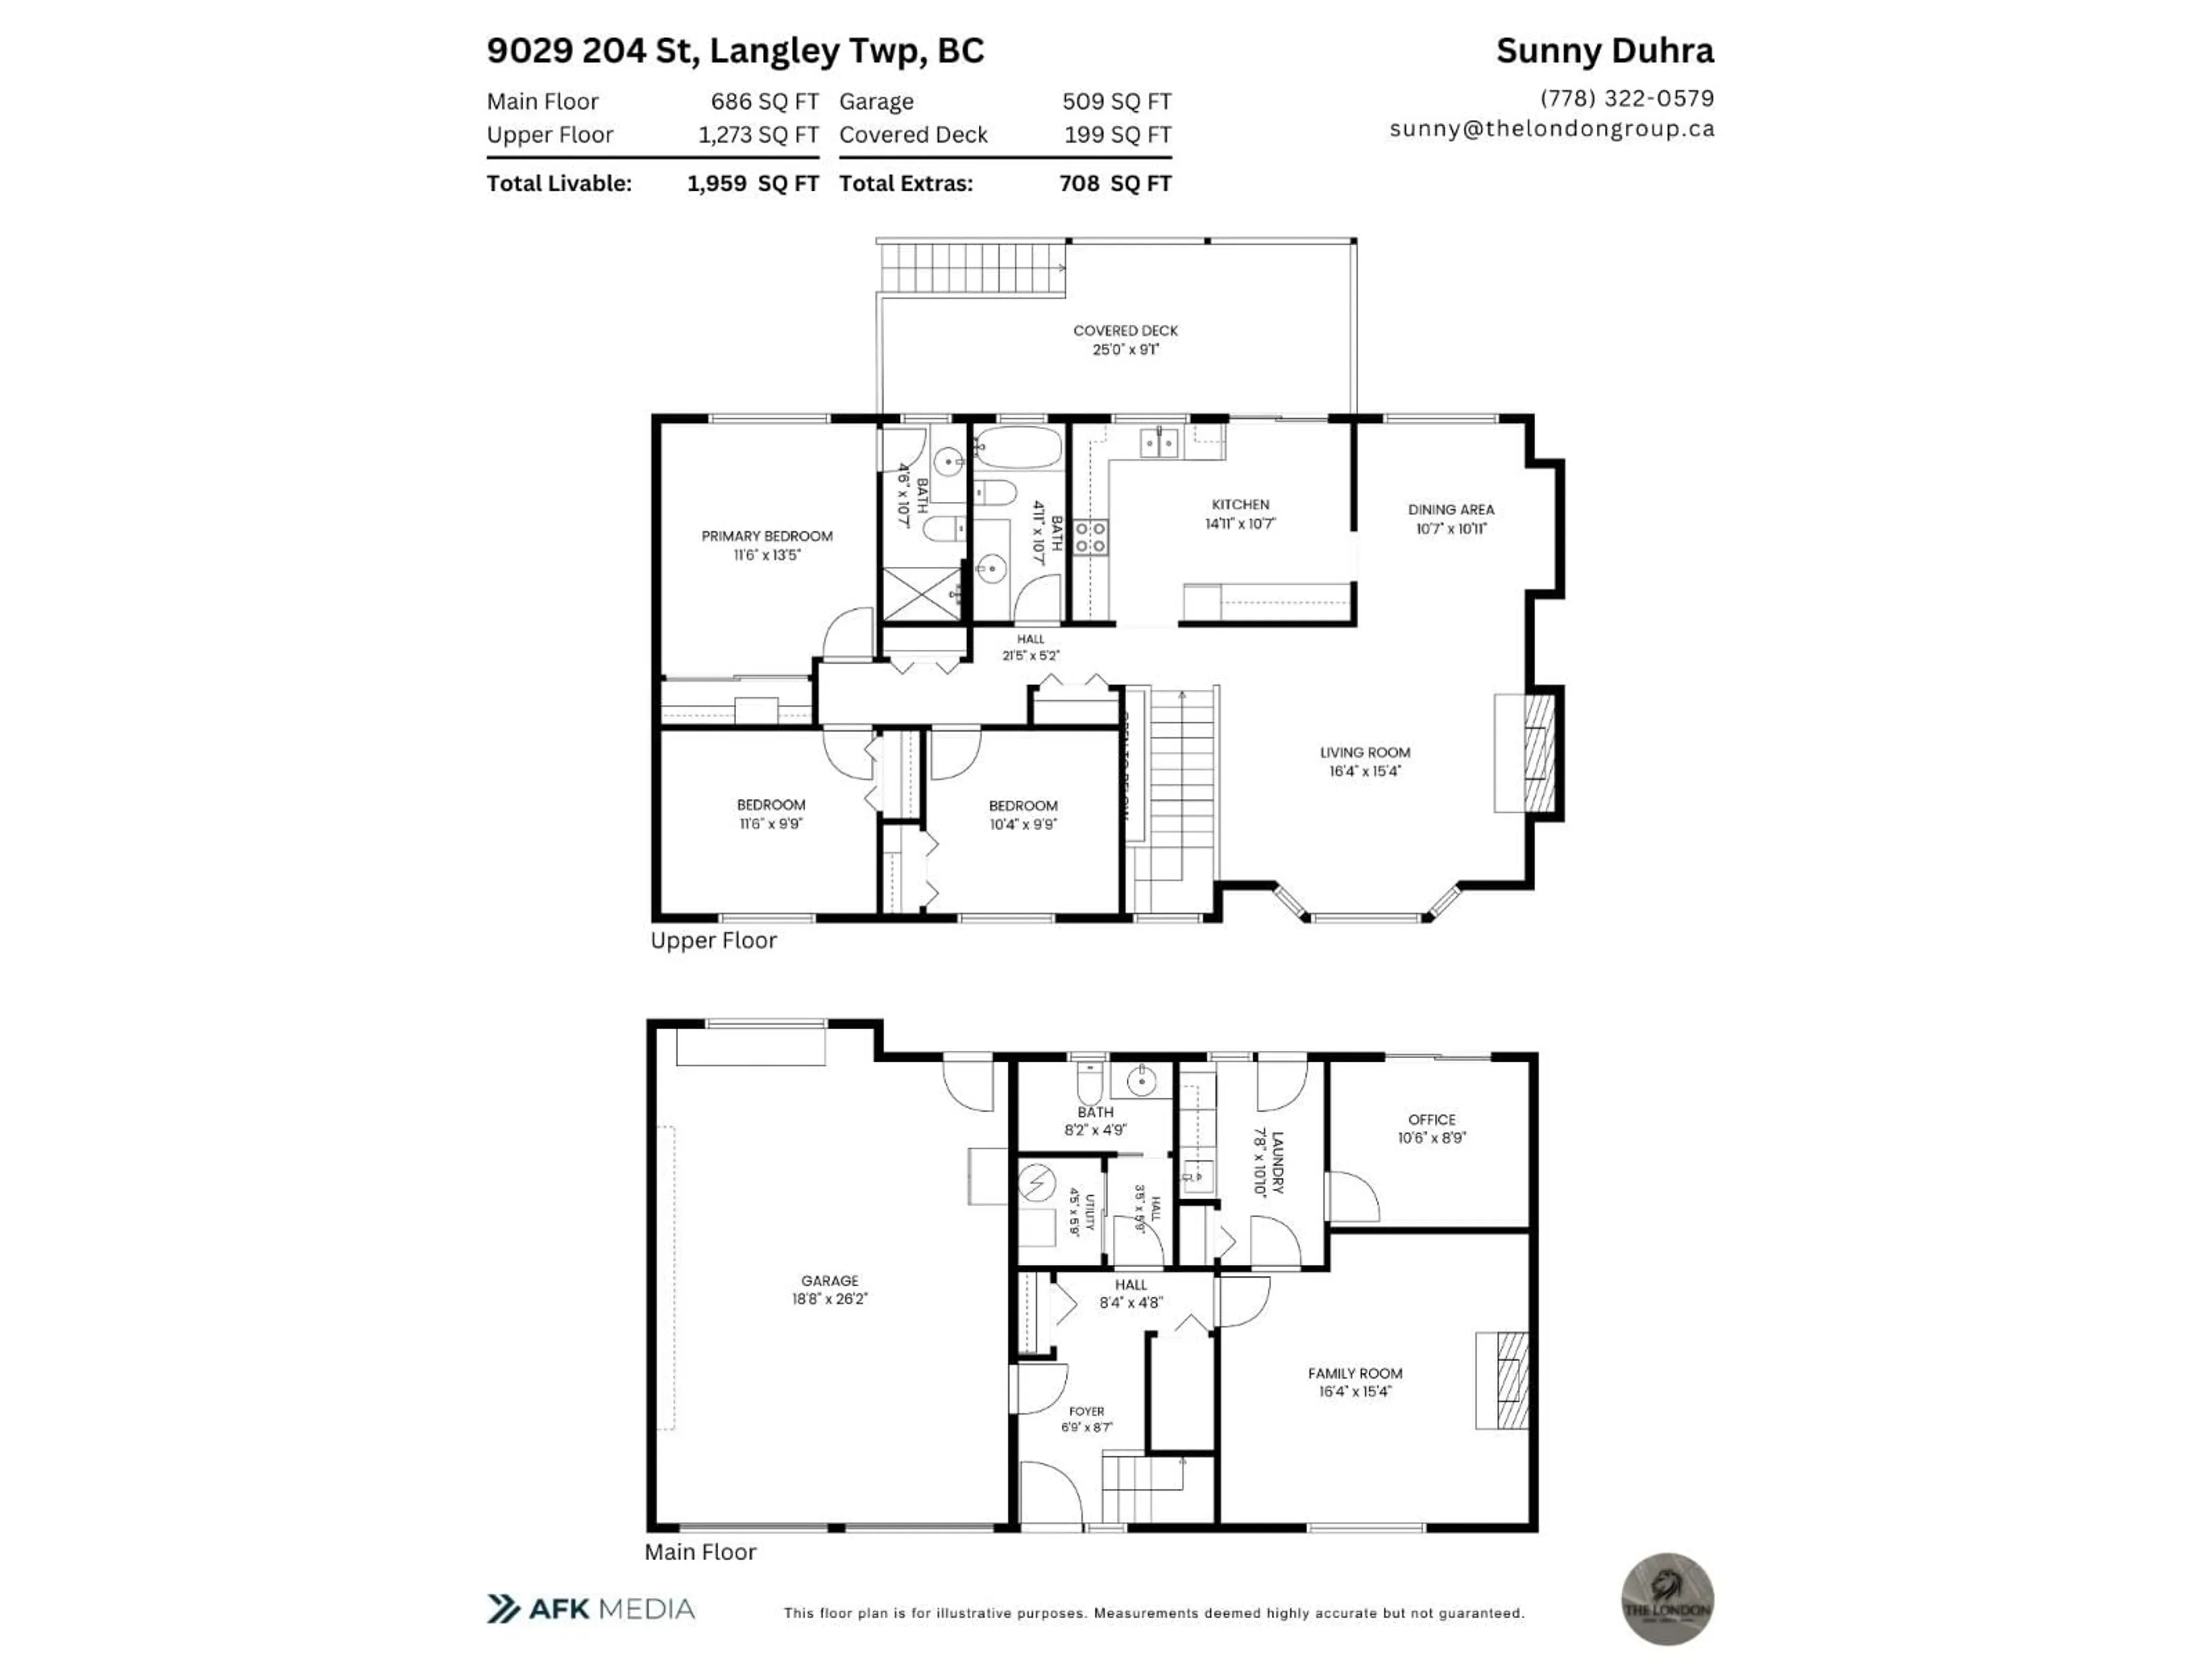
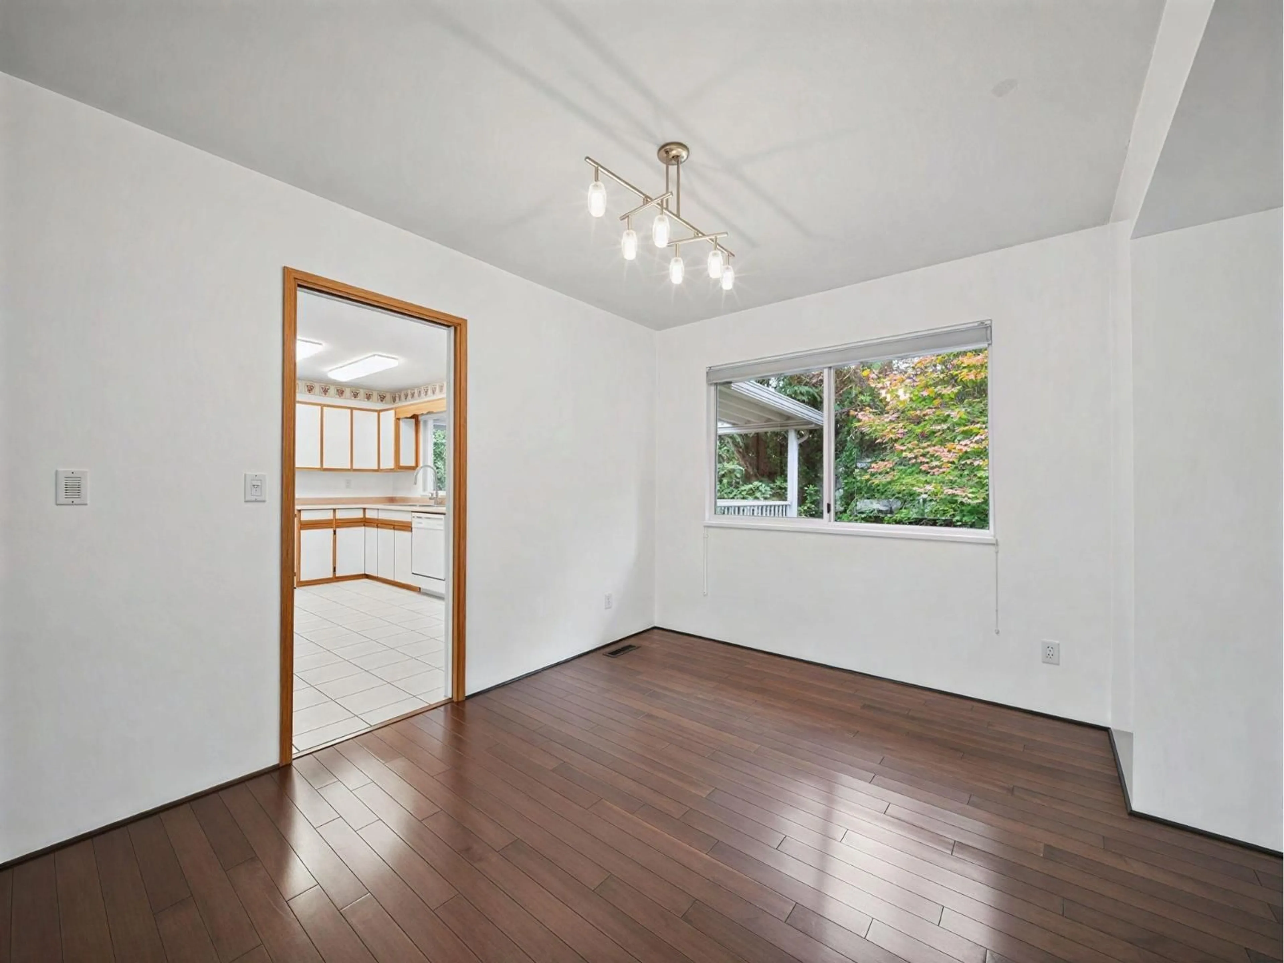
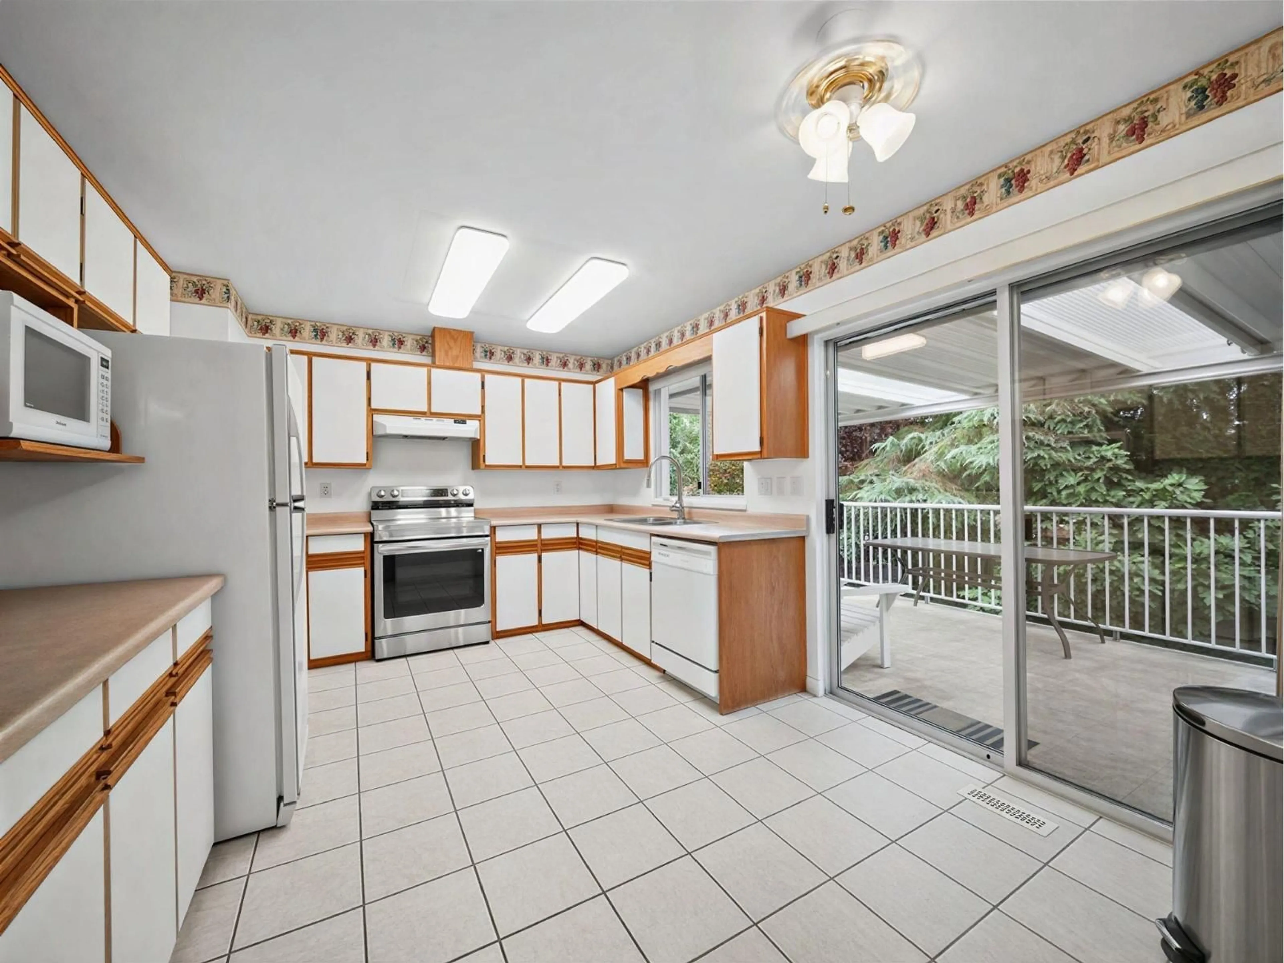
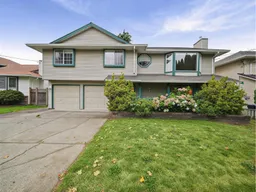
FANTASTIC OPPORTUNITY in beautiful WALNUT GROVE! Bring your ideas and transform this 4 bed, 3 bath basement-entry home into something truly your own. The functional layout offers 3 bedrooms upstairs, generous living and dining areas, and a kitchen overlooking the backyard. Downstairs features a 4th bedroom/den, rec space, laundry and excellent SUITE POTENTIAL. Additional features include a double garage, ample parking, 2014 roof and 2021 hot-water tank. Located in one of Langley's most desirable communities, close to schools, parks, trails, shopping, transit, Walnut Grove Community Centre, Hwy 1 and the Golden Ears Bridge. Ideal for families, renovators or investors looking to modernize and add value! Showings by Appointment. OPEN HOUSE Sat & Sun Oct 11th & 12th @ 2-4PM. (id:39198)
Property Details
Interior
Features
Exterior
Parking
Garage spaces -
Garage type -
Total parking spaces 6
Property History
 15
15
