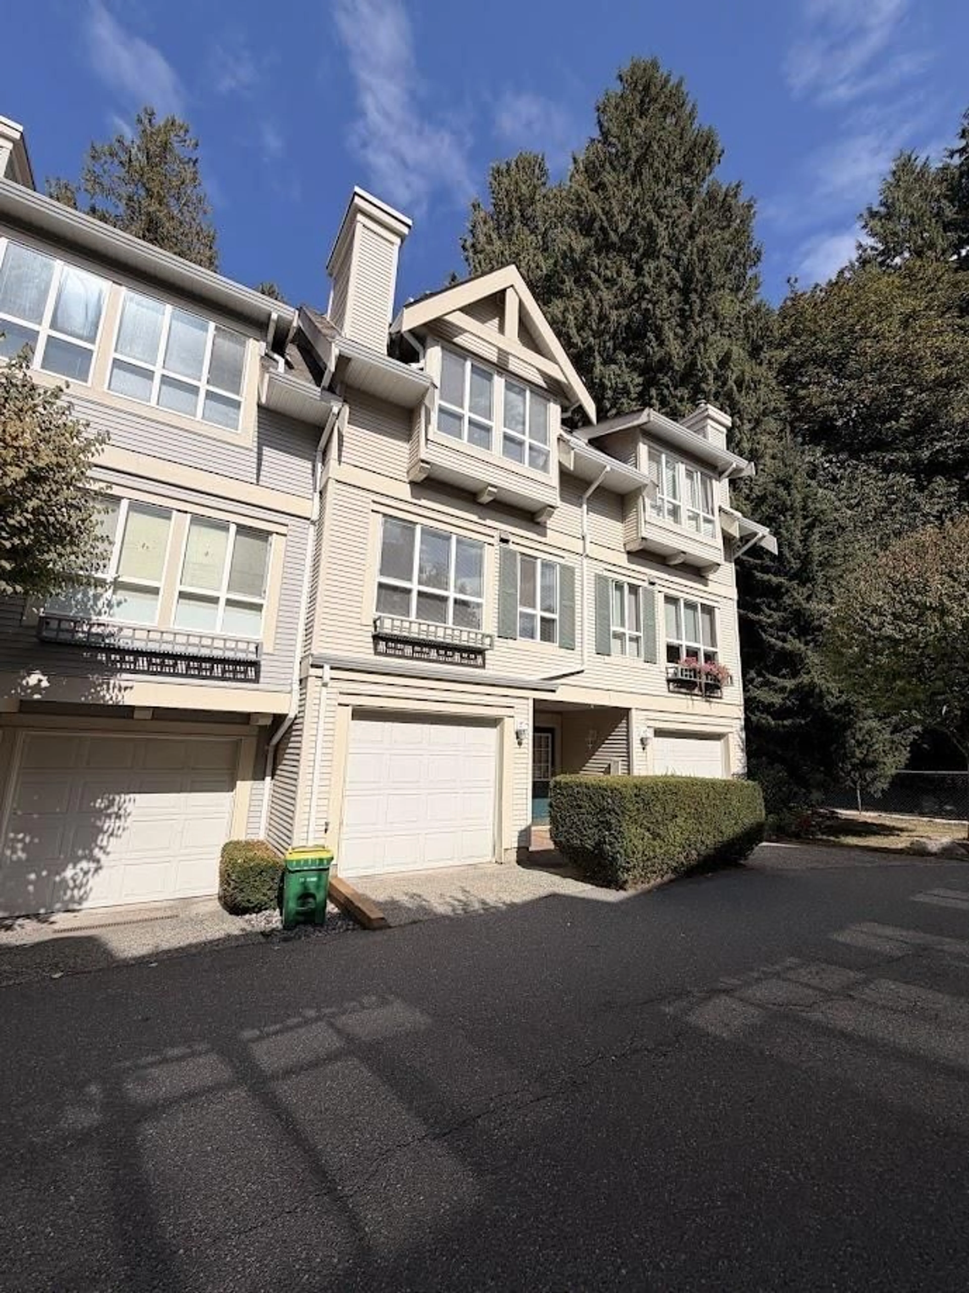
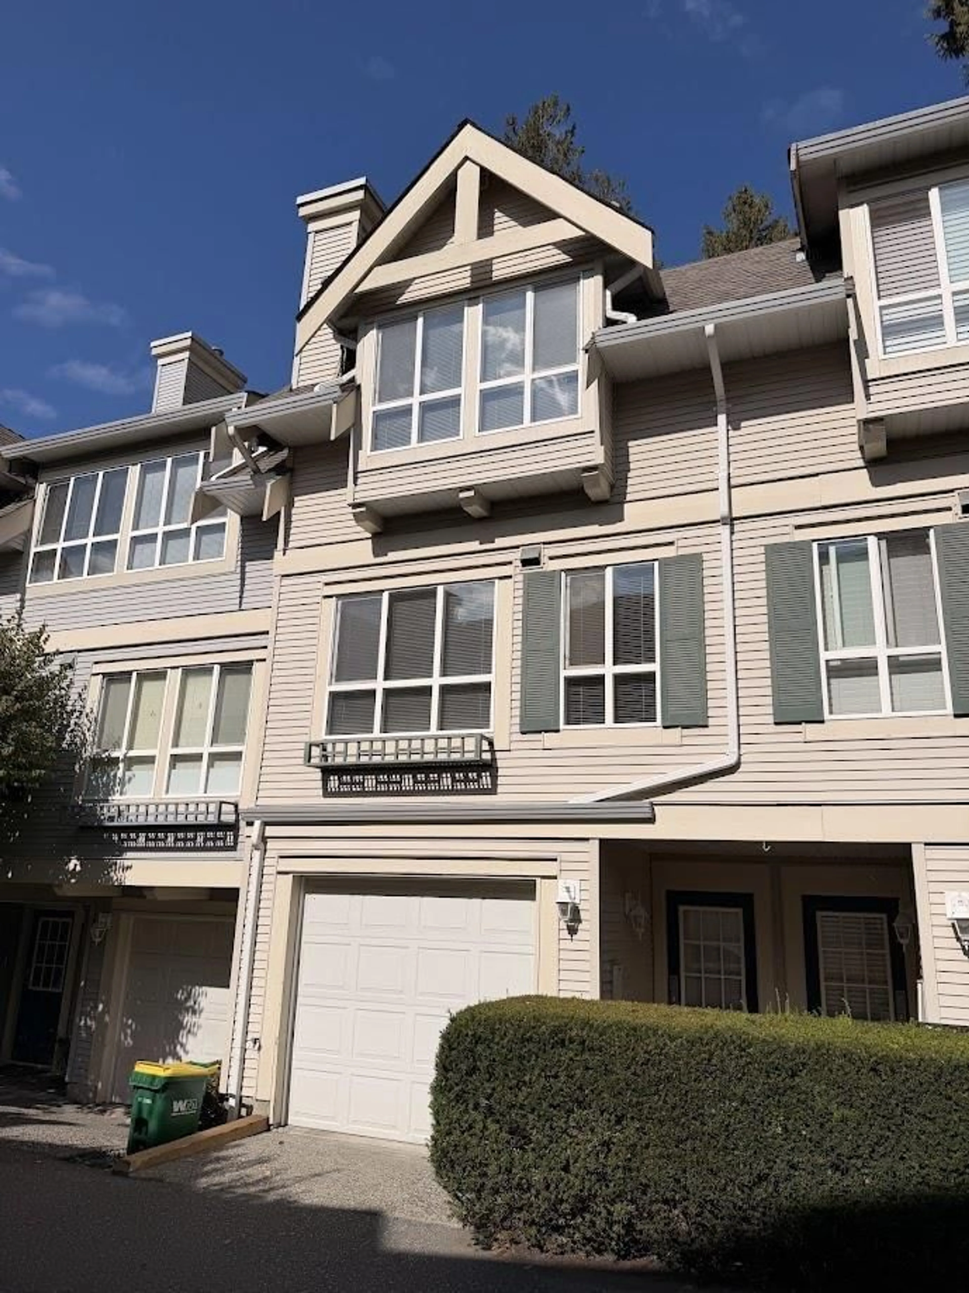
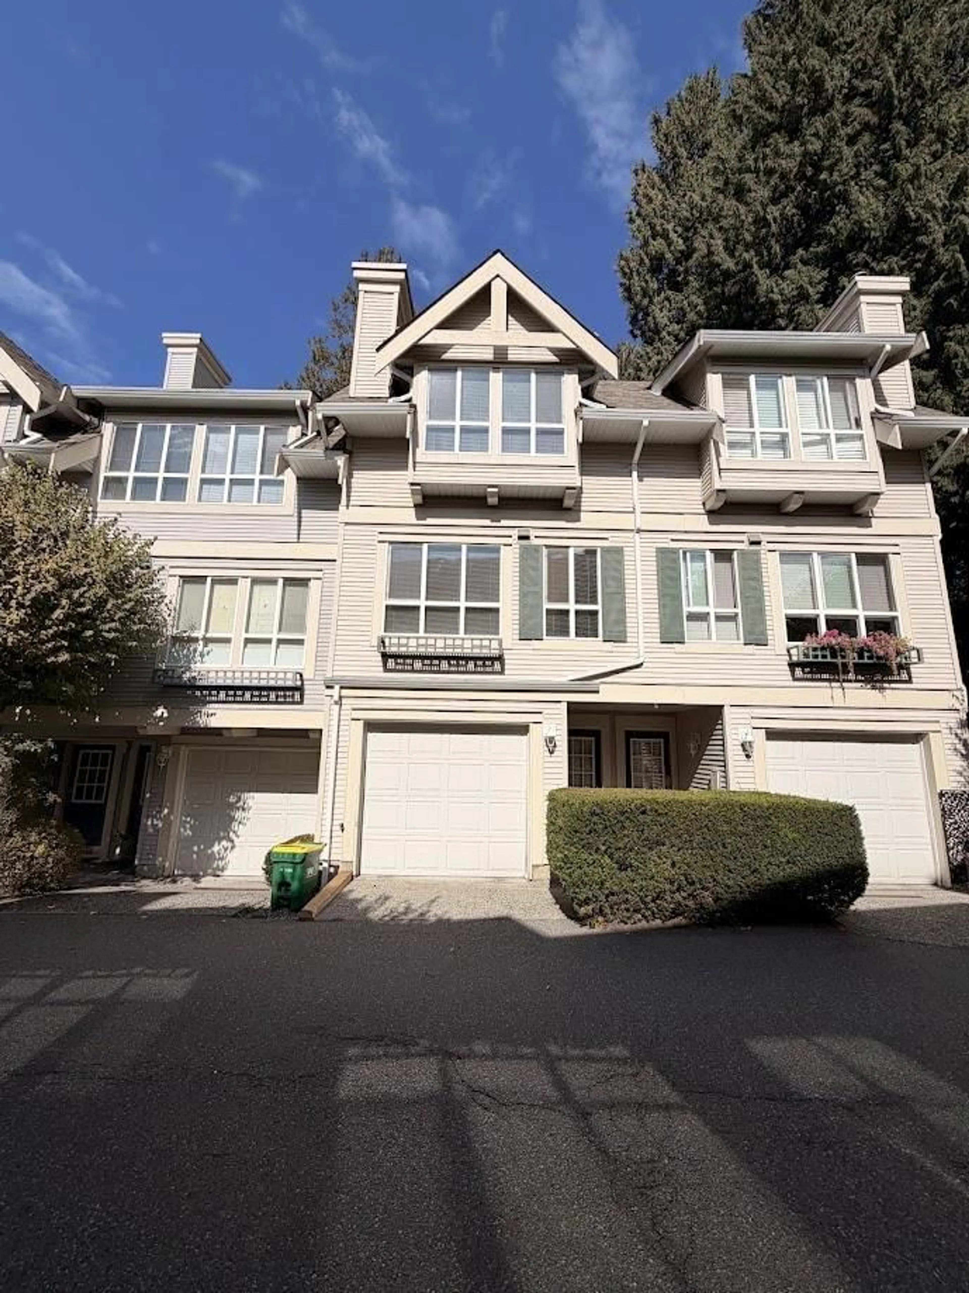
90 - 8844 208 STREET, Langley, British Columbia V1M3X7
Contact us about this property
Highlights
Estimated valueThis is the price Wahi expects this property to sell for.
The calculation is powered by our Instant Home Value Estimate, which uses current market and property price trends to estimate your home’s value with a 90% accuracy rate.Not available
Price/Sqft$561/sqft
Monthly cost
Open Calculator
Description
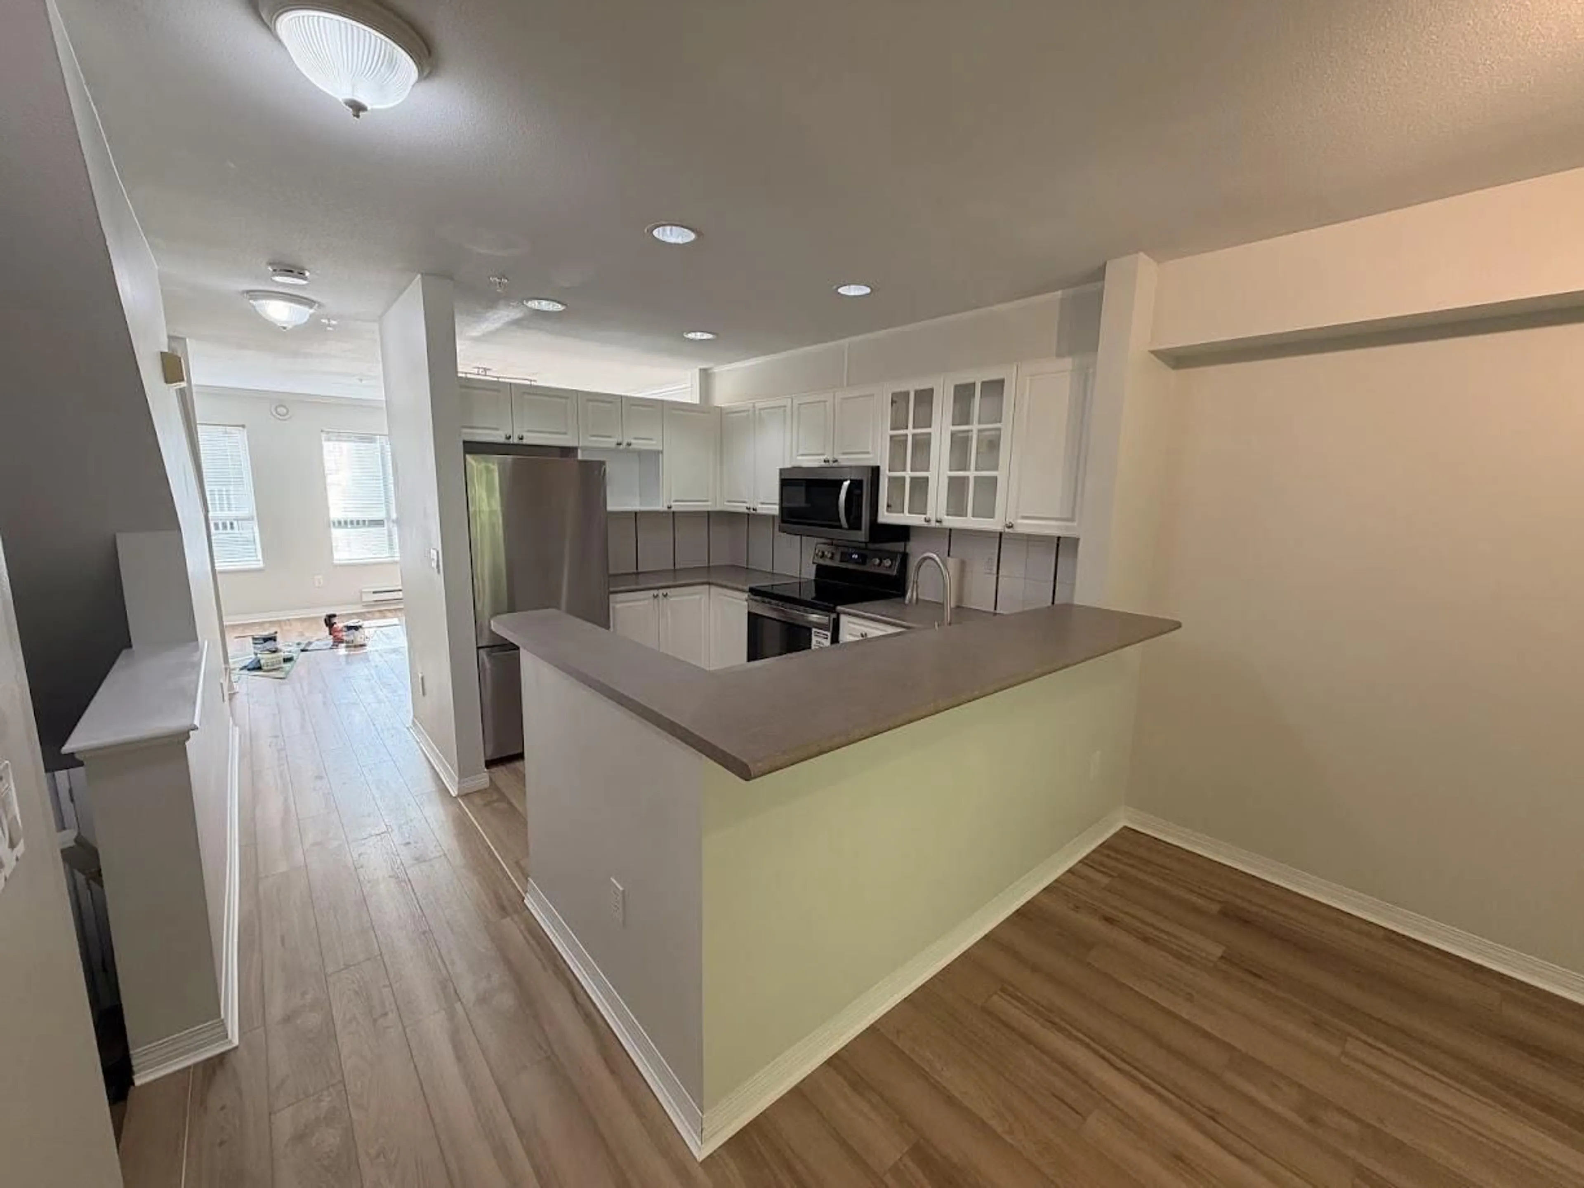
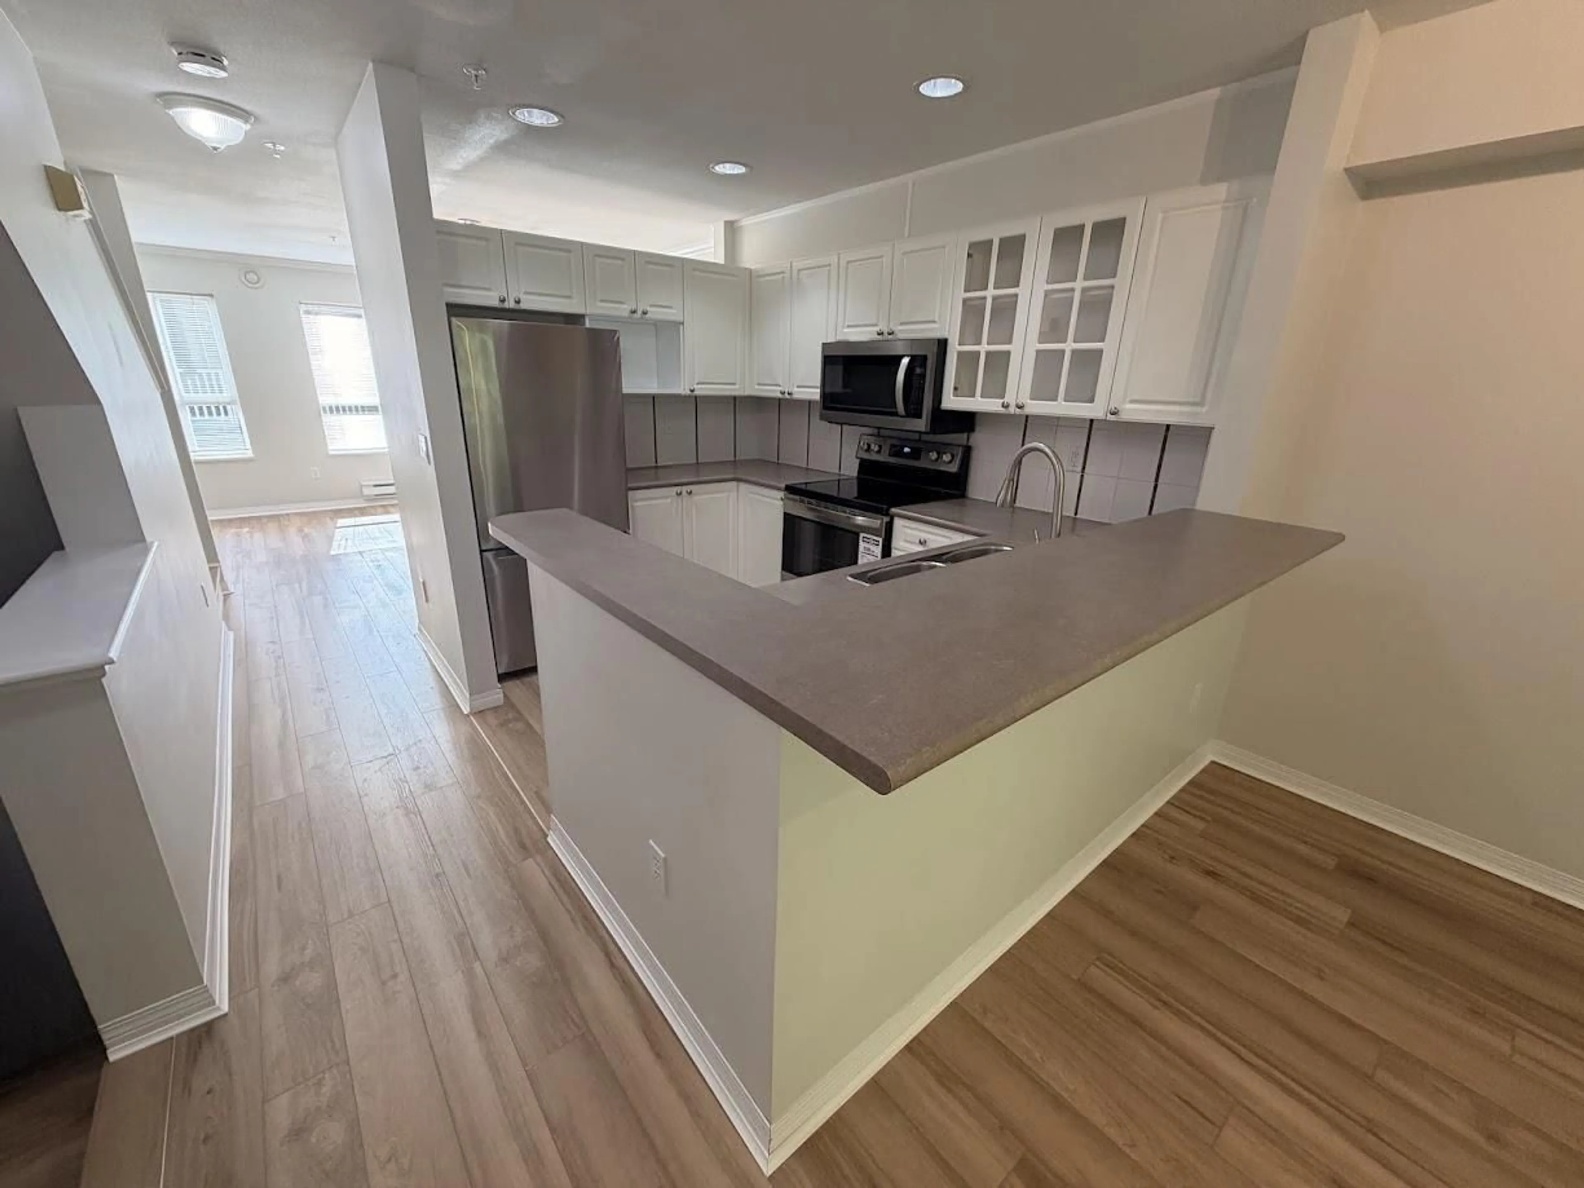
RARE, GREENBELT, PRIVACY. This fantastic 2 bedroom townhouse located in the popular Mayberry, backs onto a quiet greenbelt. This cozy home is move in ready and awaiting your idea's! New flooring, paint, stairs, updated SS appliances. Enjoy your cozy fireplace, large bedrooms and a nice open layout with the family room off the kitchen. This amazing townhome has it all, backs onto a private oasis with decks and patio overlooking the greenbelt. Tandem garage with possible flex room option, plus a bonus walkout patio off the garage to your fully fenced yard. Just steps to amazing schools, Rec center and transportation. Call today for your private veiwing! (id:39198)
Property Details
Interior
Features
Exterior
Parking
Garage spaces -
Garage type -
Total parking spaces 2
Condo Details
Inclusions
Property History
 21
21
