
Home with vinyl exterior material, street for 9 - 8968 208 STREET, Langley British Columbia V1M4C5
23 hours on Market

9 - 8968 208 STREET, Langley, British Columbia V1M4C5

Condo
4
3
~1695 sqft
$799,900
Get pre-qualifiedPowered by nesto
Condo
4
3
~1695 sqft

Contact us about this property

Call

Highlights

Property Estimate

Days on market23 hours

Estimated valueNot available

Price/Sqft$471/sqft

Monthly cost

Open Calculator

Description

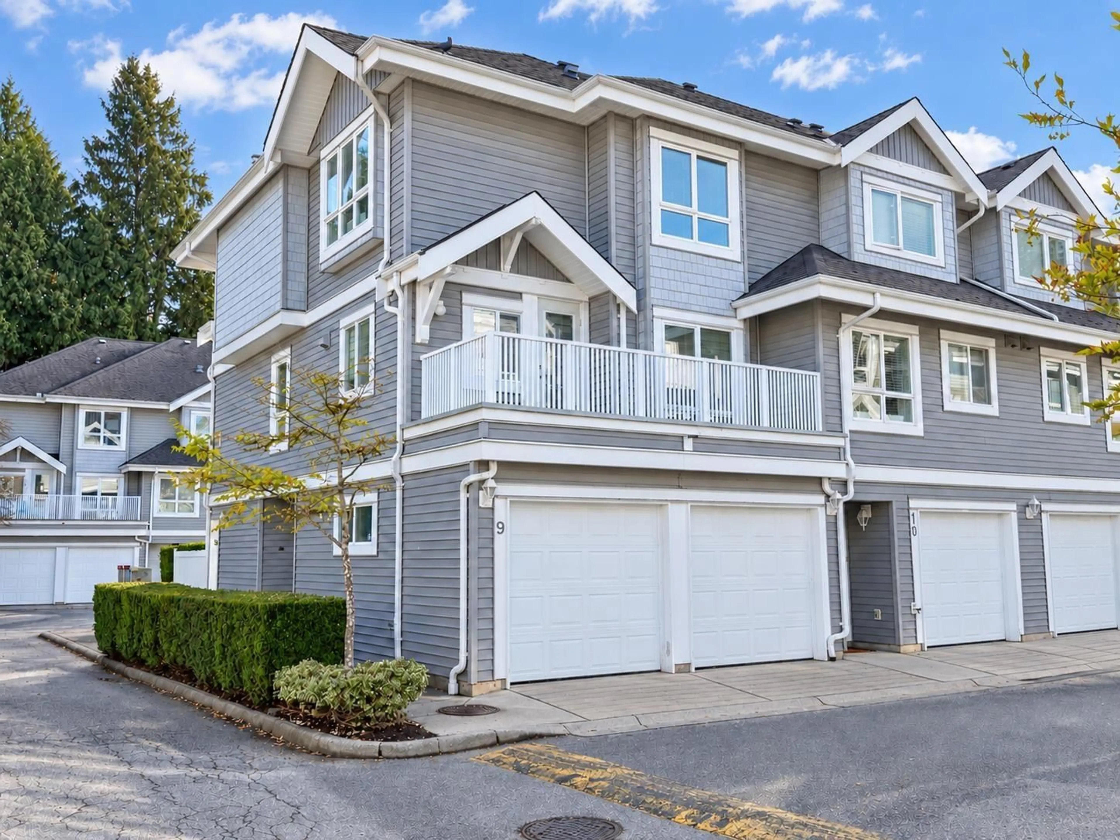
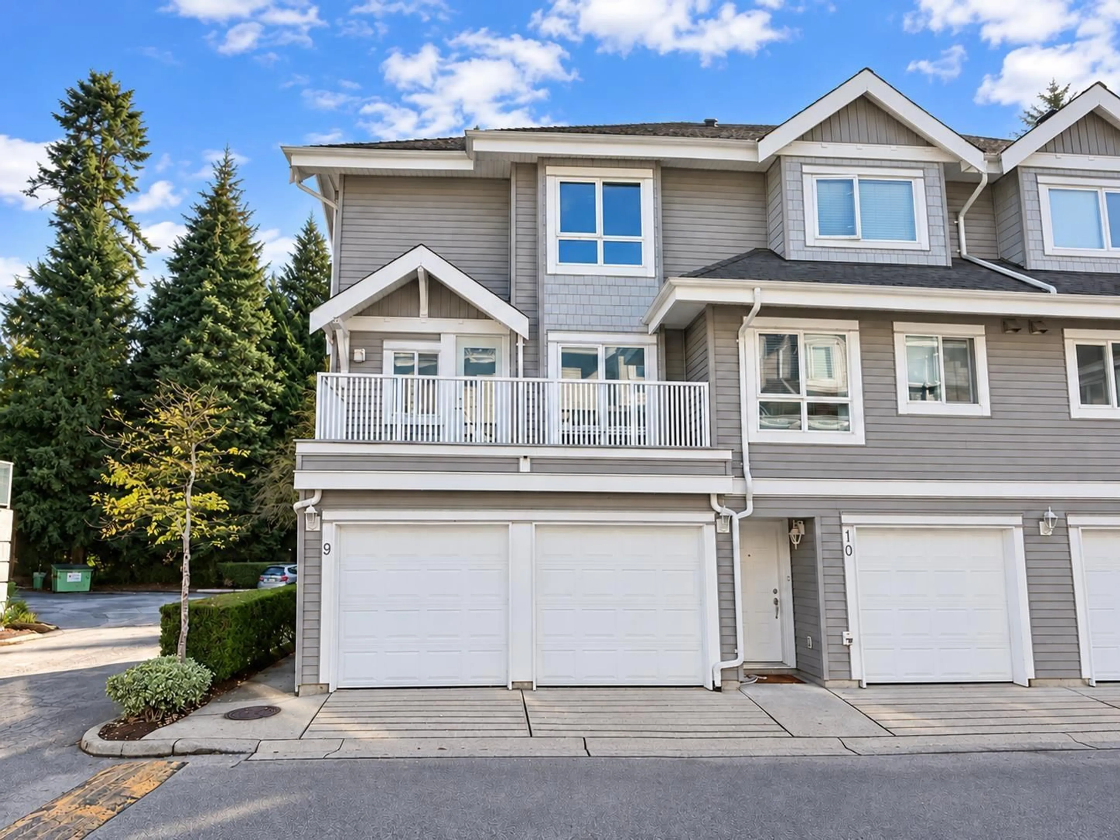
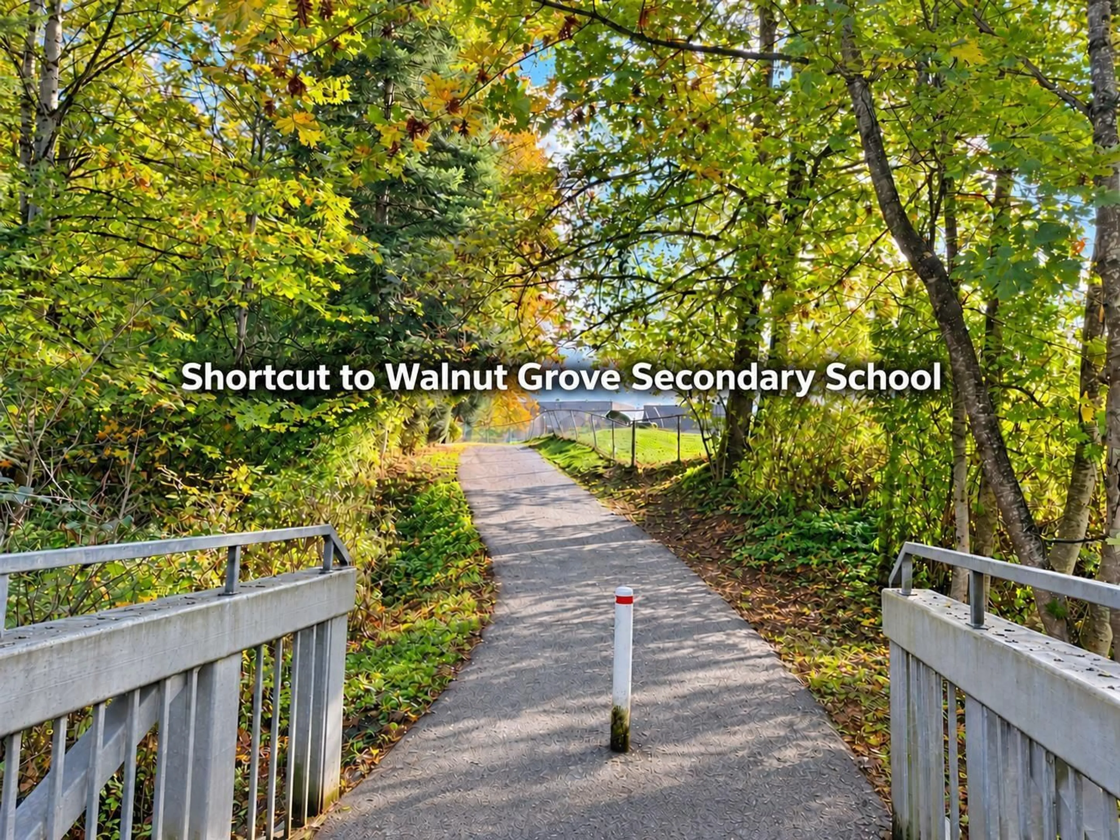
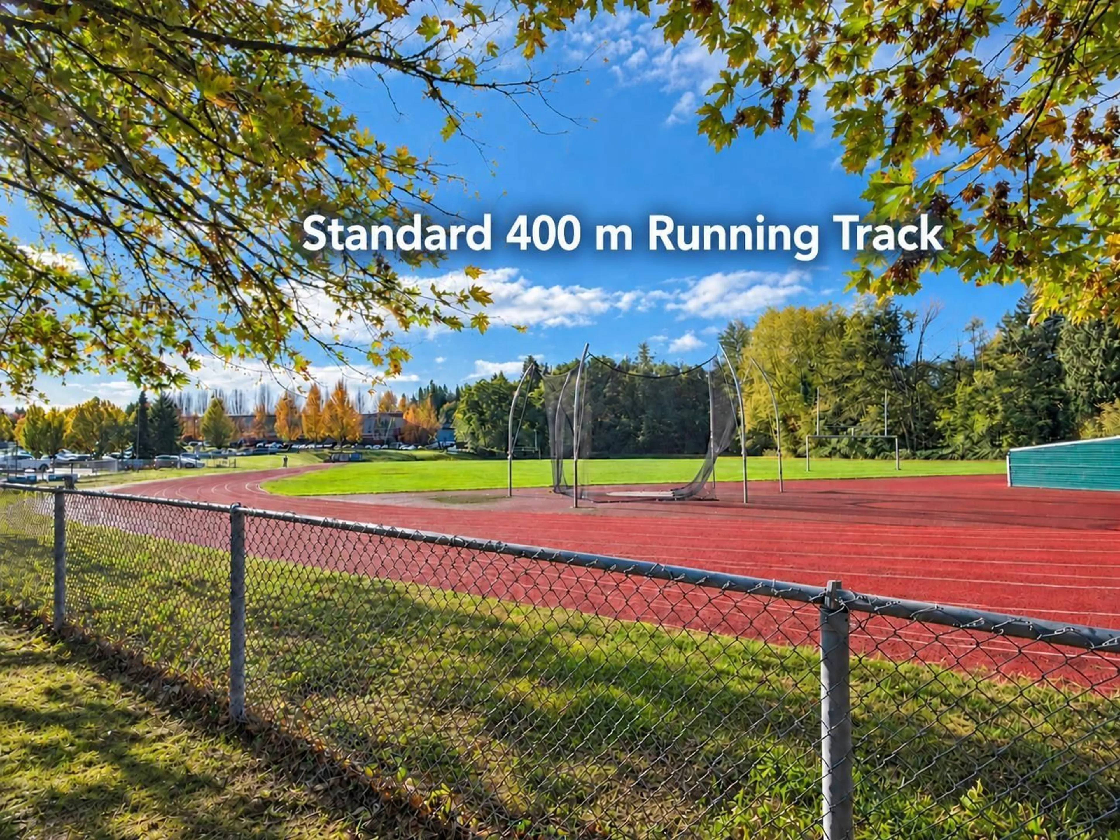
END UNIT/CORNER UNIT in sought-after Walnut Grove! Bright 4-bed, 3-bath townhome in the heart of the complex, with a side-by-side double garage, 2 balconies and a ground-level fenced yard w/patio. Three above-ground levels with side and rear access. Many updates/upgrades including newer kitchen cabinets, newer carpets, newer blinds, newer dishwasher, newer fridge, newer range and newer microwave. Strata has a well-funded contingency reserve fund. Superb location: a walking shortcut to Walnut Grove Secondary School, approx. 200m away. Walk to Gordon Greenwood and James Kennedy Elementary schools, athletic fields, Walnut Grove Community Centre, library and pool. Convenient transit access. Quick possession possible! (id:39198)


Property Details

StyleRow / Townhouse
View-
Age of property2003
SqFt~1695 SqFt
Lot Size-
Parking Spaces2
MLS ®NumberR3174076
Community NameWalnut Grove
Data SourceCREA
Listing byTeam 3000 Realty Ltd.

Features

Heating: Forced air
Basement: Finished, Full

Parking

Garage spaces -

Garage type -

Total parking spaces 2


Inclusions
Hydro
Water
Parking
Cable
Heat

Property History

Oct 9, 2026
ListedActive
$799,900
23 hours on market
history photo preview6
Listing by crea®
Property listed by Team 3000 Realty Ltd., Brokerage
Agent Banner Image
Interested in this property?Get in touch to get the inside scoop.

Population and Demographics

Overview

Total population 16654
Average household income $140,169

Age (%)

0 to 19
26%
20 to 34
13%
35 to 49
21%
50 to 64
21%
65 and plus
19%

Household composition (%)

Single family
77%
Single person
20%
Multi person
2%
Multi family
1%

Mother tongue (%)

English
82%
Mandarin
6%
Korean
4%
Others
3%
German
1%
Spanish
1%

House tenancy (%)

Owners
92%
Renters
8%

What’s nearby?Essentials within 5 km

Local Logic

Transportation Scores

Estimated Budget

Powered by:
The trademarks REALTOR®, REALTORS®, and the REALTOR® logo are controlled by The Canadian Real Estate Association (CREA) and identify real estate professionals who are members of CREA. The trademarks MLS®, Multiple Listing Service® and the associated logos are owned by CREA and identify the quality of services provided by real estate professionals who are members of CREA. Used under license.