3 days on Market

8965 213 STREET, Langley, British Columbia V1M1Z5

Detached
5
3
~2000 sqft
$1,309,900
Get pre-qualifiedPowered by nesto
Detached
5
3
~2000 sqft

Contact us about this property

Call

Highlights

Property Estimate

Days on market3 days

Estimated valueNot available

Price/Sqft$654/sqft

Monthly cost

Open Calculator

Description

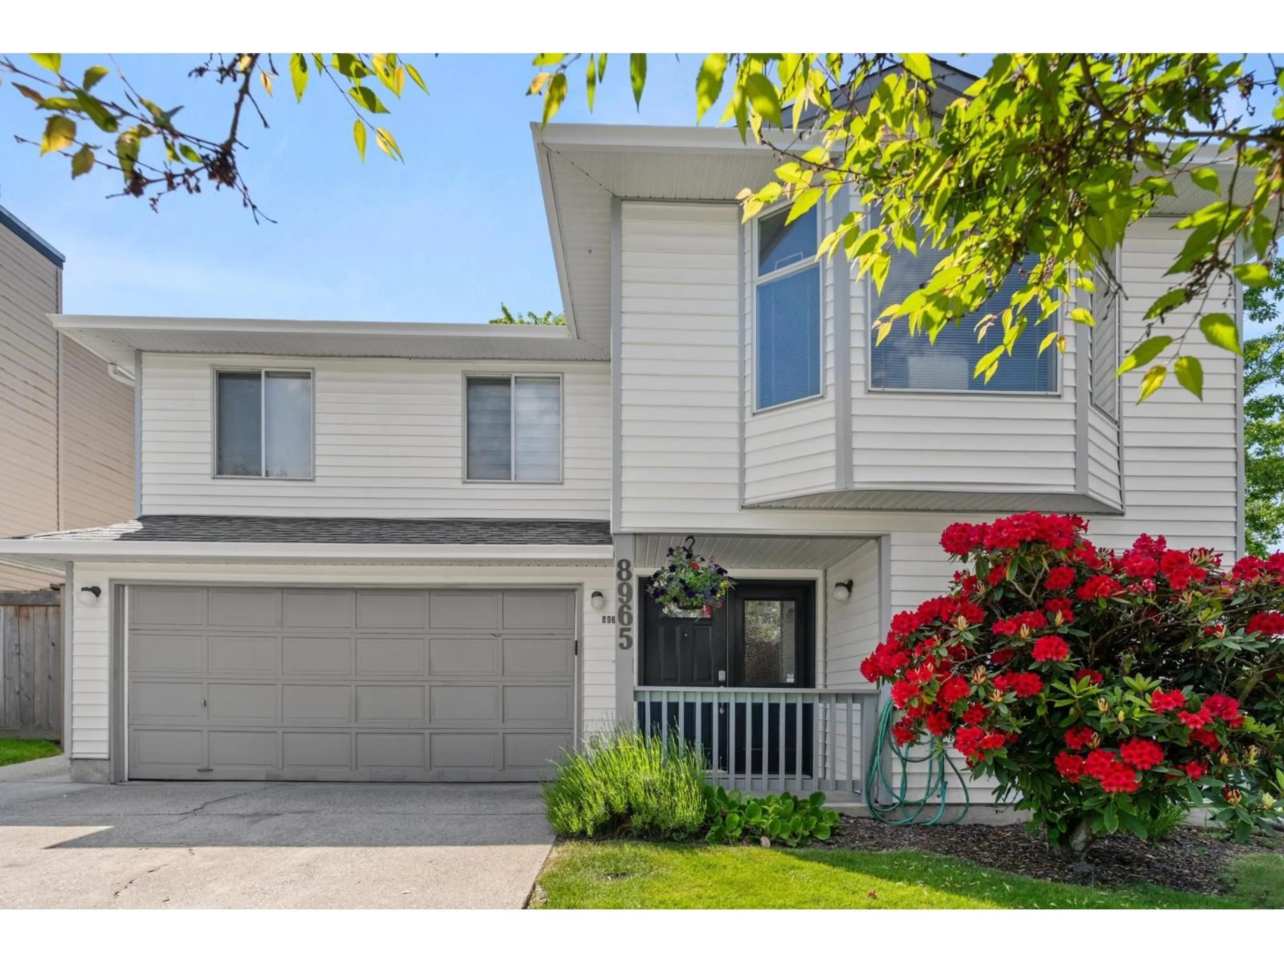
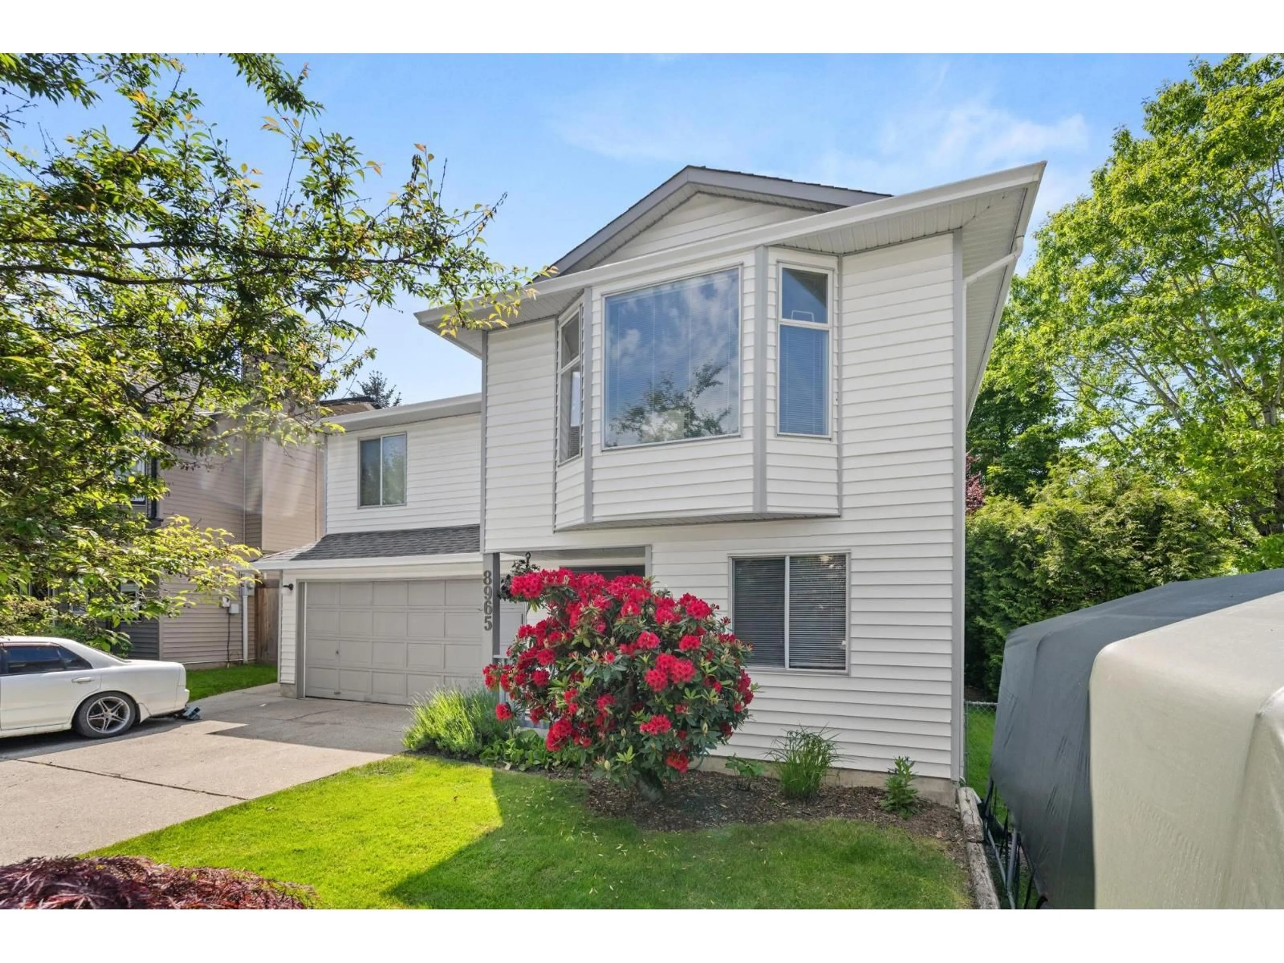
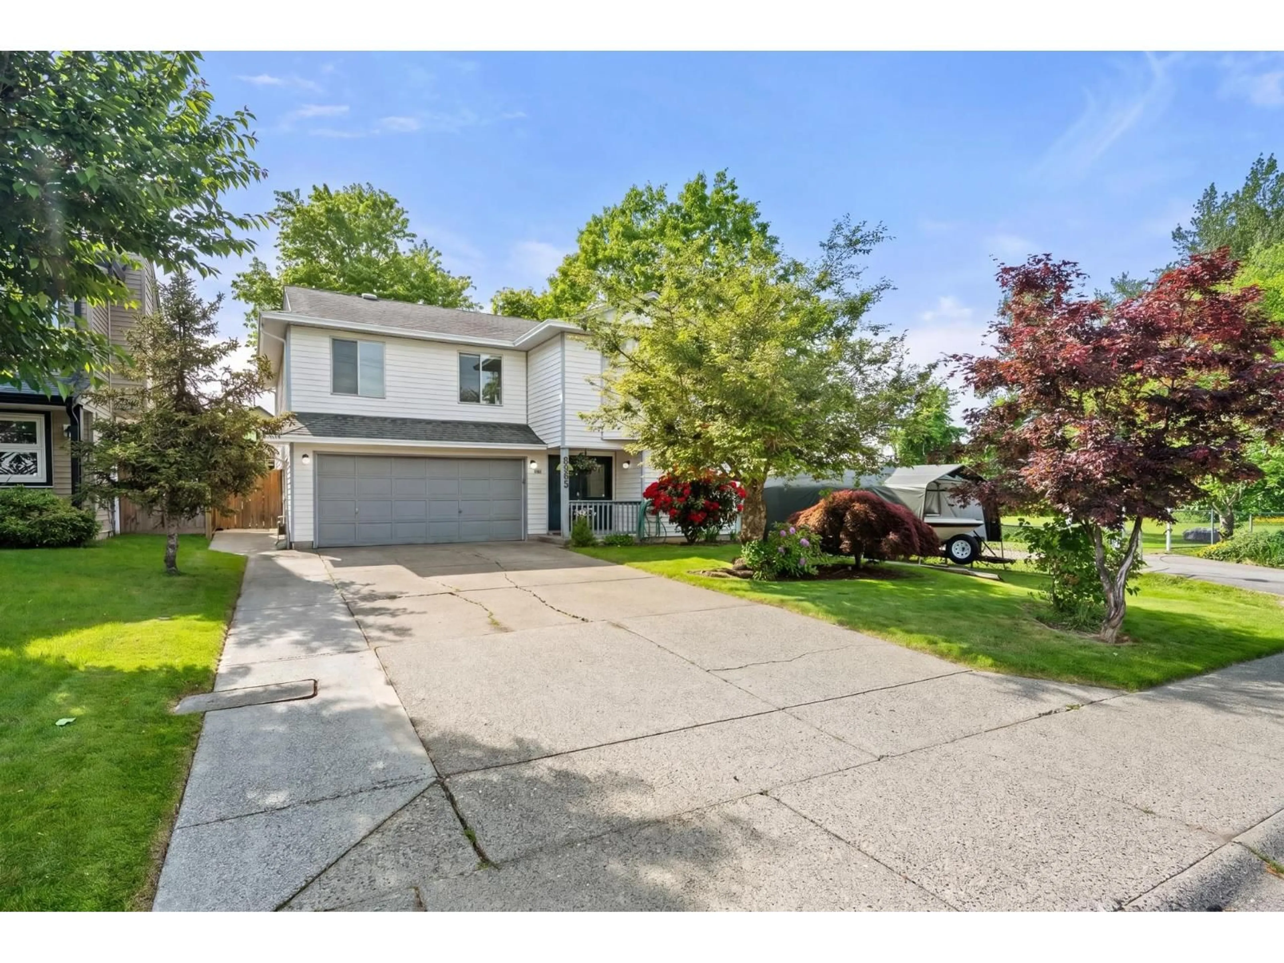
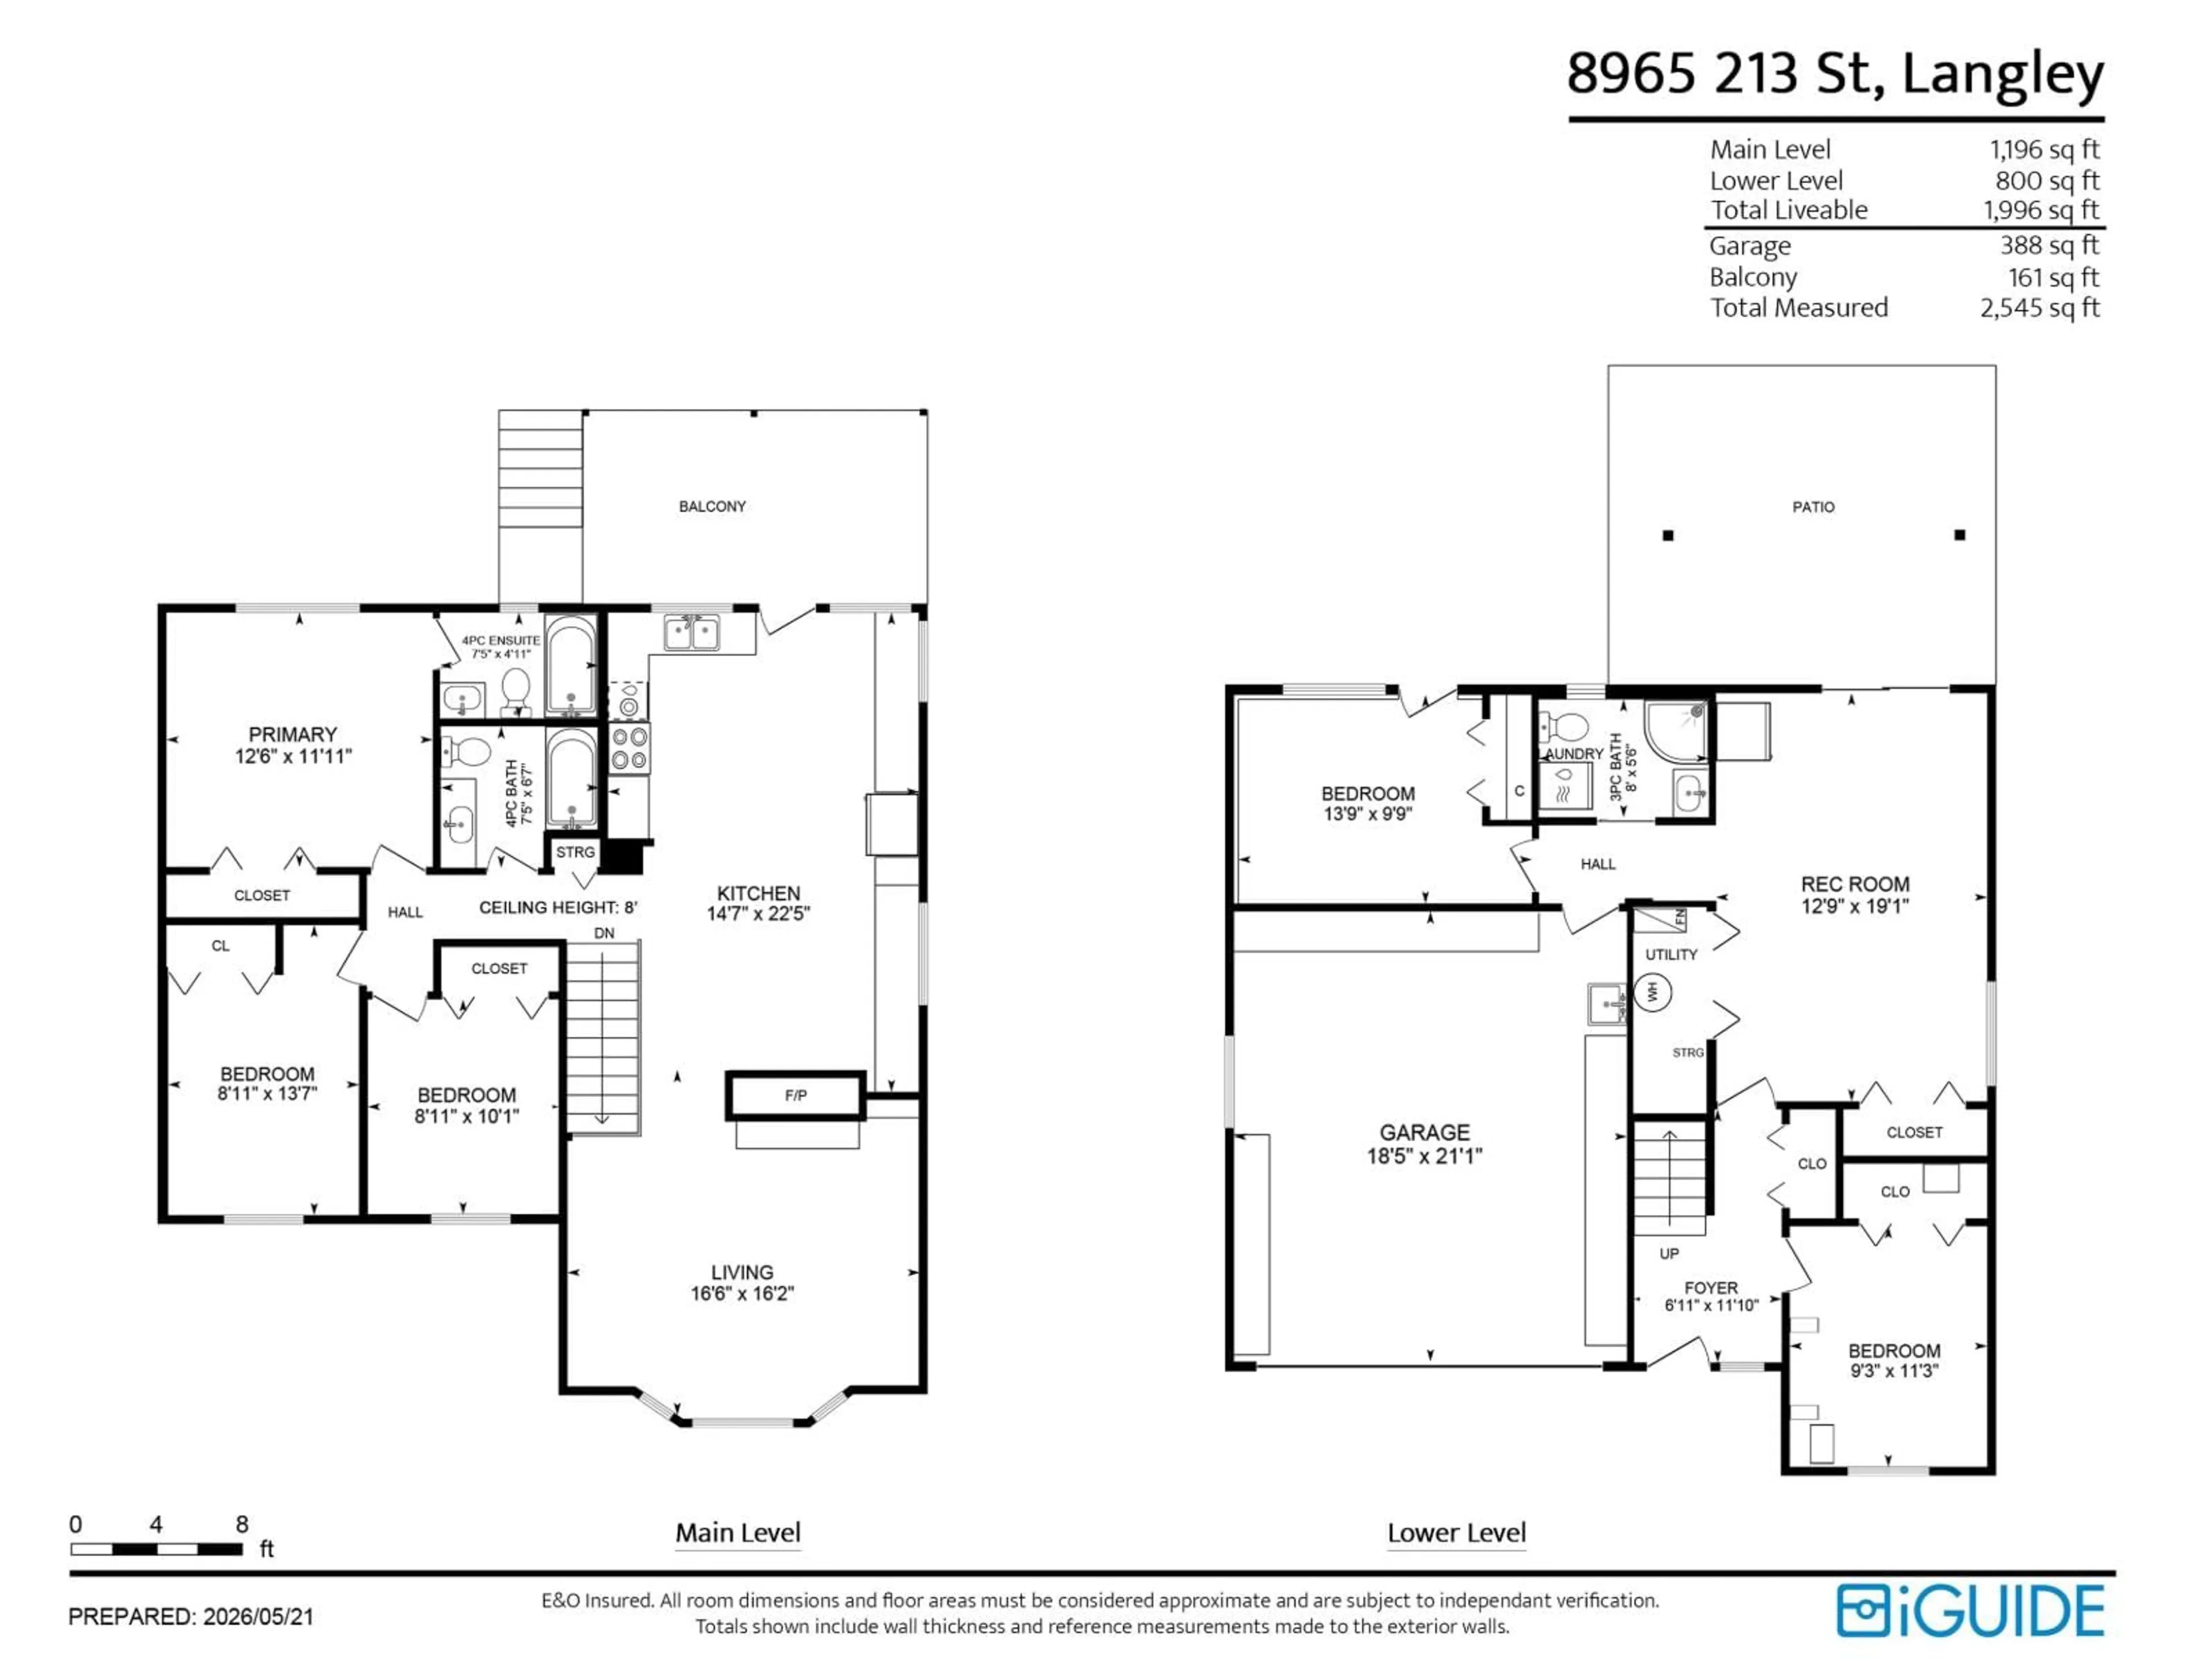
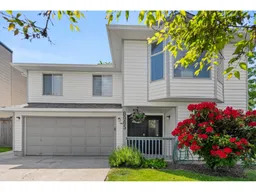
Tucked away on a quiet cul-de-sac beside a school and park, this well-maintained family home offers comfort, convenience, and bright inviting spaces throughout. Updated kitchen and bathrooms, laminate flooring, and a semi-open layout create a functional and welcoming feel. The kitchen features abundant countertop space, while large windows fill the home with natural light. Cozy up by the wood-burning fireplace or enjoy the flat grassy backyard, perfect for kids and entertaining. Bonus 10x12 wired shed with lighting and power offers great flex space for hobbies or storage. Ample parking and an unbeatable Walnut Grove location close to schools, shopping, transit, and the Walnut Grove Community Centre complete the package. (id:39198)


Property Details

StyleHouse
View-
Age of property1988
SqFt~2000 SqFt
Lot Size-
Parking Spaces6
MLS ®NumberR3126536
Community NameWalnut Grove
Data SourceCREA
Listing byRE/MAX Treeland Realty

Features

Heating: Forced air, Natural gas
Basement: None, Unknown, Unknown

Parking

Garage spaces -

Garage type -

Total parking spaces 6


Property History
May 22, 2026
ListedActive
$1,309,900
3 days on market
history photo preview40
Listing by crea®
Property listed by RE/MAX Treeland Realty, Brokerage
Agent Banner Image
Interested in this property?Get in touch to get the inside scoop.

Population and Demographics

Overview

Total population 16654
Average household income $140,169

Age (%)

0 to 19
26%
20 to 34
13%
35 to 49
21%
50 to 64
21%
65 and plus
19%

Household composition (%)

Single family
77%
Single person
20%
Multi person
2%
Multi family
1%

Mother tongue (%)

English
82%
Mandarin
6%
Korean
4%
Others
3%
German
1%
Spanish
1%

House tenancy (%)

Owners
92%
Renters
8%

What’s nearby?Essentials within 5 km

Local Logic

Transportation Scores

Estimated Budget

Powered by:
The trademarks REALTOR®, REALTORS®, and the REALTOR® logo are controlled by The Canadian Real Estate Association (CREA) and identify real estate professionals who are members of CREA. The trademarks MLS®, Multiple Listing Service® and the associated logos are owned by CREA and identify the quality of services provided by real estate professionals who are members of CREA. Used under license.
