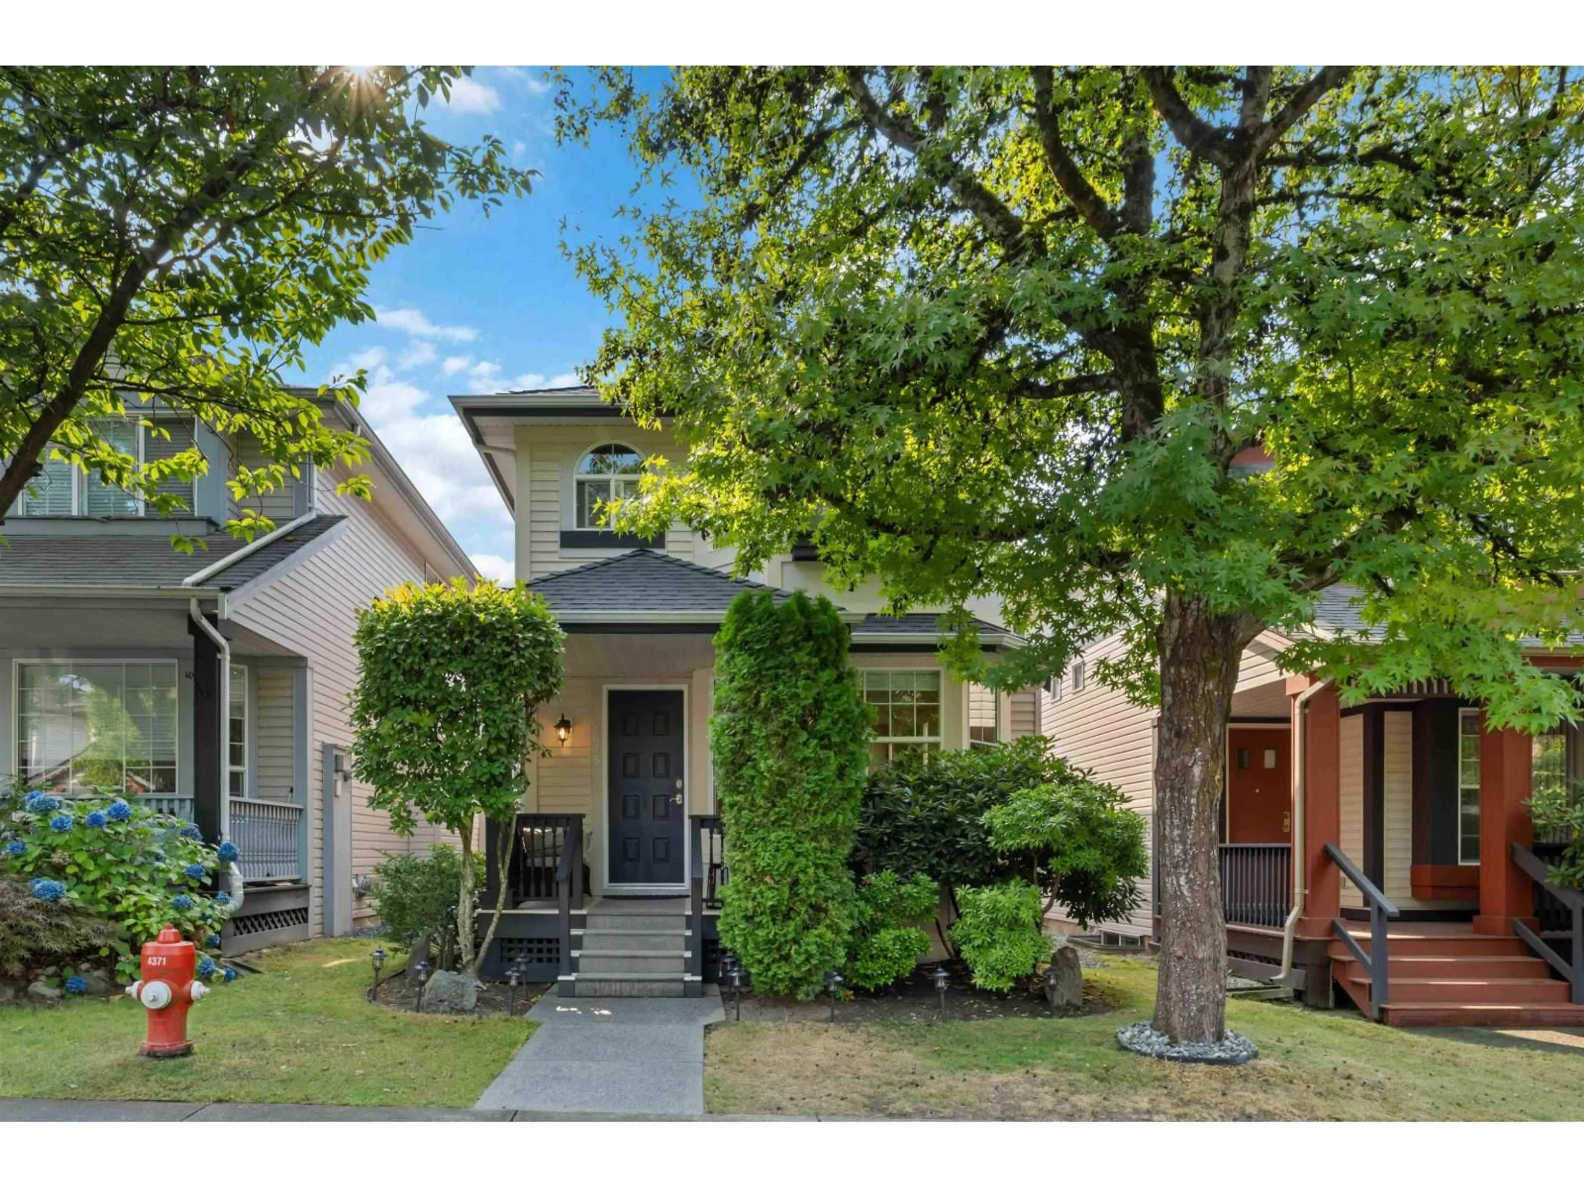
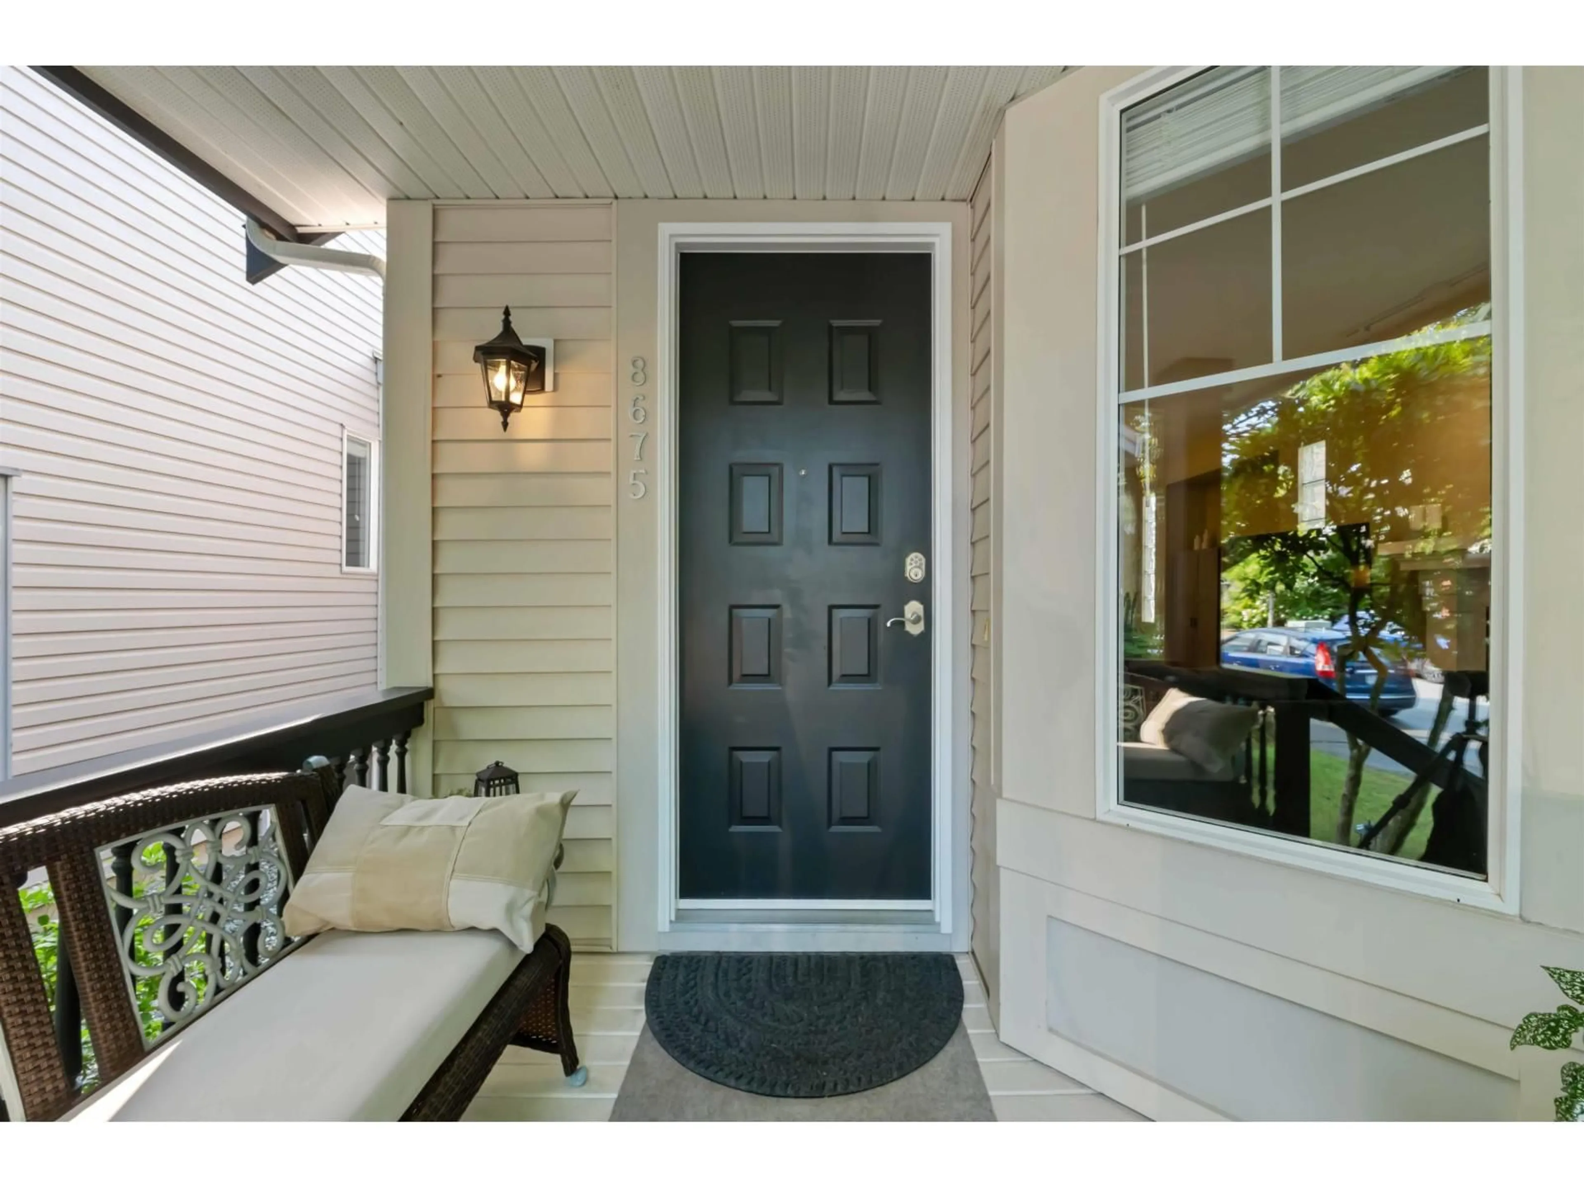
8675 206B STREET, Langley, British Columbia V1M3X5
Contact us about this property
Highlights
Estimated valueThis is the price Wahi expects this property to sell for.
The calculation is powered by our Instant Home Value Estimate, which uses current market and property price trends to estimate your home’s value with a 90% accuracy rate.Not available
Price/Sqft$478/sqft
Monthly cost
Open Calculator
Description
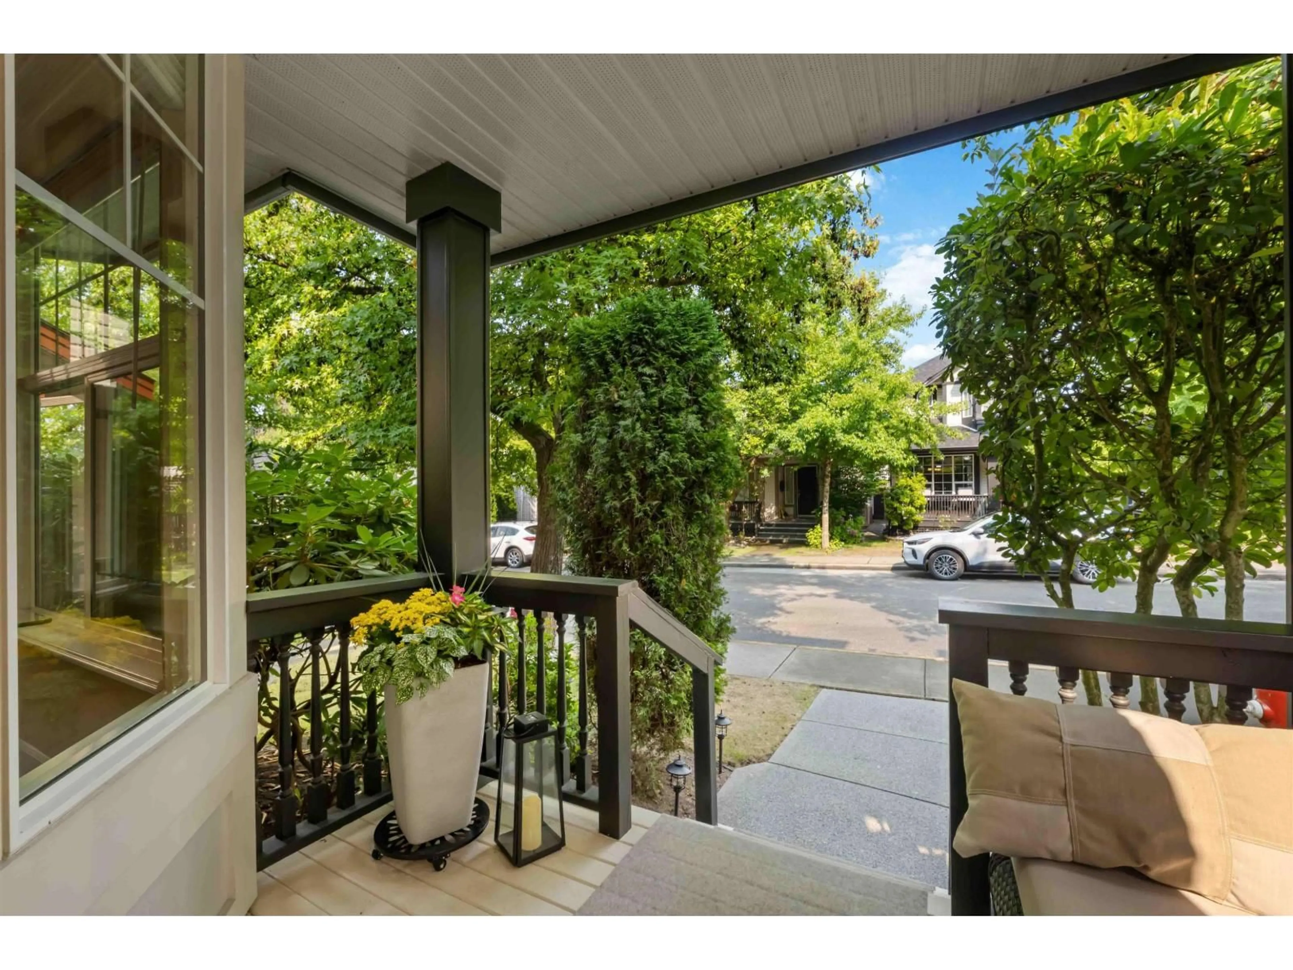
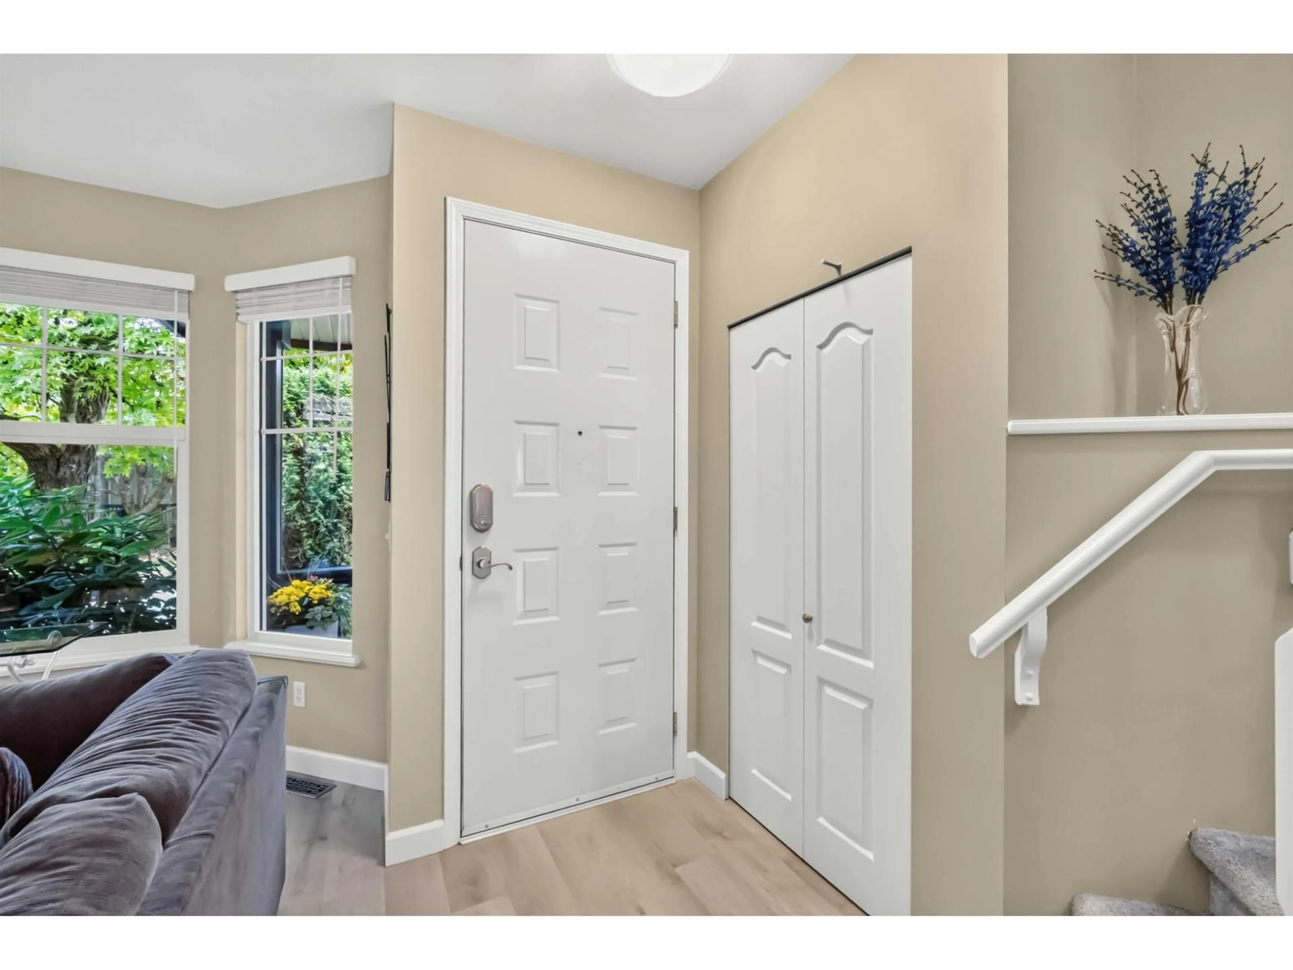
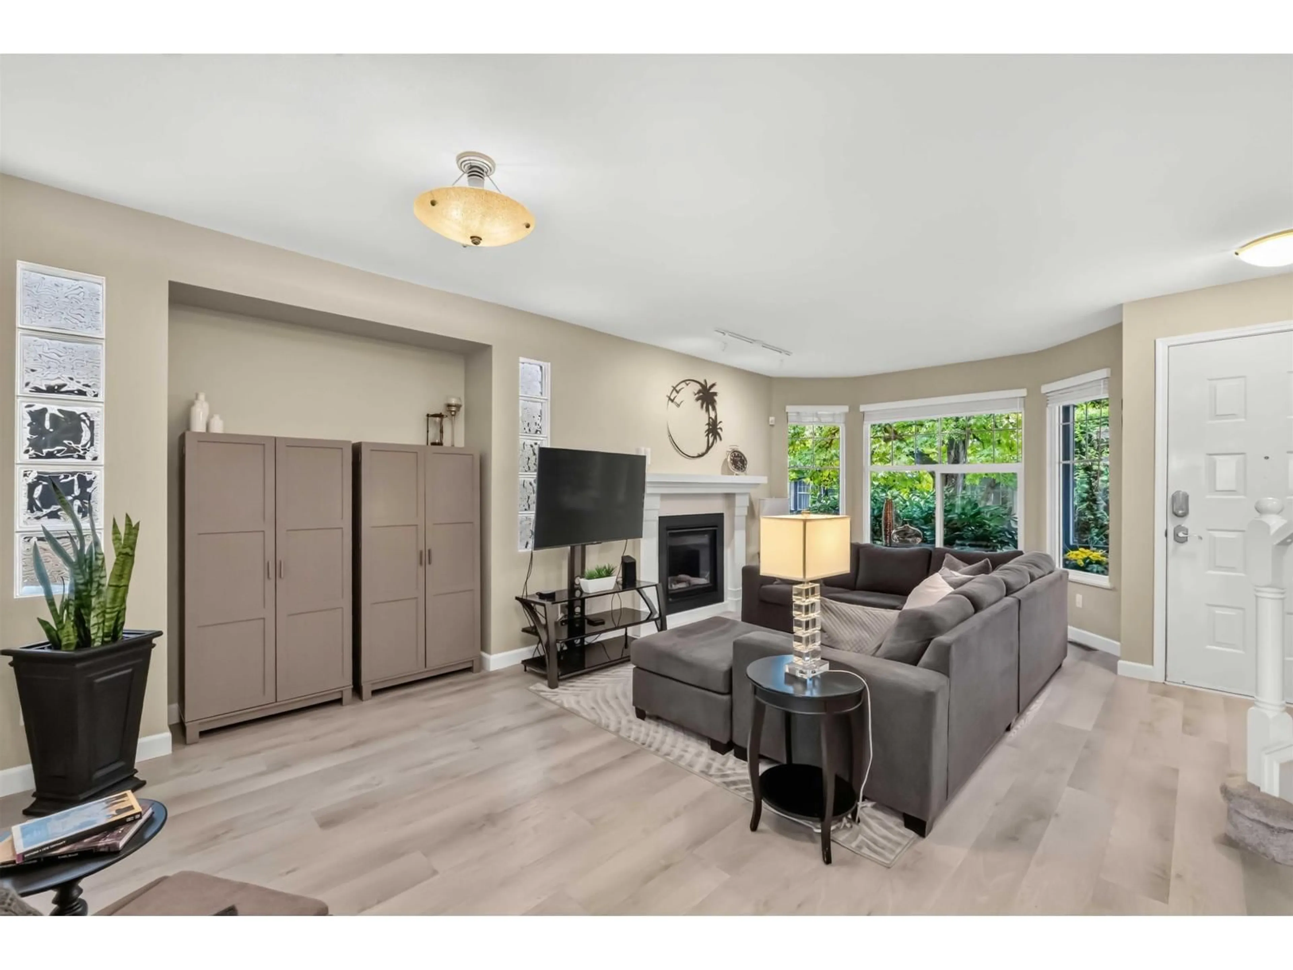
Tucked on a quiet street in walkable, sought-after Walnut Grove, this original-owner home has been extensively updated: kitchen, bathrooms, carpets, luxury vinyl flooring, lighting, blinds and roof. 4 bedrooms, 3 up and 1 down, plus a flex space ideal as a home office. The generously sized primary offers a full ensuite and walk-in closet. The bright kitchen with quartz counters overlooks the low-maintenance backyard, and the living room's natural gas fireplace and bay window create a warm, relaxed feel. The large, finished basement includes a bedroom with ensuite and a spacious rec room. Offers upstairs laundry, thermal double-pane windows throughout, insulation between main floor and basement, and lots of storage. Safe, family-friendly area mins to Hwy1, shopping, schools, parks and more. (id:39198)
Property Details
Interior
Features
Exterior
Parking
Garage spaces -
Garage type -
Total parking spaces 1
Property History
 40
40
