1 day on Market

8428 213 STREET, Langley, British Columbia V1M2J1

Detached
4
3
~2071 sqft
$1,519,900
Get pre-qualifiedPowered by nesto
Detached
4
3
~2071 sqft

Contact us about this property

Call

Highlights

Property Estimate

Days on market1 day

Estimated valueNot available

Price/Sqft$733/sqft

Monthly cost

Open Calculator

Description

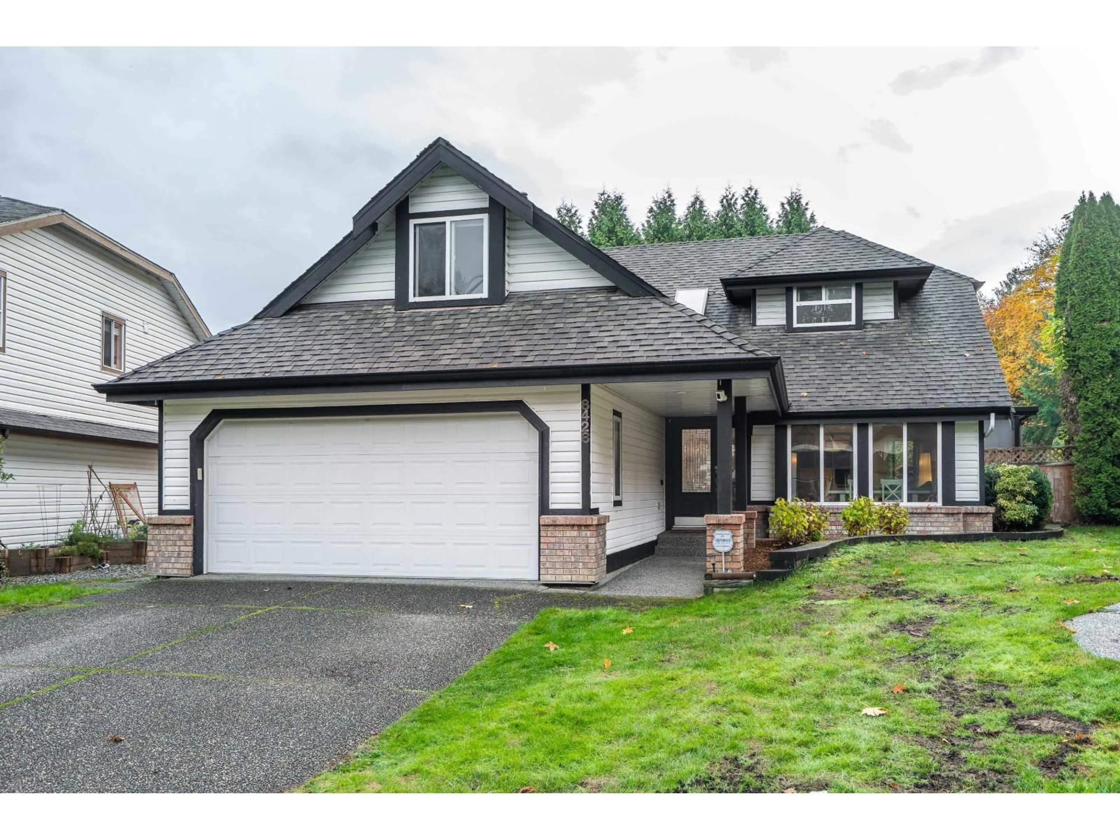
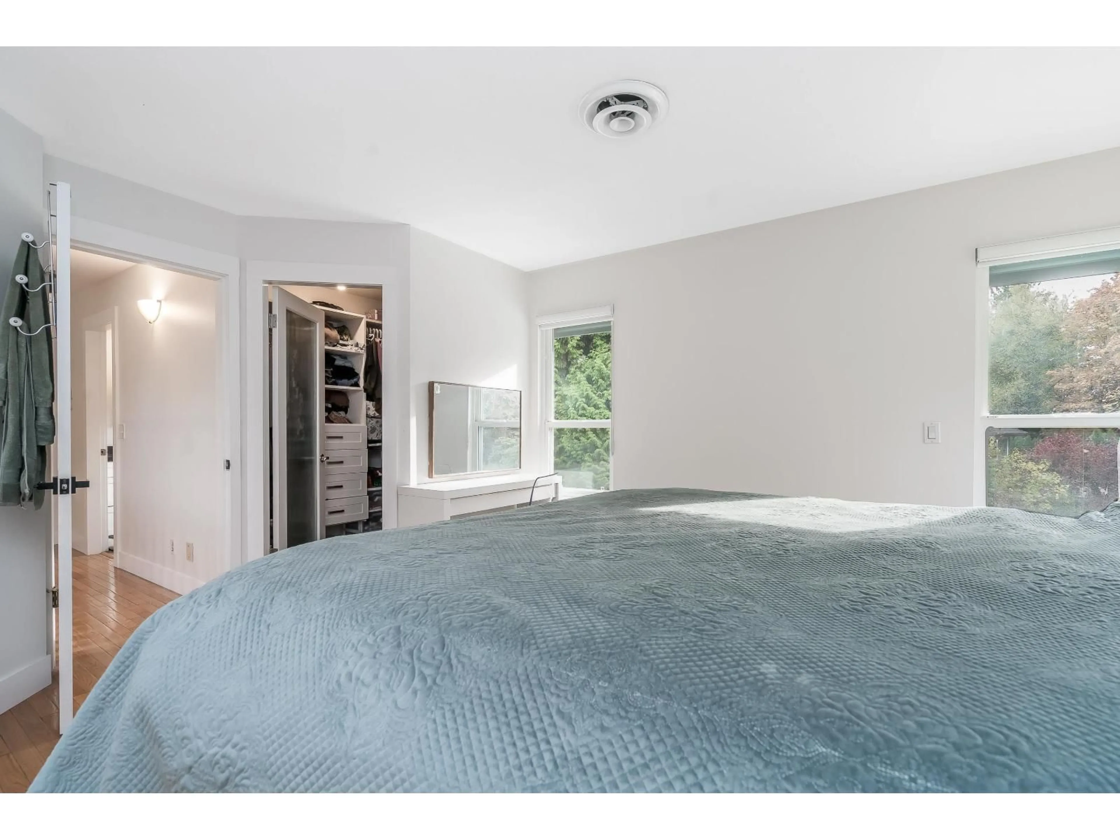
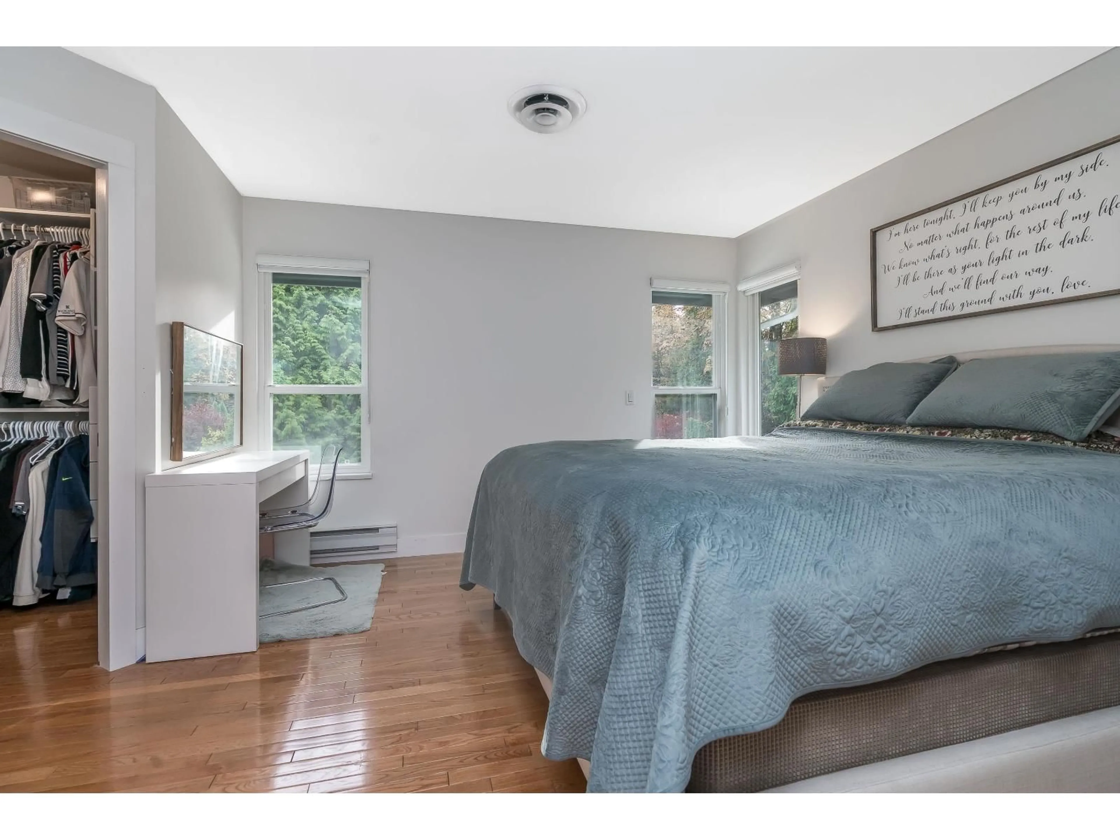
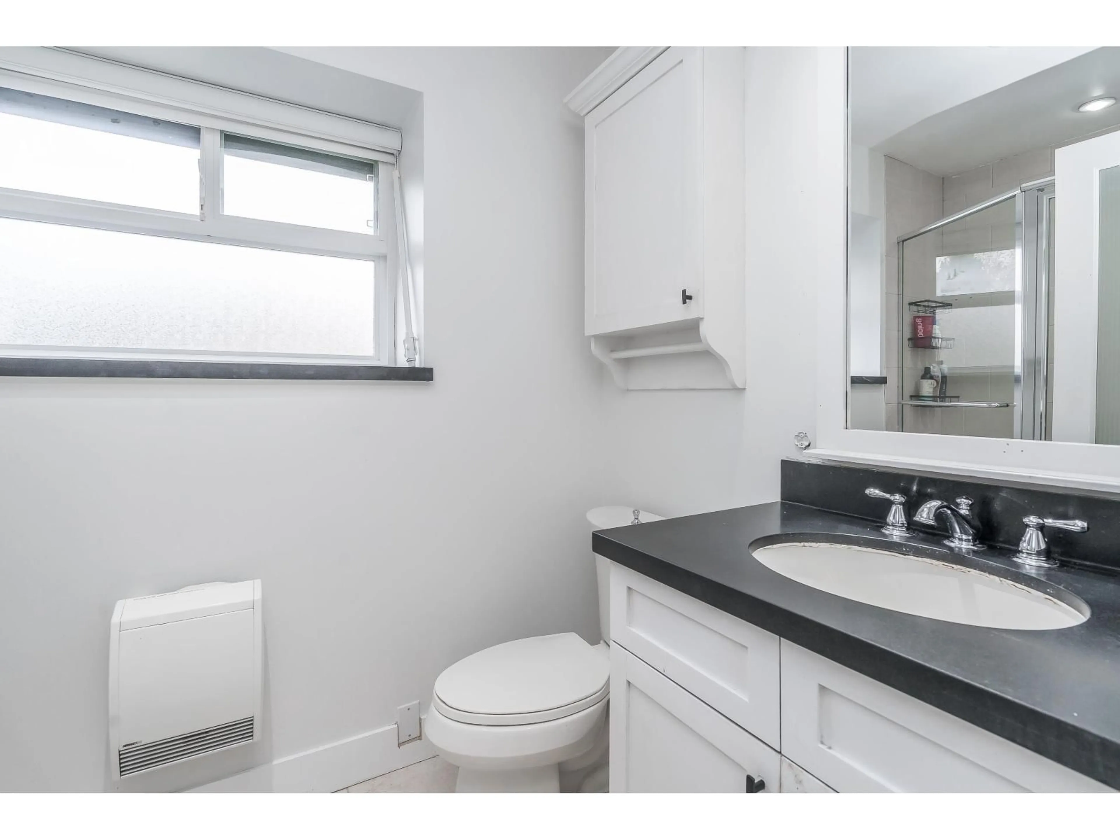
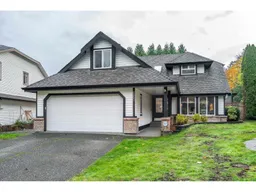
Welcome to this updated 4-bedroom, 3-bathroom home on a quiet cul-de-sac in sought-after Walnut Grove, Langley! Offering 2,071 sq. ft. on a spacious 7,430 sq. ft. lot, it features updated windows and flooring, granite countertops, built-in vacuum, central air and custom closet shelving, detached shed. BBQ and entertain on the huge covered patio overlooking a large, fenced backyard backing onto green space. Just blocks from Alex Hope Elementary,James Kennedy, École des Voyageurs, Topham Elementary and WG Secondary, shoppying near by and a minute's drive to Hwy 1-an ideal place to call home! OPEN HOUSE SAT 11-1PM & SUN 1:30-3PM (id:39198)


Property Details

StyleHouse
View-
Age of property1992
SqFt~2071 SqFt
Lot Size-
Parking Spaces6
MLS ®NumberR3182344
Community NameWalnut Grove
Data SourceCREA
Listing byeXp Realty of Canada Inc.

Features

Heating: Forced air, Electric
Cooling: Air Conditioned
Basement: Finished, Crawl space

Parking

Garage spaces -

Garage type -

Total parking spaces 6


Property History
Nov 9, 2026
ListedActive
$1,519,900
1 day on market
history photo preview40
Listing by crea®
Property listed by eXp Realty of Canada Inc., Brokerage
Agent Banner Image
Interested in this property?Get in touch to get the inside scoop.

Population and Demographics

Overview

Total population 16654
Average household income $140,169

Age (%)

0 to 19
26%
20 to 34
13%
35 to 49
21%
50 to 64
21%
65 and plus
19%

Household composition (%)

Single family
77%
Single person
20%
Multi person
2%
Multi family
1%

Mother tongue (%)

English
82%
Mandarin
6%
Korean
4%
Others
3%
German
1%
Spanish
1%

House tenancy (%)

Owners
92%
Renters
8%

What’s nearby?Essentials within 5 km

Local Logic

Transportation Scores

Estimated Budget

Powered by:
The trademarks REALTOR®, REALTORS®, and the REALTOR® logo are controlled by The Canadian Real Estate Association (CREA) and identify real estate professionals who are members of CREA. The trademarks MLS®, Multiple Listing Service® and the associated logos are owned by CREA and identify the quality of services provided by real estate professionals who are members of CREA. Used under license.
