81 - 8737 212 STREET, Langley, British Columbia V1M2C8
Contact us about this property
Highlights
Estimated valueThis is the price Wahi expects this property to sell for.
The calculation is powered by our Instant Home Value Estimate, which uses current market and property price trends to estimate your home’s value with a 90% accuracy rate.Not available
Price/Sqft$460/sqft
Monthly cost
Open Calculator
Description
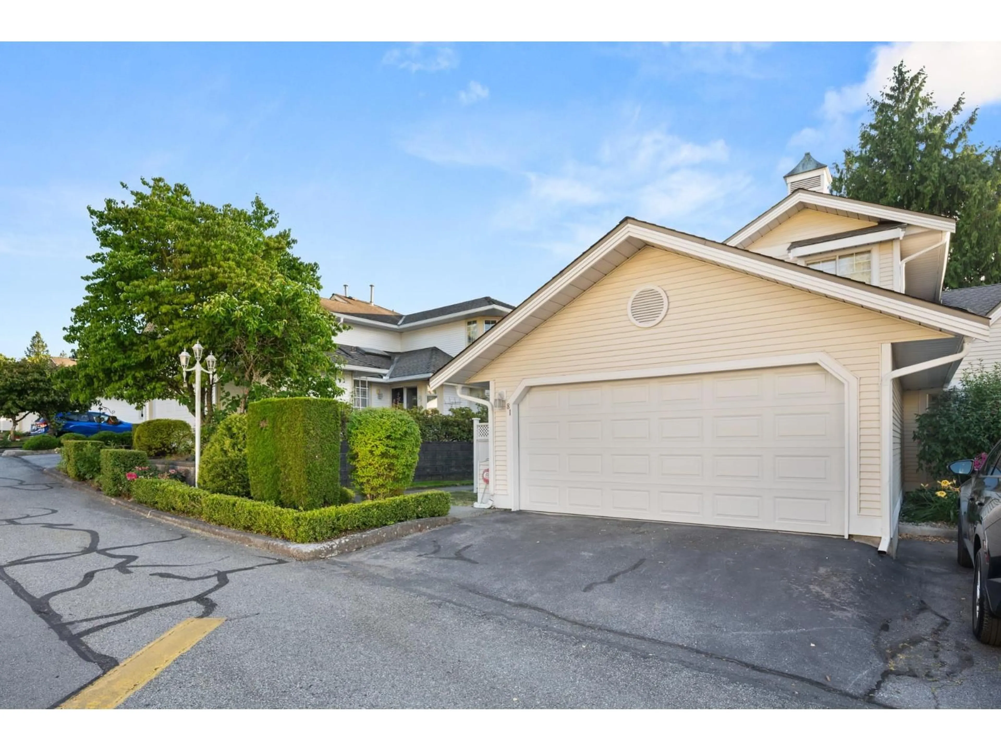
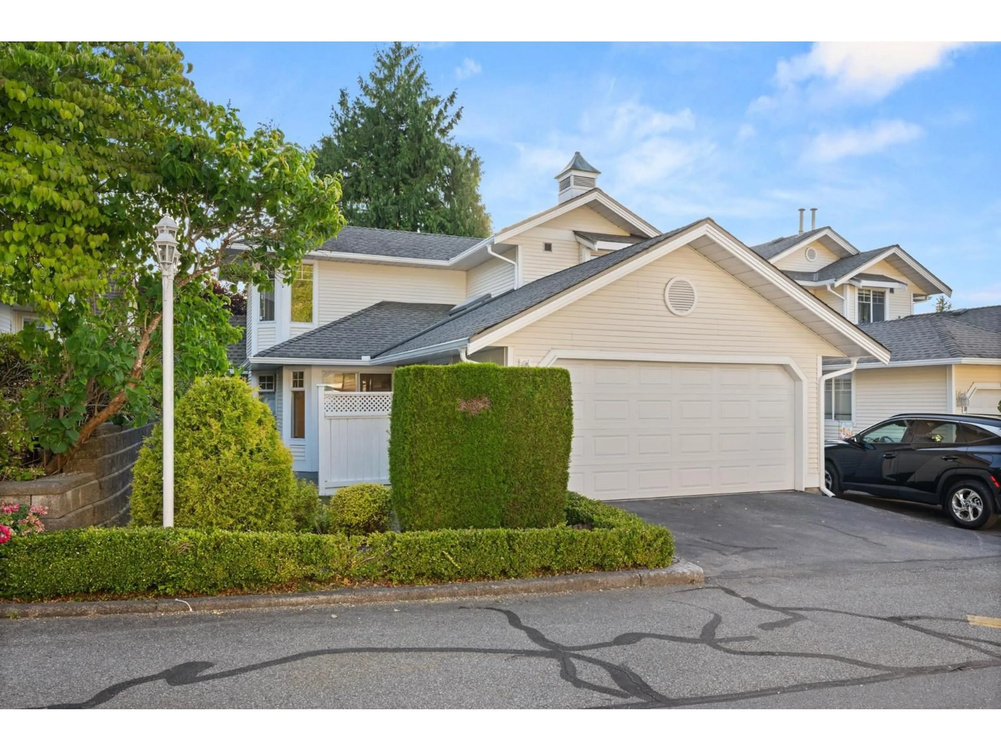
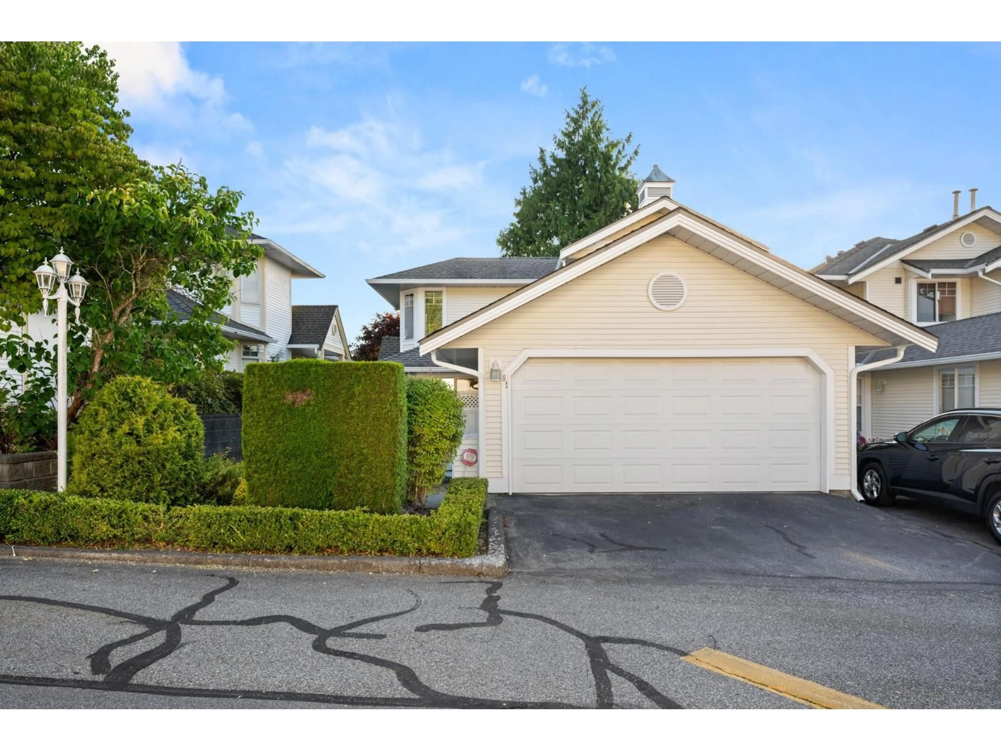
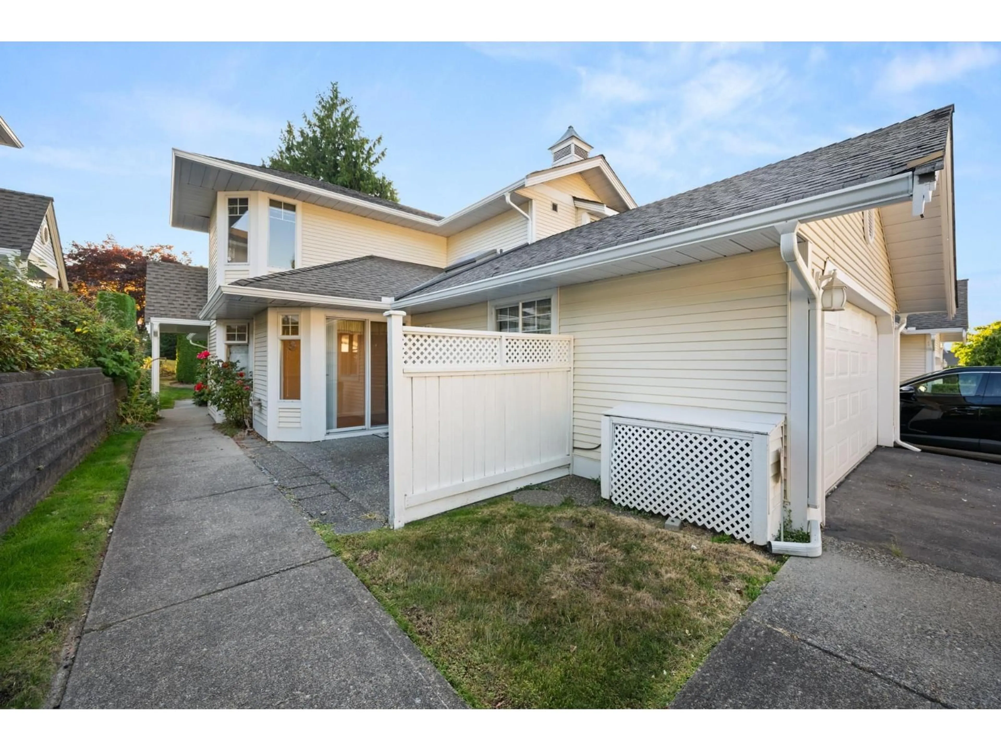
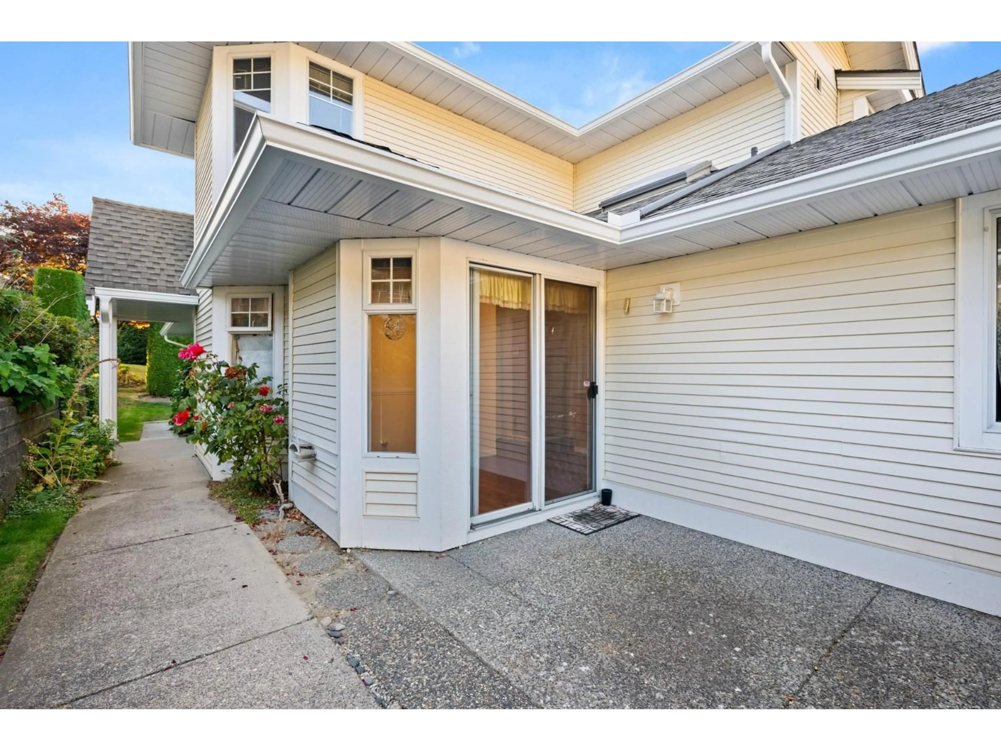
Calling All Renovators! Transform One of Walnut Grove's Best Floor Plans. Here's your opportunity to reimagine one of the most desirable layouts in one of Walnut Grove's sought-after 55+ gated communities. This spacious townhome features a highly functional floor plan with a main-floor primary bedroom complete with a full ensuite, walk-in closet, and large windows overlooking peaceful greenspace. Upstairs, you'll find two generous bedrooms, ideal for guests, family, hobbies, or a home office. Enjoy the rare convenience of a double side-by-side garage and a private, backyard perfect for relaxing or entertaining. This is an exceptional opportunity to renovate, personalize, and add value in an established, well-maintained gated community. Residents enjoy a clubhouse, outdoor pool, hot tub, and RV parking, all just minutes from shopping, restaurants, parks, recreation, and transit! Open Sunday 2:30-4pm (id:39198)
Property Details
Interior
Features
Exterior
Features
Parking
Garage spaces -
Garage type -
Total parking spaces 2
Condo Details
Amenities
Laundry - In Suite, Clubhouse
Inclusions
Property History
 40
40
