79 - 9208 208 STREET, Langley, British Columbia V1M2M9
Contact us about this property
Highlights
Estimated valueThis is the price Wahi expects this property to sell for.
The calculation is powered by our Instant Home Value Estimate, which uses current market and property price trends to estimate your home’s value with a 90% accuracy rate.Not available
Price/Sqft$533/sqft
Monthly cost
Open Calculator
Description
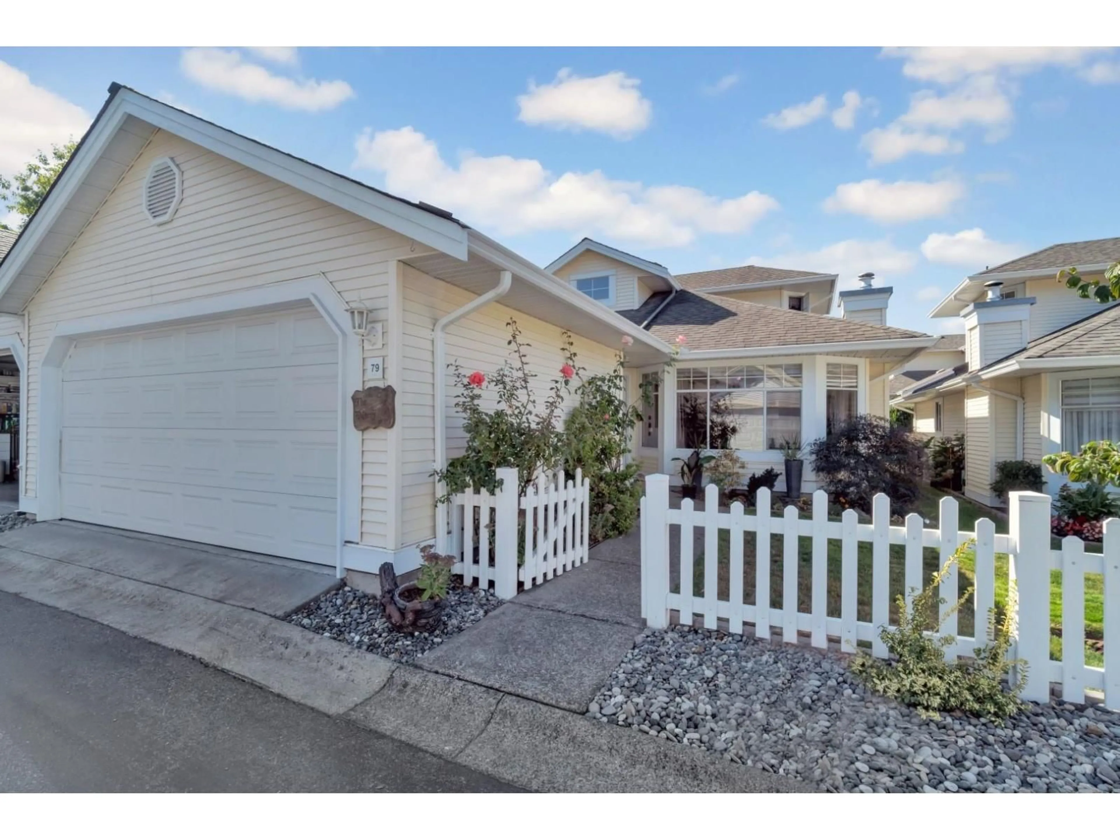
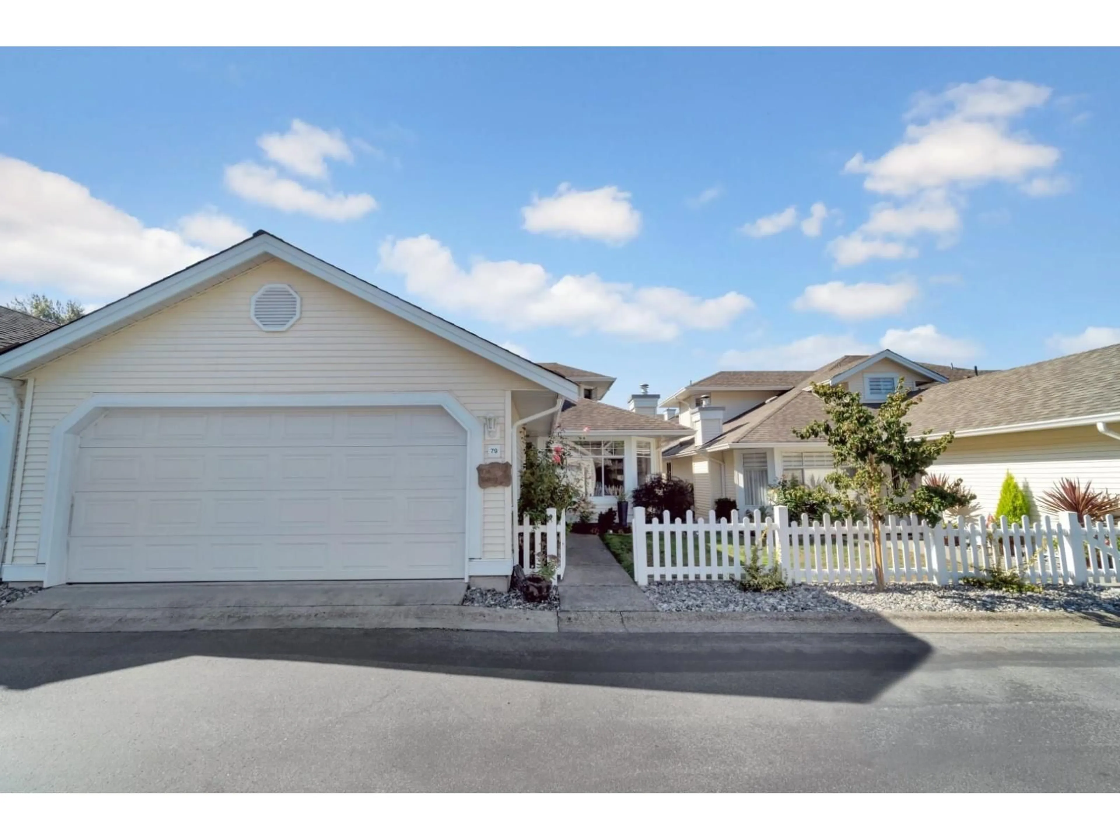
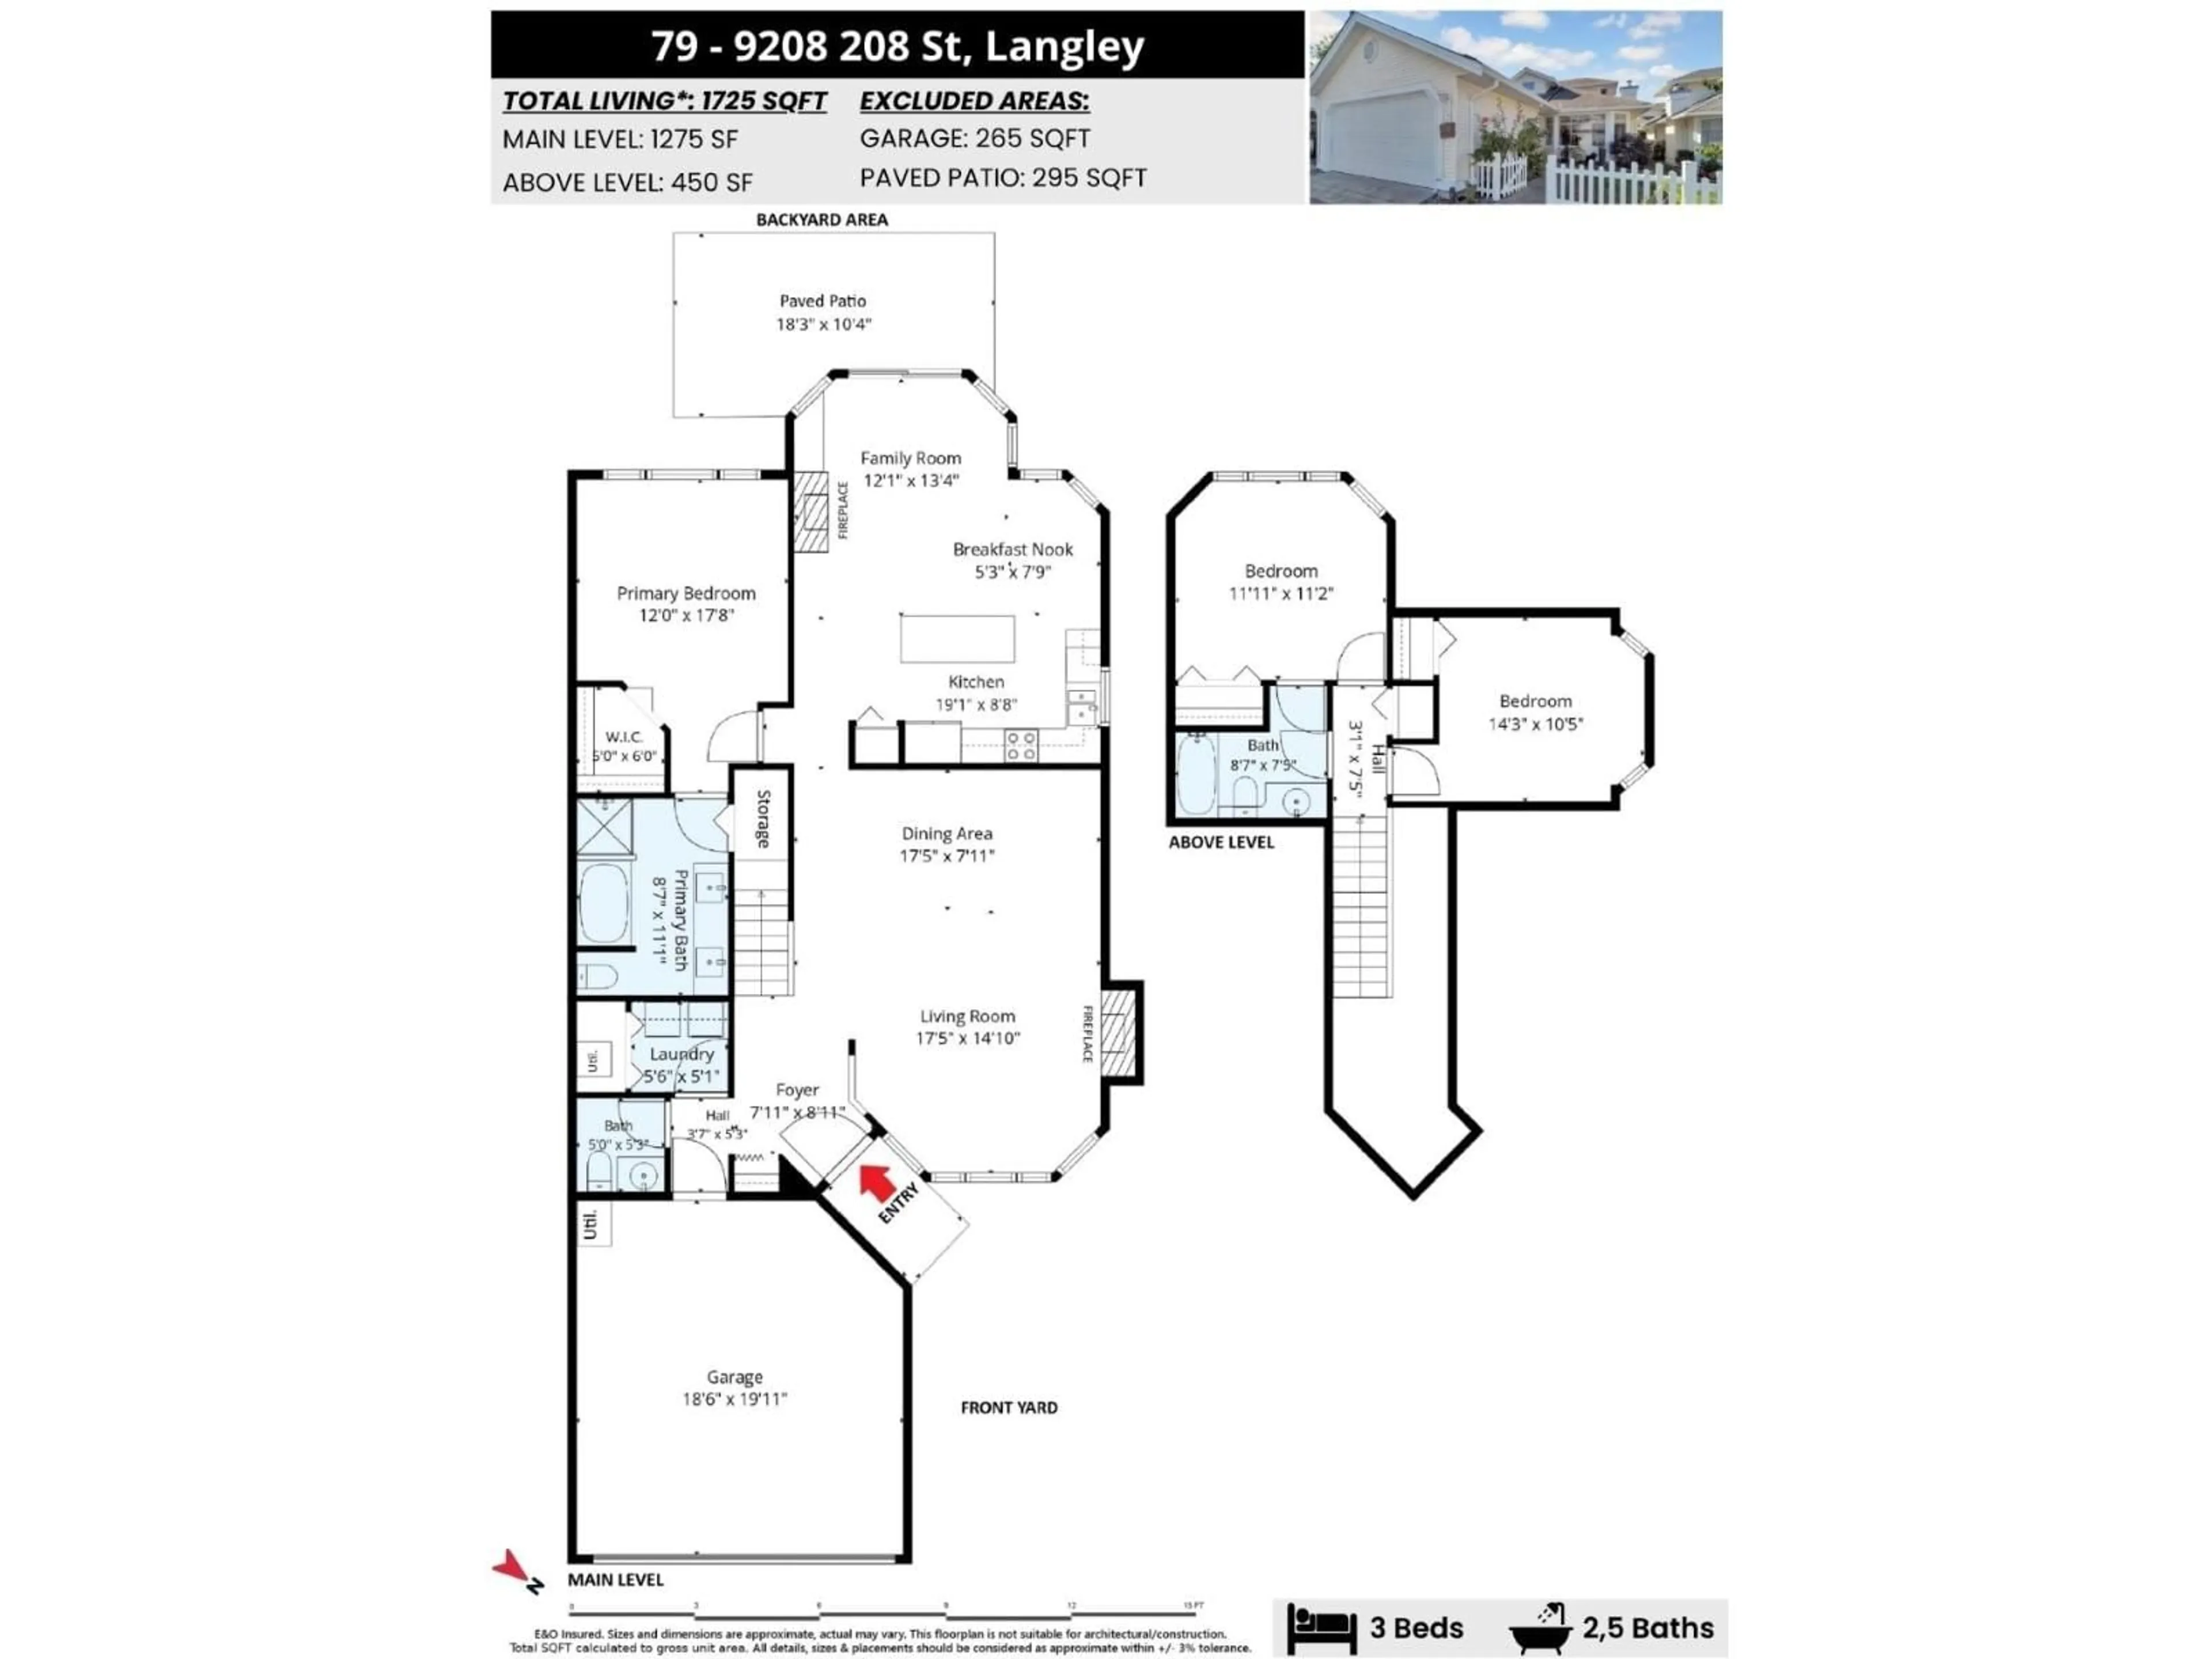
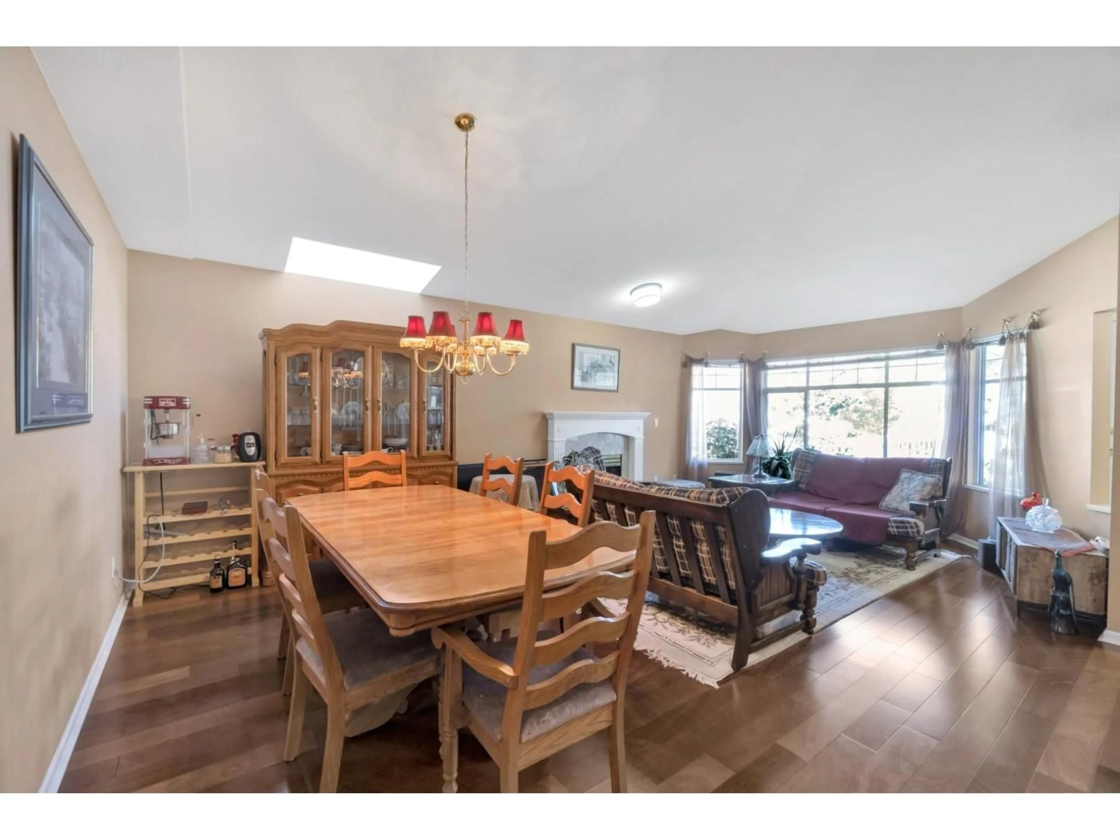
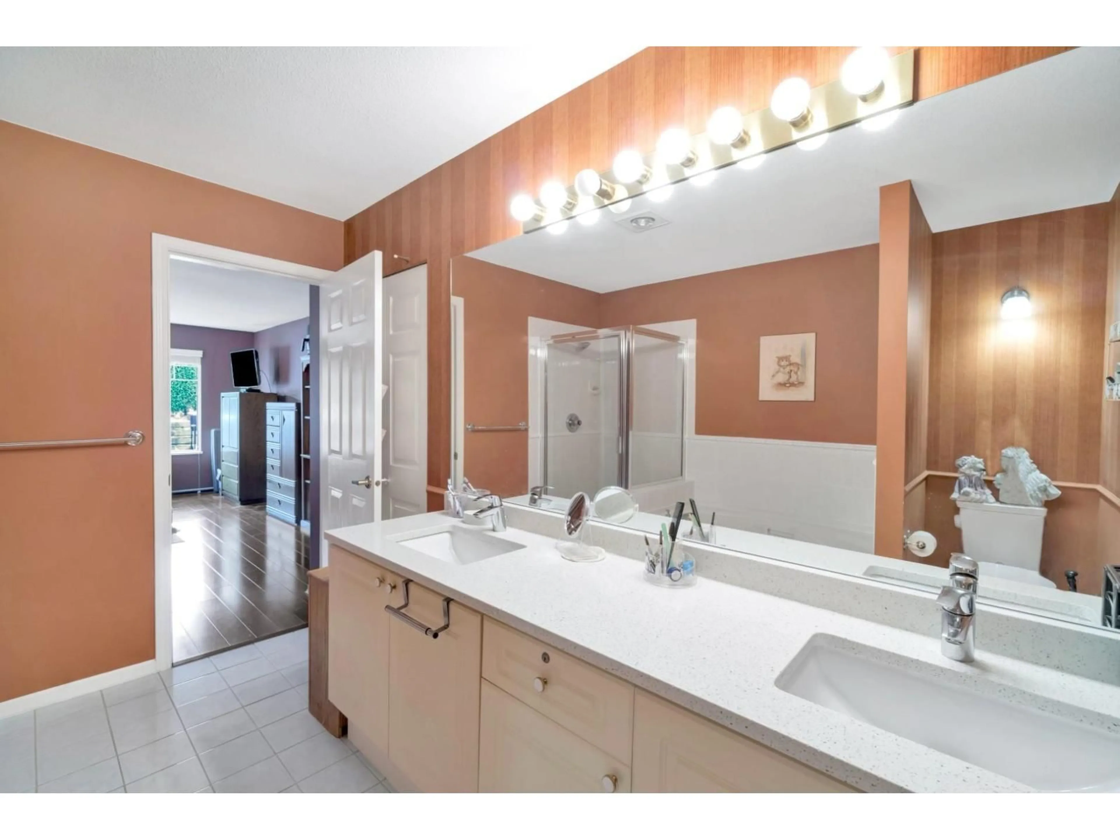
LIVES LIKE A HOUSE! Rarely available near-corner 3-bedroom, 3-bathroom rancher with loft offering 1,726 sq ft and the largest floor plan in Churchill Park. Enjoy easy main-floor living with no stairs required, including a spacious primary bedroom with walk-in closet and beautiful ensuite featuring a jetted tub, separate shower and generous storage. Bright updated kitchen with island, backsplash and extensive built-in pantry/spice shelving. New authentic hardwood floors, vaulted ceilings, two gas fireplaces and large bay window. Upstairs features two generous bedrooms with beautiful views of the sunny backyard and gardens, plus a large full bathroom. French doors open to a private southwest-facing patio and gorgeous yard surrounded by mature greenery and roses. Large double side-by-side garage. Exceptional 55+ independent living with clubhouse, outdoor pool, hot tub, billiards, bocce ball, exercise room, workshop, private library and social events. A beautiful home offering space, privacy and feel of a house. (id:39198)
Property Details
Interior
Features
Exterior
Features
Parking
Garage spaces -
Garage type -
Total parking spaces 2
Condo Details
Amenities
Exercise Centre, Laundry - In Suite, Whirlpool, Clubhouse
Inclusions
Property History
 32
32
