73 - 20881 87 AVENUE, Langley, British Columbia V1M3X1
Contact us about this property
Highlights
Estimated valueThis is the price Wahi expects this property to sell for.
The calculation is powered by our Instant Home Value Estimate, which uses current market and property price trends to estimate your home’s value with a 90% accuracy rate.Not available
Price/Sqft$515/sqft
Monthly cost
Open Calculator
Description
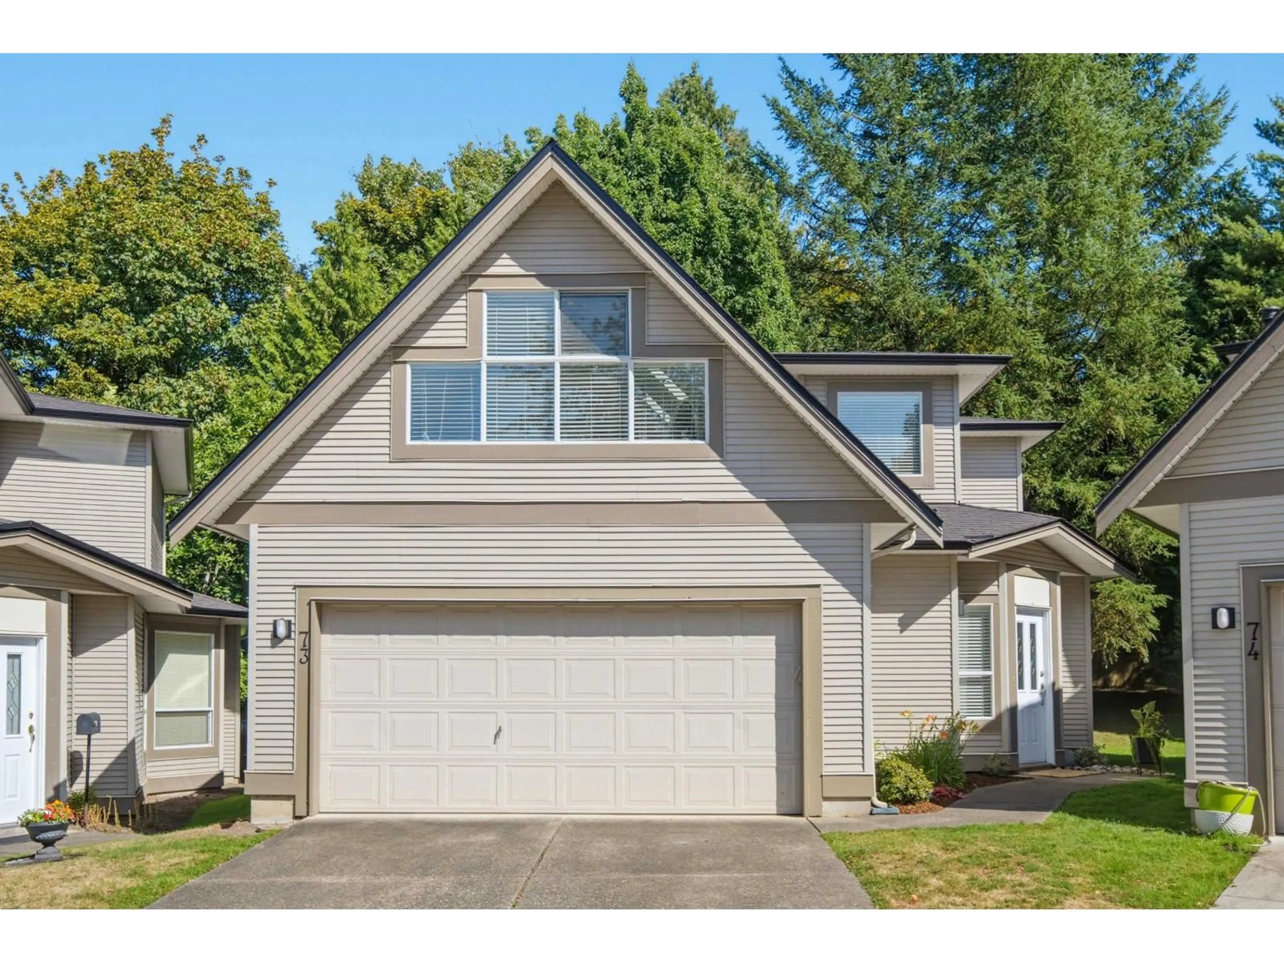
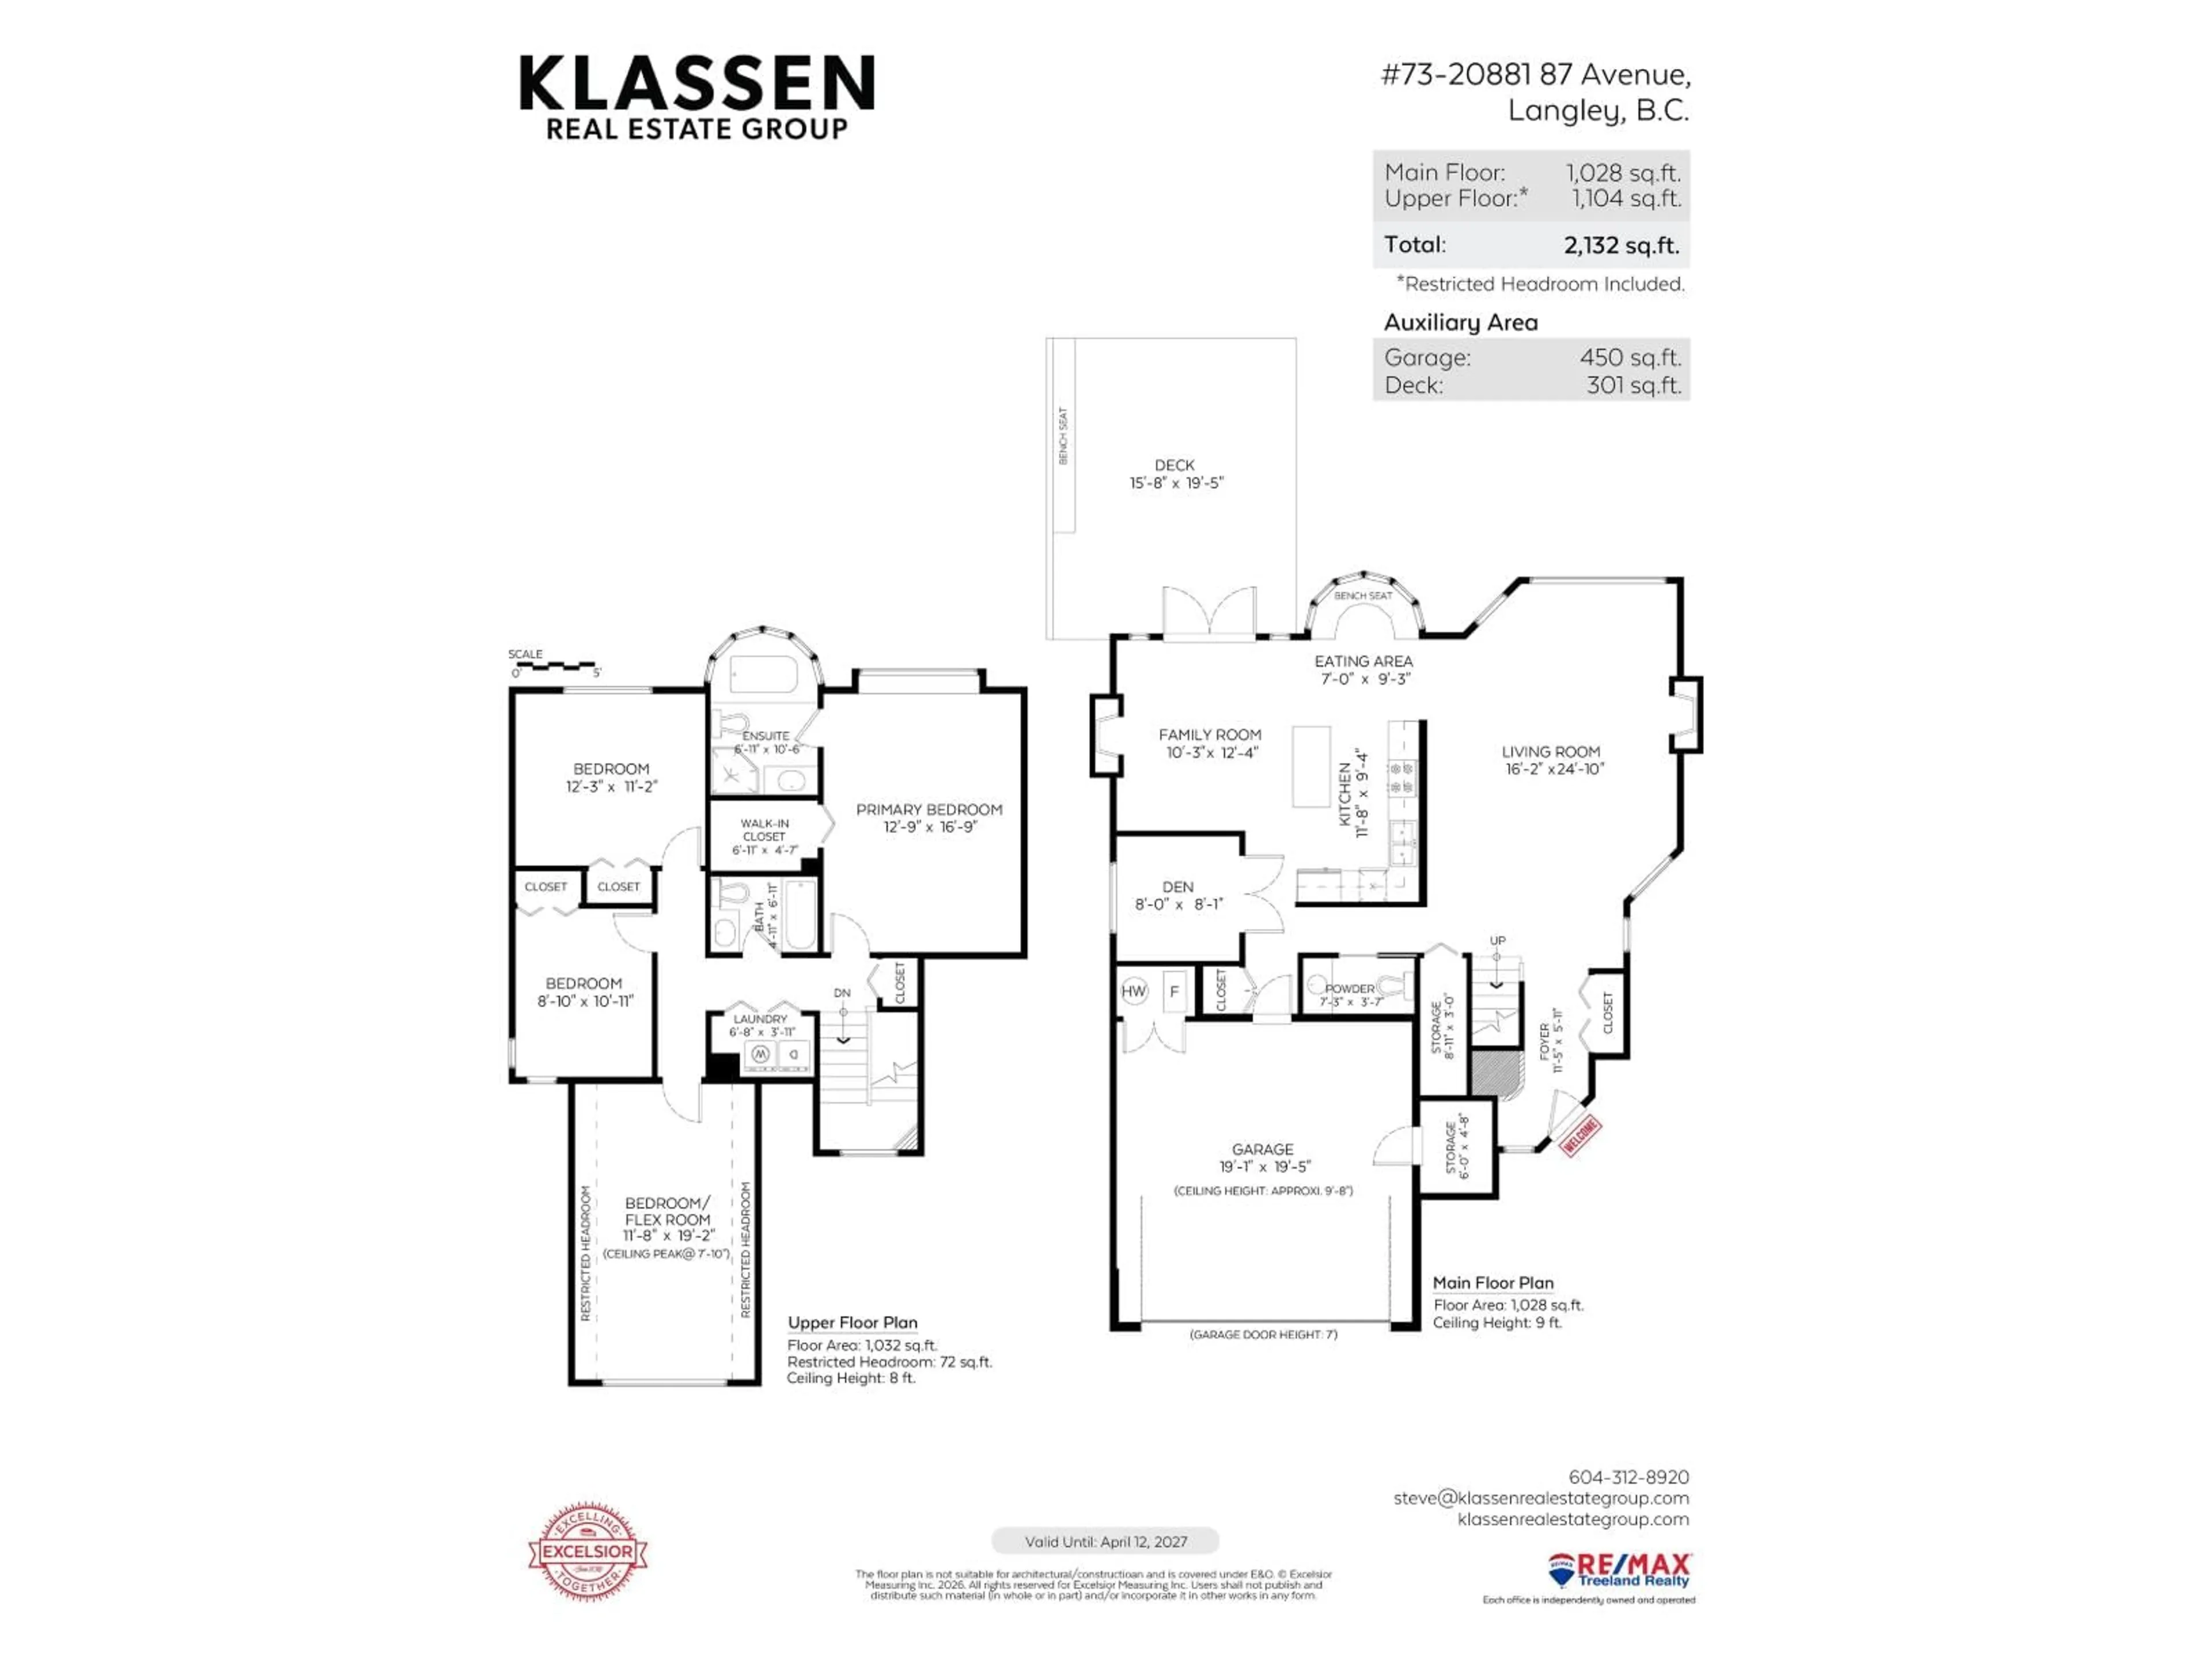
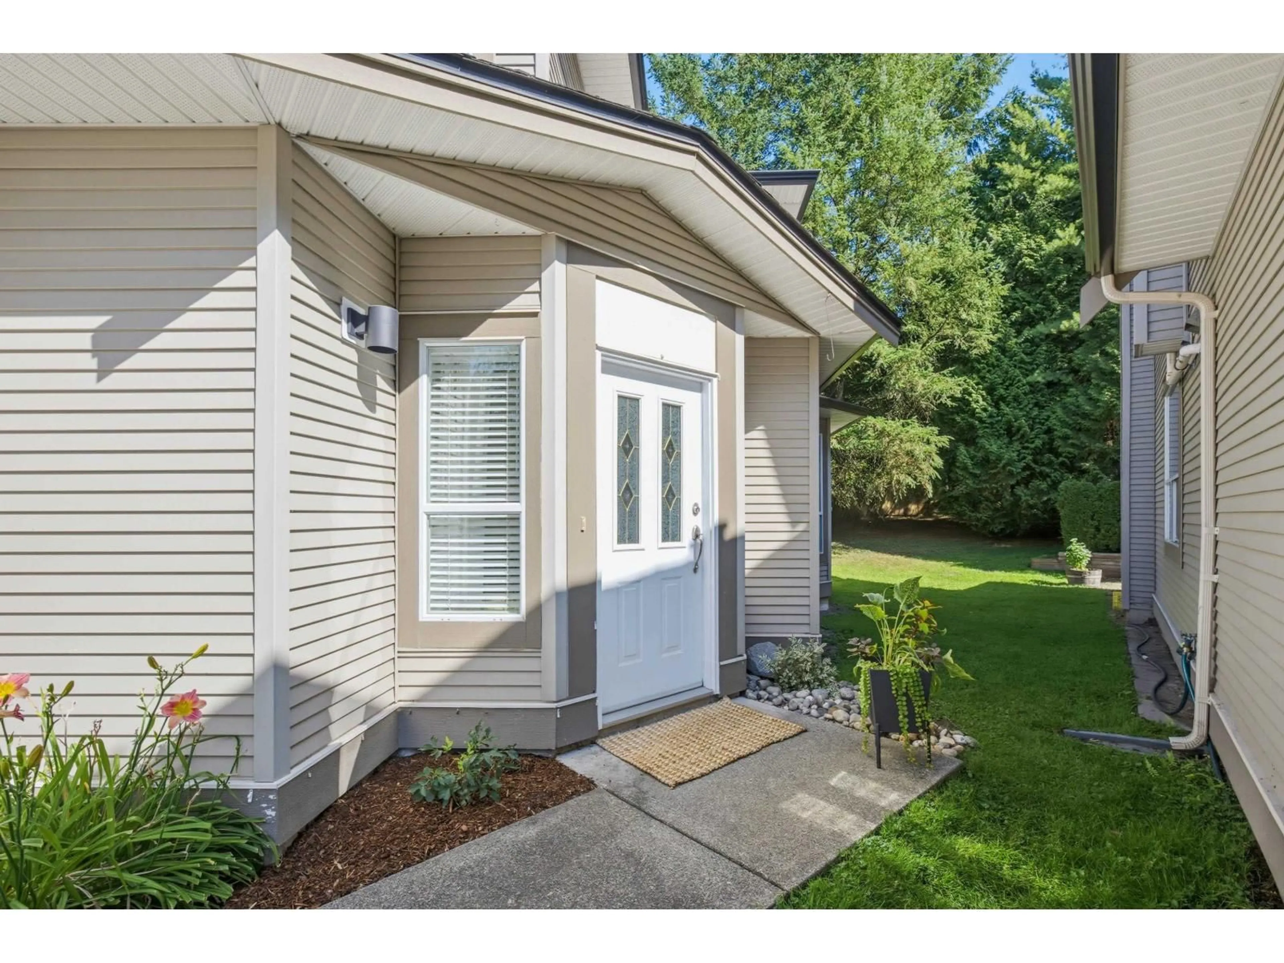
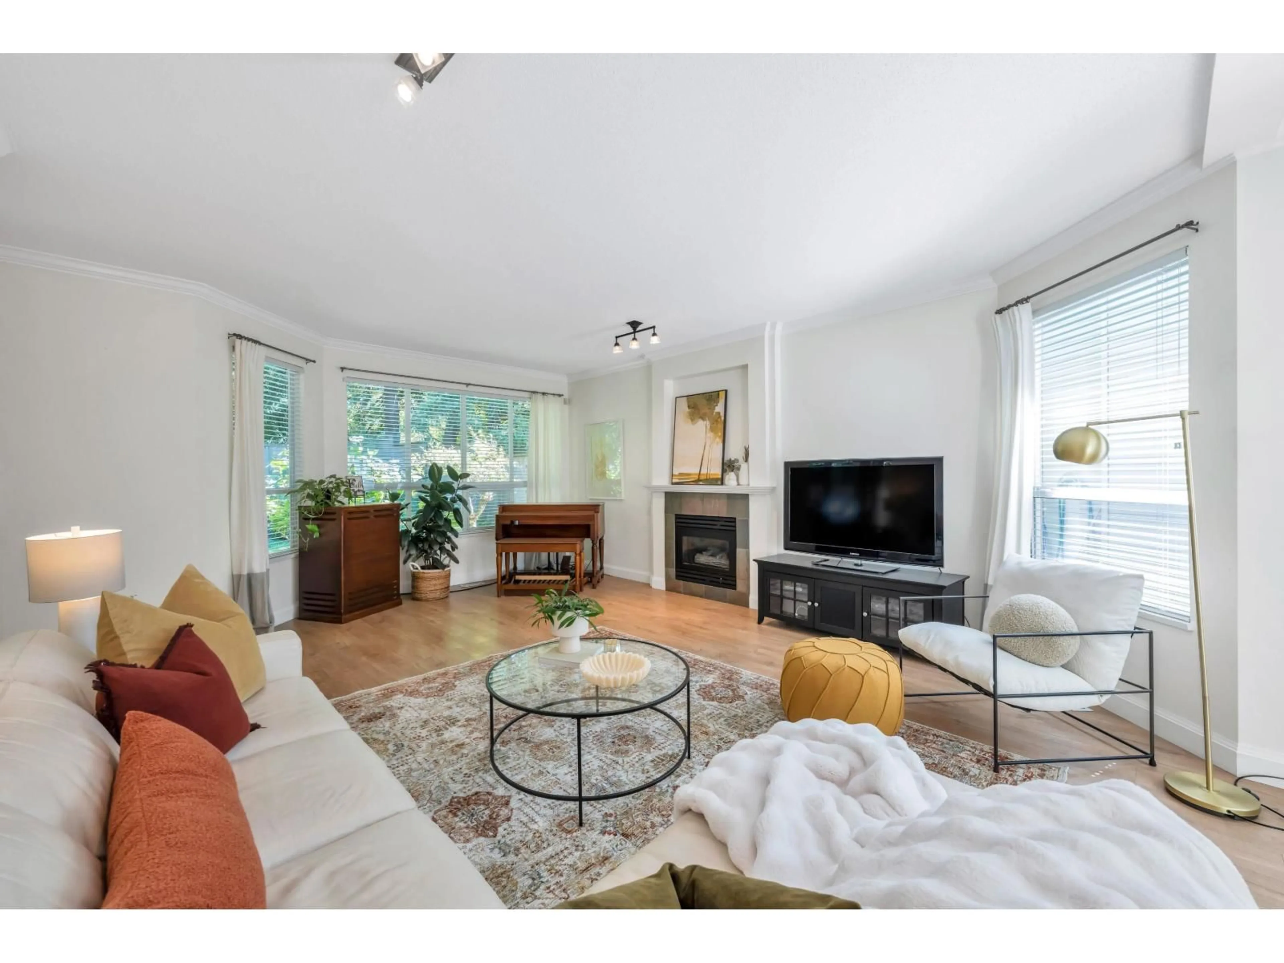
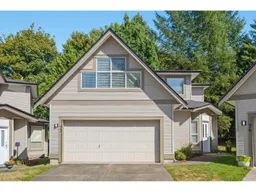
Rare DETACHED two-storey townhome backing onto the West Munday Creek Trail & Greenbelt in Walnut Grove's Kew Gardens. This 4-bedroom, 3-bathroom unit offers a main floor w/a bright, airy living room w/ gas fireplace. Kitchen w/ plenty of cabinet space, granite countertops, S/S appliances, island w/ breakfast bar, & adjacent eating nook. Family room w/ access to a large, private backyard w/ deck space, gardens, & grassy area; perfect for pets and/or kids! Den space, updated 2-pc powder room, & ample storage areas. Upper floor w/ large primary bedroom w/ walk-in closet & 4-pc ensuite. 3 add'l bedrooms (including large bedroom/flex room) & 4-piece bathroom. Double garage & driveway parking! Amazing location & short walk to the Walnut Grove Community Centre, parks, school, cafe's, & shopping. (id:39198)
Property Details
Interior
Features
Exterior
Parking
Garage spaces -
Garage type -
Total parking spaces 4
Condo Details
Amenities
Laundry - In Suite
Inclusions
Property History
 40
40
