72 - 20881 87 AVENUE, Langley, British Columbia V1M3X1
Contact us about this property
Highlights
Estimated valueThis is the price Wahi expects this property to sell for.
The calculation is powered by our Instant Home Value Estimate, which uses current market and property price trends to estimate your home’s value with a 90% accuracy rate.Not available
Price/Sqft$507/sqft
Monthly cost
Open Calculator
Description
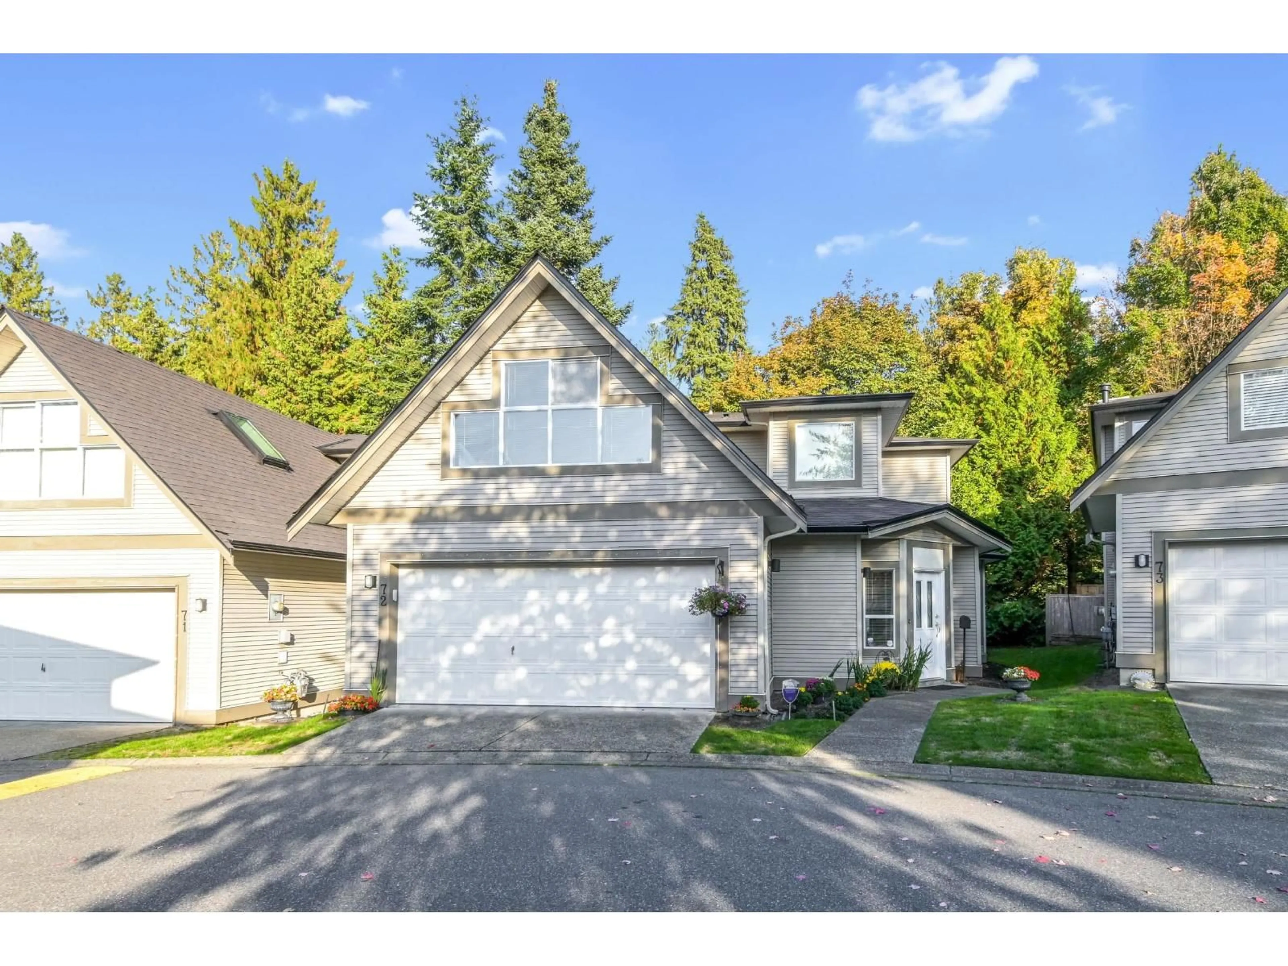
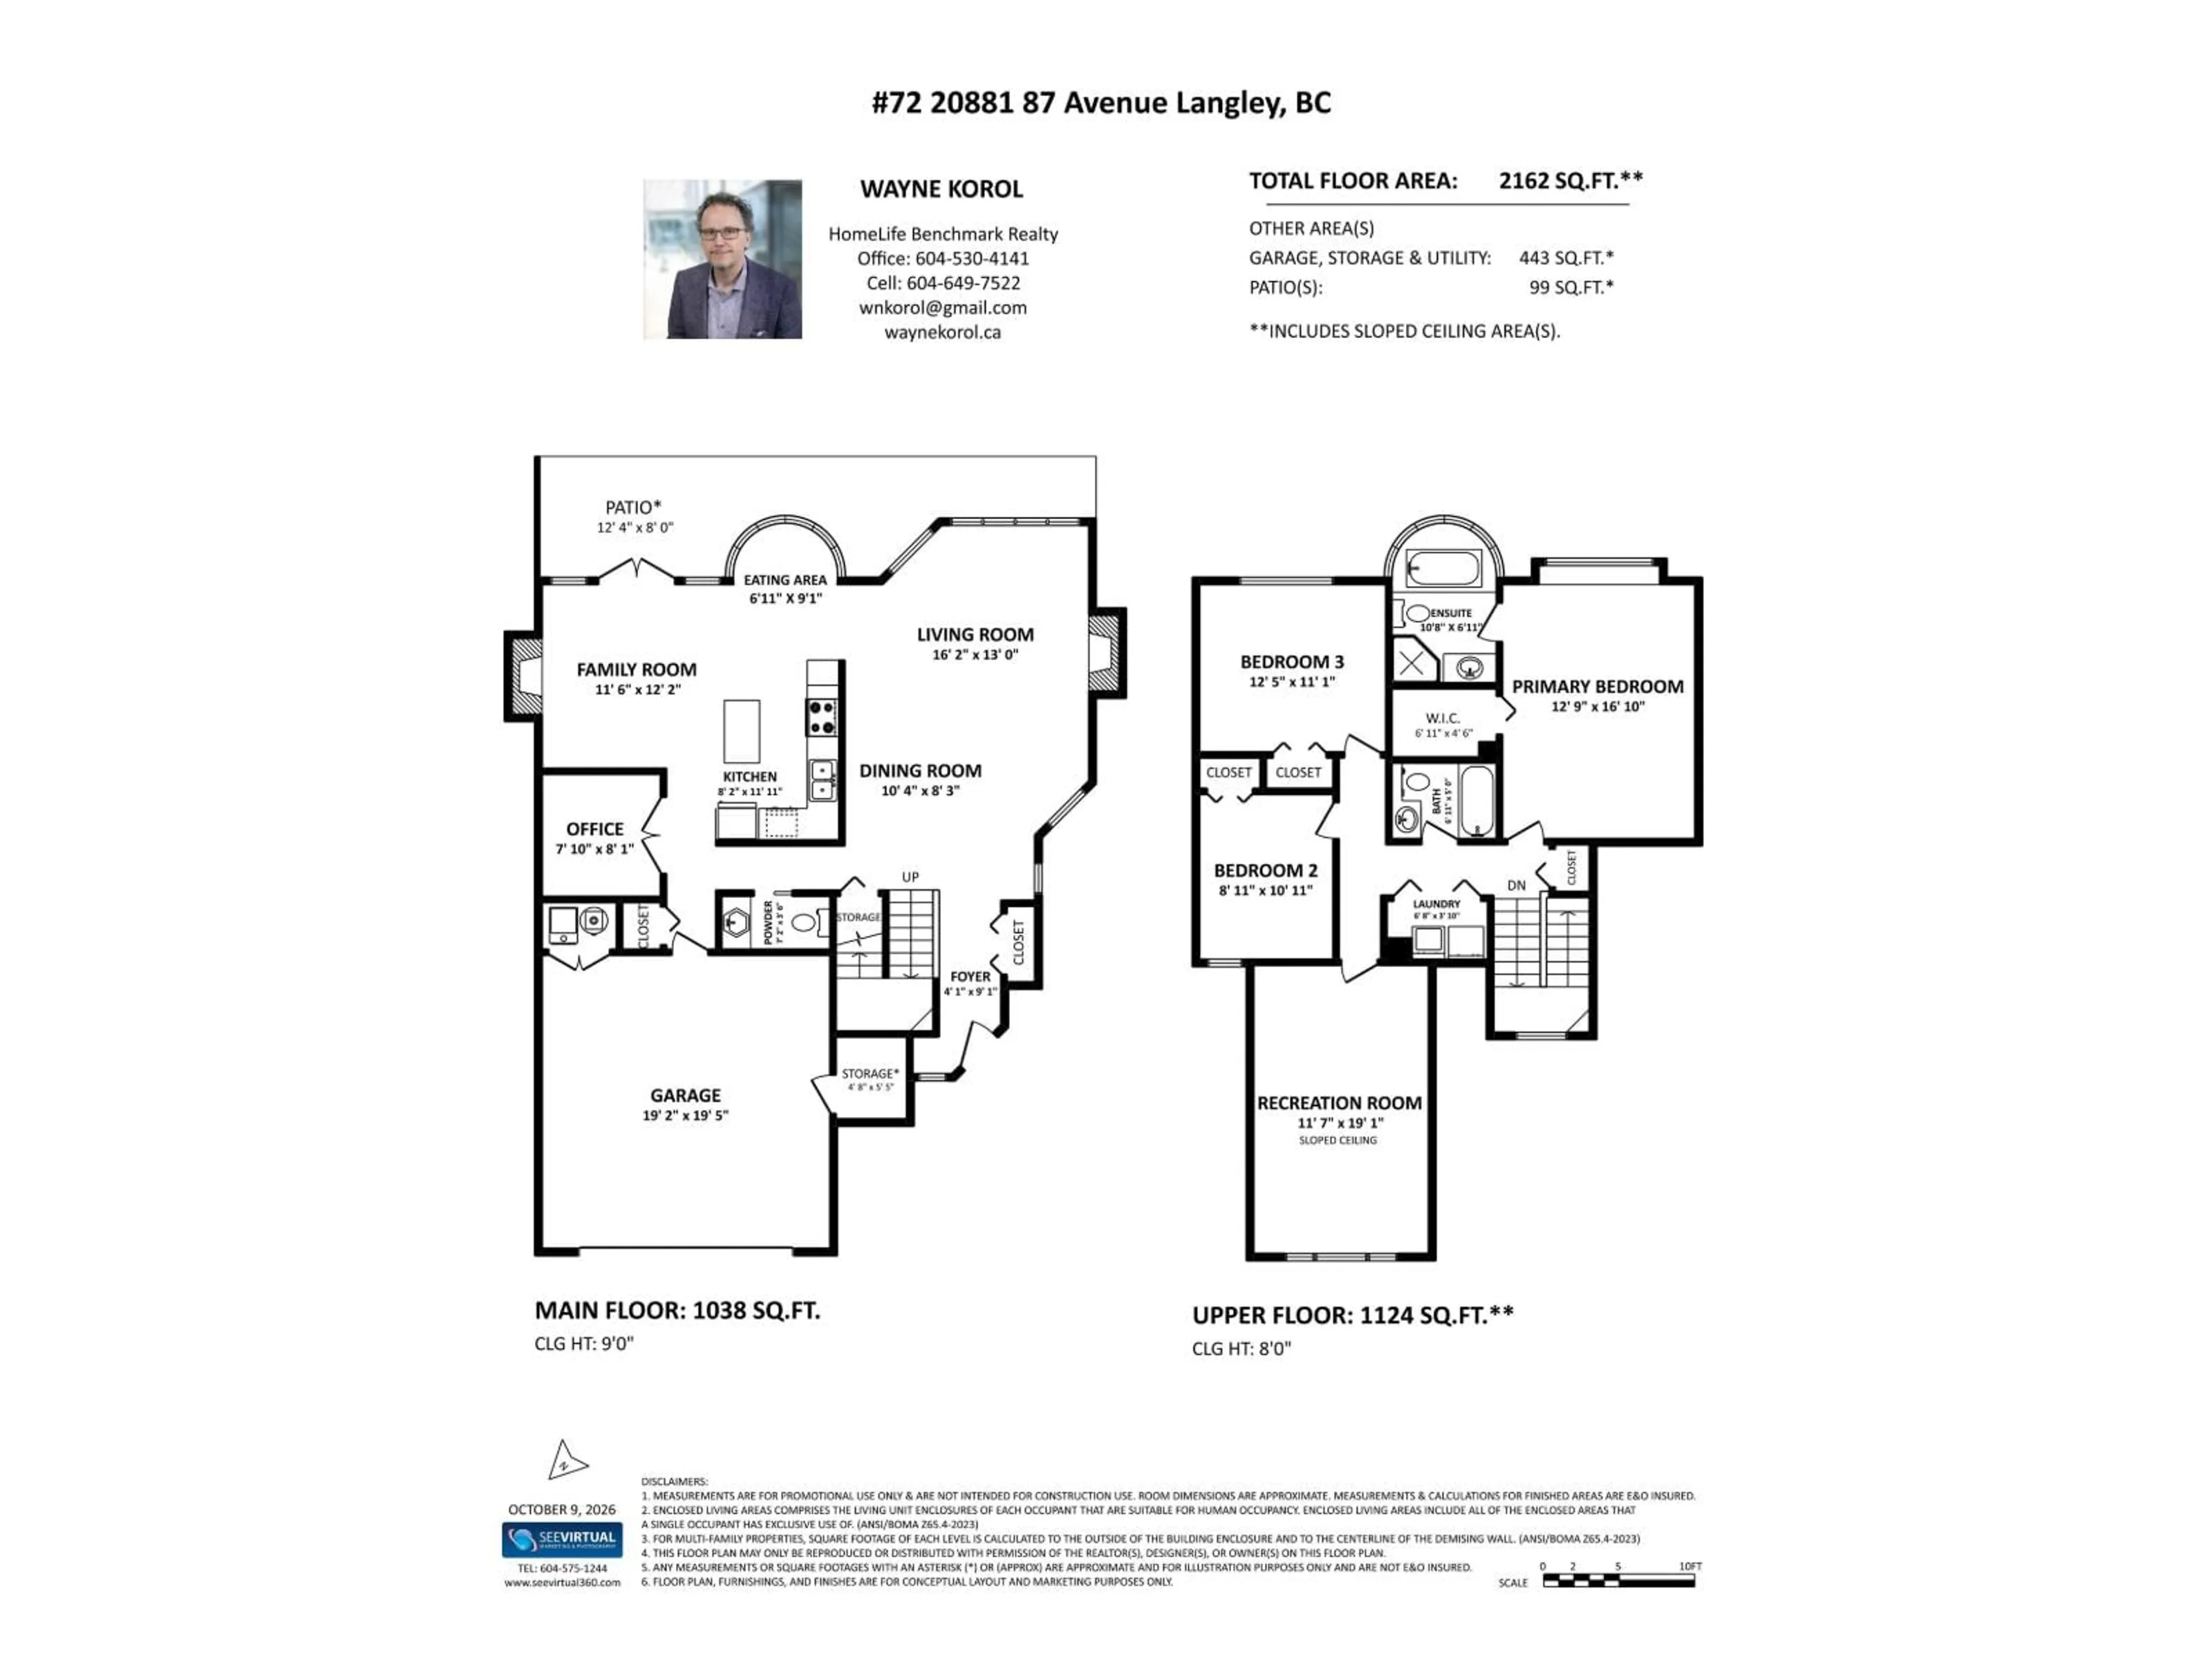
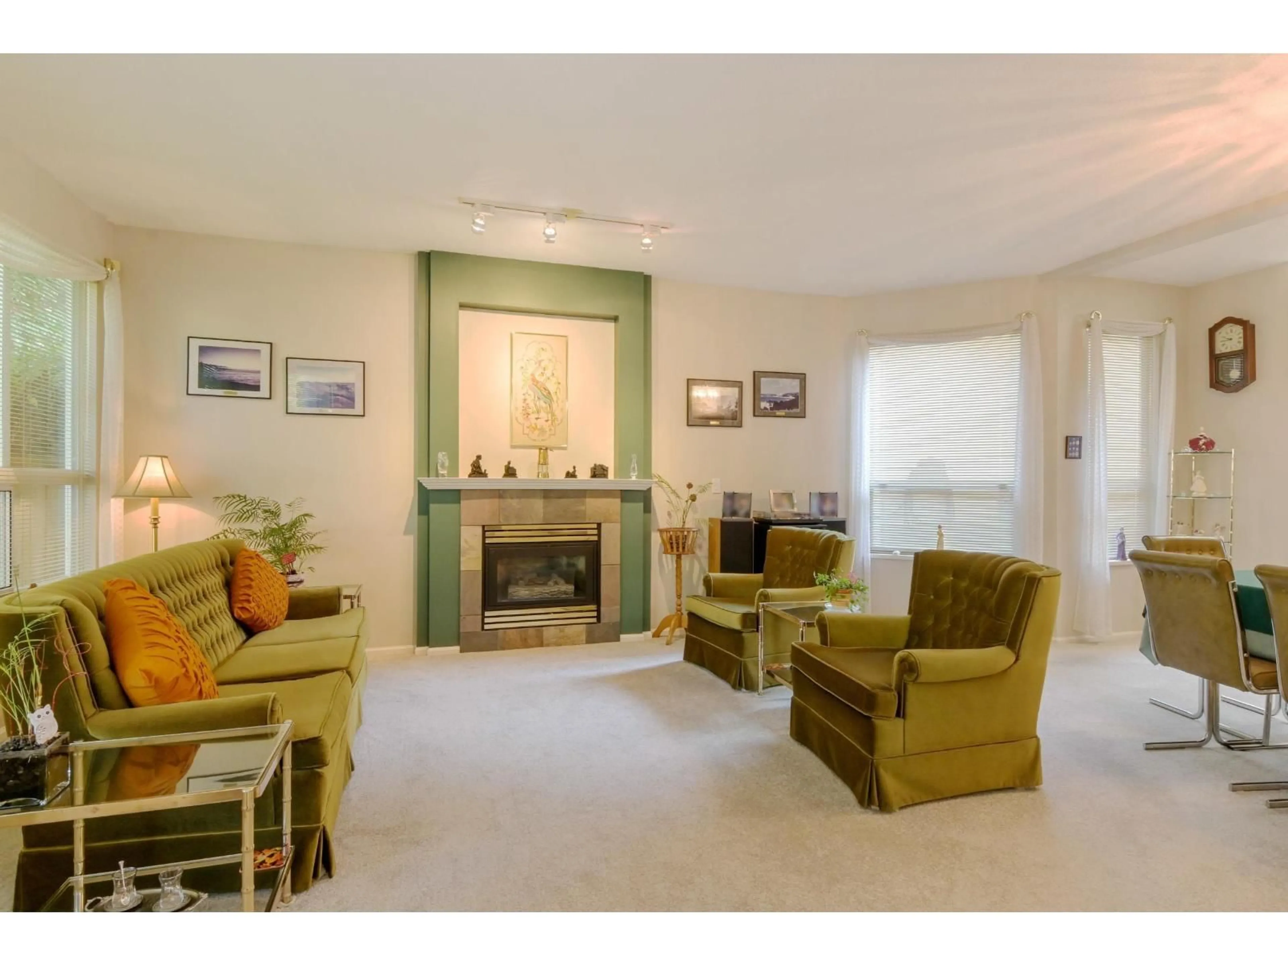
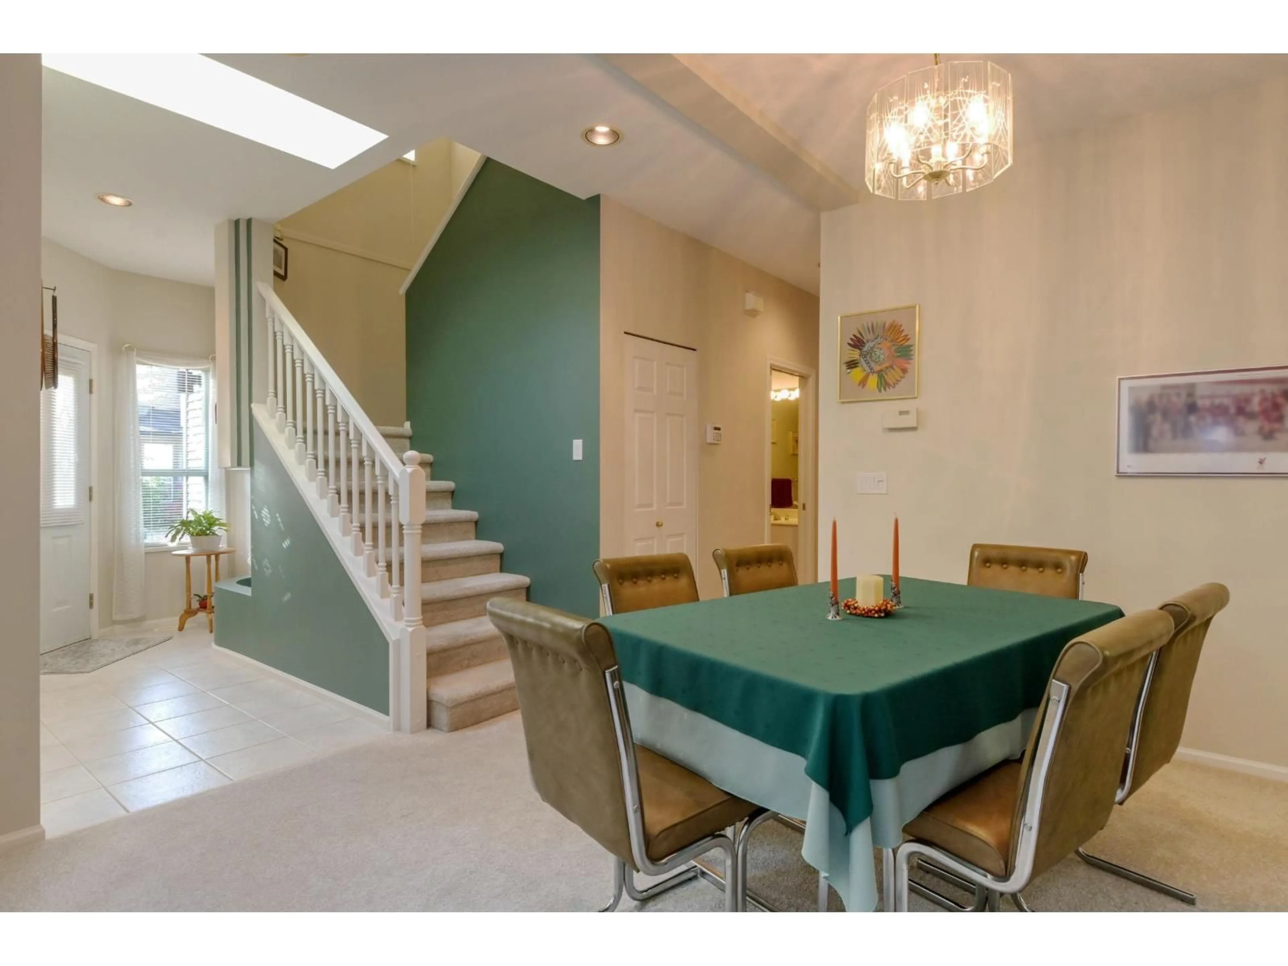
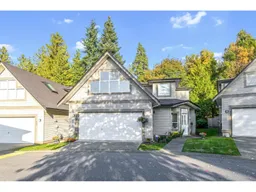
KEW GARDENS SUPER BEAUTY!!! What could be rarer than a DETACHED TOWNHOUSE? A DETACHED TOWNHOUSE in Walnut Grove backing onto West Mundy Creek Greenbelt with a spacious private fenced backyard, 9' ceilings, 2200 sq.ft. on 2 levels, large bright window appointments, newer carpeting throughout, main floor den, open island kitchen, one of the largest primary bedrooms ever found in a townhouse, a 4th bedroom/ games room, double side by side garage & new roof & gutters in 2019. Original owner means it has taken 29 years for this property to come onto the market so don't miss it. Lovingly maintained. Immaculate condition. Surrounded by walking trails, parks, transportation, the finest schools - elementary & secondary, shopping, golf courses & Walnut Grove Community Centre & Swimming Pool. (id:39198)
Property Details
Interior
Features
Exterior
Parking
Garage spaces -
Garage type -
Total parking spaces 2
Condo Details
Amenities
Laundry - In Suite
Inclusions
Property History
 40

