70 - 8930 WALNUT GROVE DRIVE, Langley, British Columbia V1M3K2
Contact us about this property
Highlights
Estimated valueThis is the price Wahi expects this property to sell for.
The calculation is powered by our Instant Home Value Estimate, which uses current market and property price trends to estimate your home’s value with a 90% accuracy rate.Not available
Price/Sqft$566/sqft
Monthly cost
Open Calculator
Description
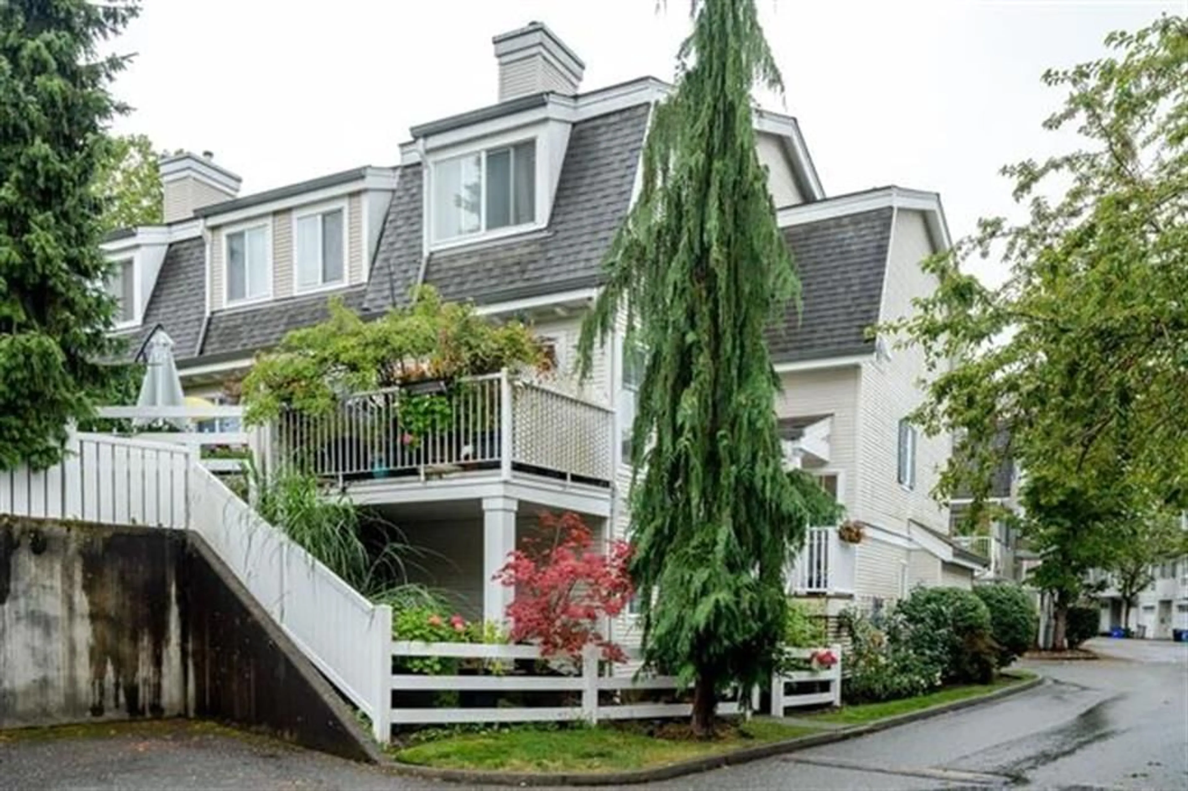
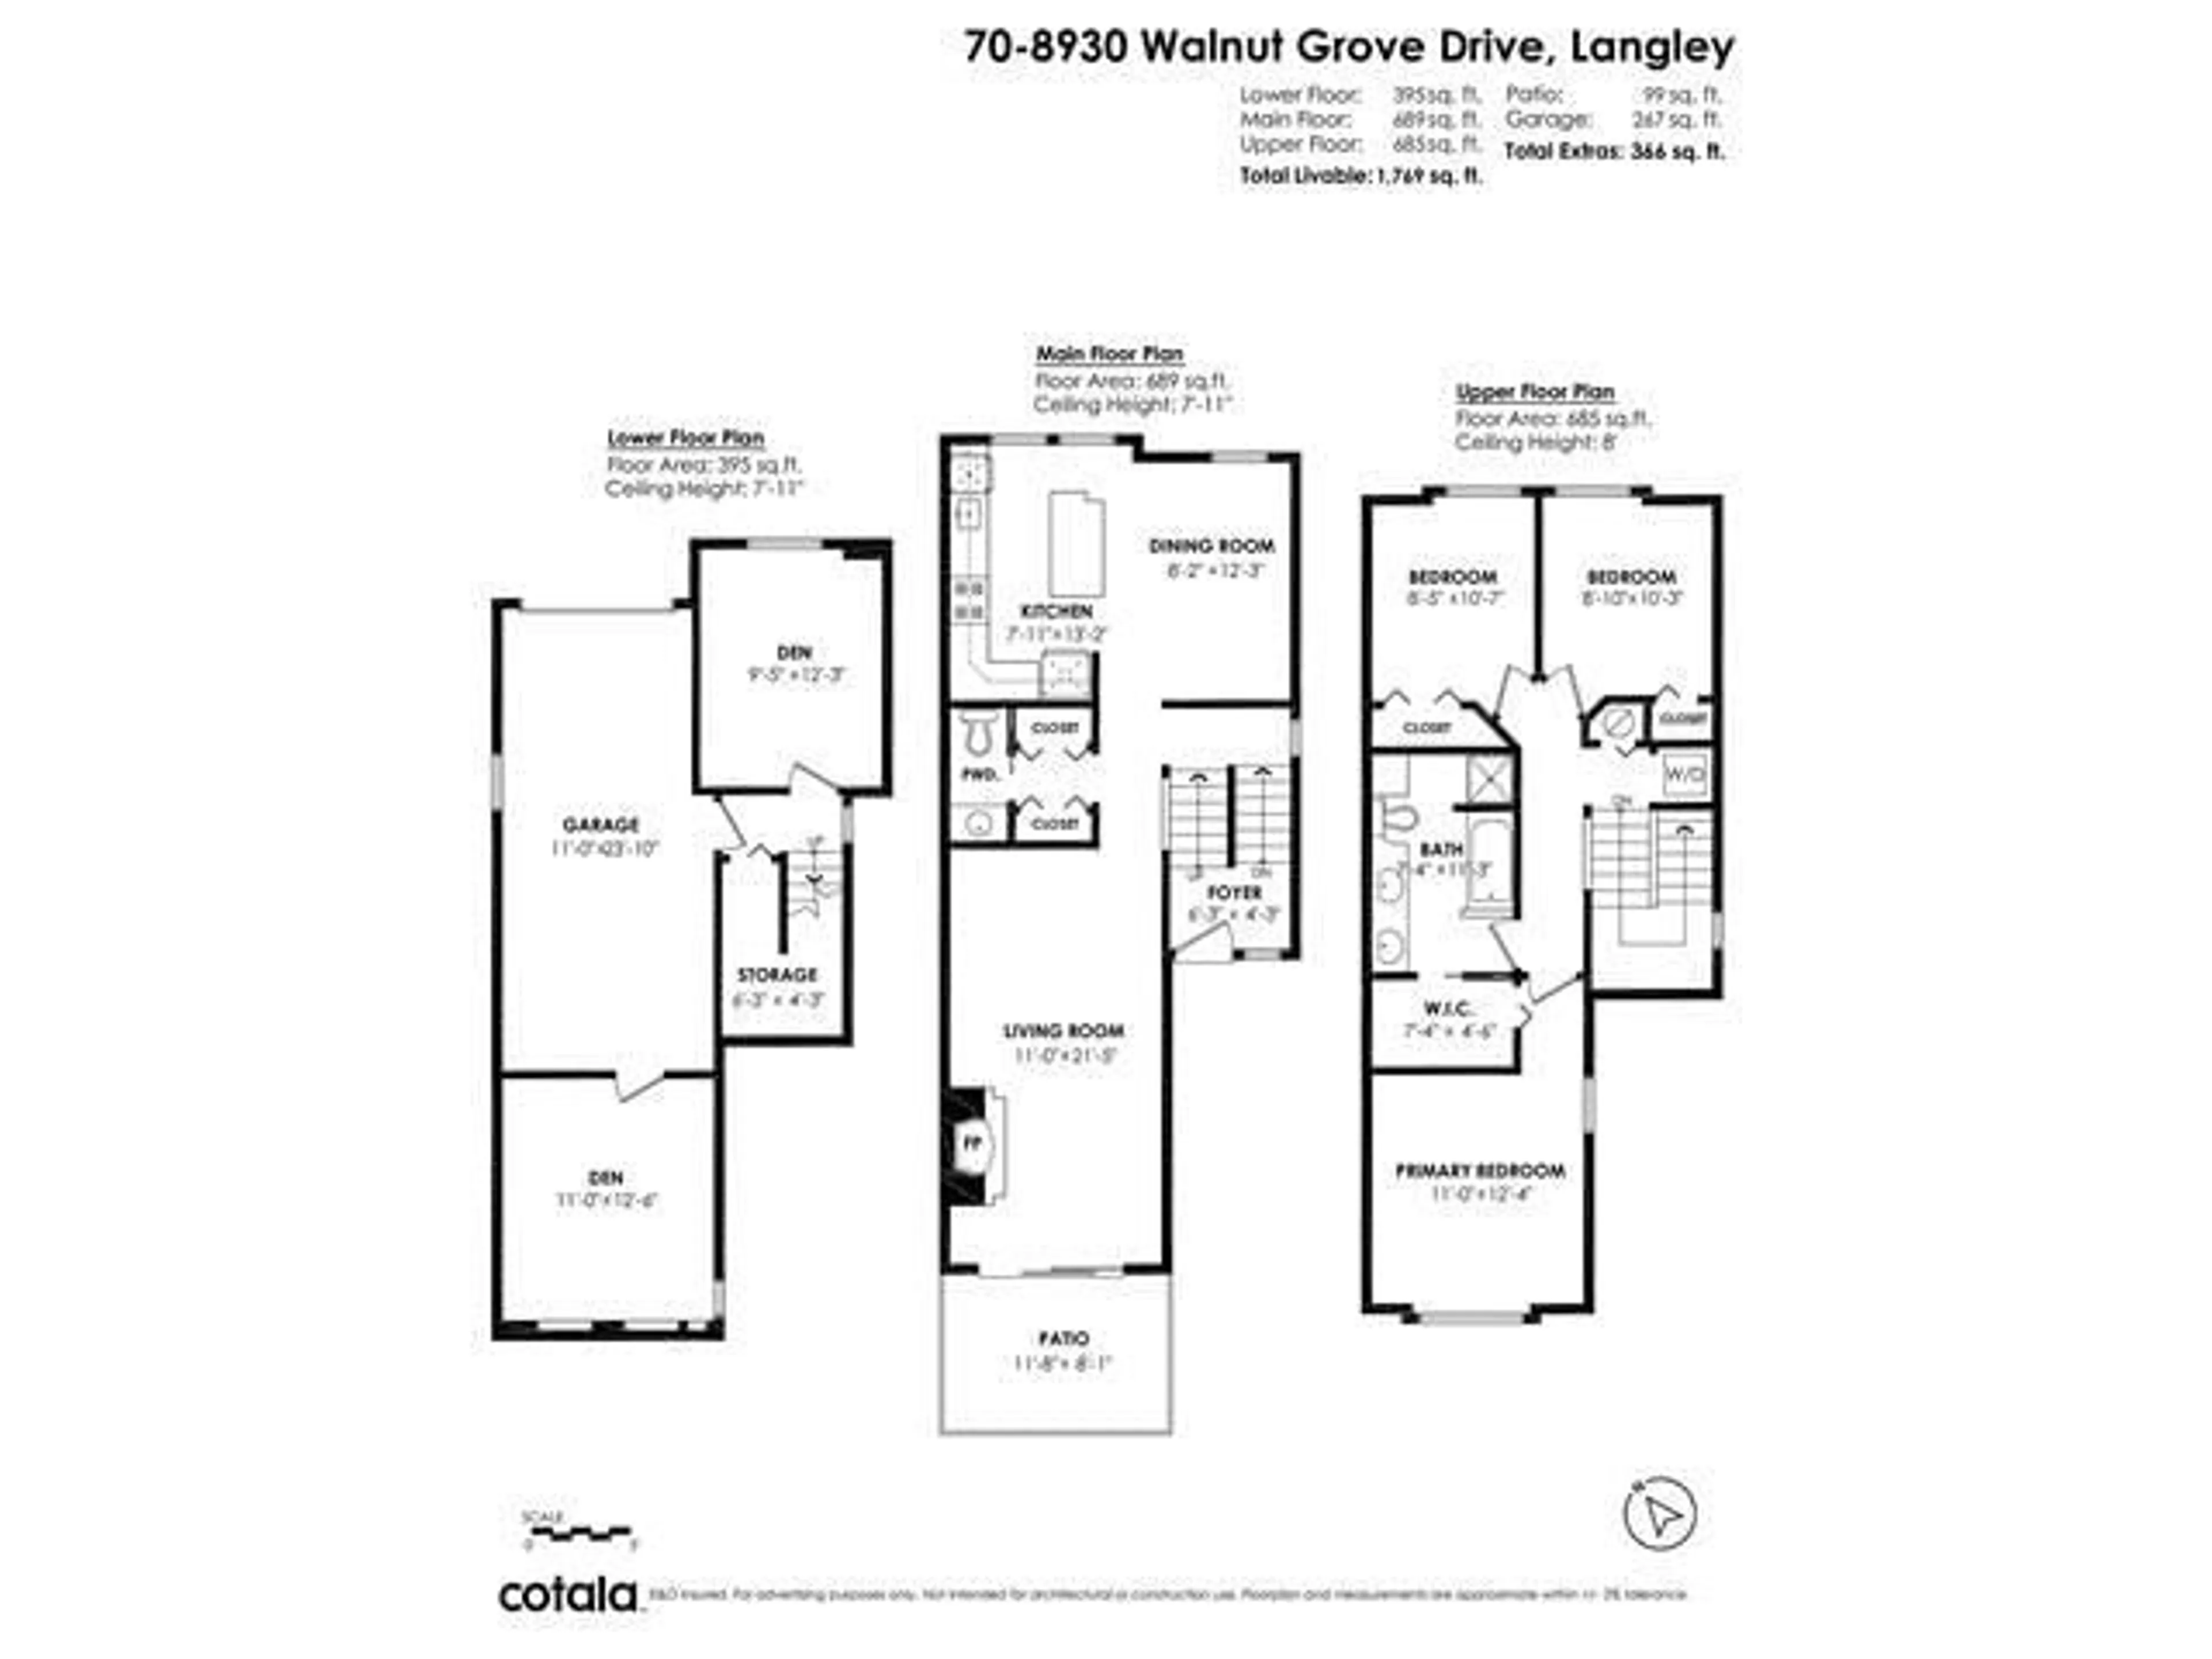
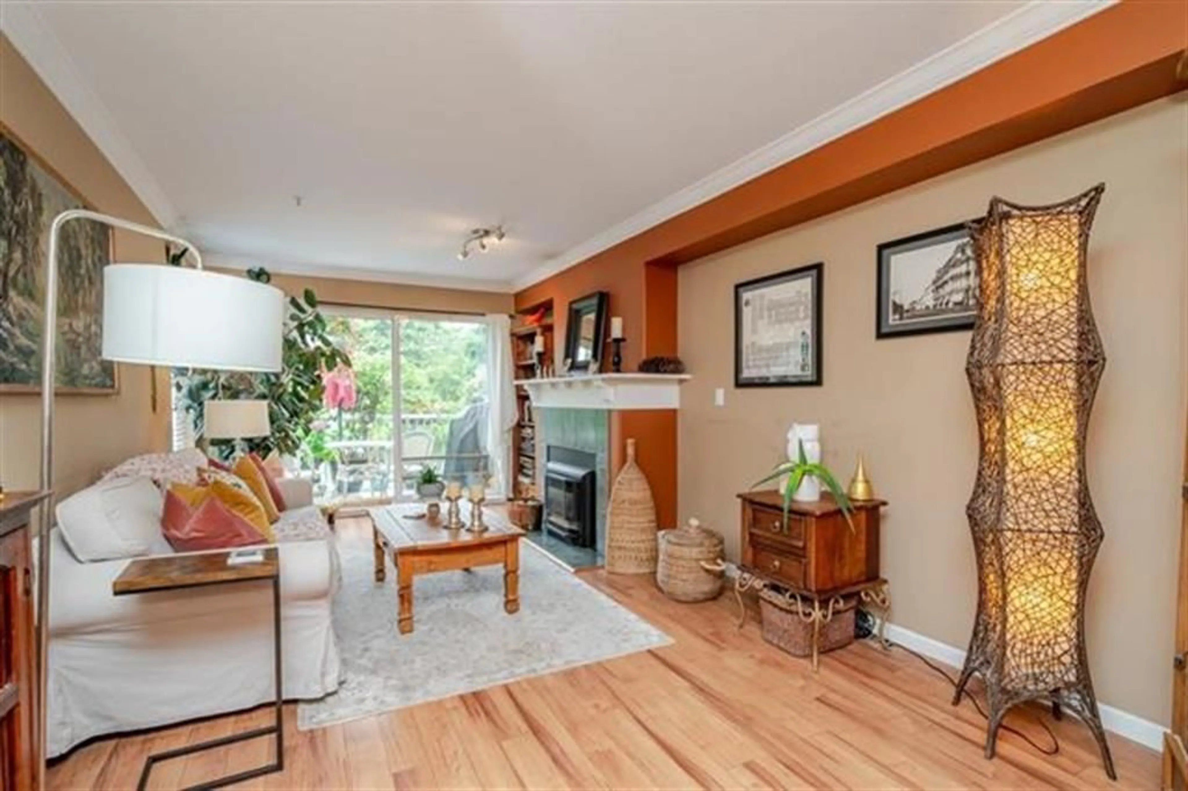
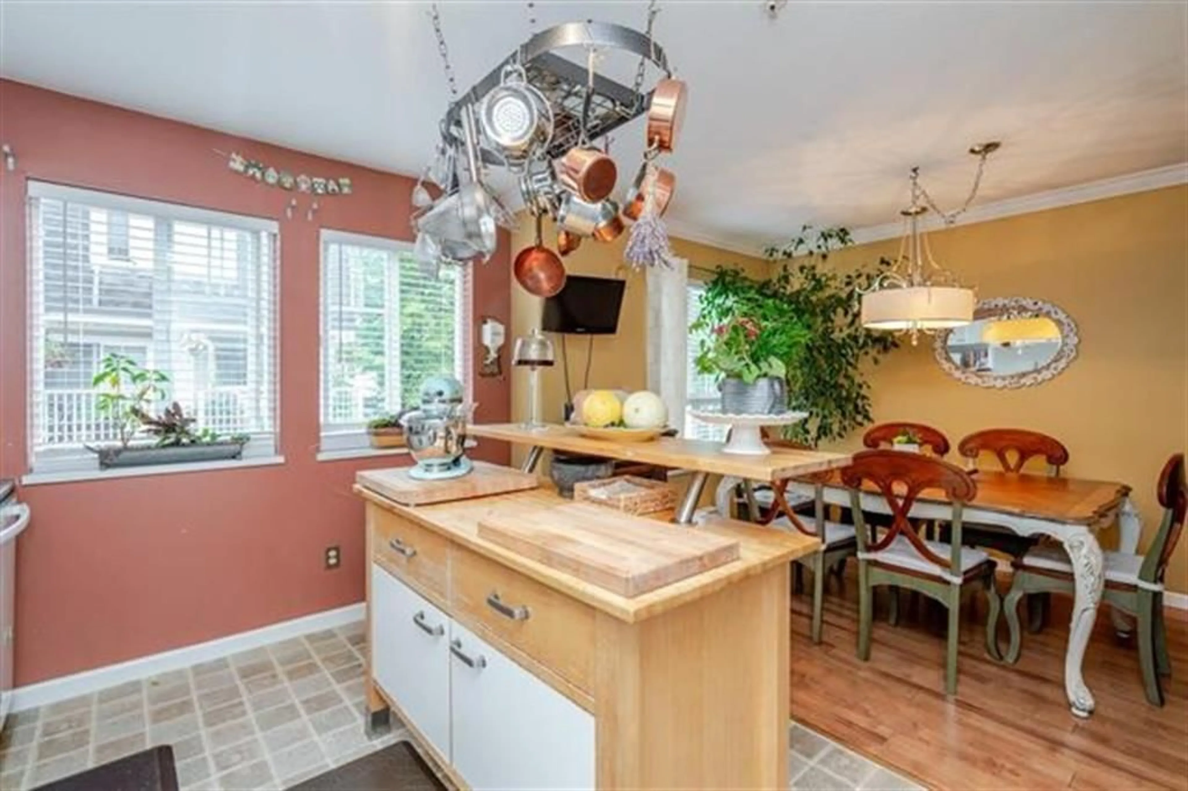
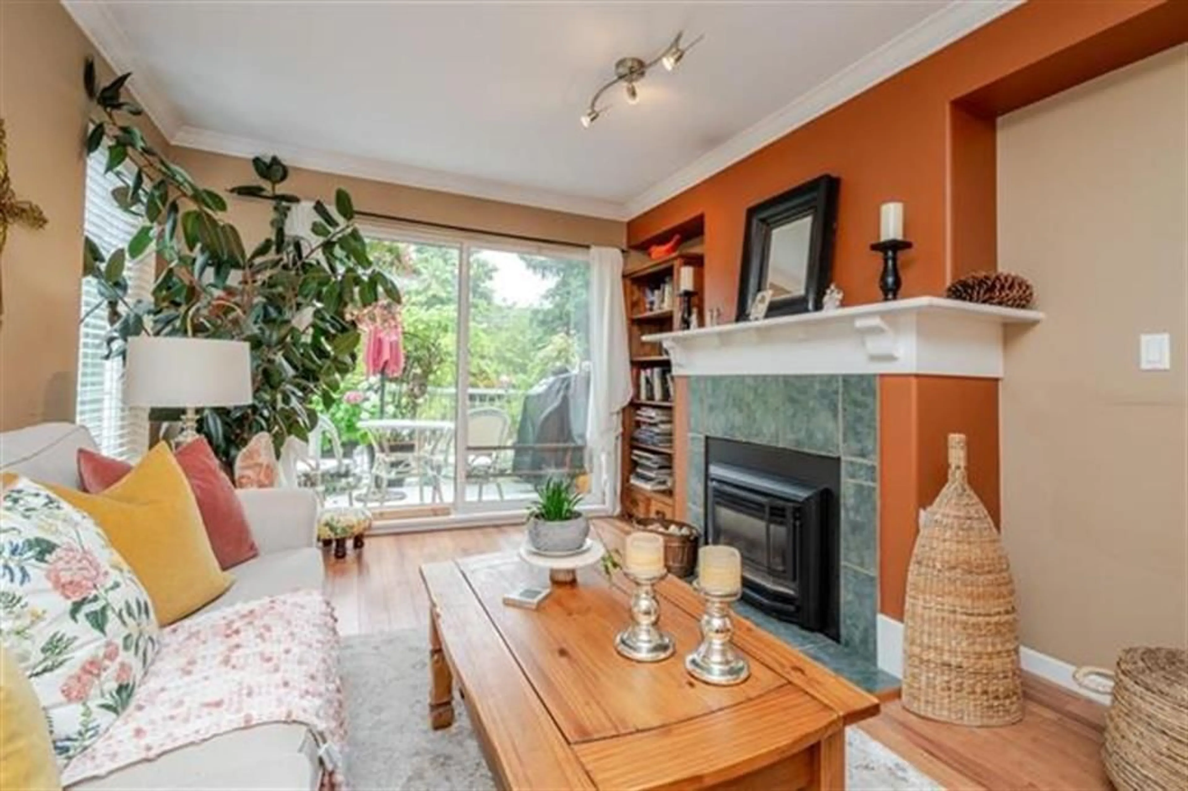
Rarely available CORNER townhome in a prime location, with a community centre right across the street! This move-in-ready 4-bedroom, 2-bathroom home combines comfort, style and flexible living space for growing families. Enjoy three spacious bedrooms upstairs, plus a versatile fourth bedroom or den below-ideal for guests, a home office or a playroom. The bright, open-concept kitchen and dining area flows into a welcoming living room with a cozy gas fireplace and access to a generous private deck, perfect for relaxing or entertaining. Stylish upgrades include new kitchen cabinet doors, updated flooring, refreshed bathrooms with double sinks and built-in vacuum. With extra space, a desirable corner setting and everyday amenities just steps away, this is a fantastic opportunity to call home! (id:39198)
Property Details
Interior
Features
Exterior
Parking
Garage spaces -
Garage type -
Total parking spaces 2
Condo Details
Inclusions
Property History
 37
37
