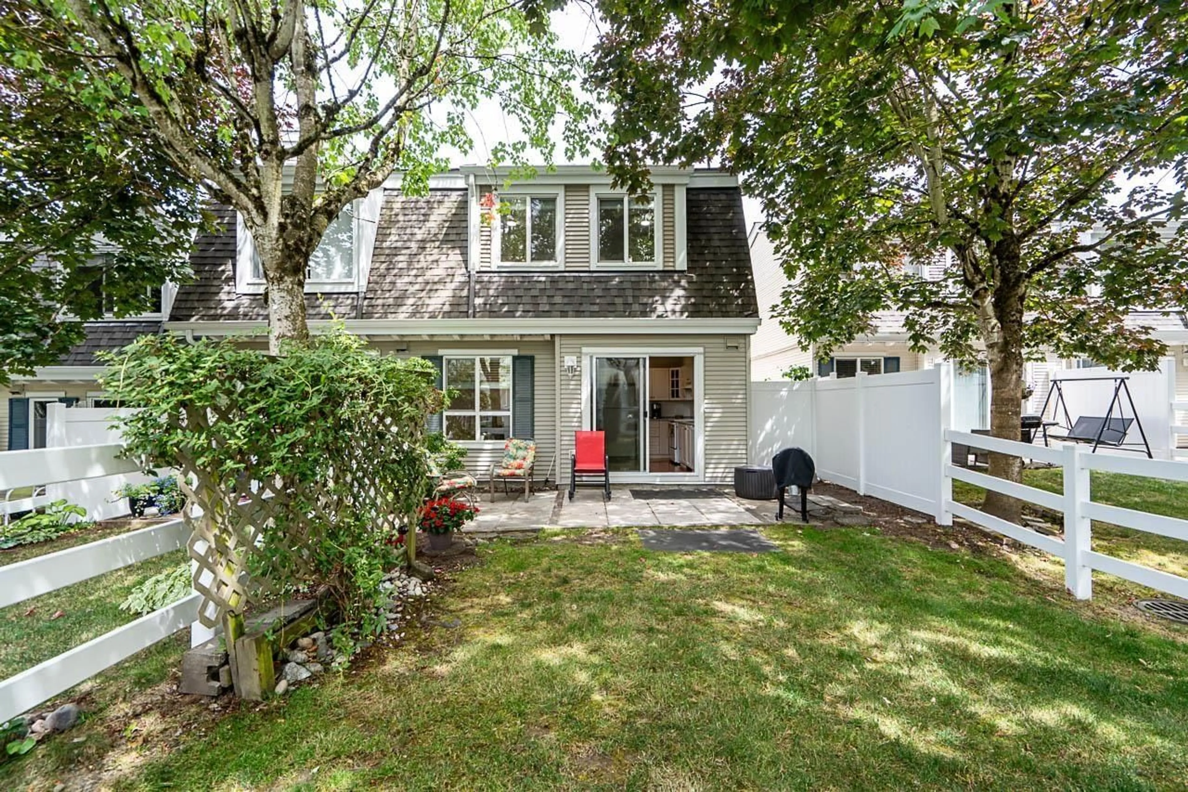
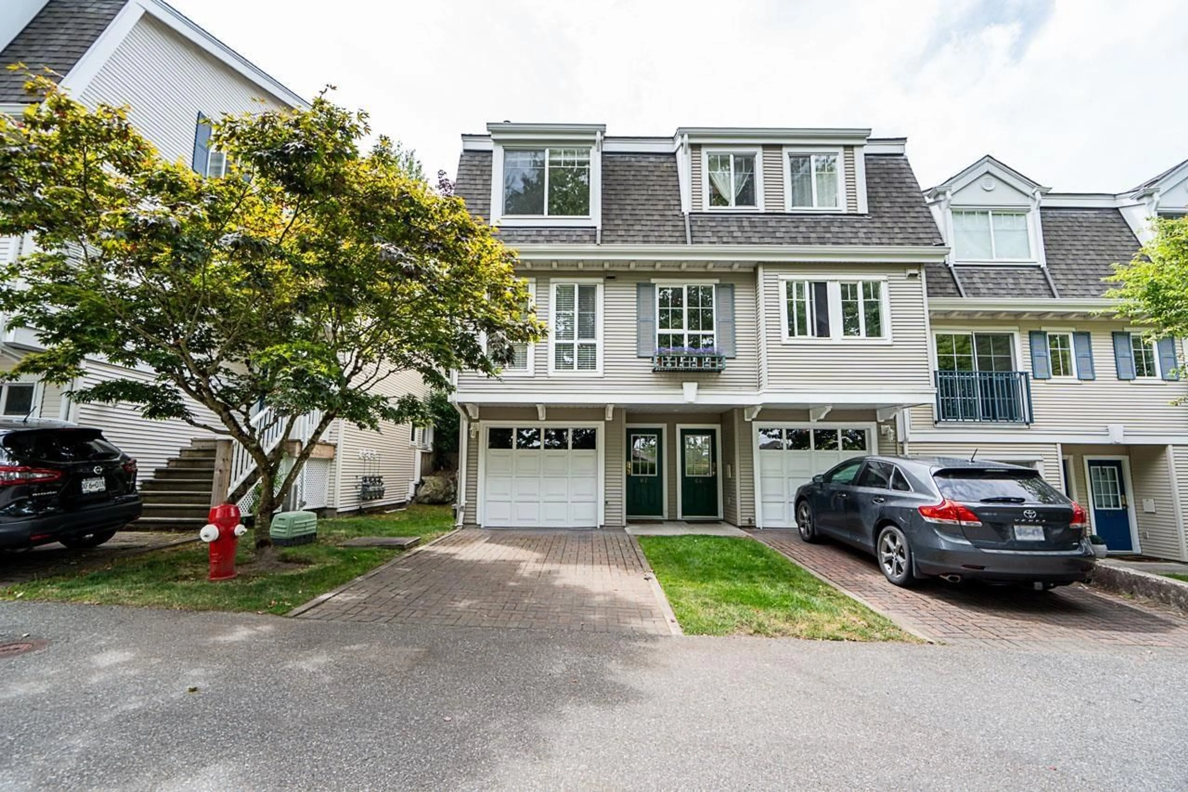
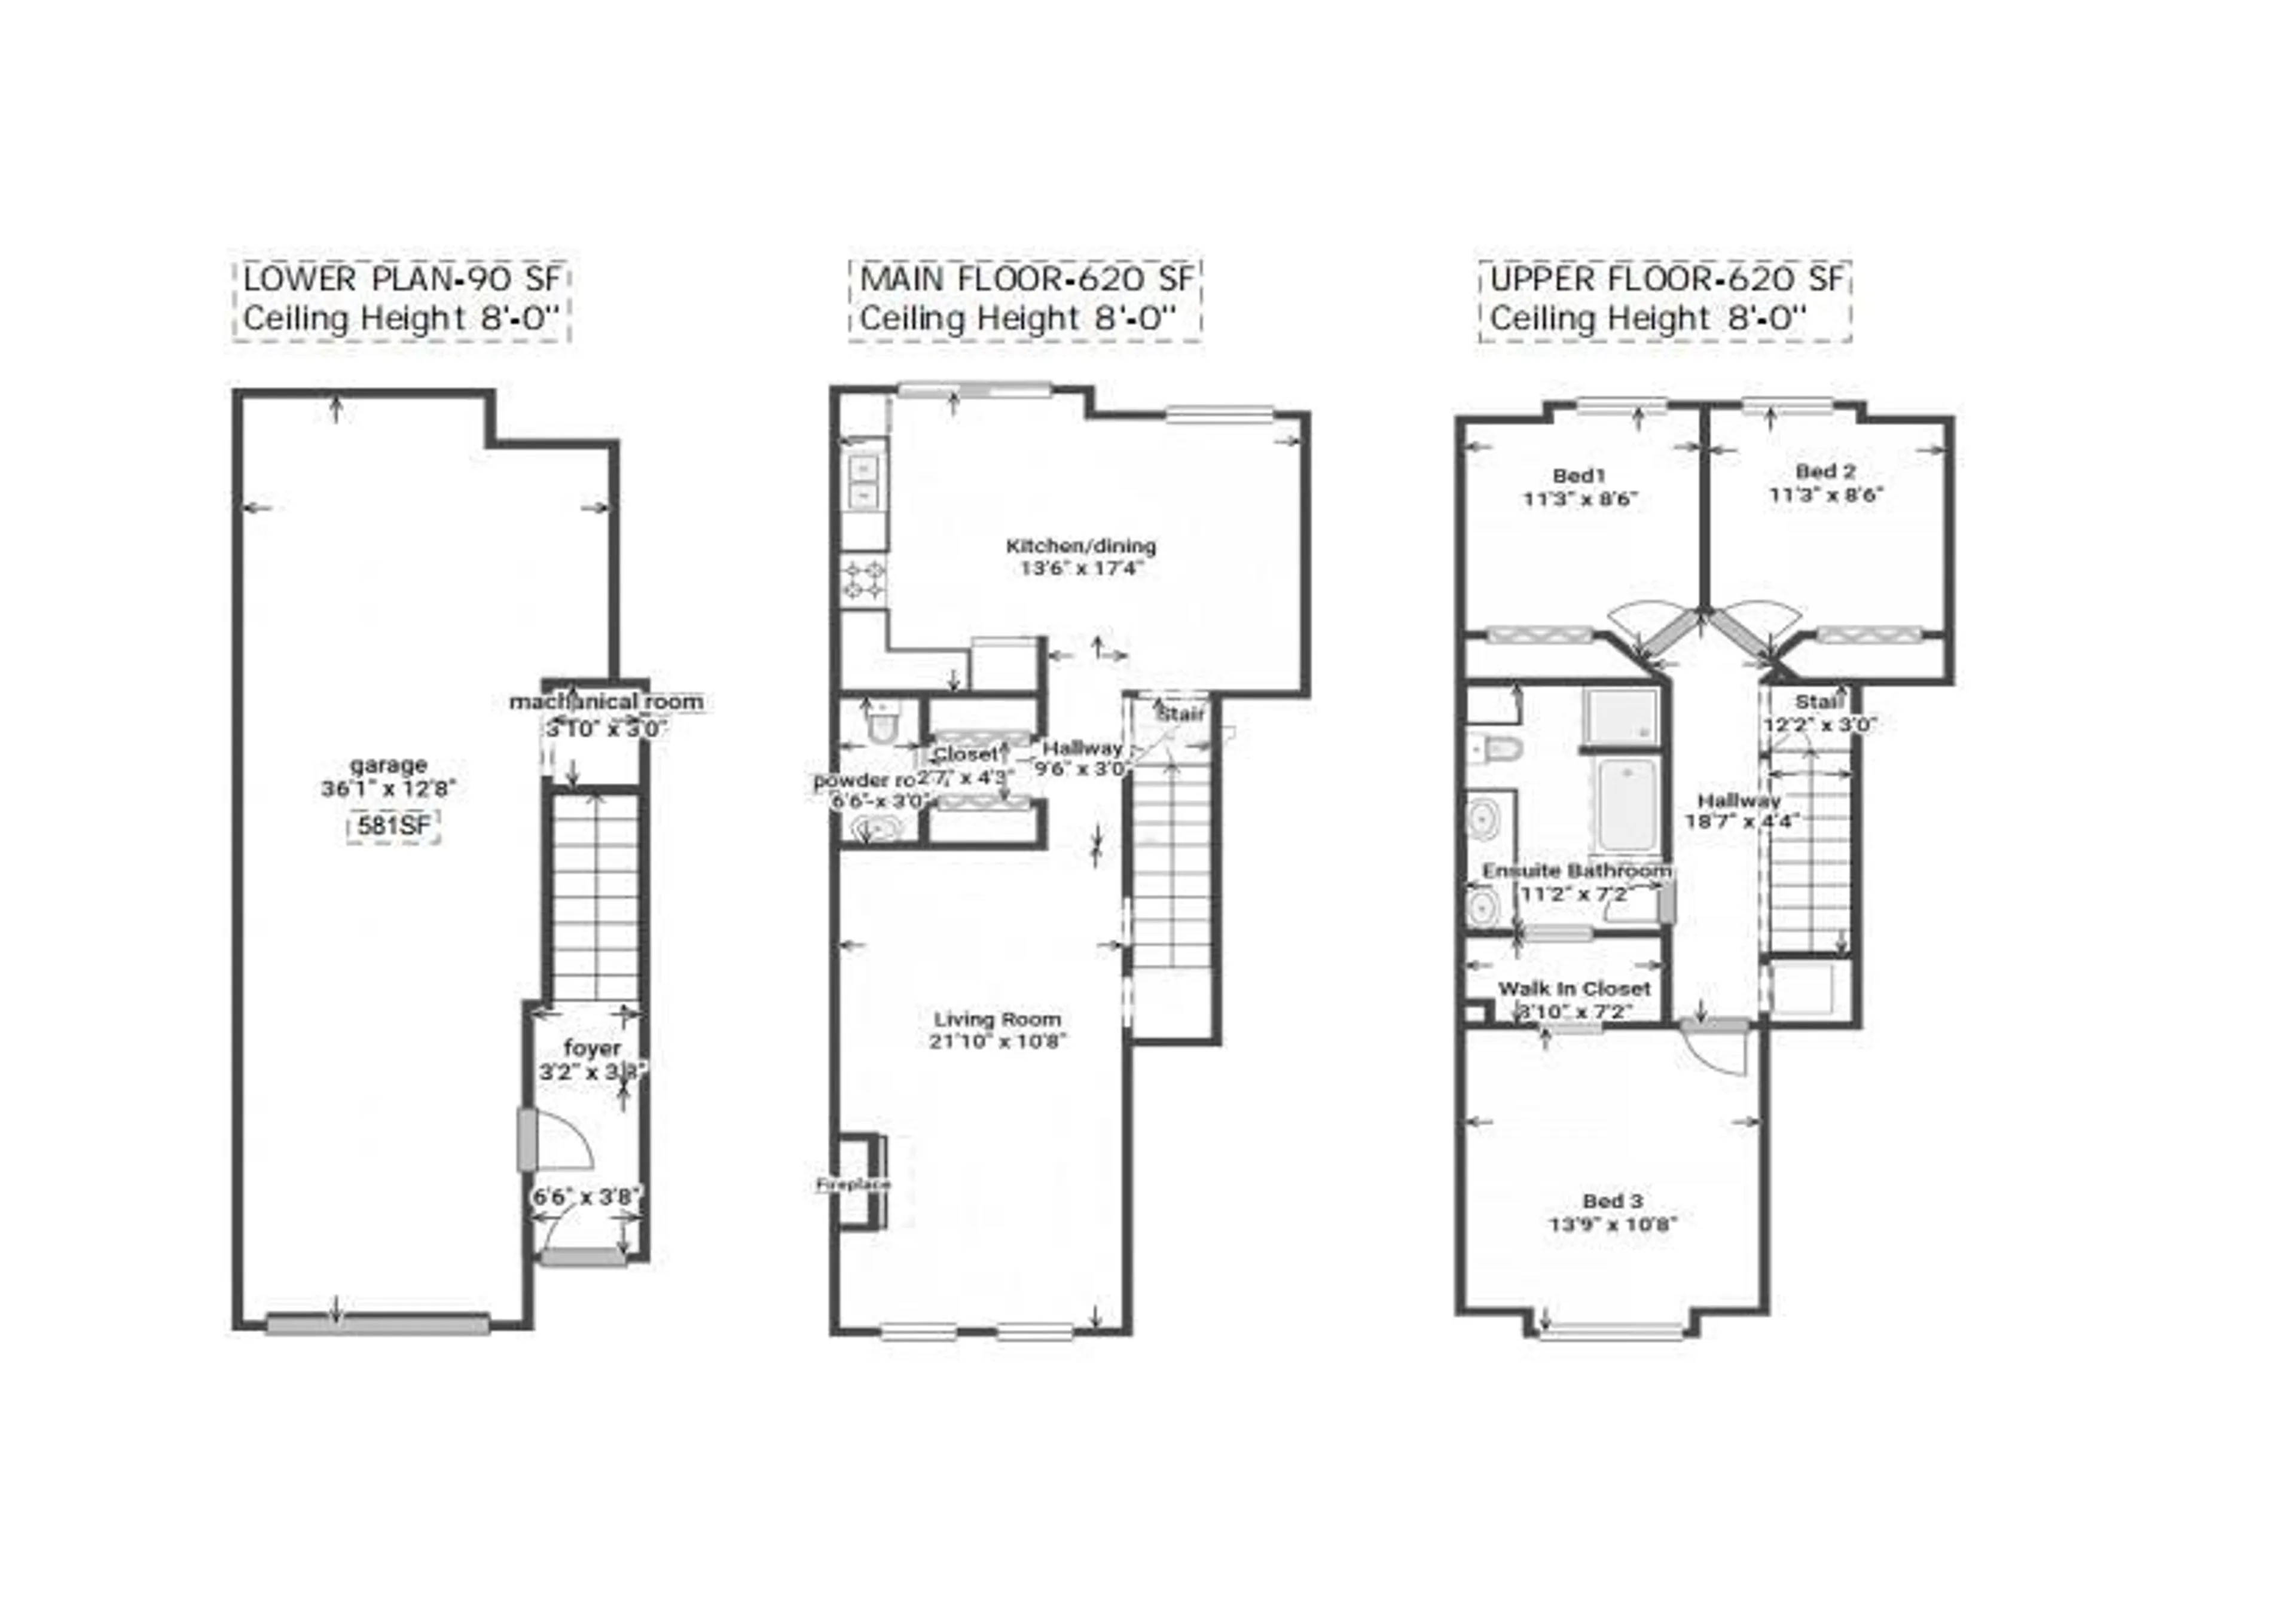
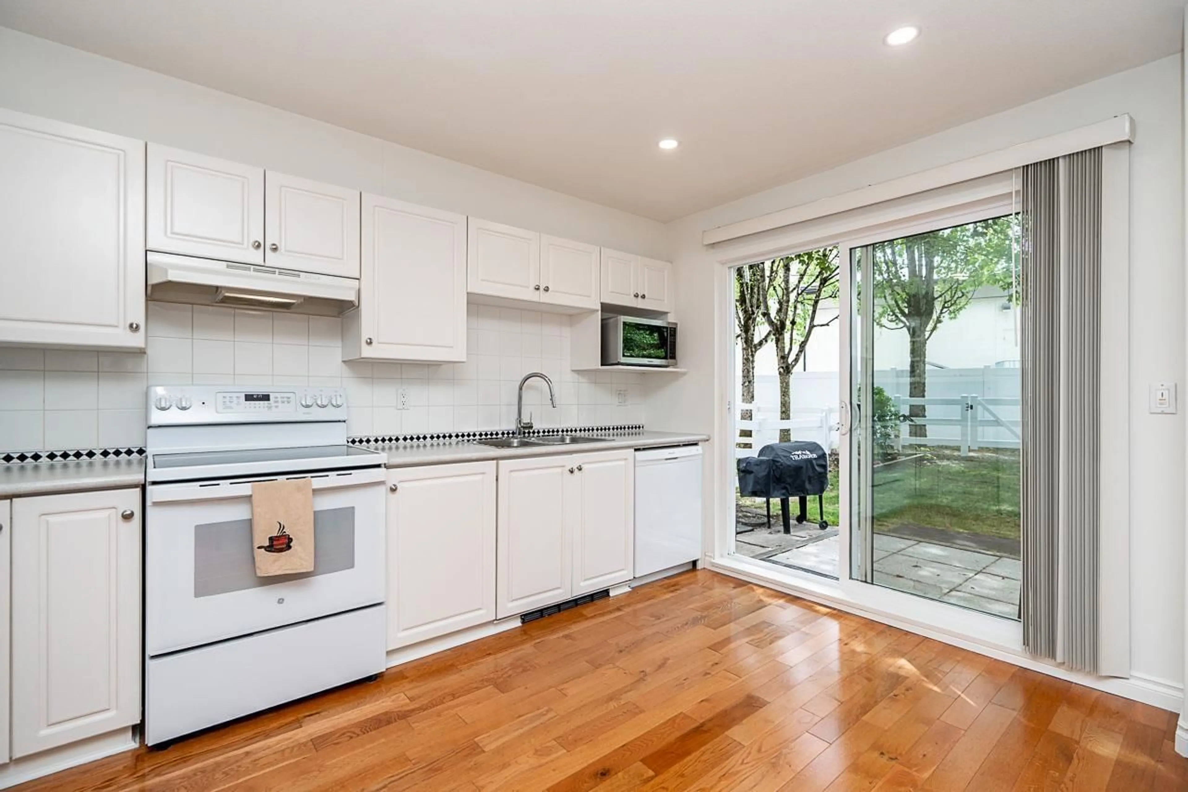
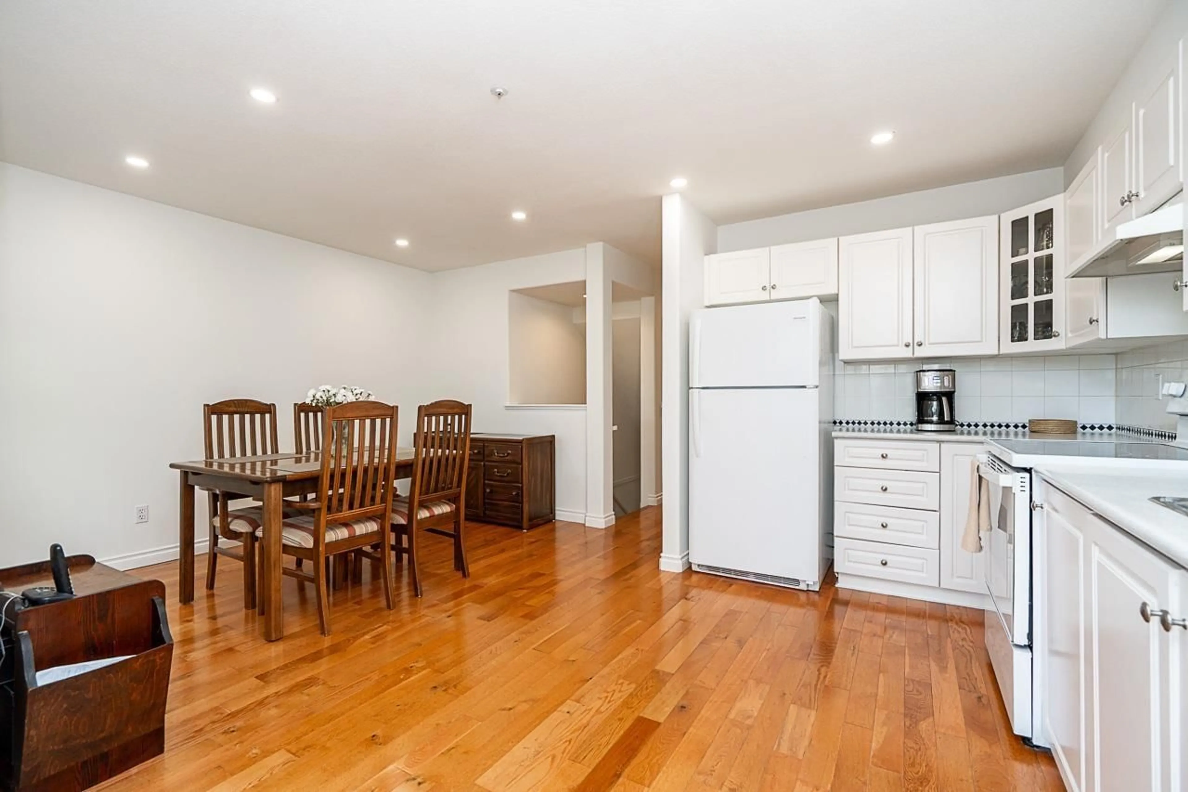
Home with vinyl exterior material, street for 67 - 8890 WALNUT GROVE DRIVE, Langley British Columbia V1M3W4
6 days on Market

67 - 8890 WALNUT GROVE DRIVE, Langley, British Columbia V1M3W4

Condo
3
2
~1330 sqft
$729,900
Get pre-qualifiedPowered by nesto
Condo
3
2
~1330 sqft

Contact us about this property

Call

Highlights

Property Estimate

Days on market6 days

Estimated valueNot available

Price/Sqft$548/sqft

Monthly cost

Open Calculator

Description

Beautifully maintained by the original owners, this move in ready 3 bedroom, 2 bathroom townhome offers a bright, functional layout perfect for families and everyday living. Freshly painted with new pot lights throughout, this home has been exceptionally cared for.Ideally located across from the Walnut Grove Community Centre and Walnut Grove Secondary, and just minutes from James Kennedy Elementary. Enjoy easy access to parks, shopping, restaurants, transit, and Highway 1.The spacious tandem garage and driveway provide parking for up to 3 vehicles or plenty of room for a full size truck and your outdoor gear. The large, private backyard backs onto a peaceful walking trail and features a gate with direct access to the shopping centre behind. Schedule a private showing today! (id:39198)


Property Details

StyleRow / Townhouse
View-
Age of property1996
SqFt~1330 SqFt
Lot Size-
Parking Spaces3
MLS ®NumberR3145393
Community NameWalnut Grove
Data SourceCREA
Listing byCentury 21 Coastal Realty Ltd.

Features

Heating: Baseboard heaters, Electric
Basement: None, Unknown, Unknown

Parking

Garage spaces -

Garage type -

Total parking spaces 3


Amenities

Laundry - In Suite, Clubhouse

Inclusions
Hydro
Water
Parking
Cable
Heat

Property History

Jul 15, 2026
ListedActive
$729,900
6 days on market
history photo preview37
Listing by crea®
Property listed by Century 21 Coastal Realty Ltd., Brokerage
Agent Banner Image
Interested in this property?Get in touch to get the inside scoop.

Population and Demographics

Overview

Total population 16654
Average household income $140,169

Age (%)

0 to 19
26%
20 to 34
13%
35 to 49
21%
50 to 64
21%
65 and plus
19%

Household composition (%)

Single family
77%
Single person
20%
Multi person
2%
Multi family
1%

Mother tongue (%)

English
82%
Mandarin
6%
Korean
4%
Others
3%
German
1%
Spanish
1%

House tenancy (%)

Owners
92%
Renters
8%

What’s nearby?Essentials within 5 km

Local Logic

Transportation Scores

Estimated Budget

Powered by:
The trademarks REALTOR®, REALTORS®, and the REALTOR® logo are controlled by The Canadian Real Estate Association (CREA) and identify real estate professionals who are members of CREA. The trademarks MLS®, Multiple Listing Service® and the associated logos are owned by CREA and identify the quality of services provided by real estate professionals who are members of CREA. Used under license.