60 - 9525 204 STREET, Langley, British Columbia V1M0B9
Contact us about this property
Highlights
Estimated valueThis is the price Wahi expects this property to sell for.
The calculation is powered by our Instant Home Value Estimate, which uses current market and property price trends to estimate your home’s value with a 90% accuracy rate.Not available
Price/Sqft$564/sqft
Monthly cost
Open Calculator
Description
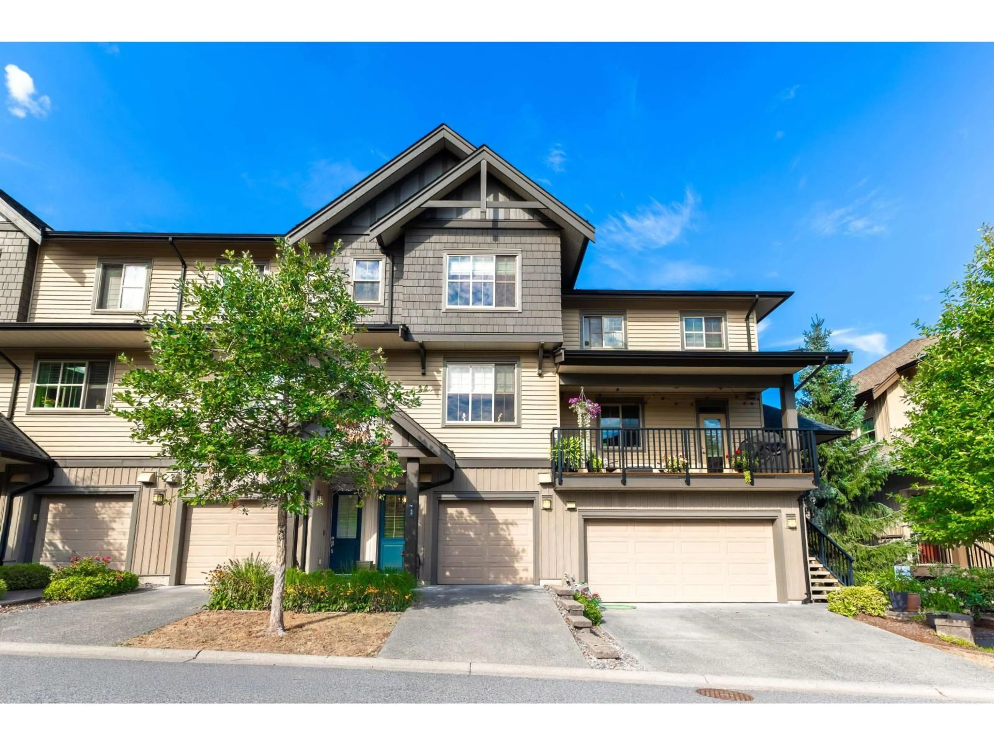
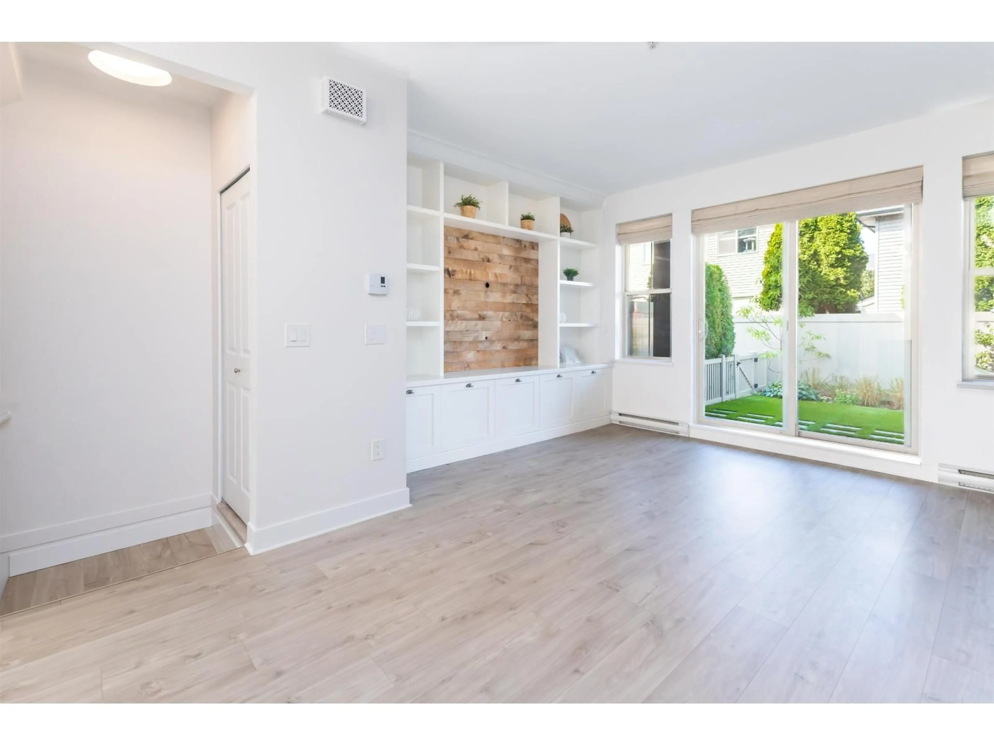
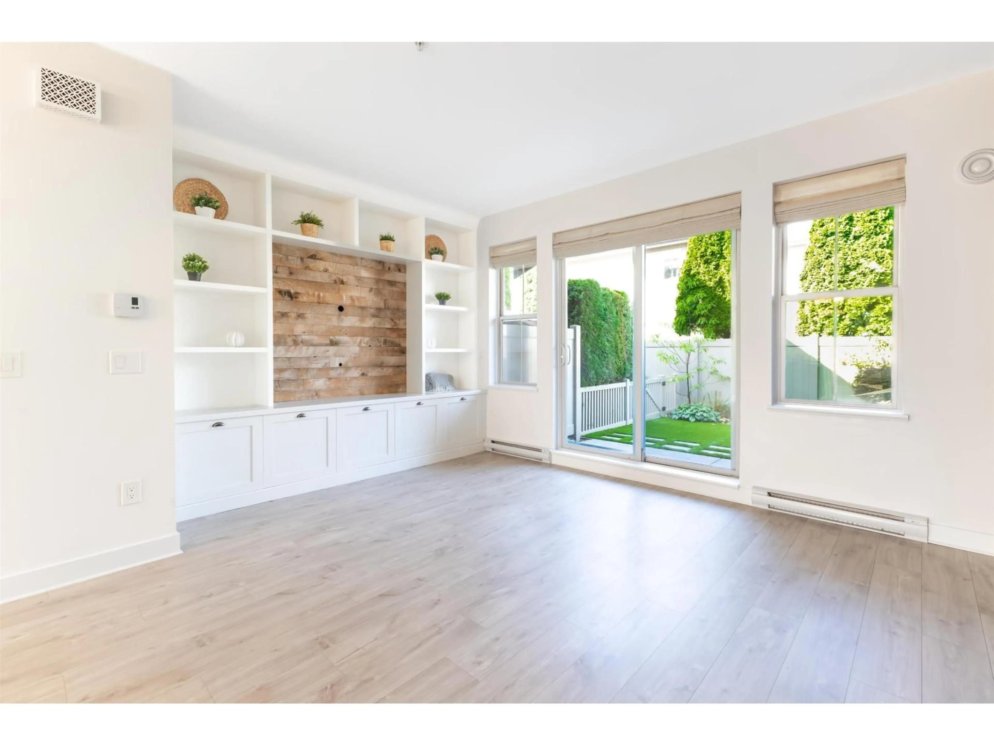
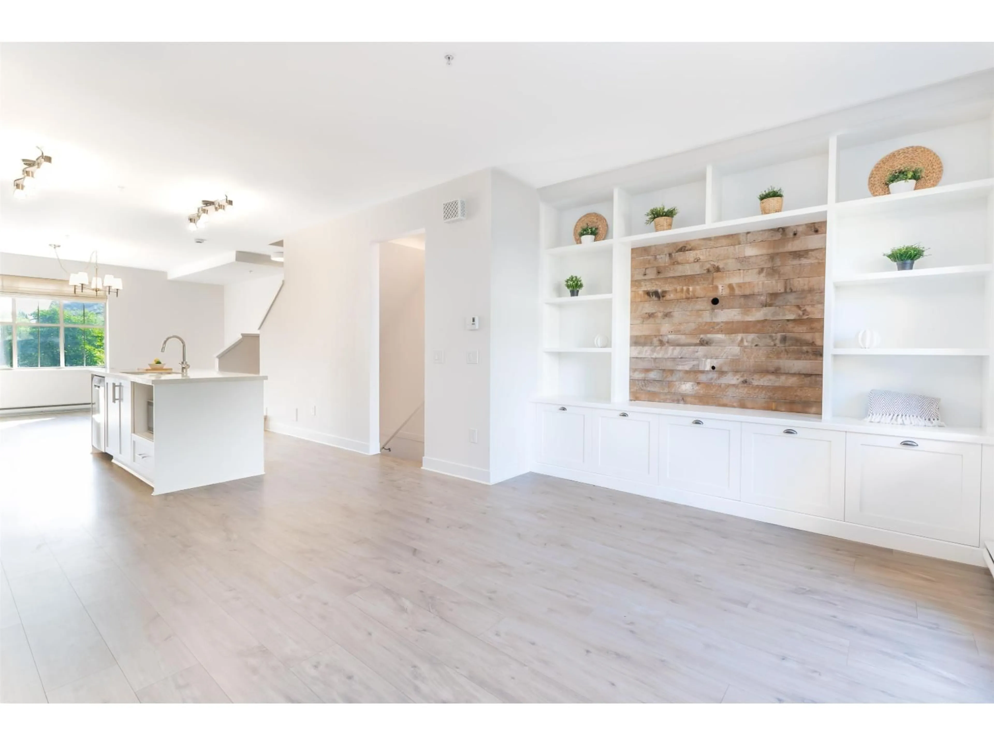
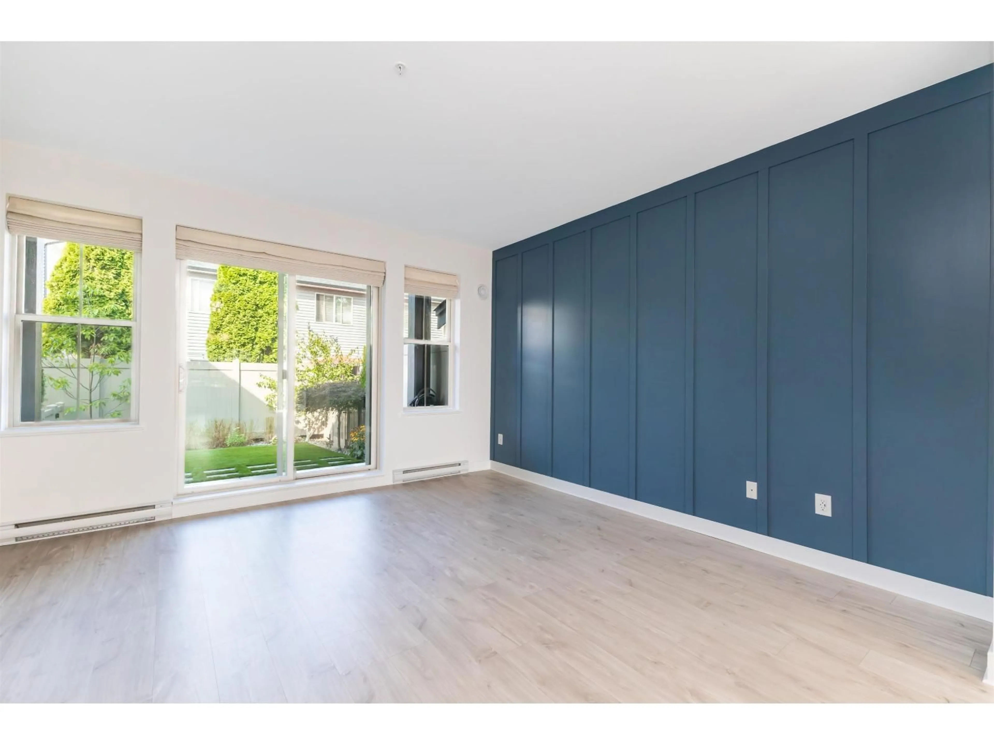
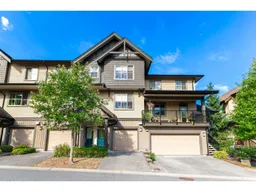
Welcome to Time! This family-friendly townhome complex is ideally located in sought-after Walnut Grove. This bright and spacious 3 bedroom, 2 bathroom home offers over 1,400 sq. ft. of functional living space. Open-concept main floor features updated flooring and lighting, a white kitchen with s/s appliances, built-in storage, and a coffee bar. The living room offers custom media built-ins, while the kitchen opens onto a private patio with a fenced yard perfect for kids and pets. Upstairs, the spacious primary bedroom features a 4-piece ensuite, with 2 additional bedrooms and full bathroom. Tandem double garage with ample storage, plus a third parking spot on the driveway. Centrally located to shopping, recreation, parks, all level of schools, Redwoods Golf Course, Highway 1, and more! (id:39198)
Property Details
Interior
Features
Exterior
Parking
Garage spaces -
Garage type -
Total parking spaces 3
Condo Details
Amenities
Laundry - In Suite
Inclusions
Property History
 24
24
