60 - 9045 WALNUT GROVE DRIVE, Langley, British Columbia V1M2E1
Contact us about this property
Highlights
Estimated valueThis is the price Wahi expects this property to sell for.
The calculation is powered by our Instant Home Value Estimate, which uses current market and property price trends to estimate your home’s value with a 90% accuracy rate.Not available
Price/Sqft$519/sqft
Monthly cost
Open Calculator
Description
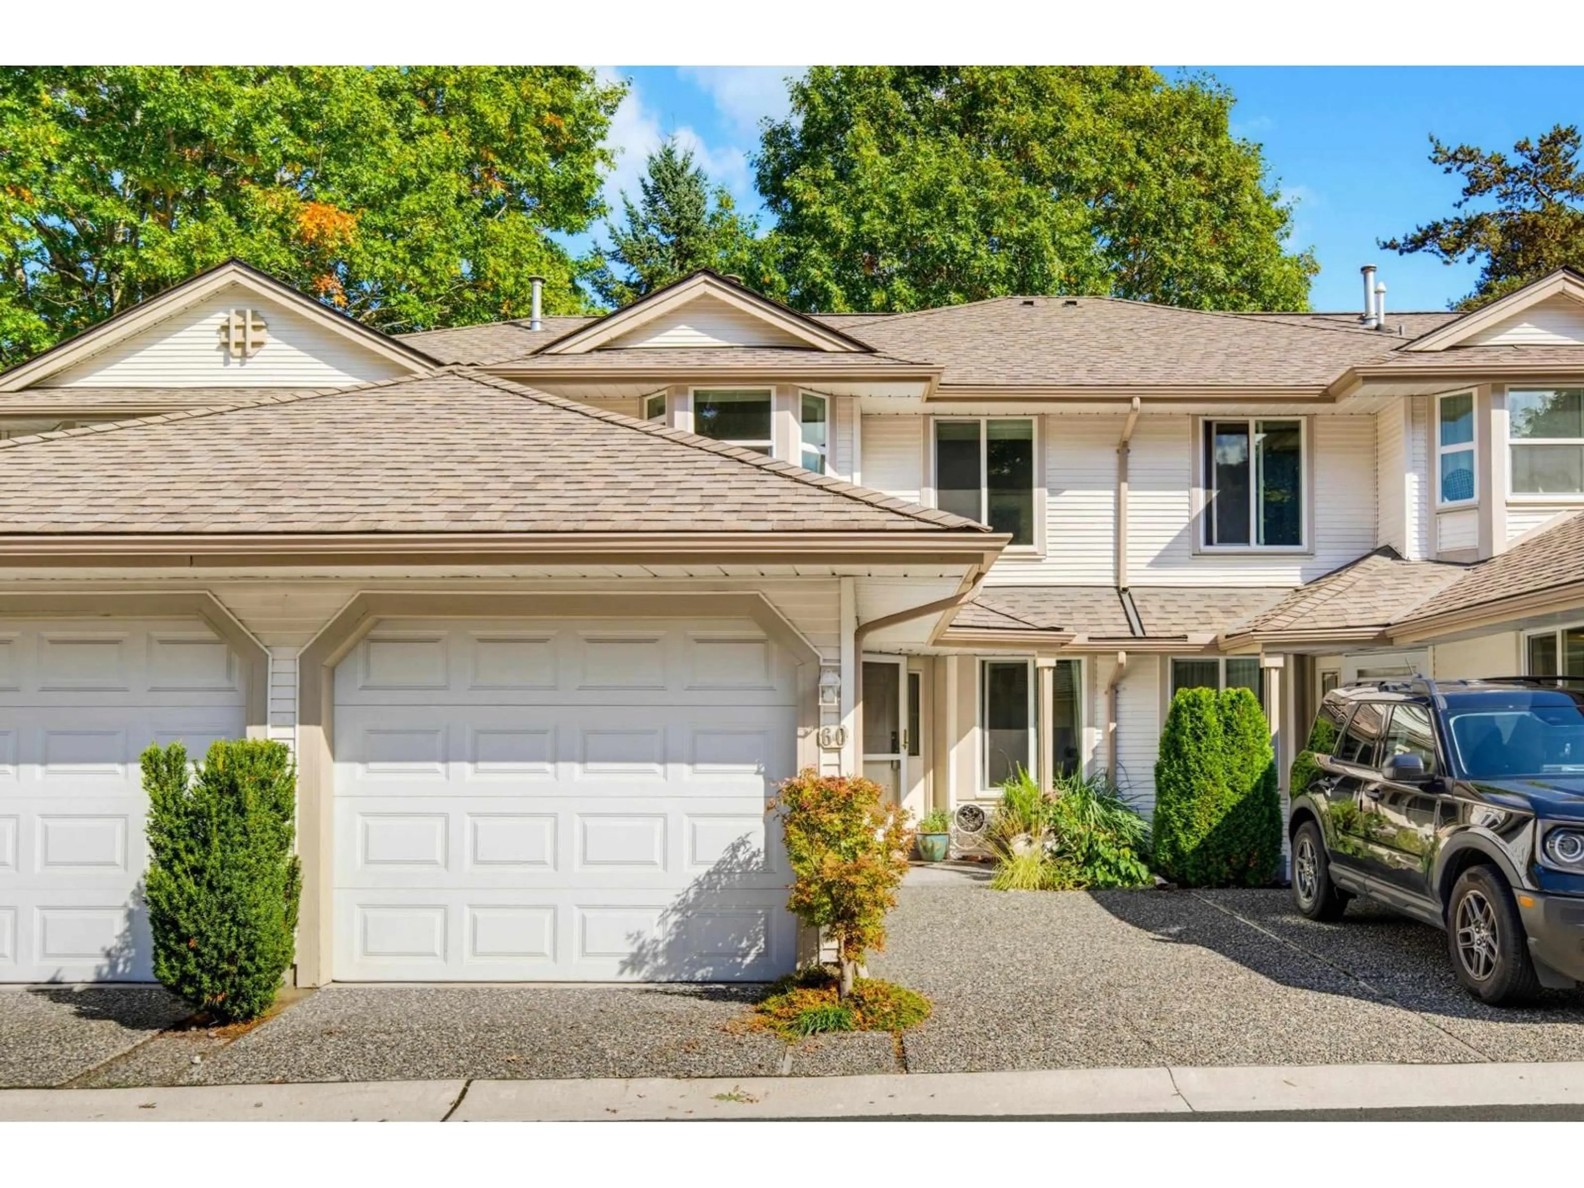
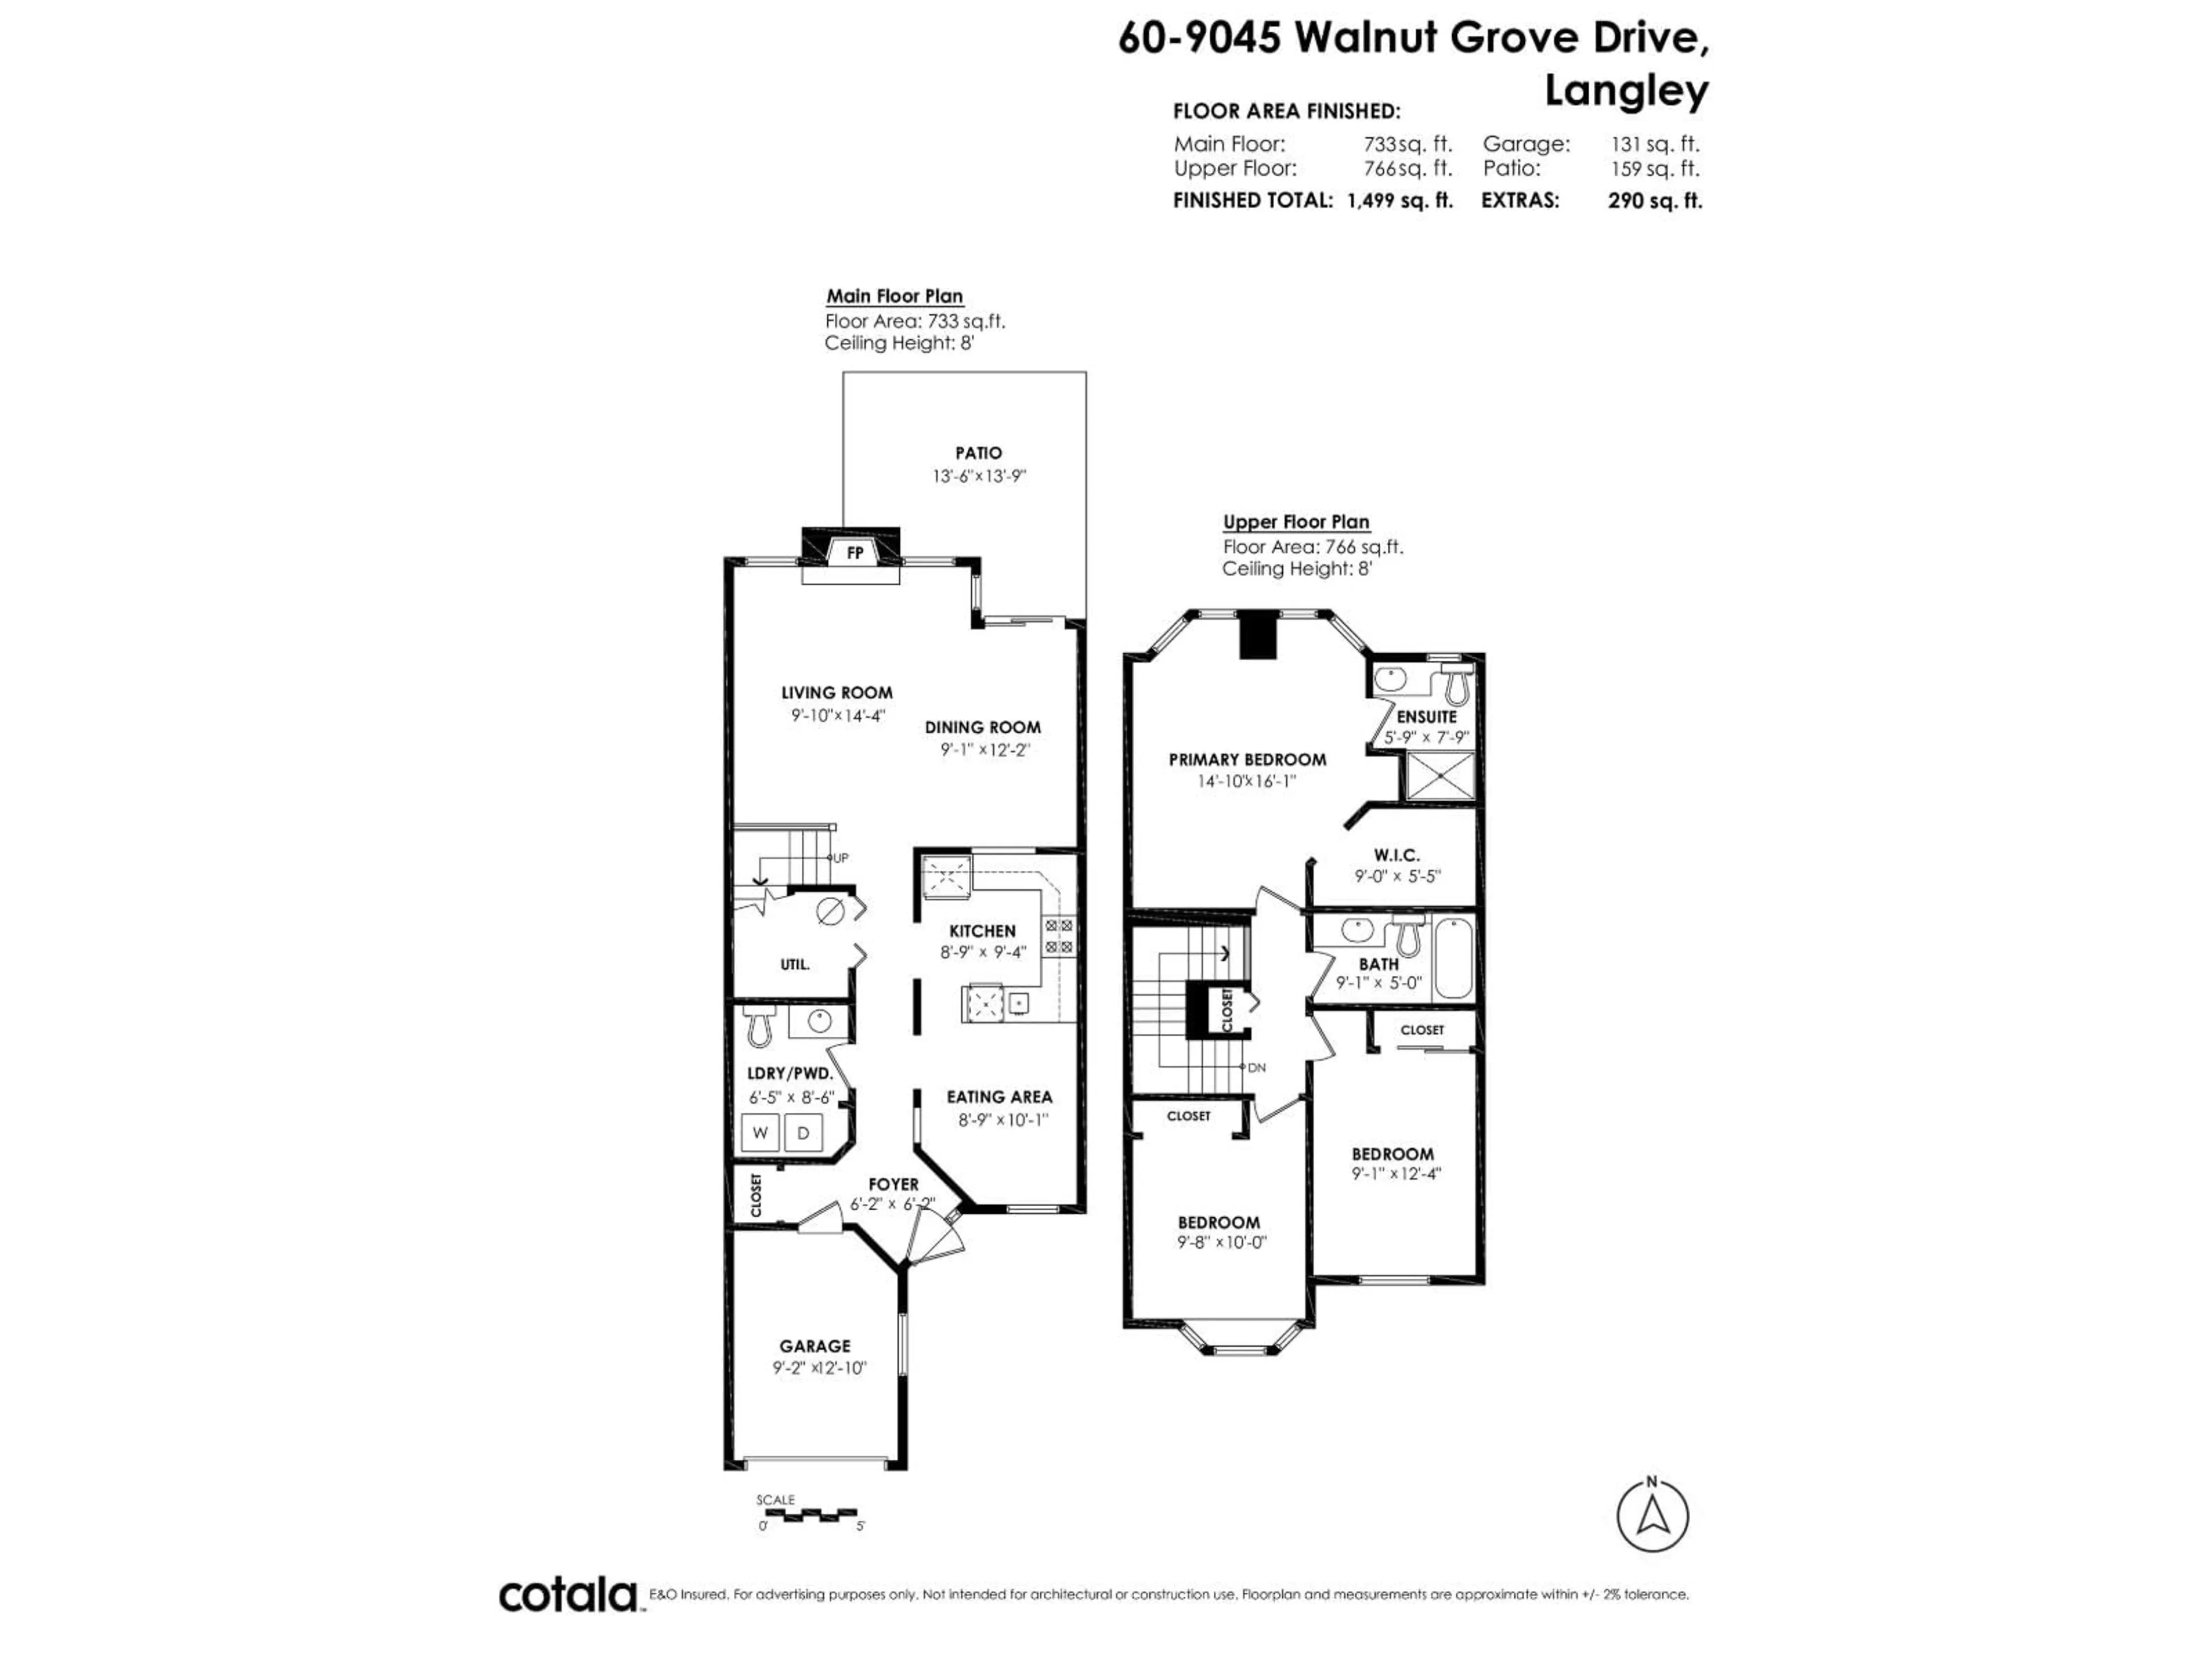
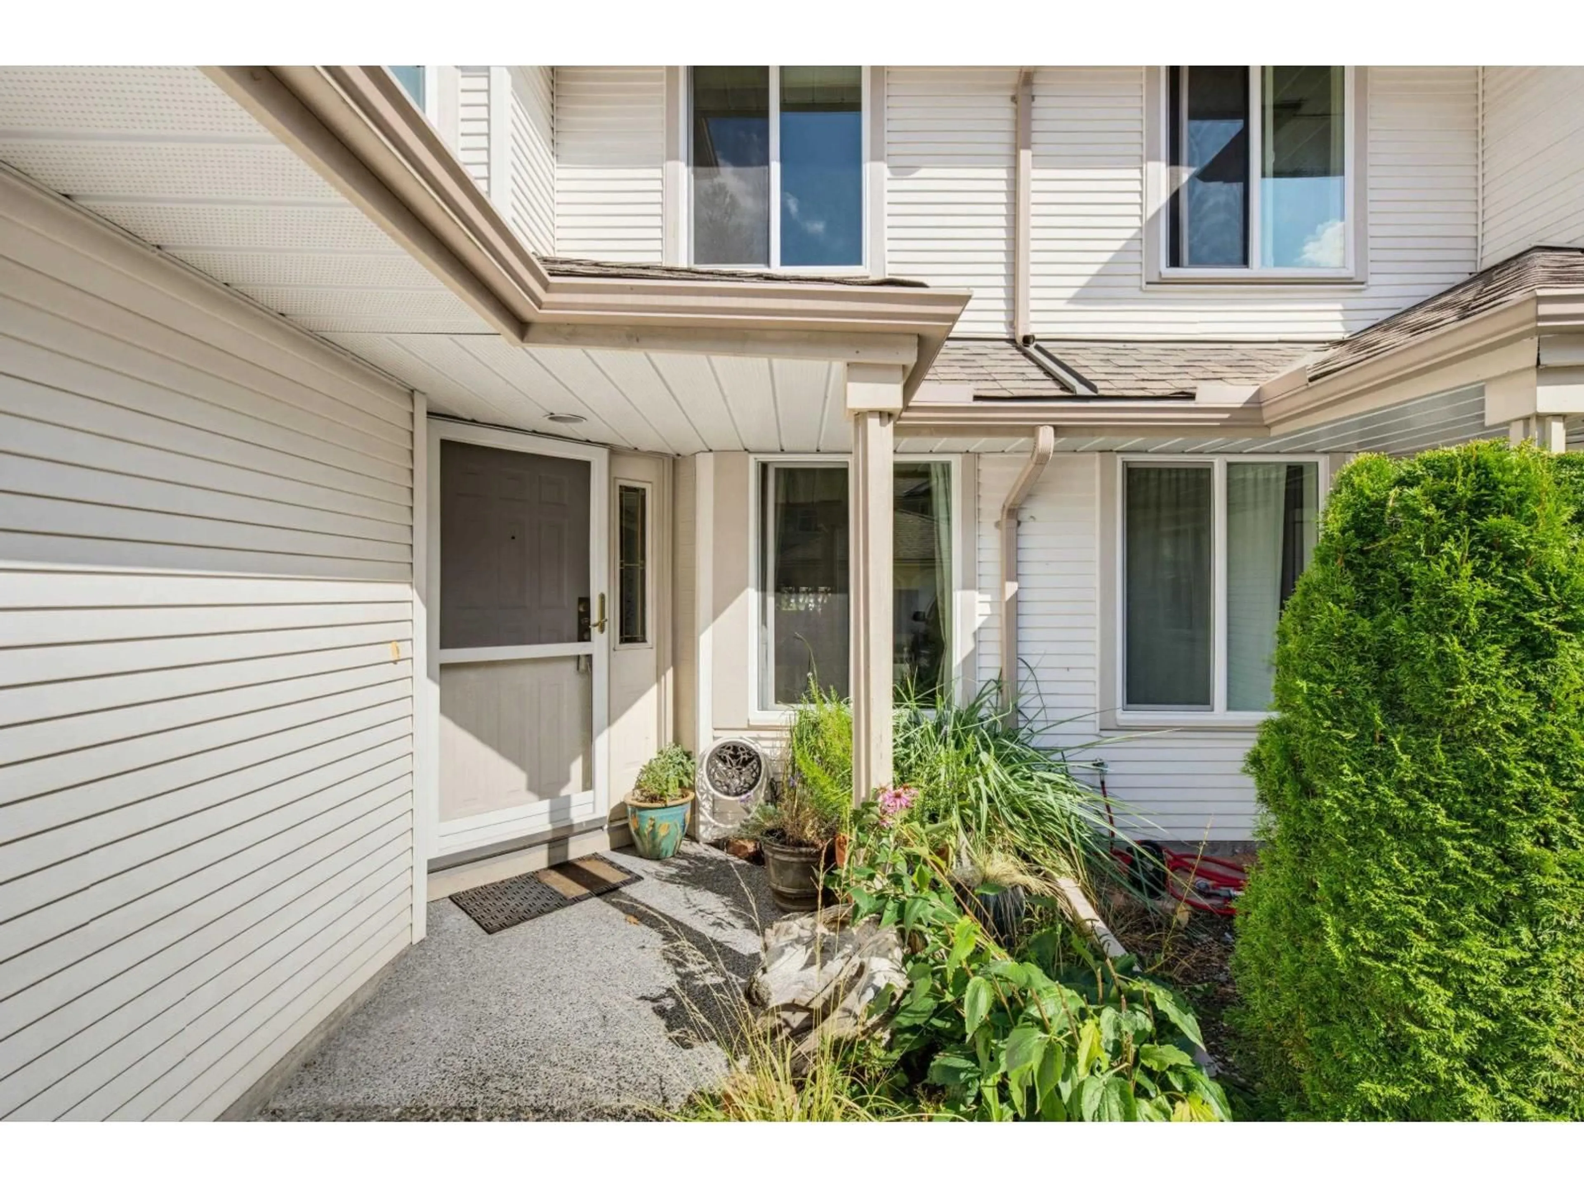
Bridlewoods presents this almost 1500 sq ft 3 bdrm, 3 bthrm home in a quiet location of the complex backing the park for privacy! Feels like a single family home with the terrific spacious floor plan. Freshly painted kitchen with plenty of cabinetry, quartz counters and casual breakfast nook/dining area. Formal living and dining room~ great for family gatherings. Sliders lead to the patio and park view! Head up to find 3 well sized bdrms with primary offering a walk in closet & 3 pc ensuite. Brand new hot water tank, & windows were done in 2024. Great sense of community here with amenities including playground and clubhouse. Walk to all shopping, schools, recreation, parks and more! Quick highway and bridge connect for commuters. (id:39198)
Property Details
Interior
Features
Exterior
Parking
Garage spaces -
Garage type -
Total parking spaces 2
Condo Details
Amenities
Clubhouse
Inclusions
Property History
 40
40
