44 - 20788 87 AVENUE, Langley, British Columbia V1M3W7
Contact us about this property
Highlights
Estimated valueThis is the price Wahi expects this property to sell for.
The calculation is powered by our Instant Home Value Estimate, which uses current market and property price trends to estimate your home’s value with a 90% accuracy rate.Not available
Price/Sqft$404/sqft
Monthly cost
Open Calculator
Description
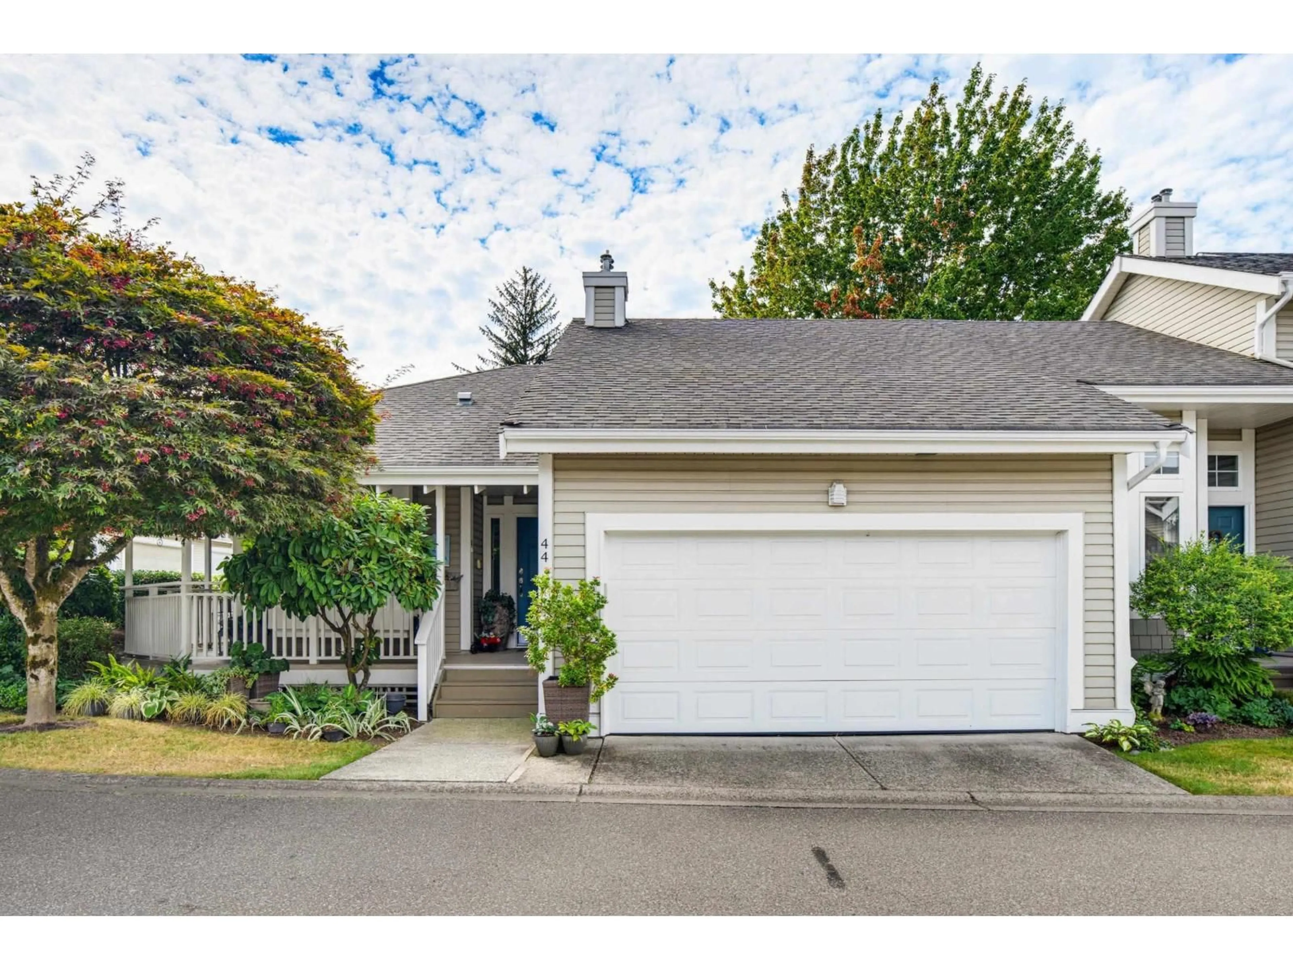
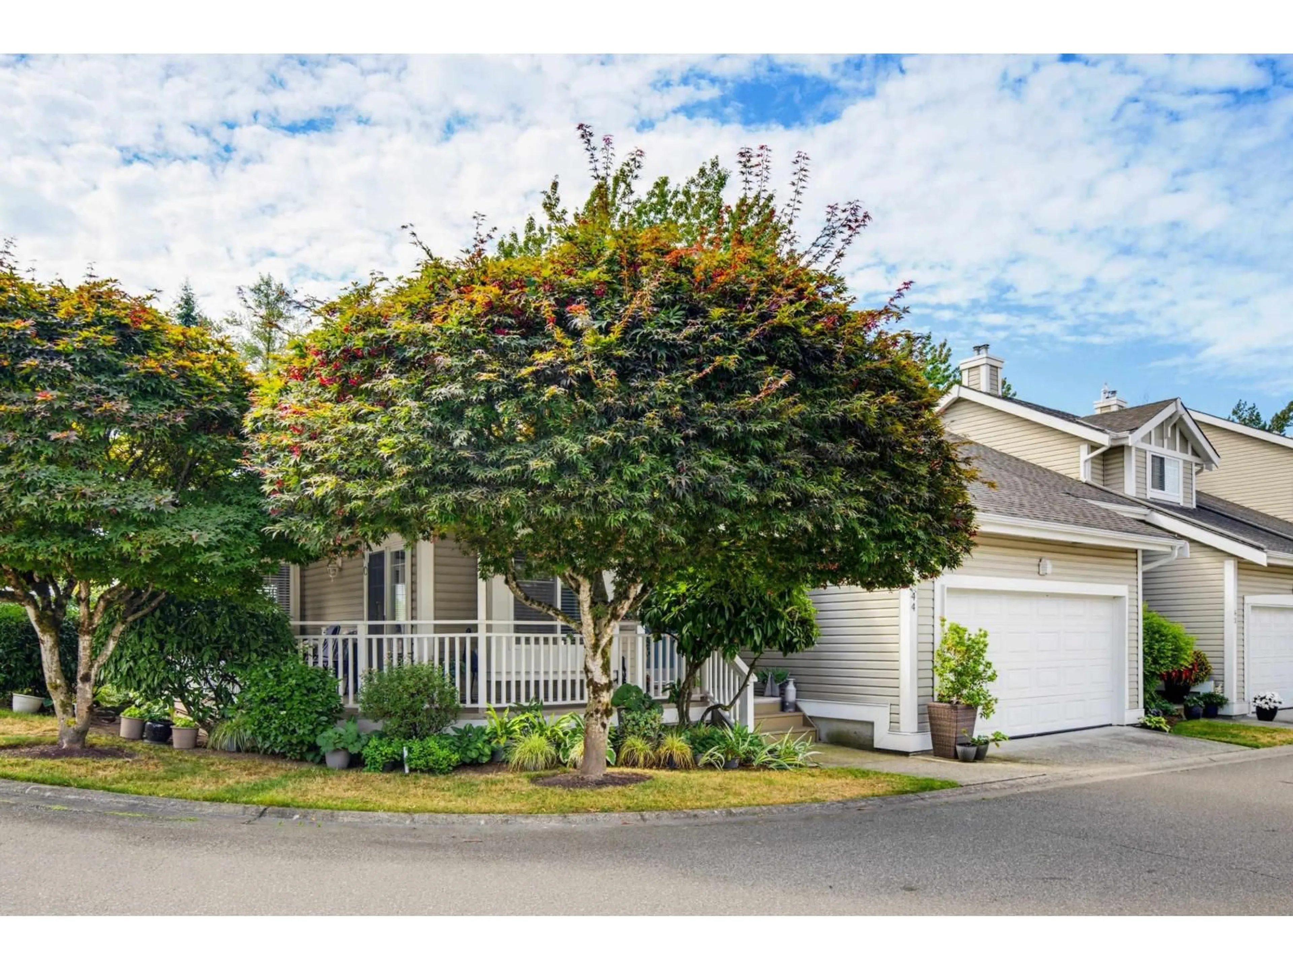
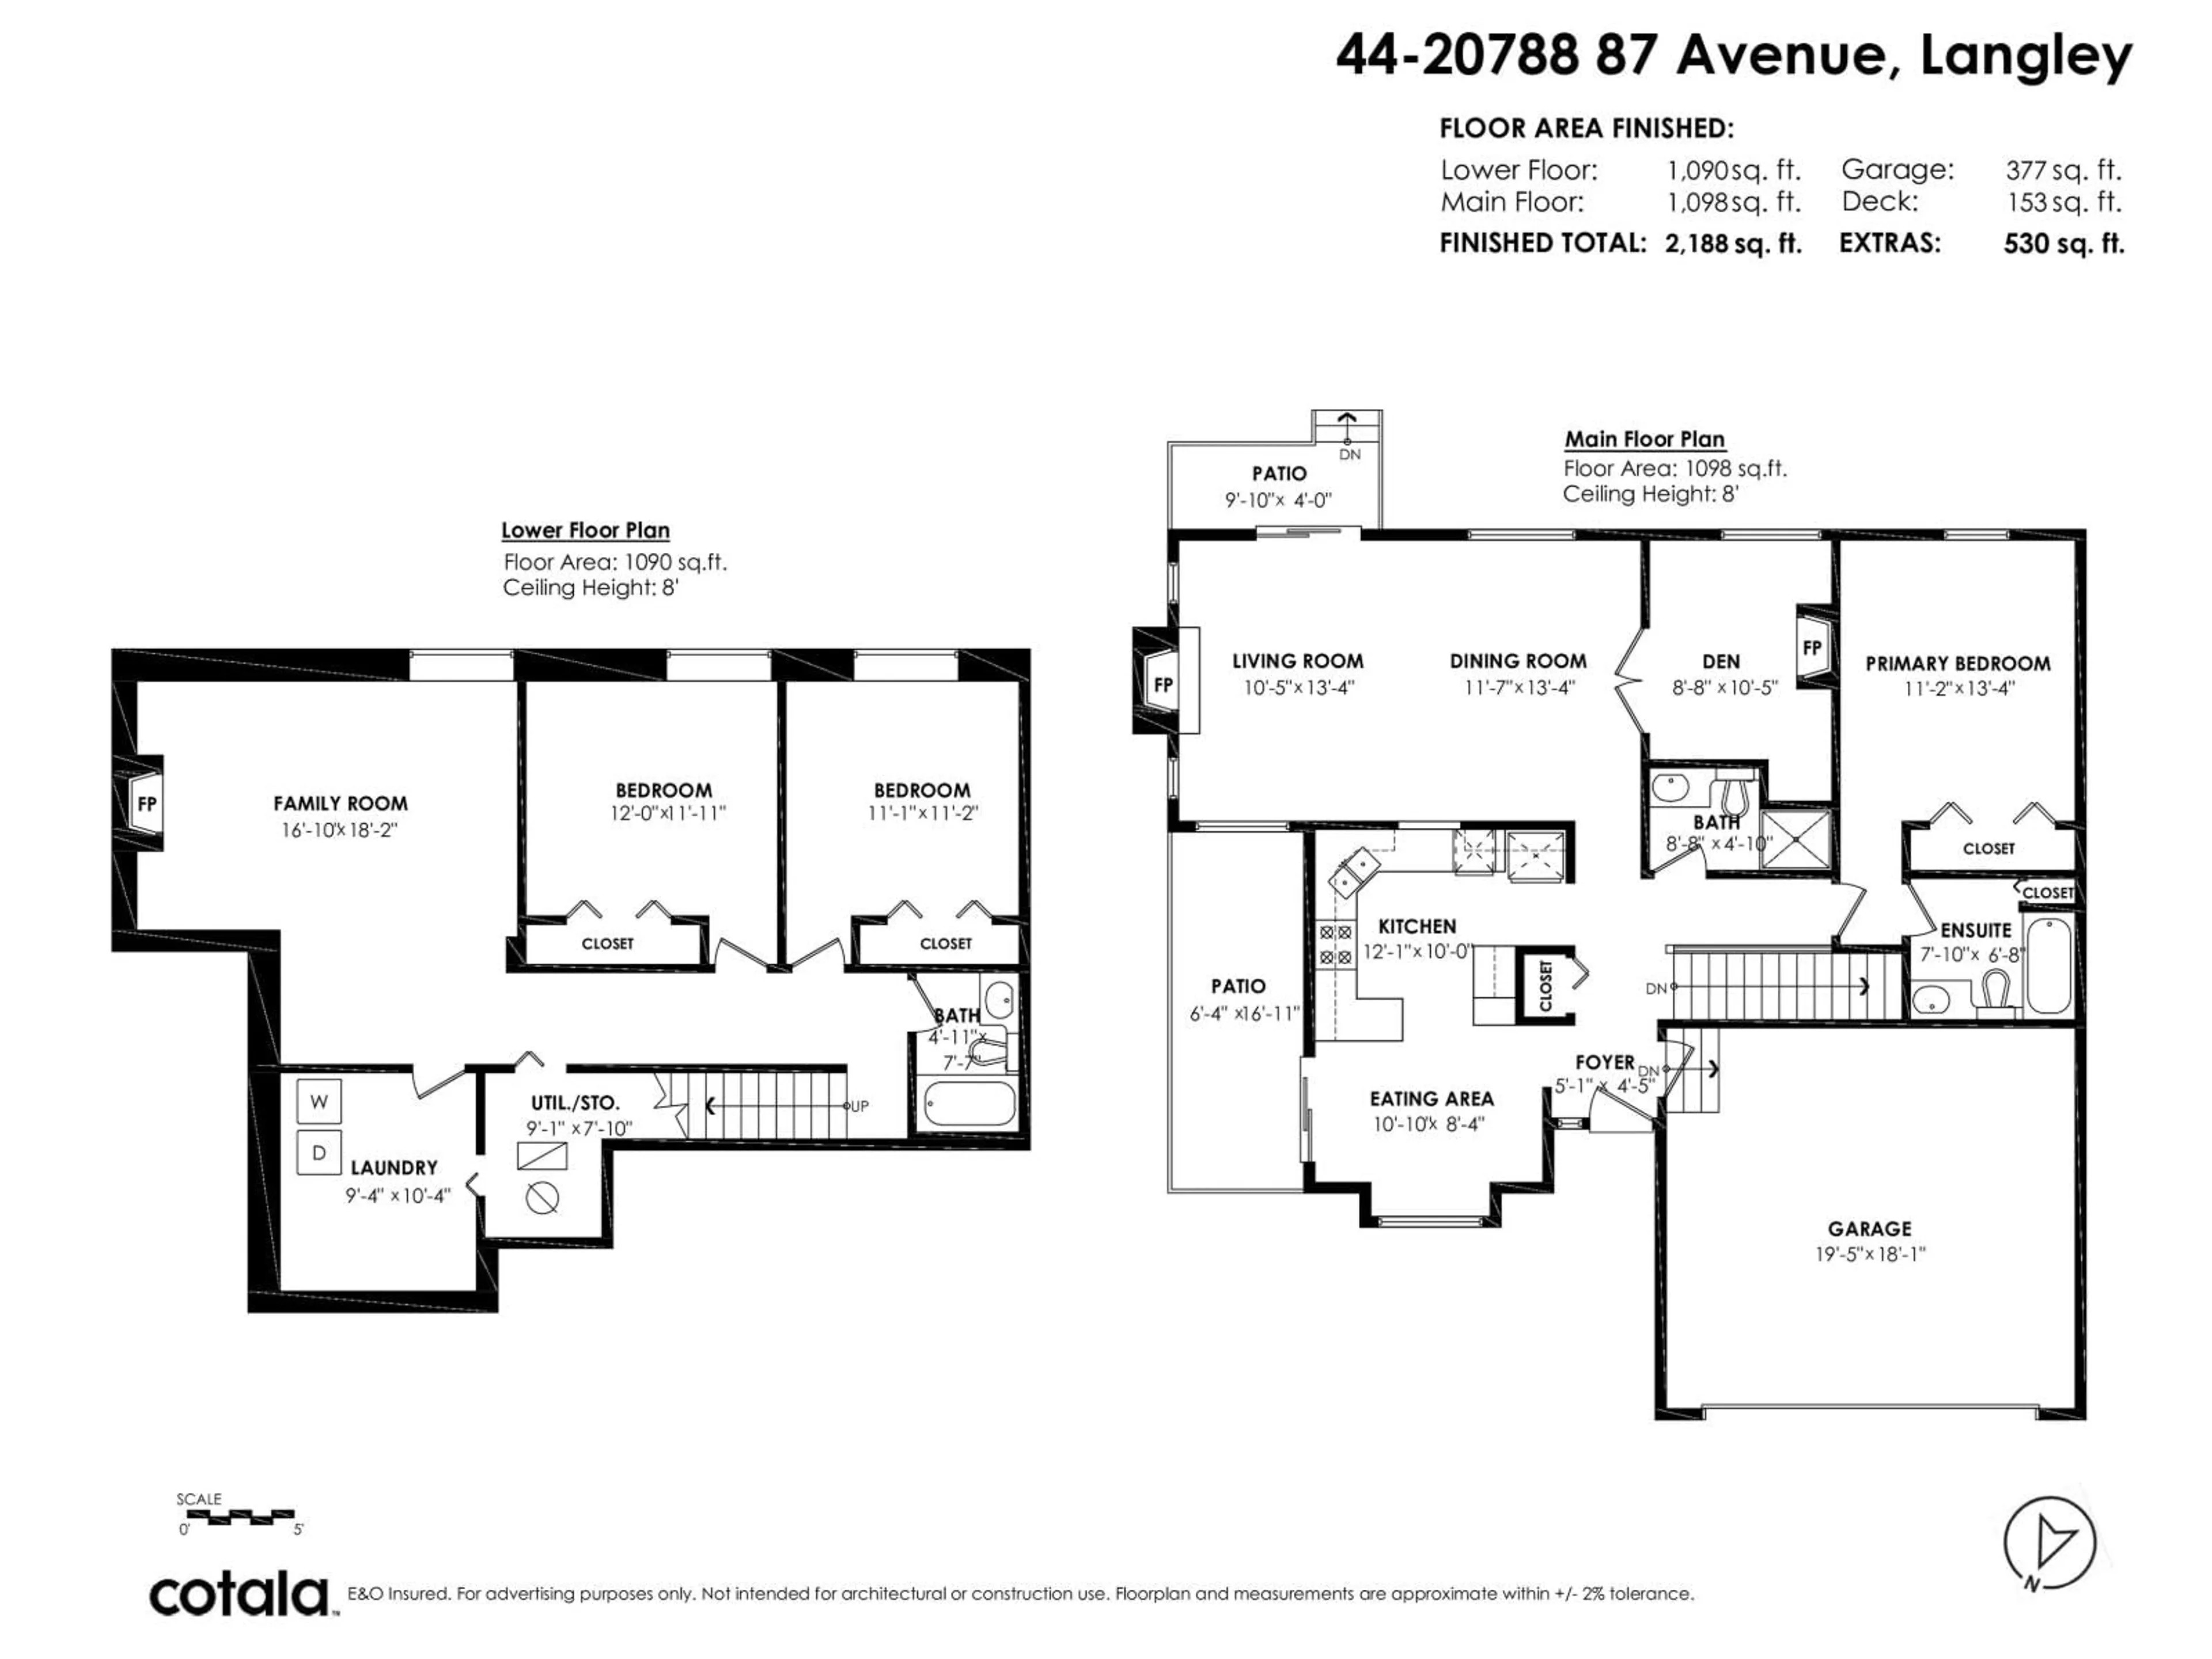
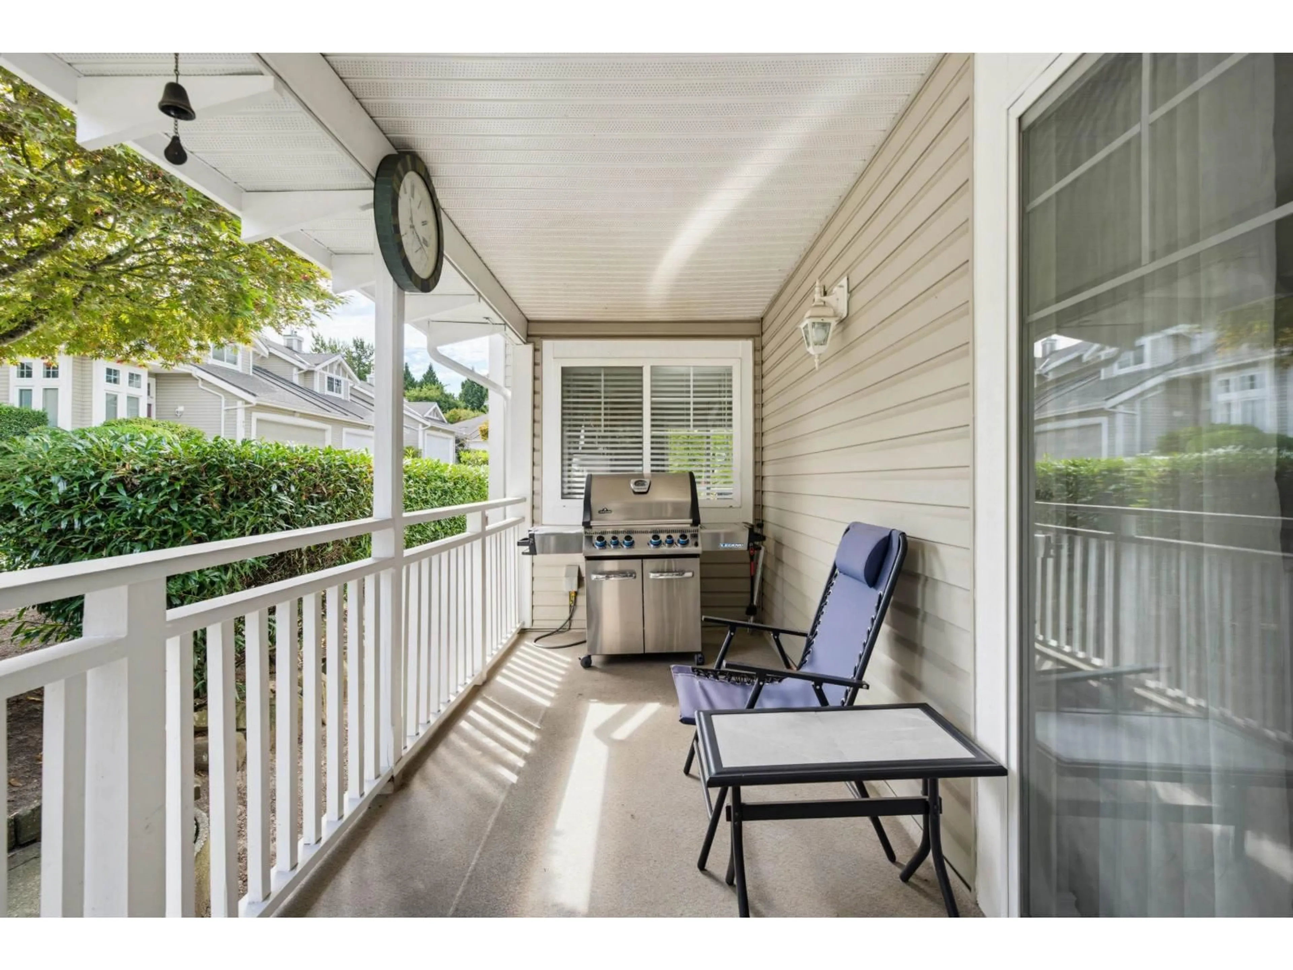
**RARELY AVAILABLE** Almost 2200sf END UNIT Rancher w/basement in Kensington Village Estates! Main floor features a large living/dining area, a flex/office/den, kitchen with s/s appliances + new white shaker cabinet doors and pass through to living, full bath, & primary bed + 4 piece ensuite. Lots of windows & vaulted ceilings lend to a very spacious feel. Downstairs you will find a large rec/media room, 2 good sized bedrooms, another full bath & a large laundry/storage rm. Updates include: POLY B REMOVED, vinyl flooring, newer carpet, new heat pump + furnace, paint throughout, & natural gas BBQ hookup. Great curb appeal featuring a wrap around deck & double side by side garage. Just steps to all level of schools, shops, restaurants, transit, Walnut Grove public pool & recreation center. (id:39198)
Property Details
Interior
Features
Exterior
Parking
Garage spaces -
Garage type -
Total parking spaces 2
Condo Details
Amenities
Laundry - In Suite, Air Conditioning
Inclusions
Property History
 34
34
