418 - 8880 202 STREET, Langley, British Columbia V1M4E7
Contact us about this property
Highlights
Estimated valueThis is the price Wahi expects this property to sell for.
The calculation is powered by our Instant Home Value Estimate, which uses current market and property price trends to estimate your home’s value with a 90% accuracy rate.Not available
Price/Sqft$529/sqft
Monthly cost
Open Calculator
Description
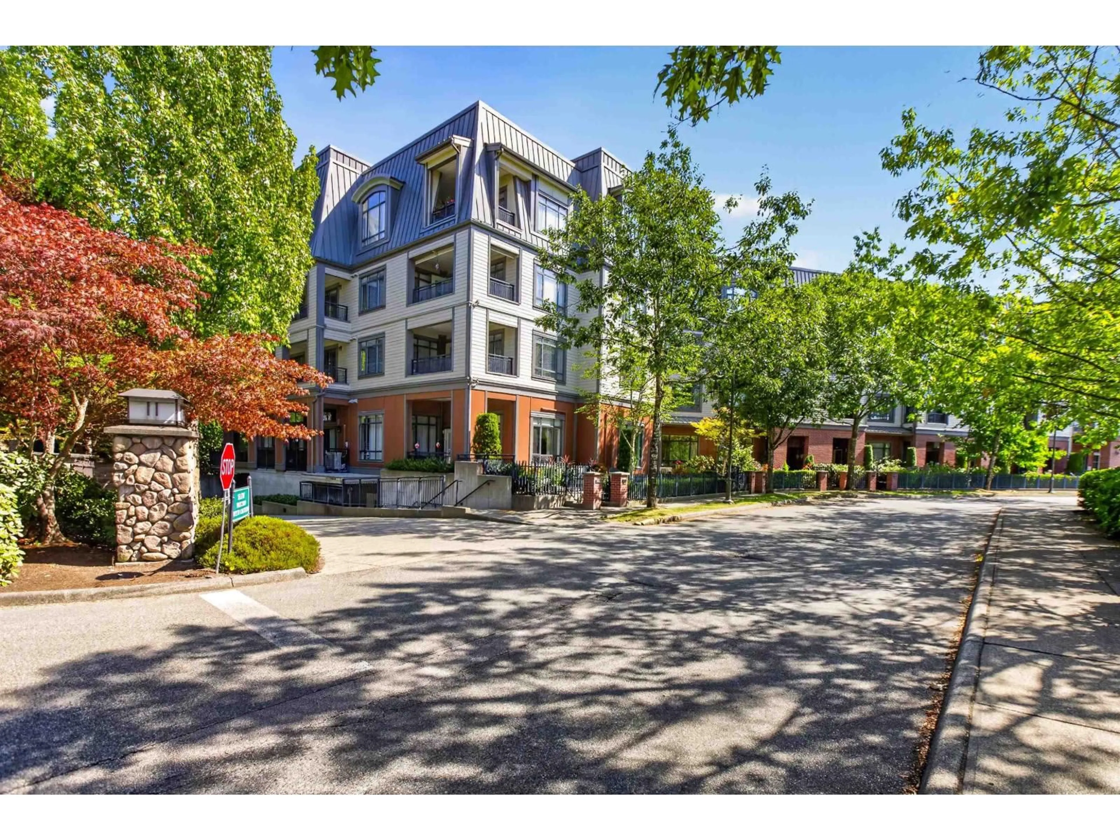
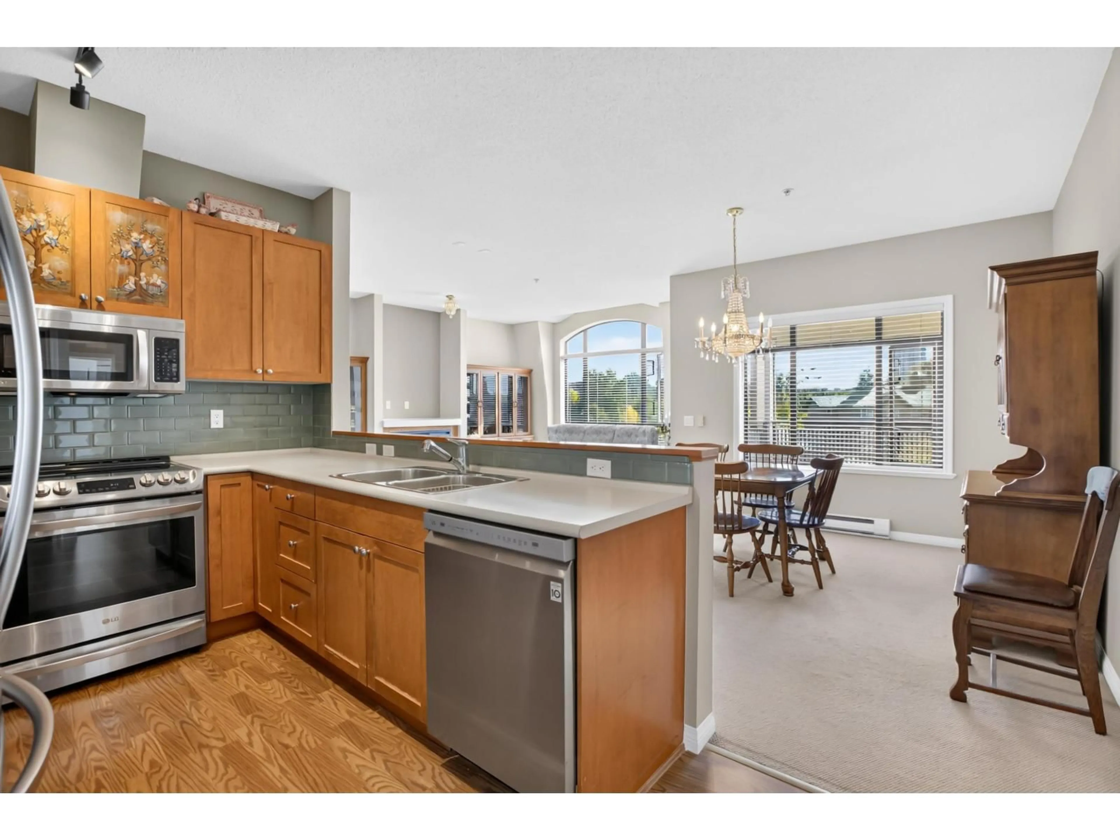
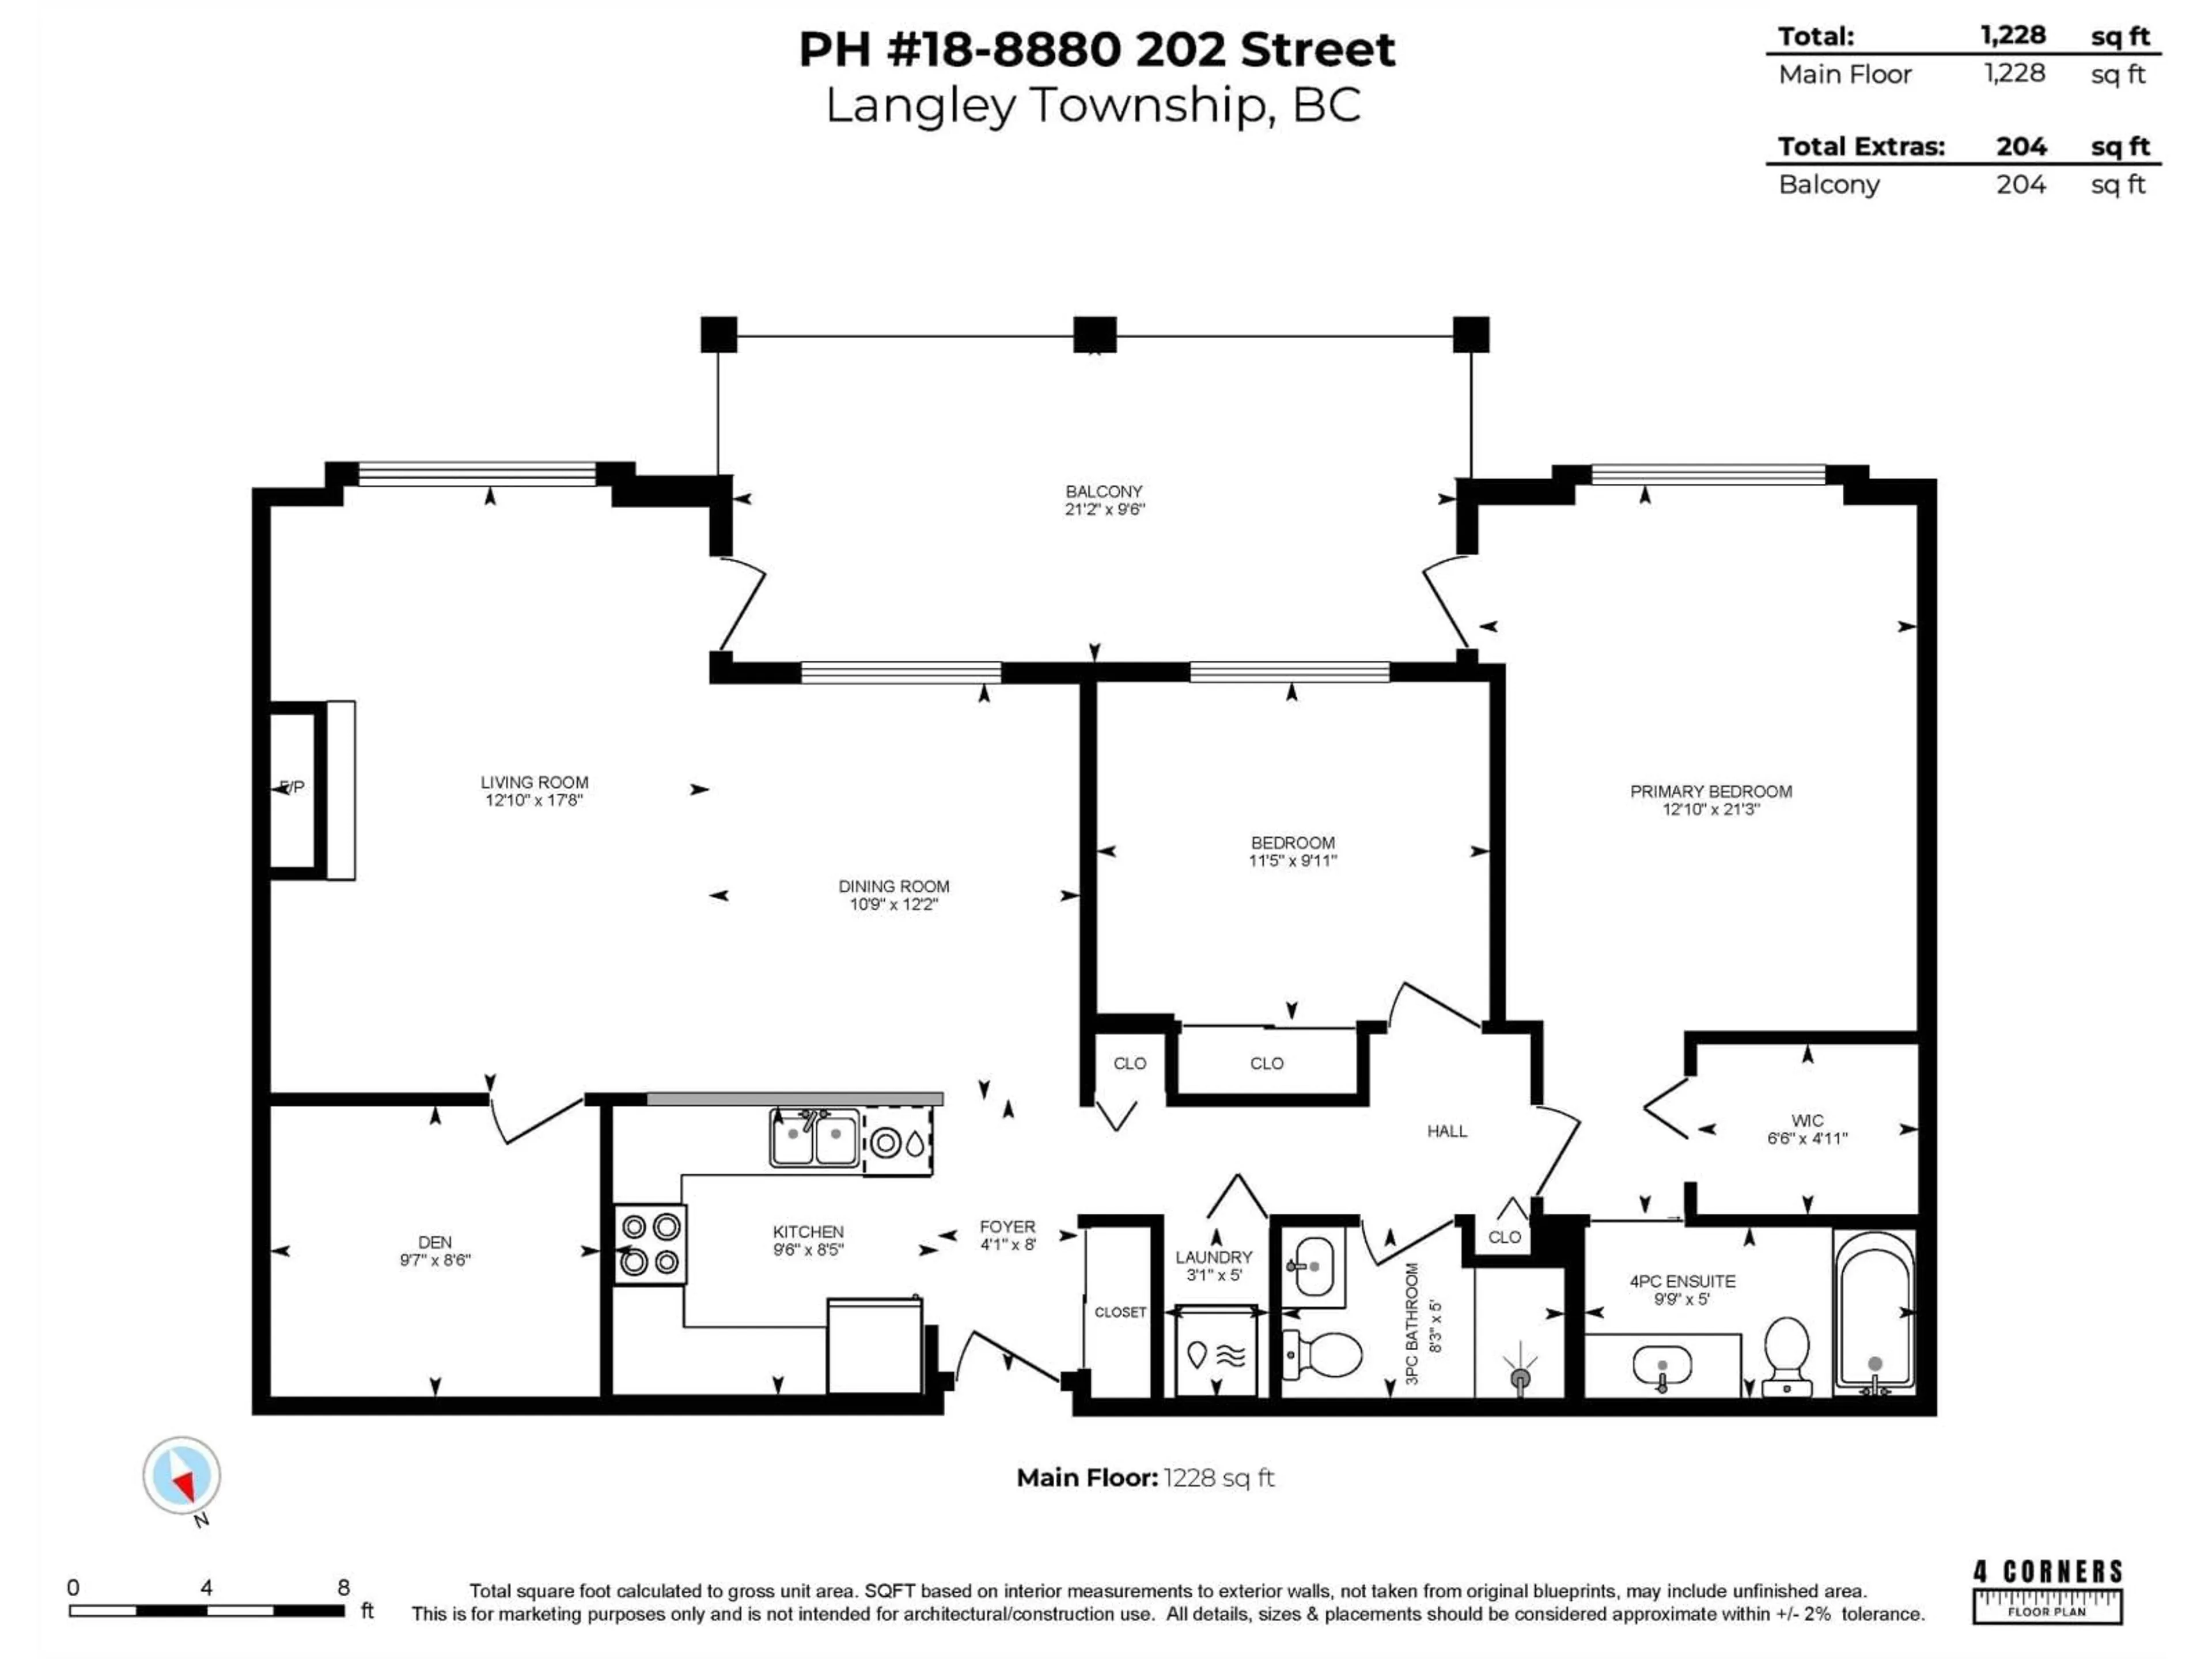
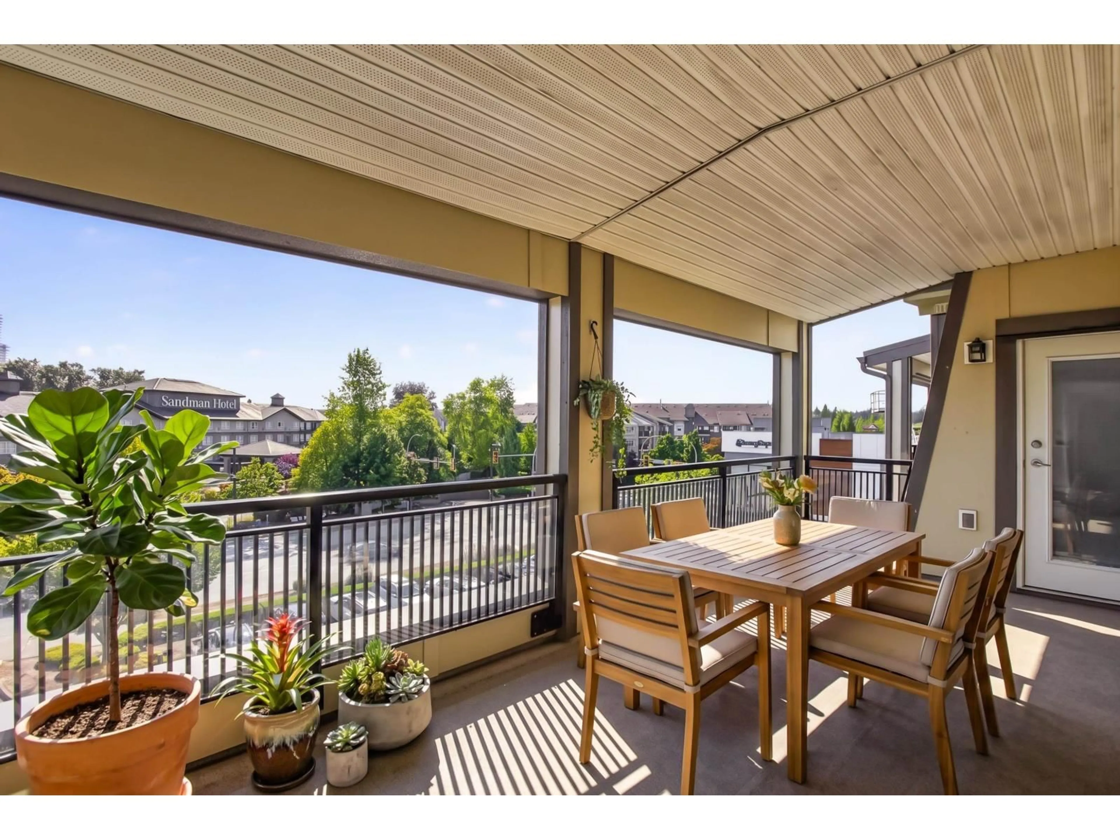
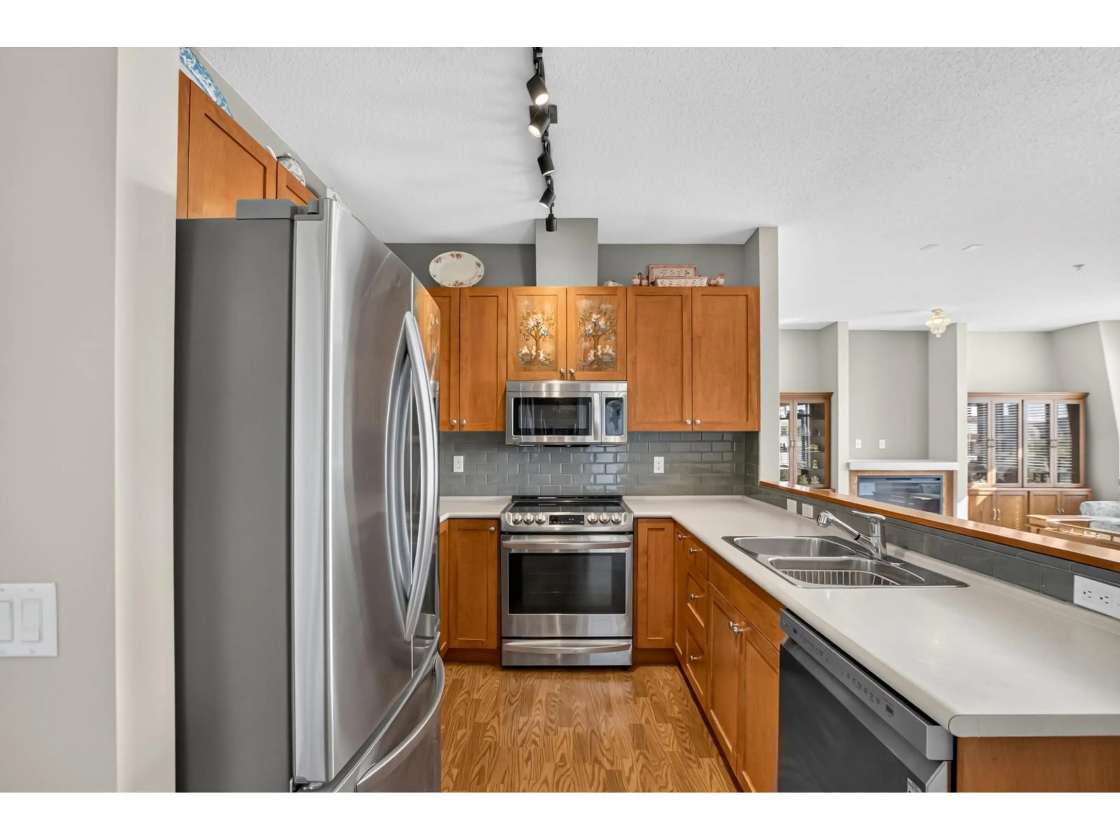
RARE PENTHOUSE at The Residences, a renowned & well-run 55+ community w/resort amenities just steps to shopping, medical clinics, transit & more! This coveted top-floor home is A DOWN-SIZER'S DREAM! Generous in light w/vaulted ceilings. Enjoy 2 beds plus spacious den/3rd guest bed, inc large primary w/huge walk-in closet+ensuite! A large open concept kitchen w/almost new appliances! An expansive covered patio w/access via living+bedroom is perfect for the green thumb+entertainer! Gorgeous fireplace feature wall w/custom built shelving. Secure parking, storage, pet friendly. A TRUE COMMUNITY! Helpful concierge, gym, lounge, gorgeous common gardens w/BBQ area, private party room, rooftop patio, social events. BONUS! Just painted top/bottom, building re-piped, move-in+enjoy! (id:39198)
Property Details
Interior
Features
Exterior
Parking
Garage spaces -
Garage type -
Total parking spaces 1
Condo Details
Amenities
Exercise Centre, Security/Concierge
Inclusions
Property History
 37
37
