307 - 8976 208 STREET, Langley, British Columbia V1M2Y8
Contact us about this property
Highlights
Estimated valueThis is the price Wahi expects this property to sell for.
The calculation is powered by our Instant Home Value Estimate, which uses current market and property price trends to estimate your home’s value with a 90% accuracy rate.Not available
Price/Sqft$469/sqft
Monthly cost
Open Calculator
Description
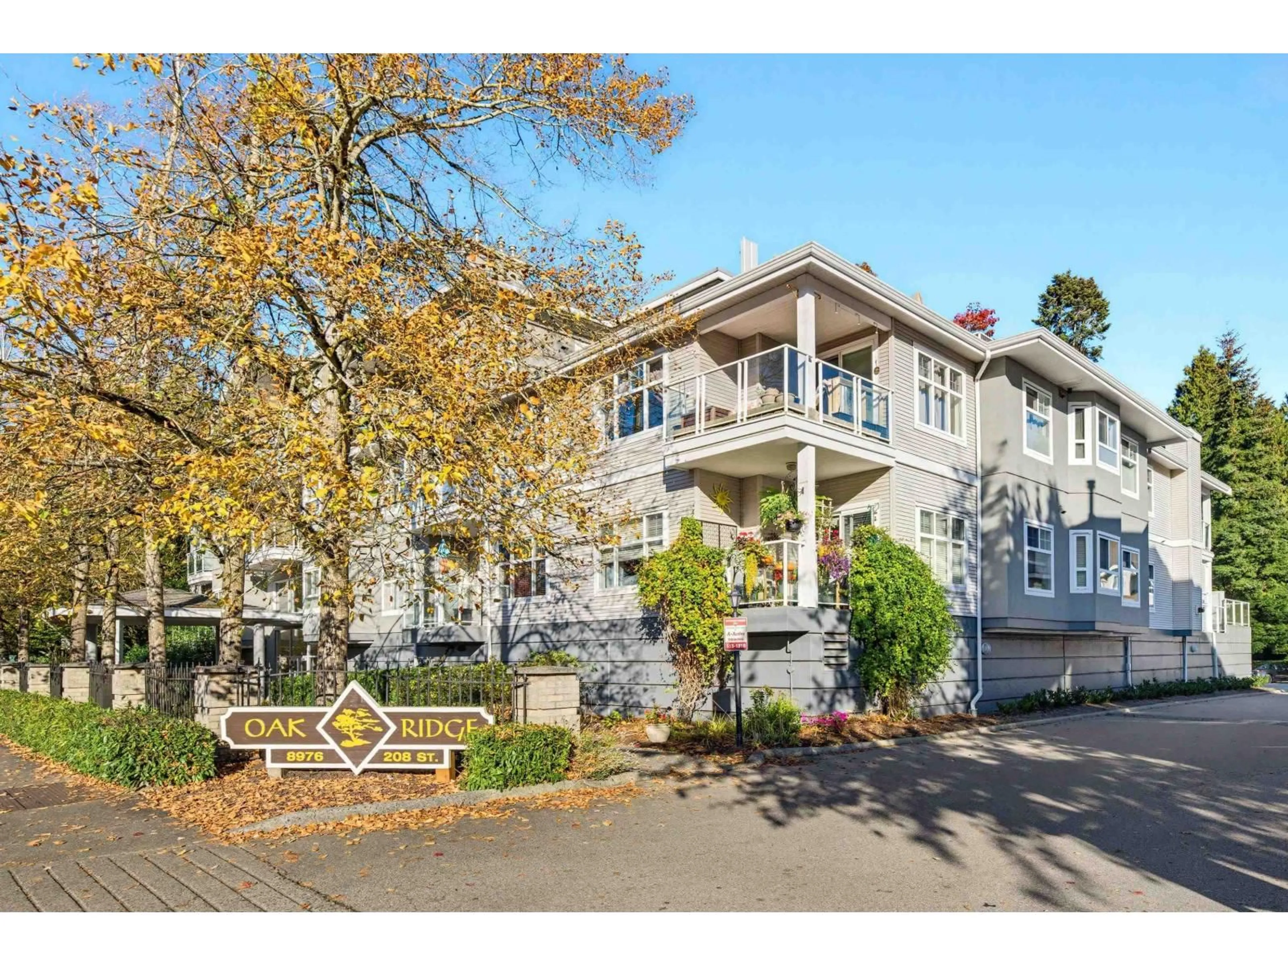
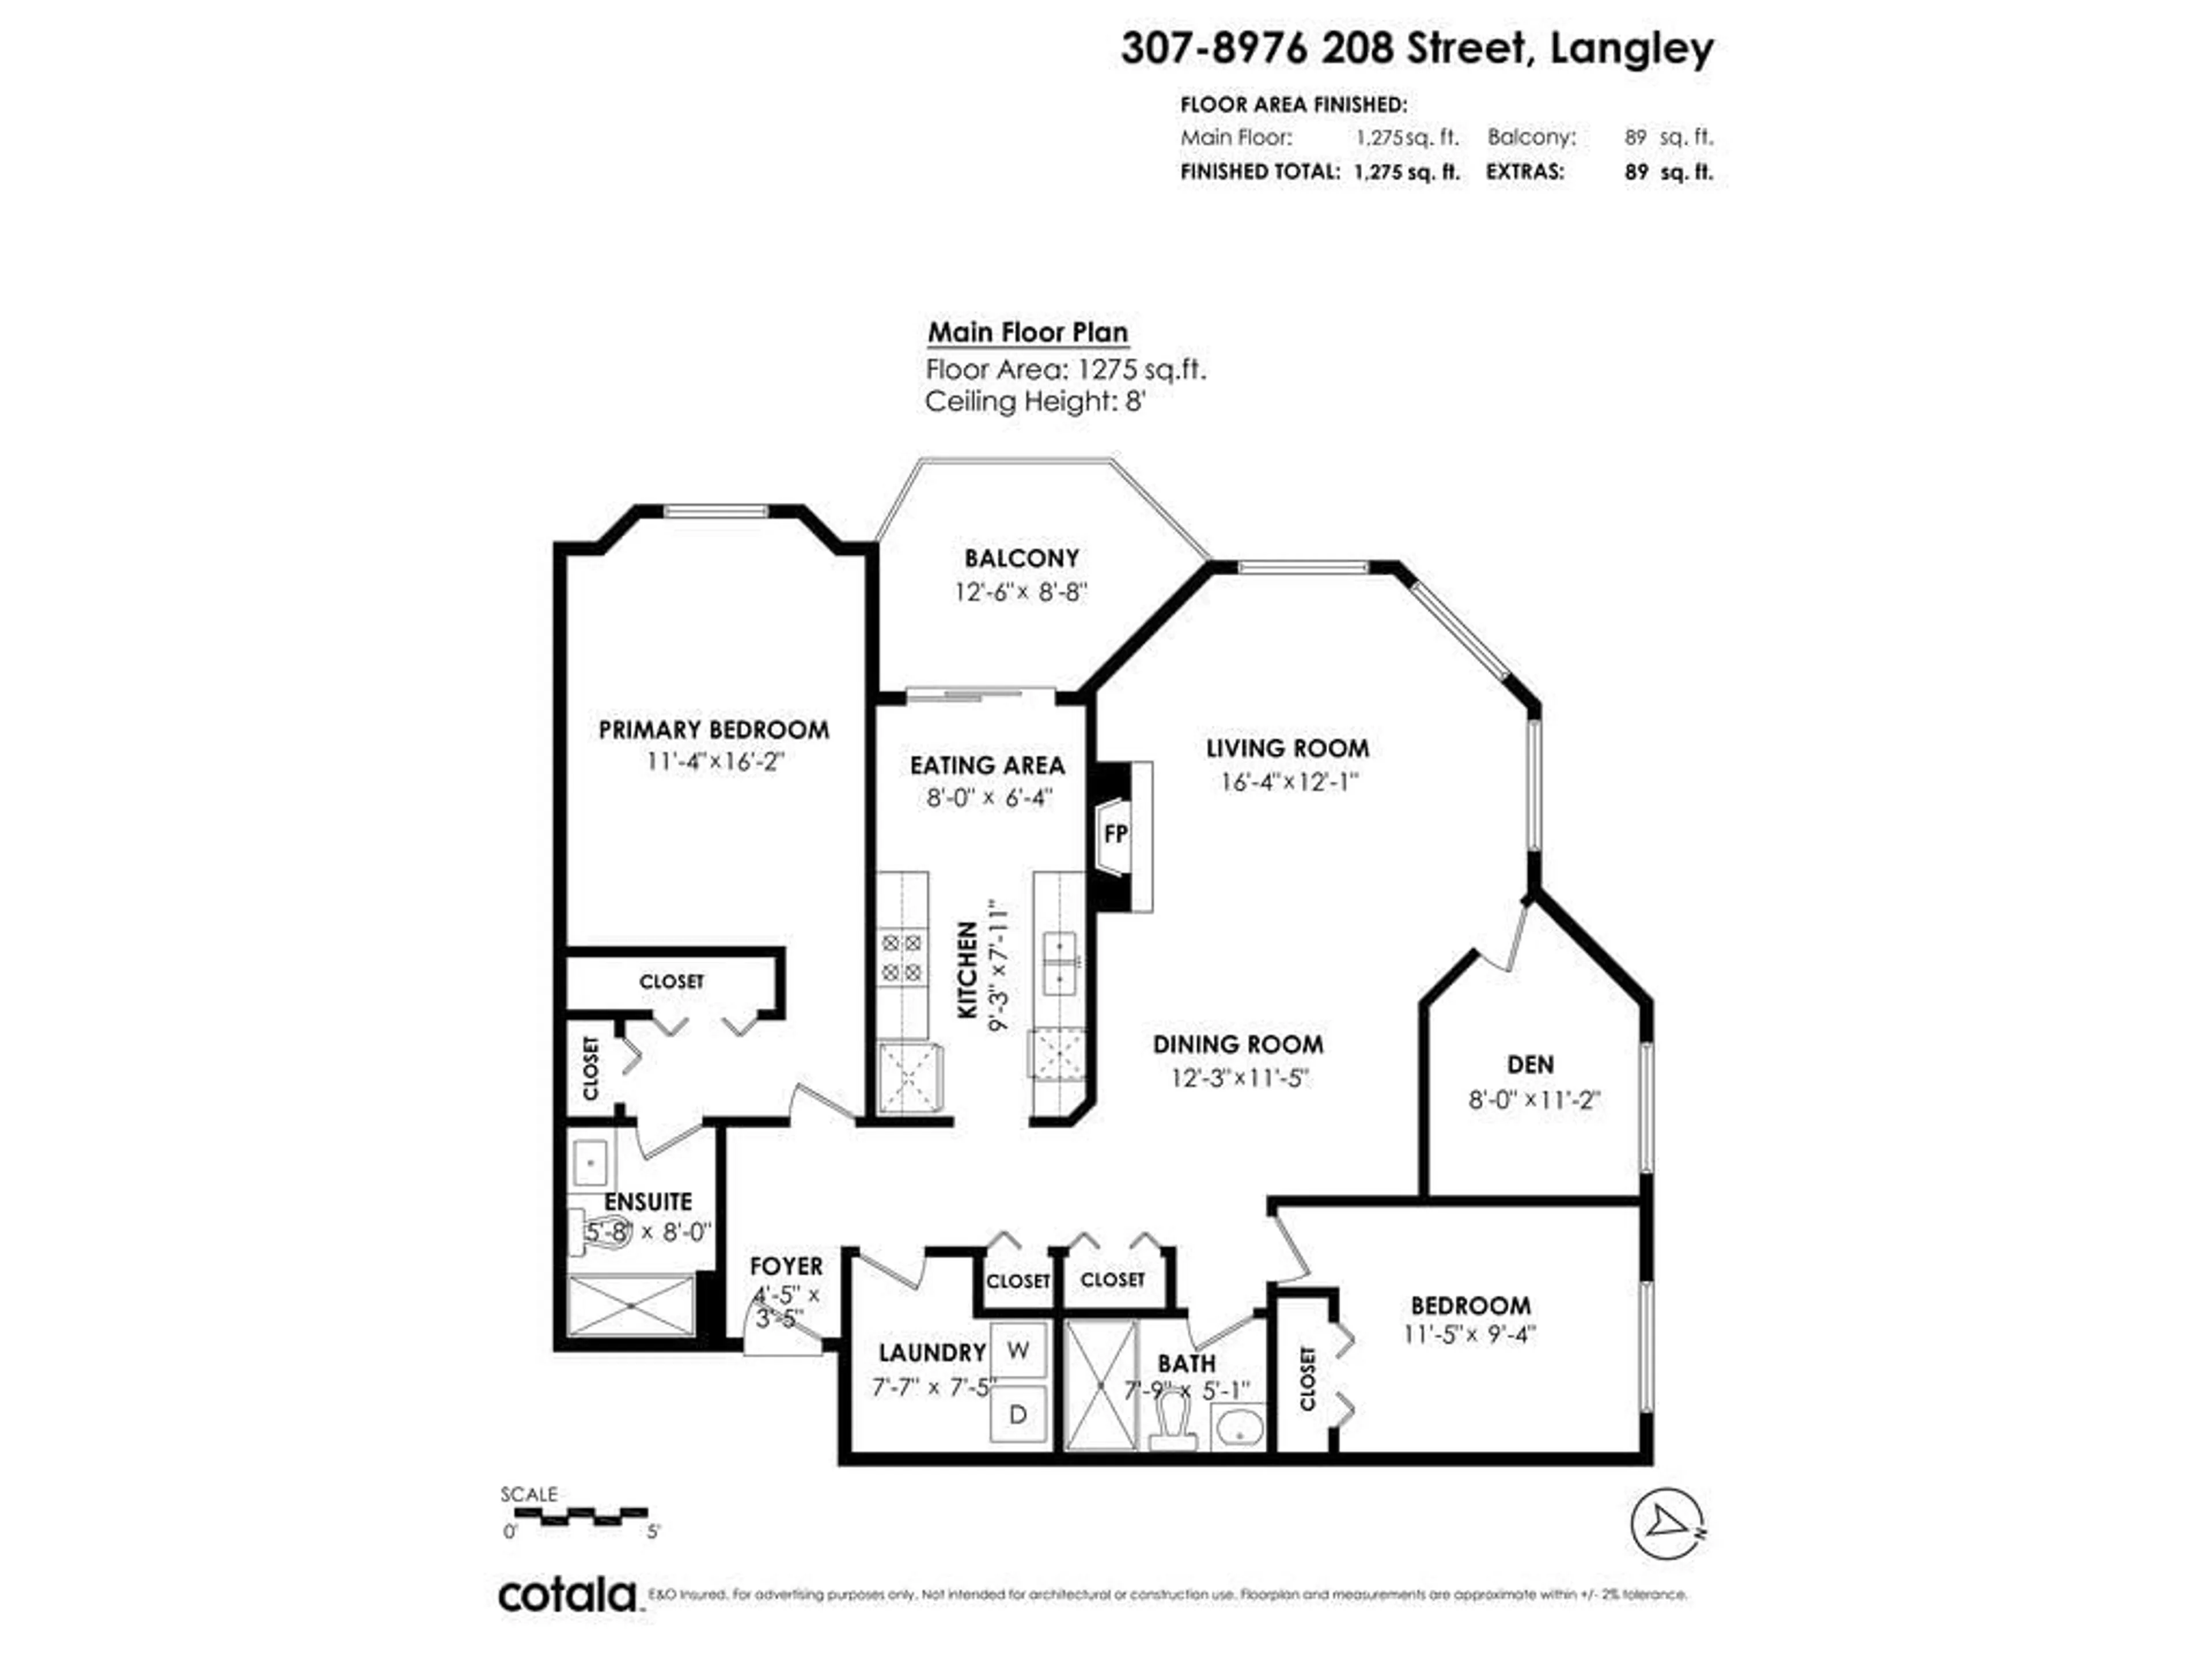
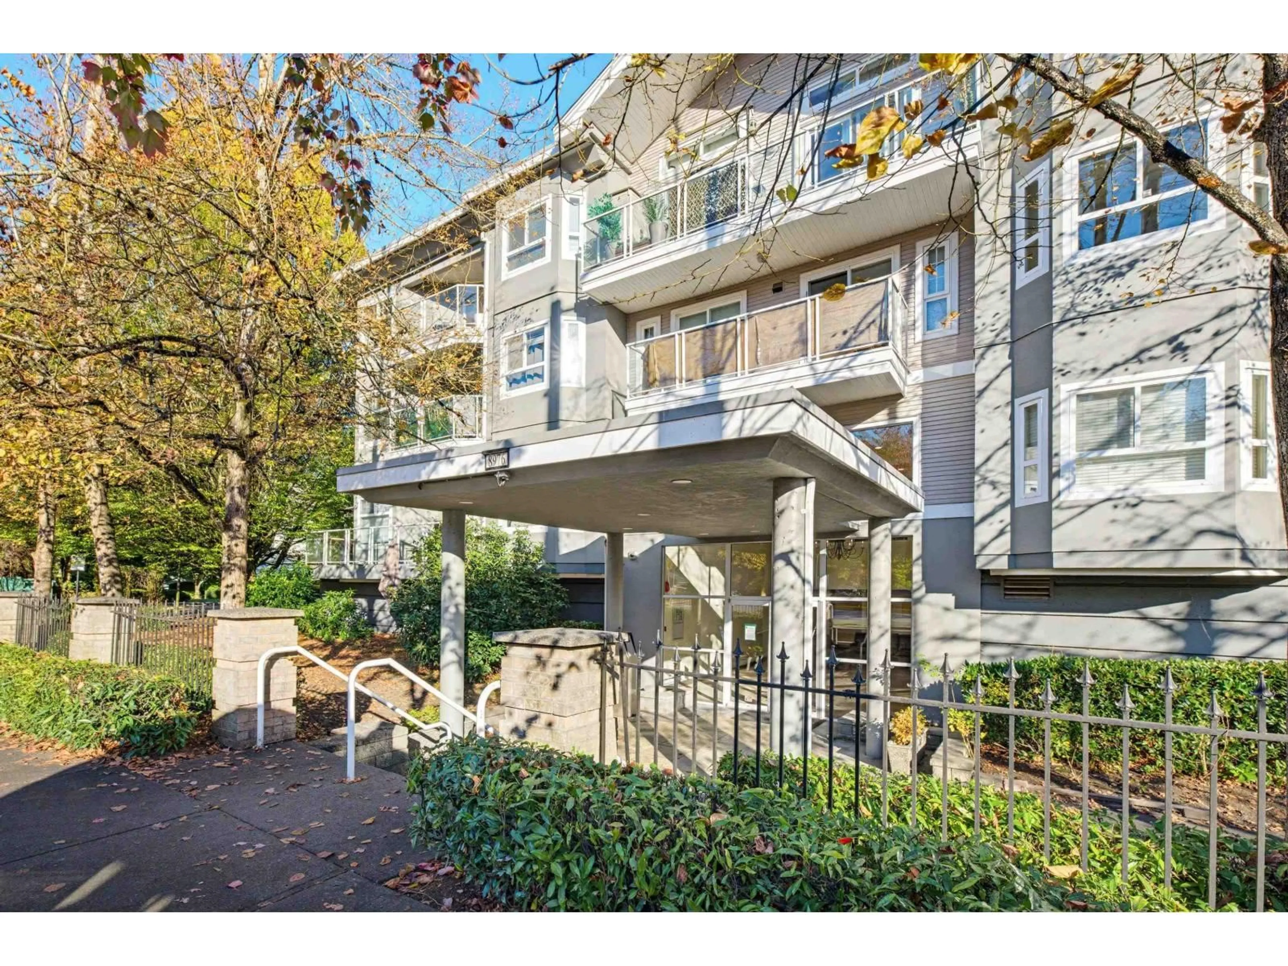
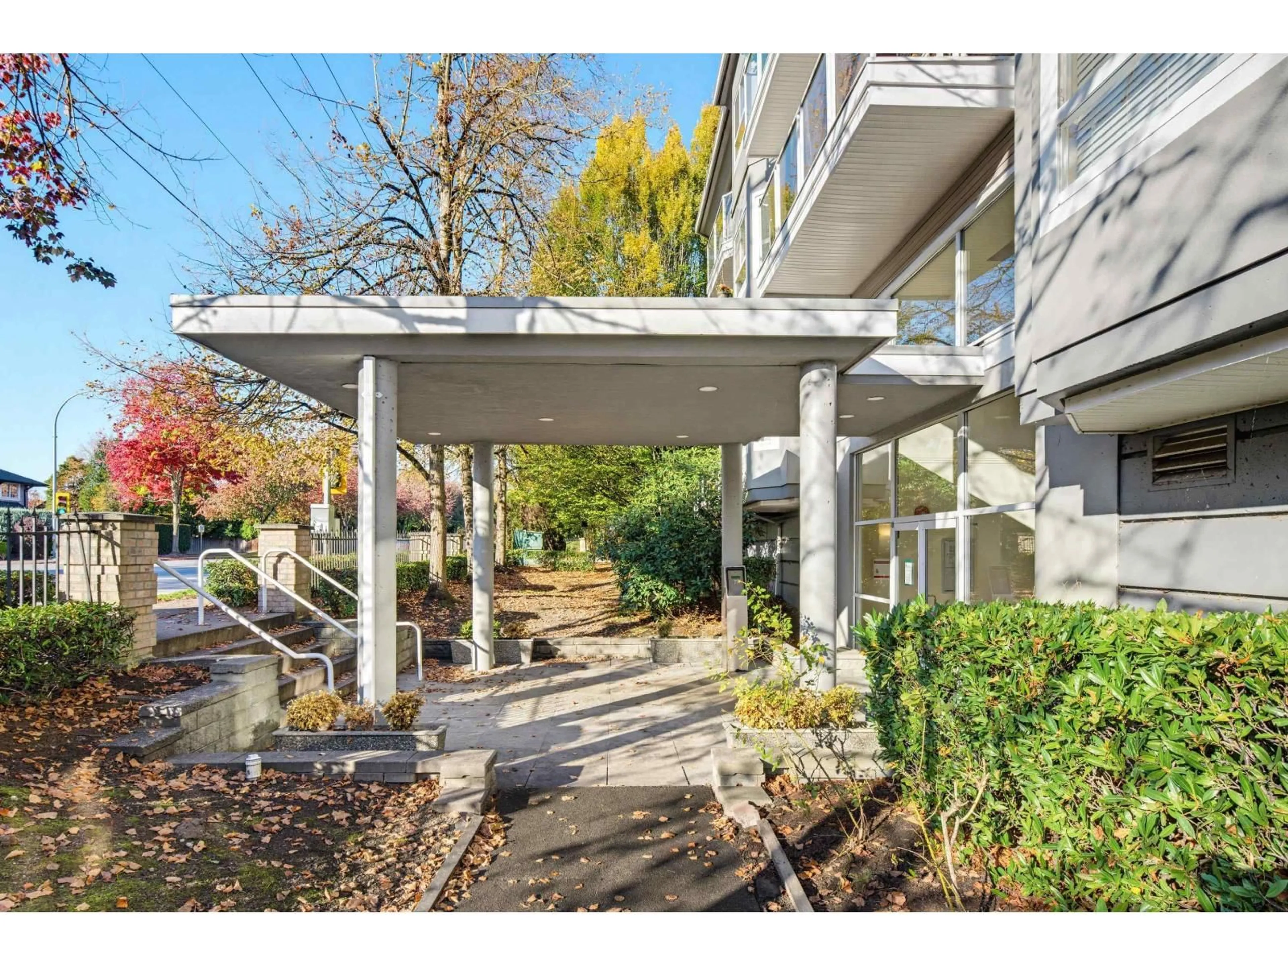
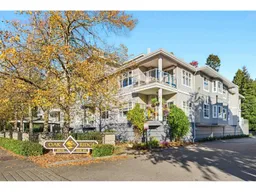
Fantastic sprawling floor plan in this 1,275 sq ft corner unit in a great location of Walnut Grove! Oakridge is a well maintained, small 33 unit complex with updated roof & centrally located to shops, schools, restaurants, parks and transit for commuters. Plenty of windows make this home nice and bright and the north west facing covered balcony offers privacy and year round enjoyment. Living rm has gas fireplace and the A/C mini split is perfect for the hot summers. Both bdrms are well sized with a 3 pc ensuite in the primary. The den makes the perfect flex space~ home office, or 3rd bedroom! Laundry rm is huge with lots of room for storage! White kitchen with plenty of cabinetry & co ordinating backsplash. Units don't come up often here so act fast! (id:39198)
Property Details
Interior
Features
Exterior
Parking
Garage spaces -
Garage type -
Total parking spaces 1
Condo Details
Amenities
Storage - Locker, Laundry - In Suite
Inclusions
Property History
 35

