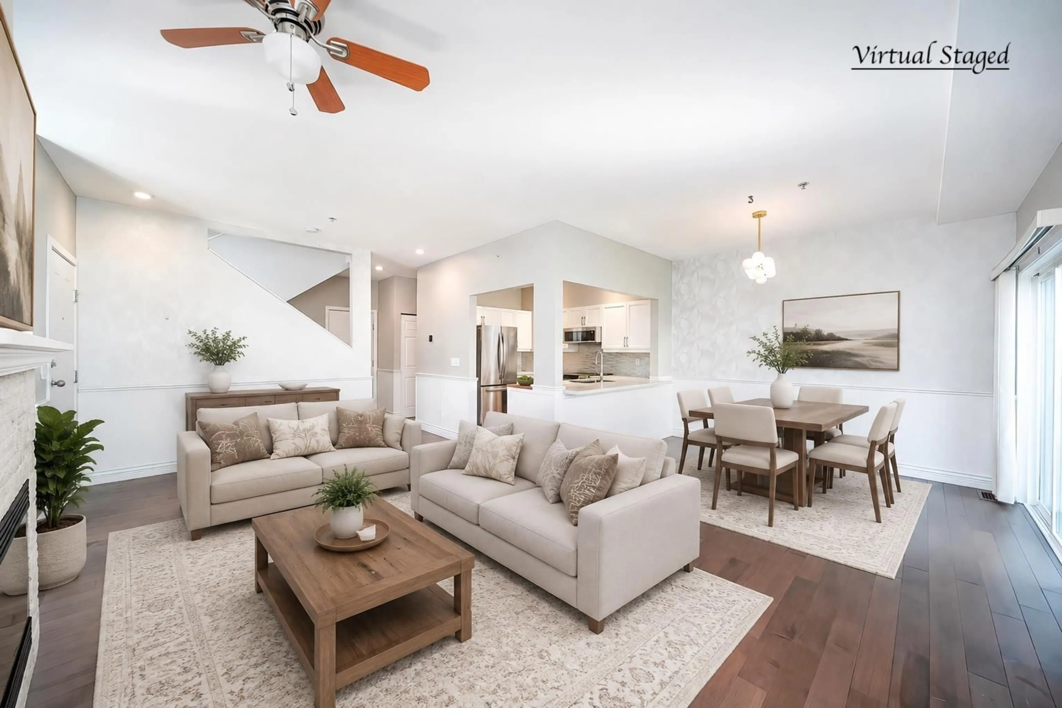
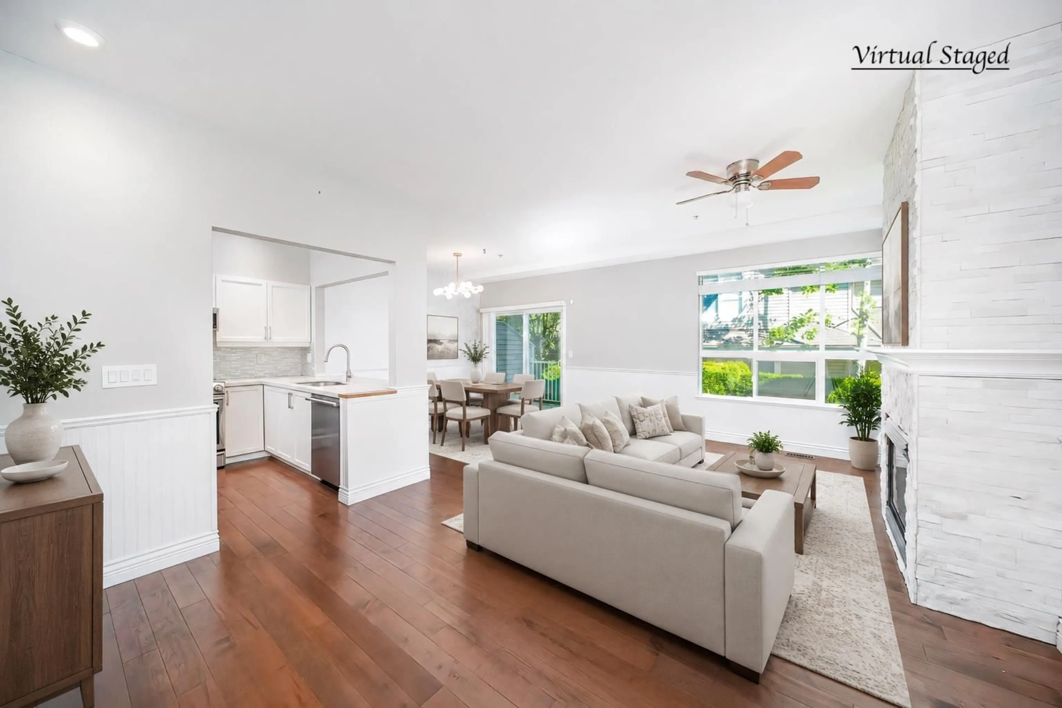
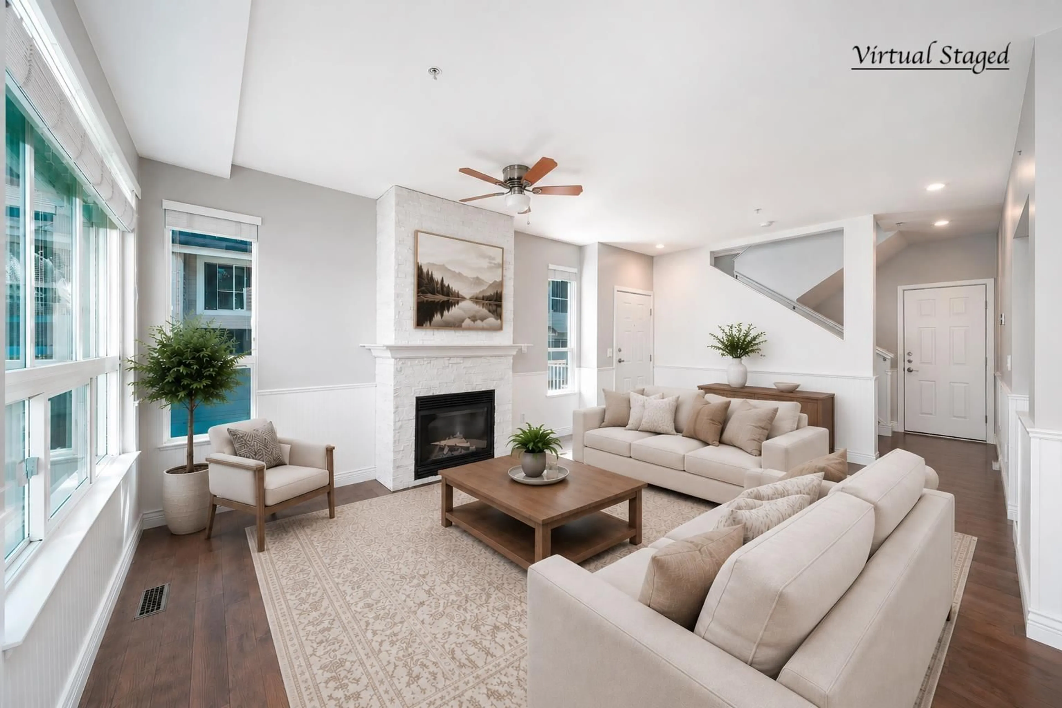
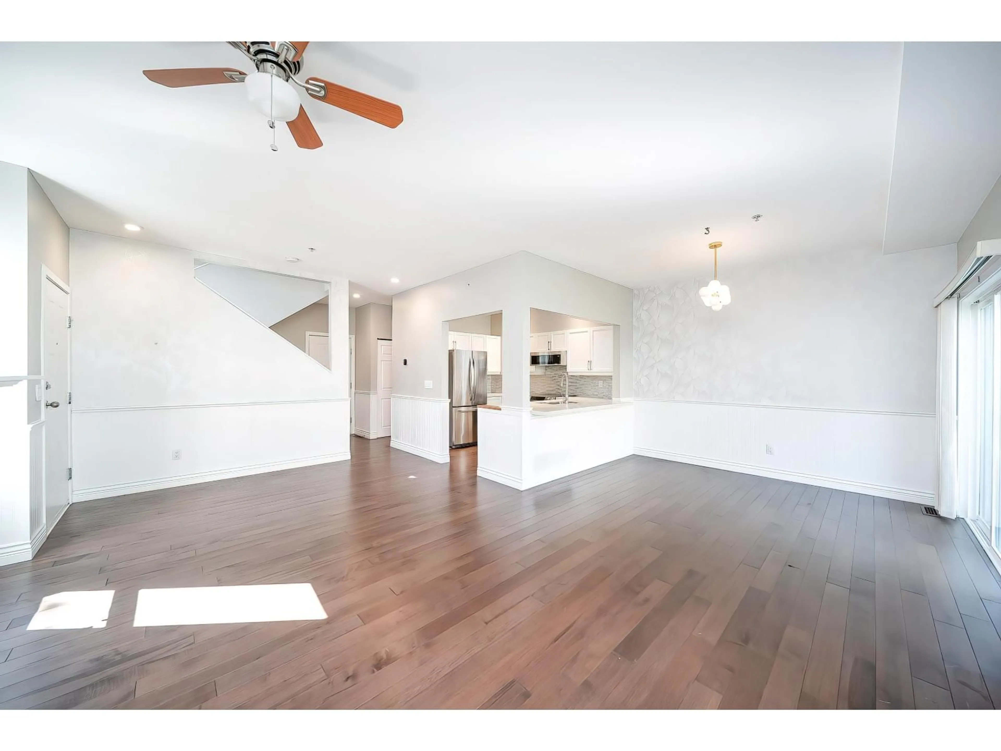
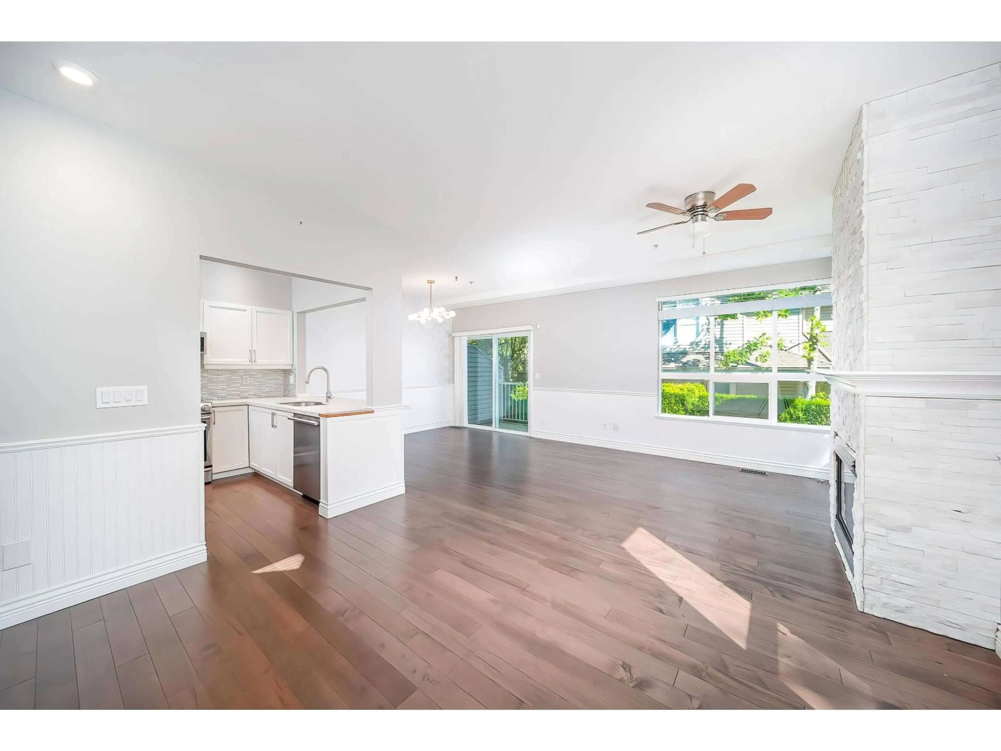
Living room with furniture, unknown for 24 - 8568 209 STREET, Langley British Columbia V1M4C4
11 days on Market

24 - 8568 209 STREET, Langley, British Columbia V1M4C4

Condo
4
4
~2086 sqft
$958,000
Get pre-qualifiedPowered by nesto
Condo
4
4
~2086 sqft

Contact us about this property

Call

Highlights

Property Estimate

Days on market11 days

Estimated valueNot available

Price/Sqft$459/sqft

Monthly cost

Open Calculator

Description

Vacant. Quick Possession Available! This rarely available, over 2,000 sq ft duplex-style townhouse offers exceptional space in move-in-ready condition. Extensively updated over the years, featuring an upgraded kitchen, renovated bathrooms and engineered hardwood flooring. The spacious 3-level layout offers generous bedrooms and a bright basement rec room, with all bedrooms comfortably accommodating king-size beds. The primary suite features a spa-inspired ensuite with separate wet/dry areas. AC throughout provides year-round comfort. Side-by-side double garage with EV charger + driveway parking. Roof replaced in 2023. Located in the catchment of Alex Hope Elementary & Walnut Grove Secondary, with parks and the community centre within a 15 minute walk or just a few minutes' drive. (id:39198)


Property Details

StyleRow / Townhouse
View-
Age of property2002
SqFt~2086 SqFt
Lot Size-
Parking Spaces4
MLS ®NumberR3155744
Community NameWalnut Grove
Data SourceCREA
Listing byNu Stream Realty Inc.

Features

Heating: Heat Pump, Forced air
Cooling: Air Conditioned
Basement: Finished, Full

Parking

Garage spaces -

Garage type -

Total parking spaces 4


Inclusions
Hydro
Water
Parking
Cable
Heat

Property History

Aug 14, 2026
ListedActive
$958,000
11 days on market
history photo preview33
Listing by crea®
Property listed by Nu Stream Realty Inc., Brokerage
Agent Banner Image
Interested in this property?Get in touch to get the inside scoop.

Population and Demographics

Overview

Total population 16654
Average household income $140,169

Age (%)

0 to 19
26%
20 to 34
13%
35 to 49
21%
50 to 64
21%
65 and plus
19%

Household composition (%)

Single family
77%
Single person
20%
Multi person
2%
Multi family
1%

Mother tongue (%)

English
82%
Mandarin
6%
Korean
4%
Others
3%
German
1%
Spanish
1%

House tenancy (%)

Owners
92%
Renters
8%

What’s nearby?Essentials within 5 km

Local Logic

Transportation Scores

Estimated Budget

Powered by:
The trademarks REALTOR®, REALTORS®, and the REALTOR® logo are controlled by The Canadian Real Estate Association (CREA) and identify real estate professionals who are members of CREA. The trademarks MLS®, Multiple Listing Service® and the associated logos are owned by CREA and identify the quality of services provided by real estate professionals who are members of CREA. Used under license.