24 - 20761 TELEGRAPH TRAIL, Langley, British Columbia V1M2W3
Contact us about this property
Highlights
Estimated valueThis is the price Wahi expects this property to sell for.
The calculation is powered by our Instant Home Value Estimate, which uses current market and property price trends to estimate your home’s value with a 90% accuracy rate.Not available
Price/Sqft$429/sqft
Monthly cost
Open Calculator
Description
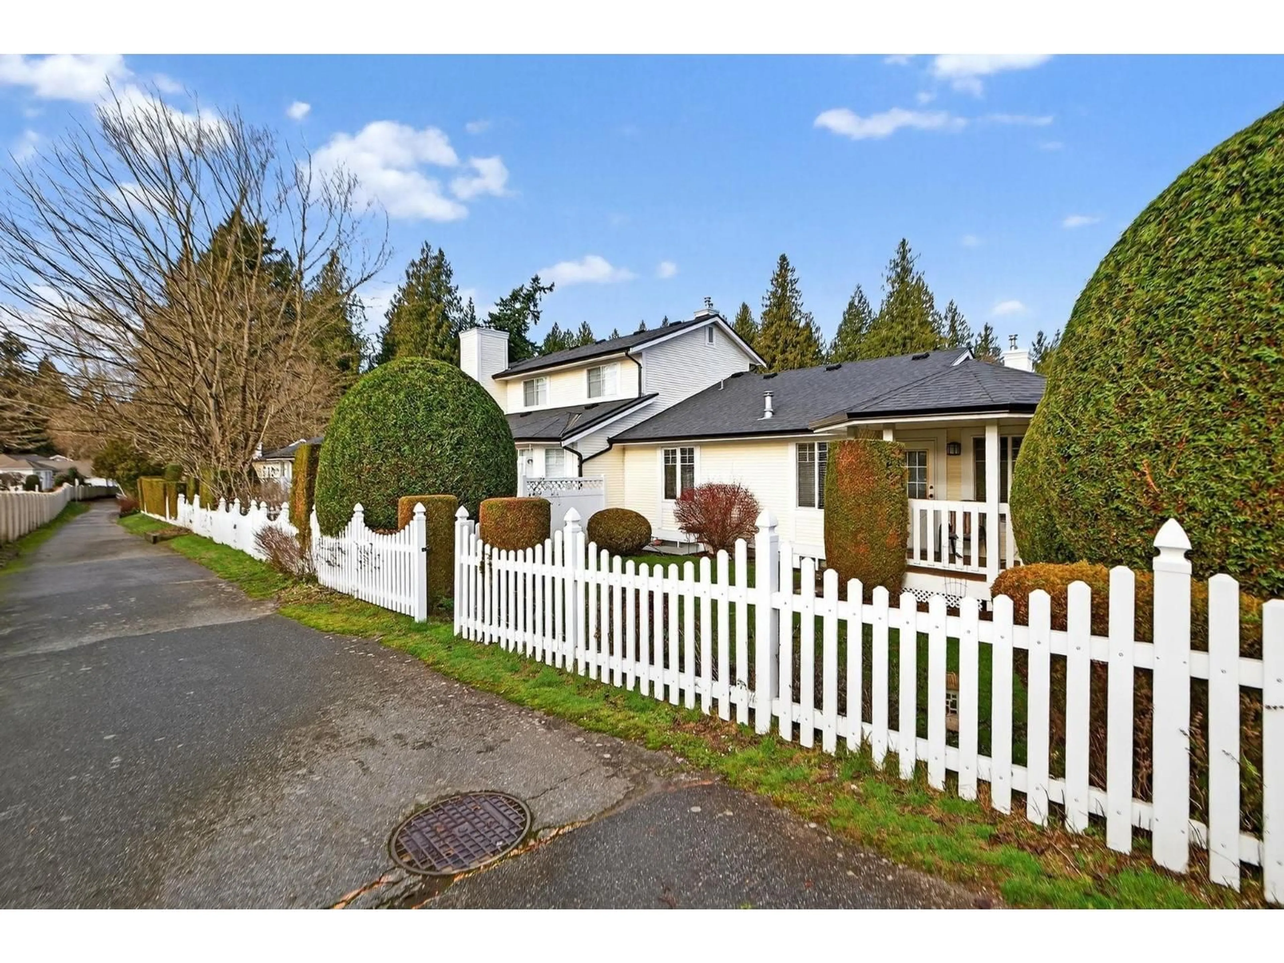
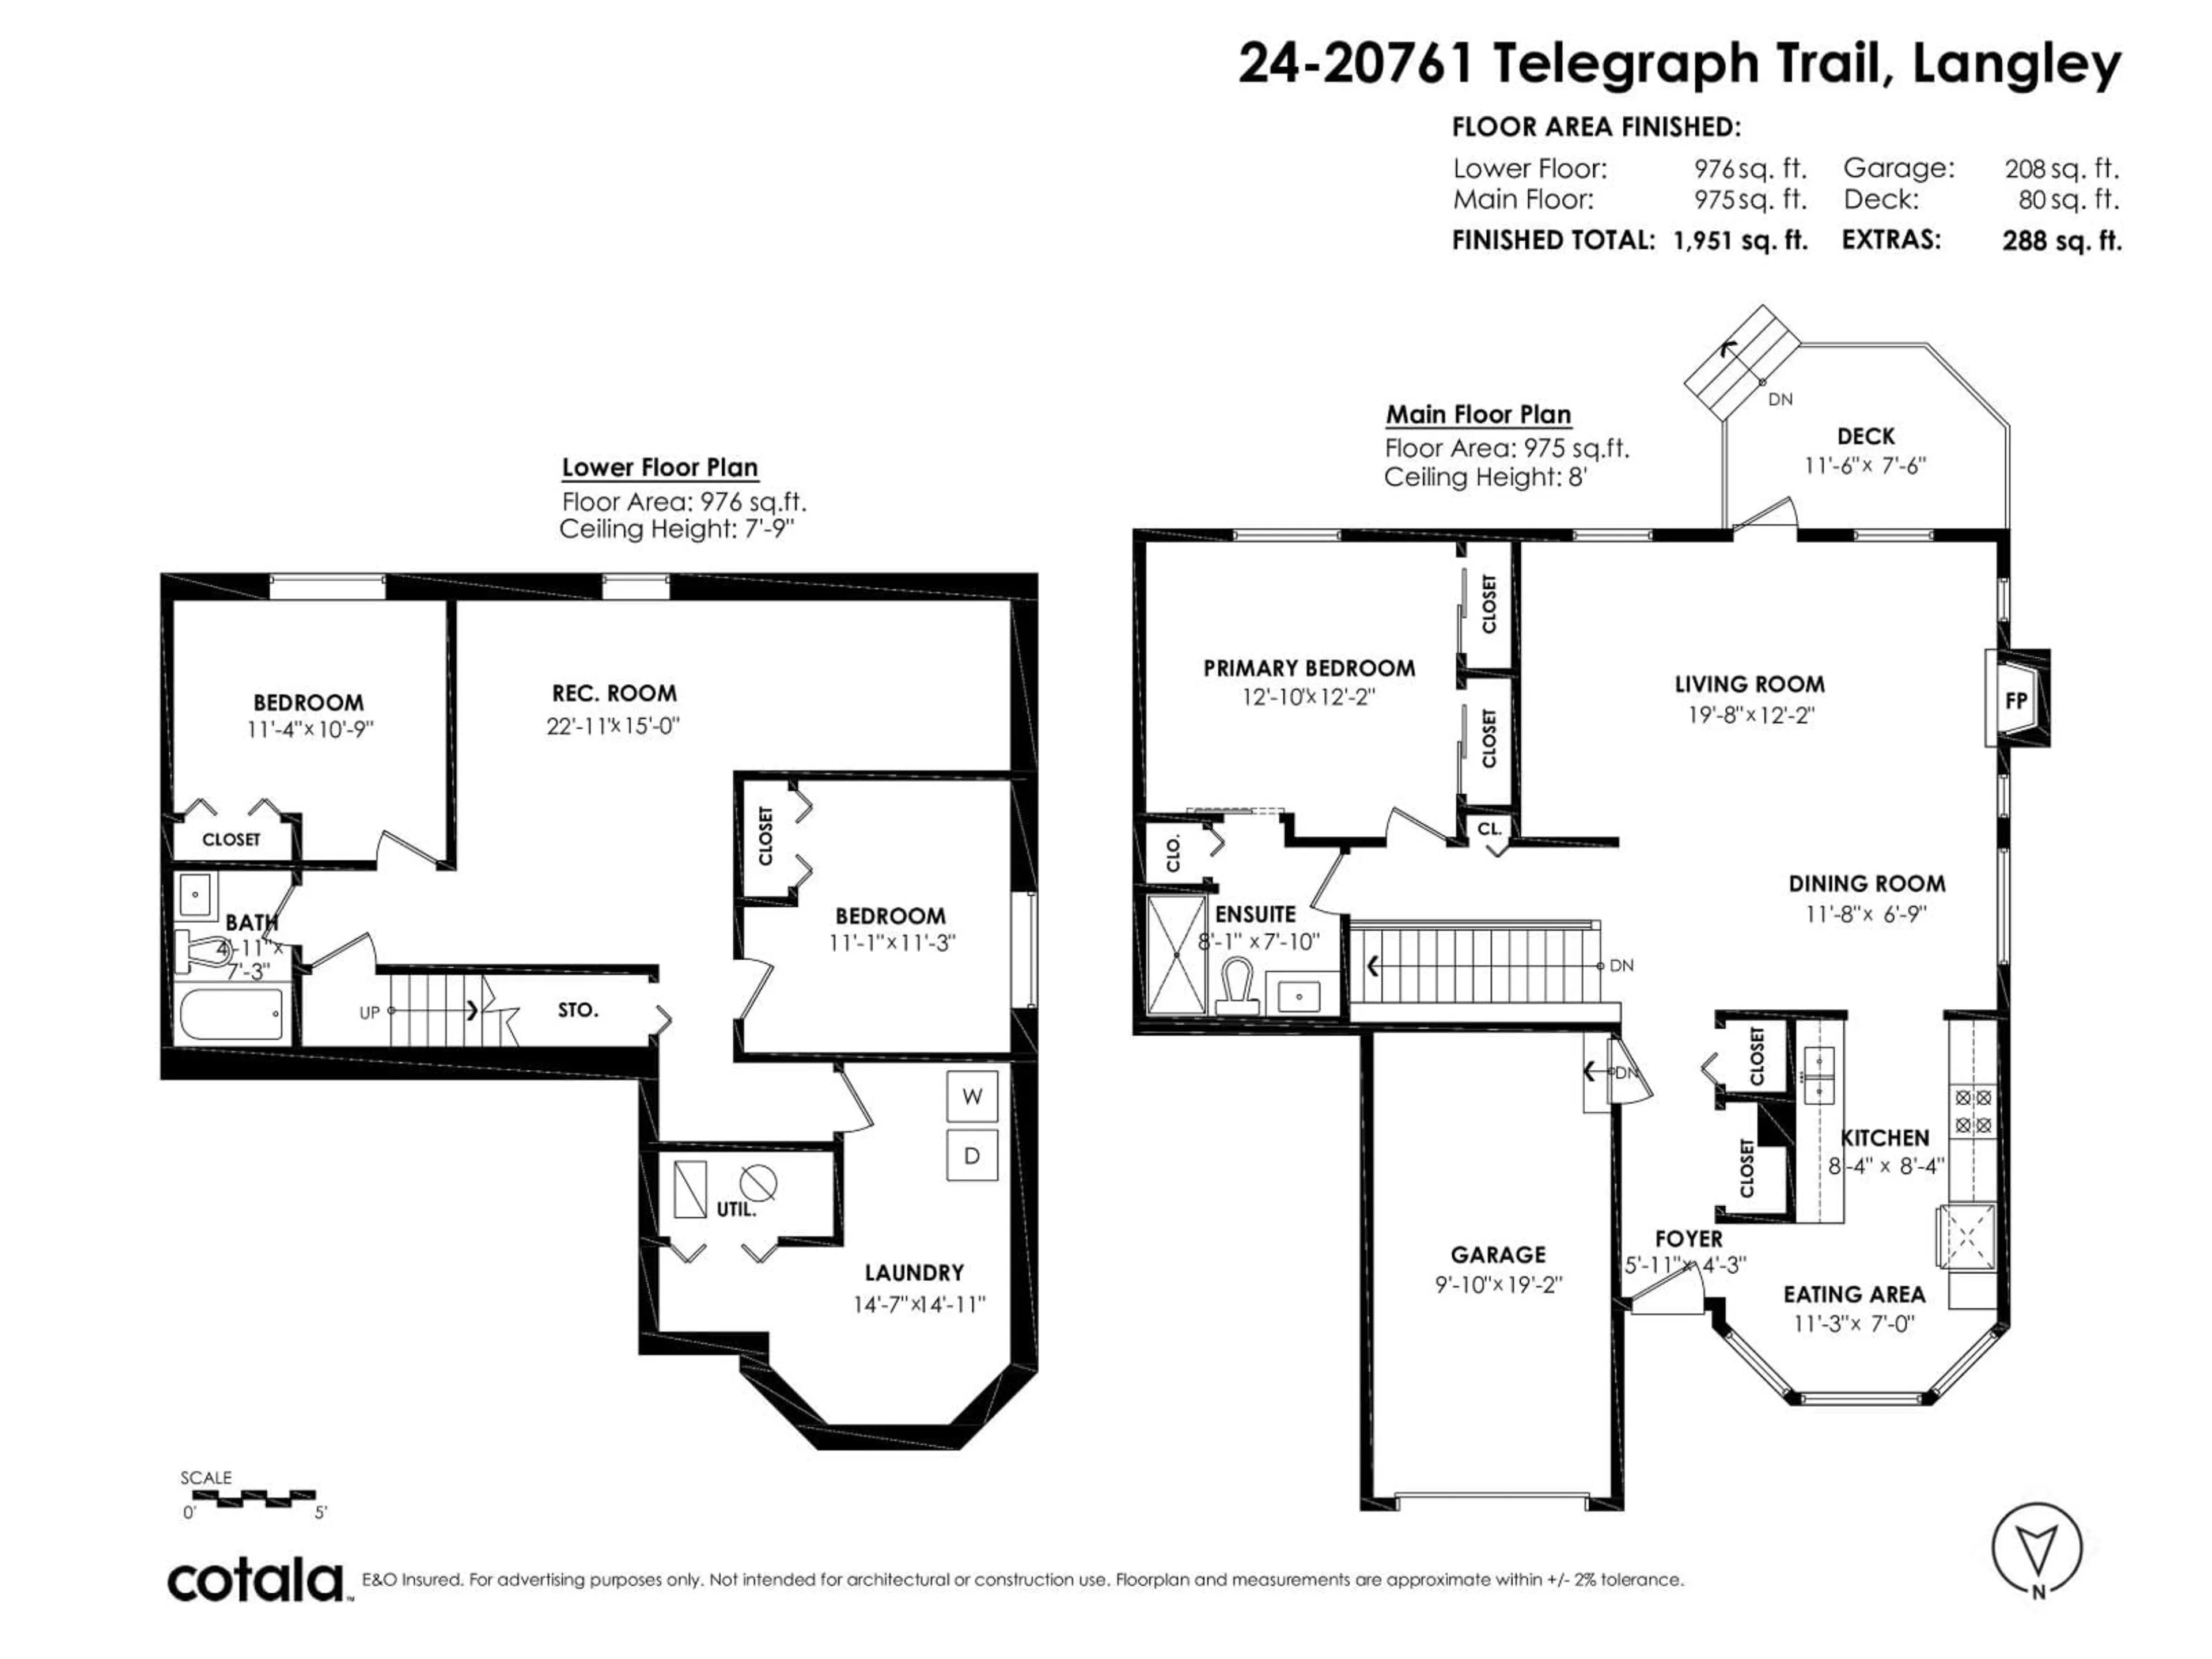
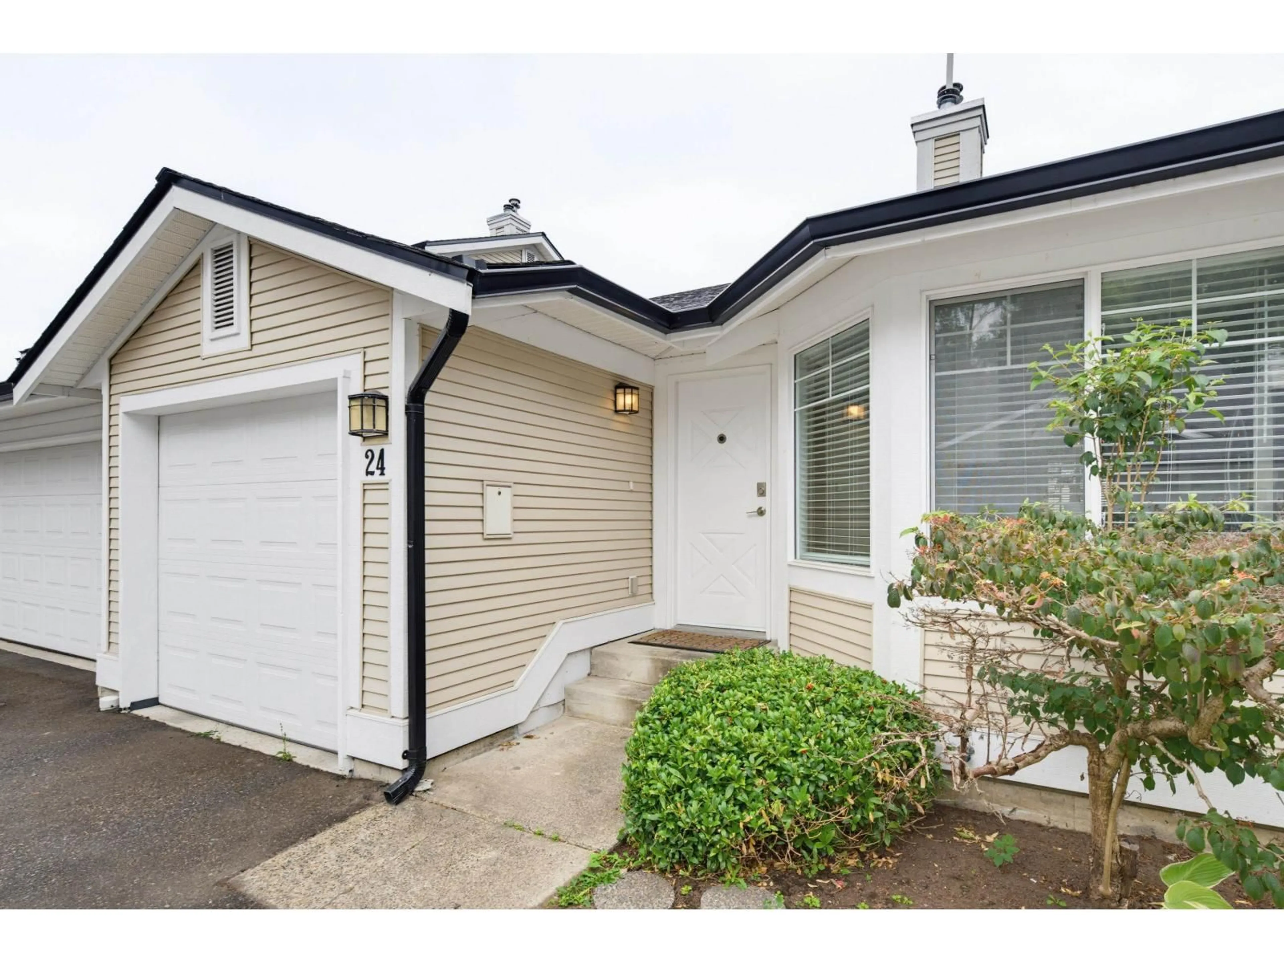
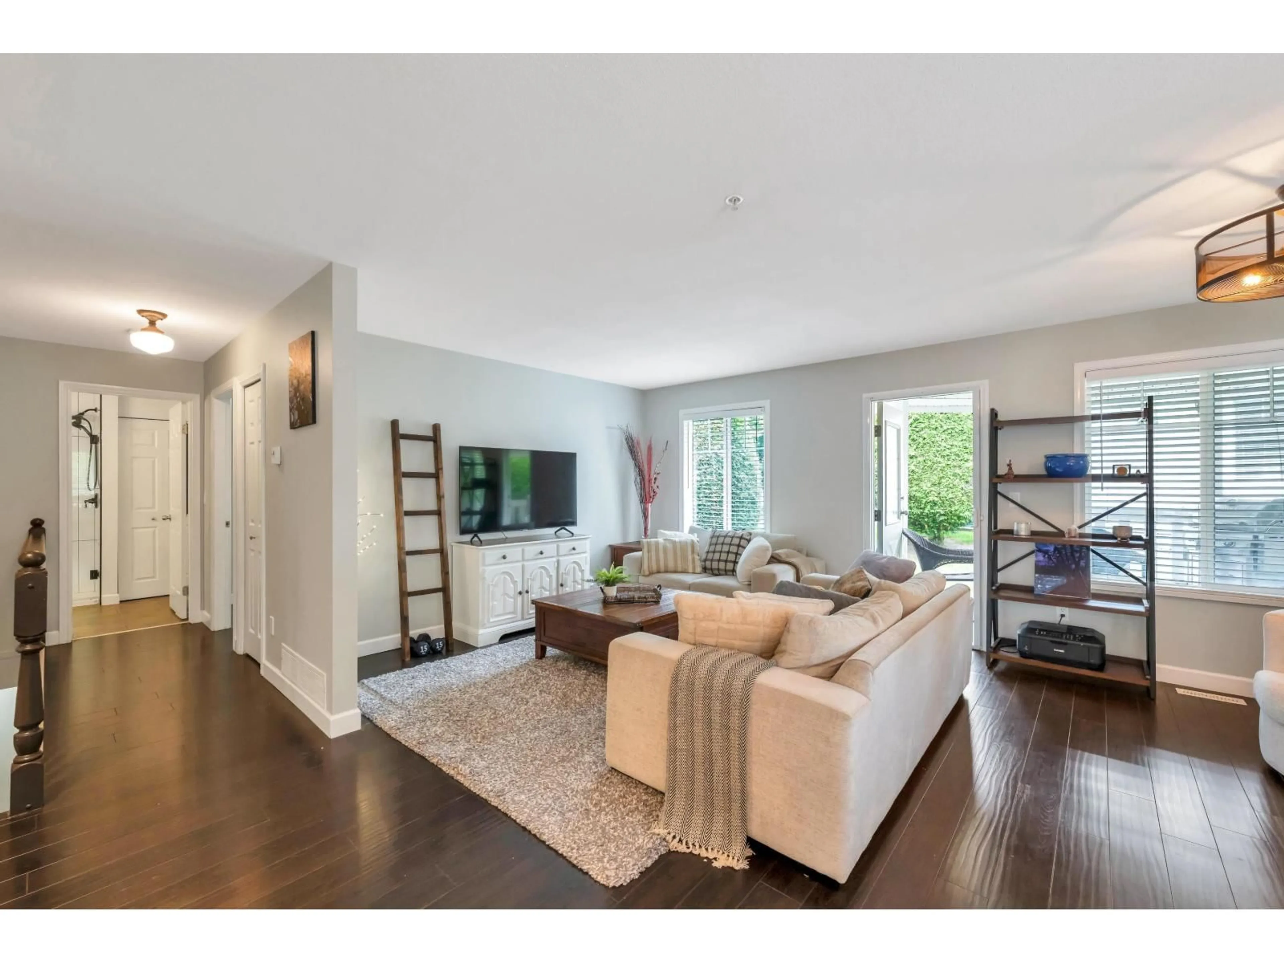
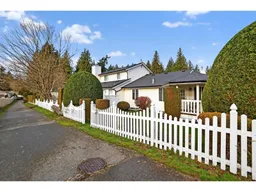
Welcome to Woodbridge on Telegraph Trail! A lovely updated 3 bed rancher with full basement featuring only the primary bedroom on the MAIN floor. The entire home has been painted with level access to the charming covered back patio; overlooking a shared green space. A newly updated galley-style kitchen (2022), 2 fully renovated bathrooms (2024), new lighting +peace-of-mind upgrades with a new furnace (2023), completely replaced plumbing (no Poly B here!) plus the Complex has newer roof/gutters (2020) & 2 parking (garage & reserved spot #24).The cozy basement rec room is "right-on" for teens with 2 bedrooms +1 bath down & laundry. Short walk to Walnut Grove Community Centre, shopping & amenities, easy commuting with quick access to Hwy 1 & feeder routes. Is this your next home? (id:39198)
Property Details
Interior
Features
Exterior
Parking
Garage spaces -
Garage type -
Total parking spaces 2
Condo Details
Amenities
Laundry - In Suite
Inclusions
Property History
 40
40
