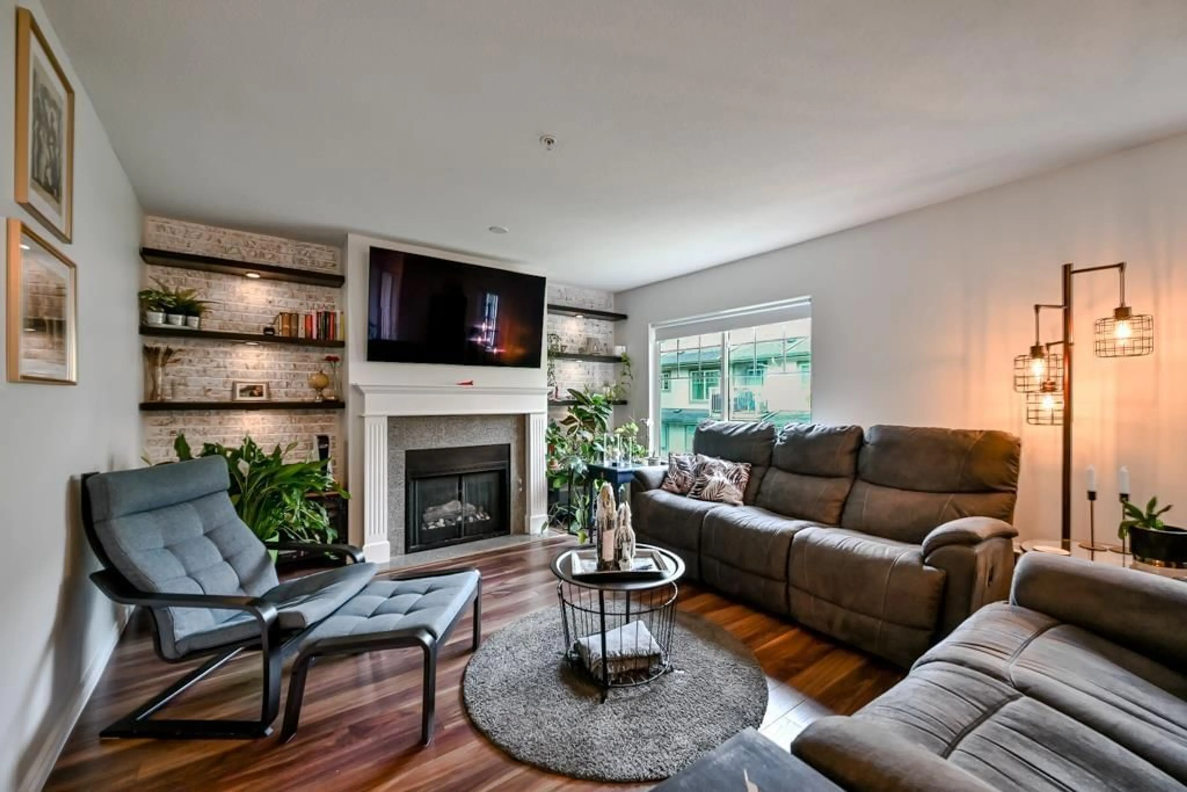
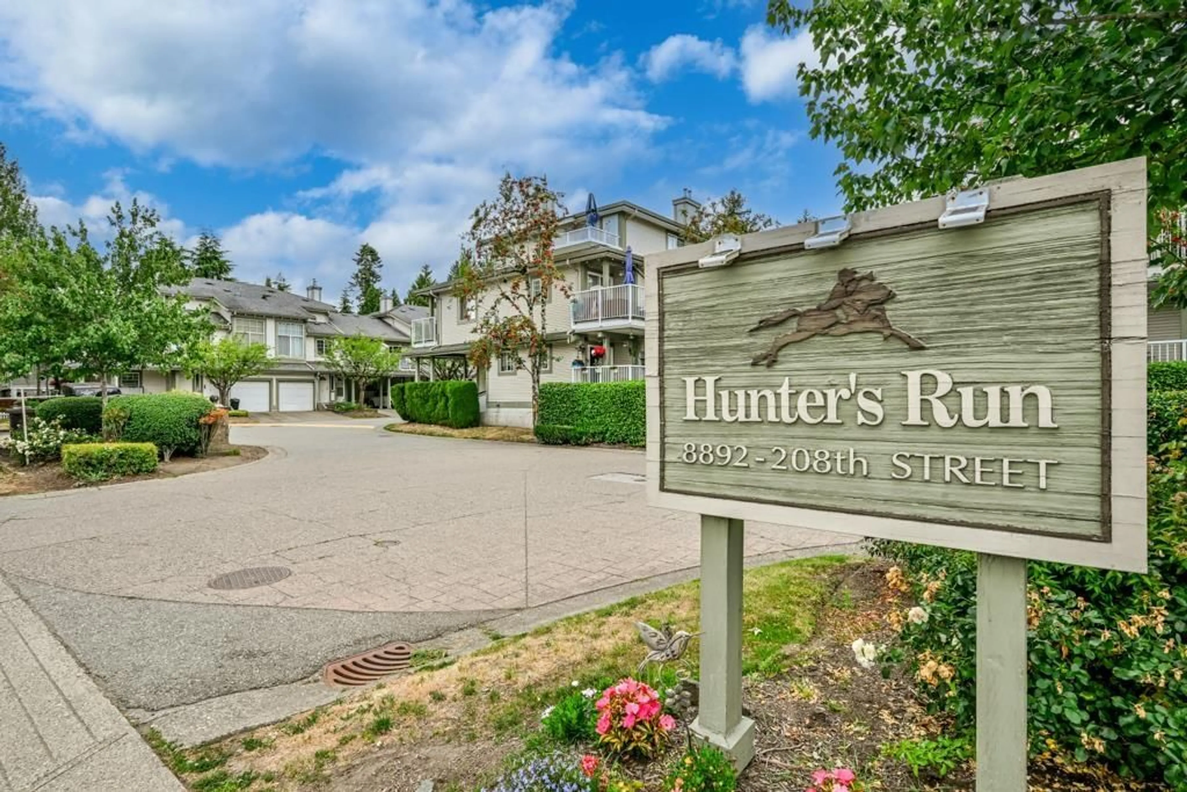
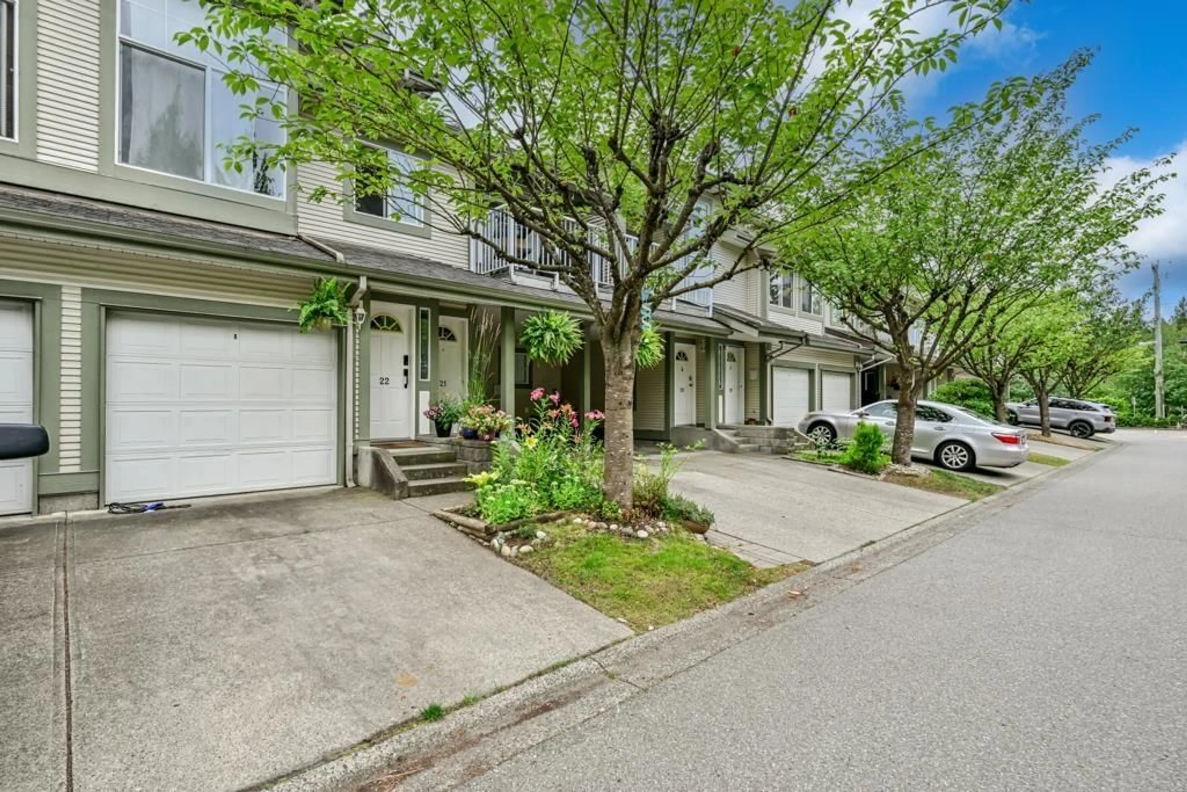
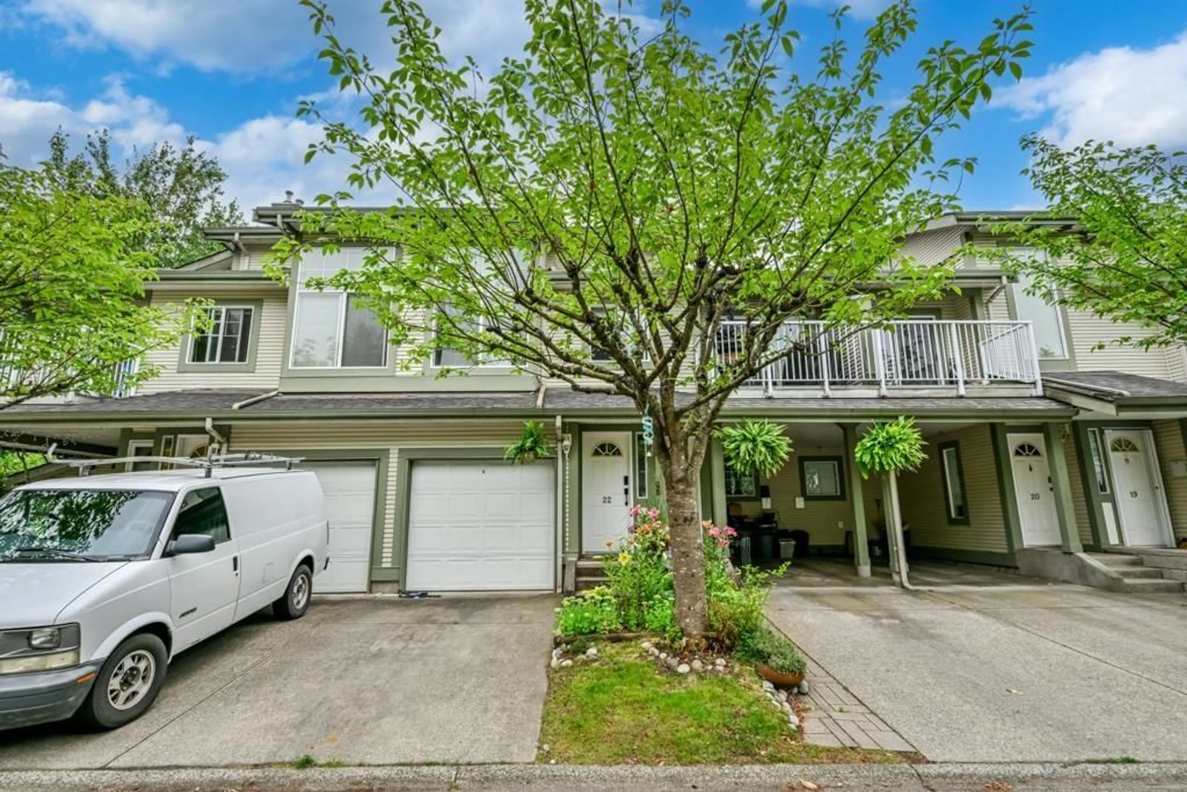
Living room with furniture, wood/laminate floor for 22 - 8892 208 STREET, Langley British Columbia V1M2N8
8 hours on Market

22 - 8892 208 STREET, Langley, British Columbia V1M2N8

Condo
2
2
~1600 sqft
$699,000
Get pre-qualifiedPowered by nesto
Condo
2
2
~1600 sqft

Contact us about this property

Call

Highlights

Property Estimate

Days on market8 hours

Estimated valueNot available

Price/Sqft$436/sqft

Monthly cost

Open Calculator

Description

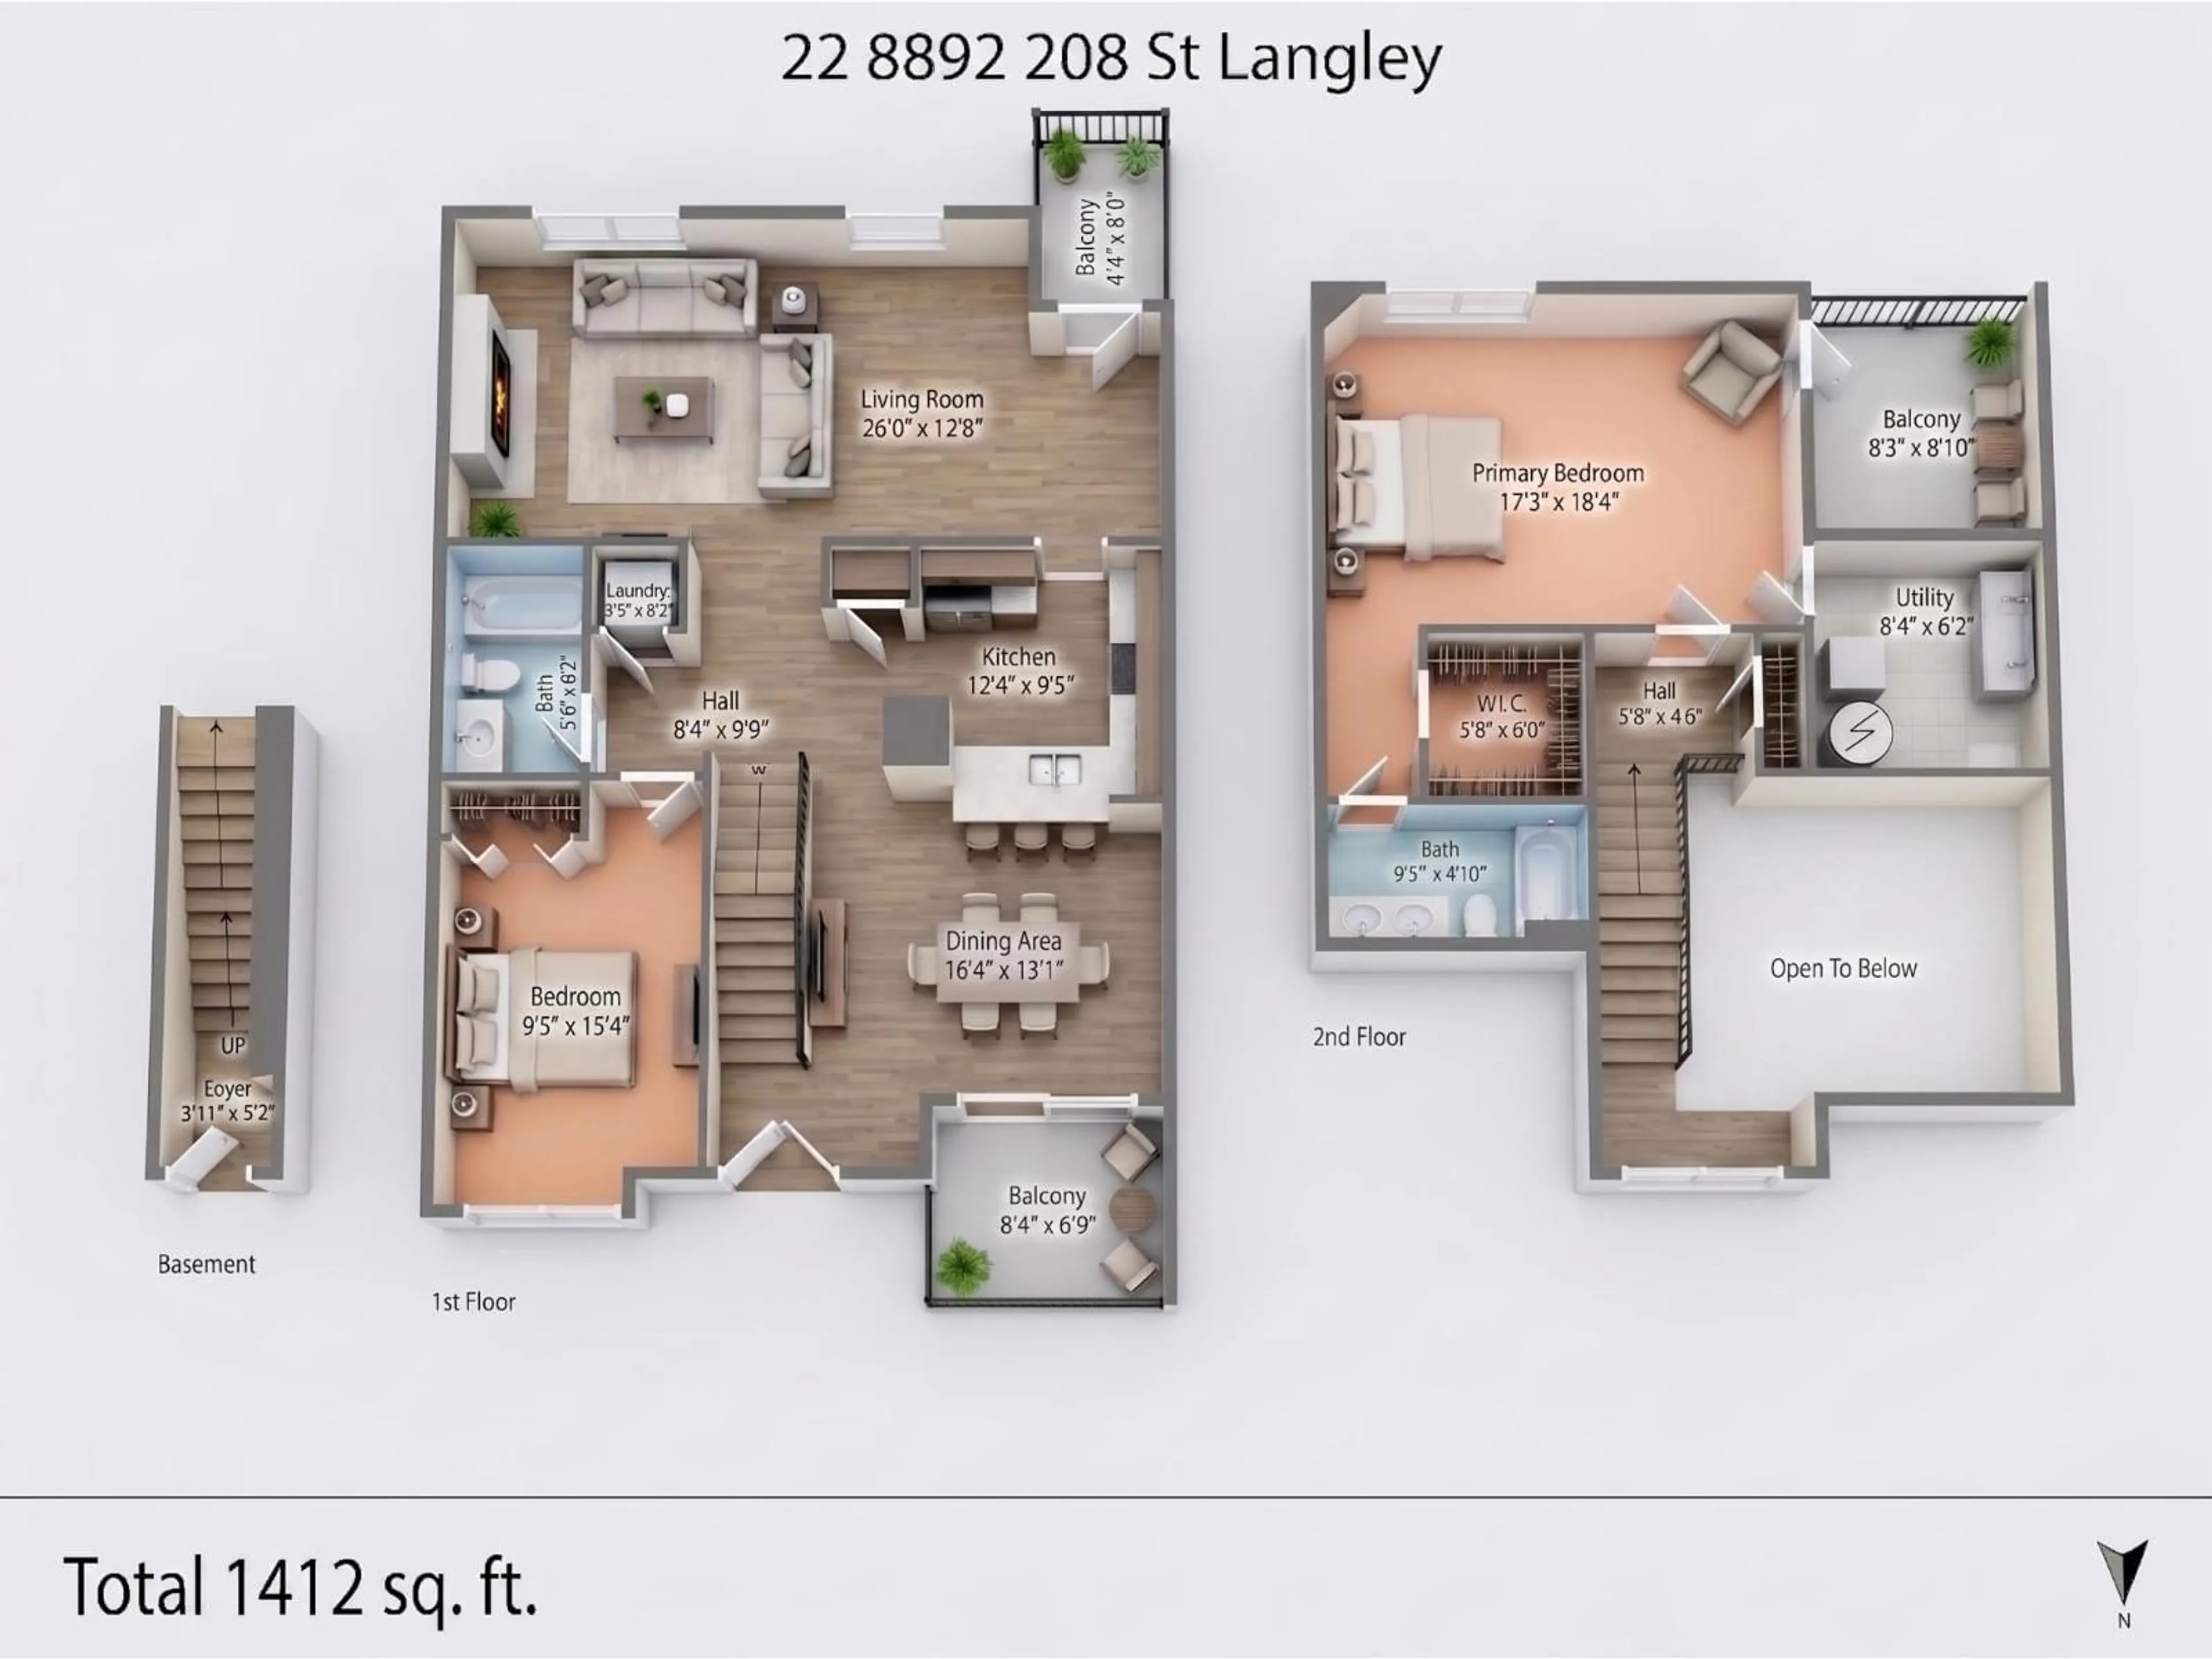
Turn-Key Perfection & Prime Location. Move right in with absolute peace of mind. Designed with a smart multi-level layout, the home features soaring ceilings and sun-drenched interiors that instantly feel warm and inviting. The home shines with brand-new carpeting, fresh designer paint, and contemporary new flooring throughout.The Master Suite Rooftop Retreat a True Sanctuary: Escape to the top floor, entirely dedicated to your peaceful Master Suite. This private haven features a generous walk-in closet, a full ensuite bathroom The well-maintained complex also benefits from substantial exterior upgrades, including all-new balconies, fascia, and gutters completed in 2019. No special assessments coming. Walnut Grove's top-tier schools, the community center/vibrant local shopping (id:39198)


Property Details

StyleRow / Townhouse
View-
Age of property1995
SqFt~1600 SqFt
Lot Size-
Parking Spaces2
MLS ®NumberR3143115
Community NameWalnut Grove
Data SourceCREA
Listing byCentury 21 Coastal Realty Ltd.

Features

Heating: Radiant heat, Hot Water
Basement: None, Unknown, Unknown

Parking

Garage spaces -

Garage type -

Total parking spaces 2


Amenities

Laundry - In Suite

Inclusions
Hydro
Water
Parking
Cable
Heat

Property History

Jul 14, 2026
ListedActive
$699,000
8 hours on market
history photo preview40
Listing by crea®
Property listed by Century 21 Coastal Realty Ltd., Brokerage
Agent Banner Image
Interested in this property?Get in touch to get the inside scoop.

Population and Demographics

Overview

Total population 16654
Average household income $140,169

Age (%)

0 to 19
26%
20 to 34
13%
35 to 49
21%
50 to 64
21%
65 and plus
19%

Household composition (%)

Single family
77%
Single person
20%
Multi person
2%
Multi family
1%

Mother tongue (%)

English
82%
Mandarin
6%
Korean
4%
Others
3%
German
1%
Spanish
1%

House tenancy (%)

Owners
92%
Renters
8%

What’s nearby?Essentials within 5 km

Local Logic

Transportation Scores

Estimated Budget

Powered by:
The trademarks REALTOR®, REALTORS®, and the REALTOR® logo are controlled by The Canadian Real Estate Association (CREA) and identify real estate professionals who are members of CREA. The trademarks MLS®, Multiple Listing Service® and the associated logos are owned by CREA and identify the quality of services provided by real estate professionals who are members of CREA. Used under license.