3 days on Market

21686 93 AVENUE, Langley, British Columbia V1M4E1

Detached
5
5
~4363 sqft
$1,650,000
Get pre-qualifiedPowered by nesto
Detached
5
5
~4363 sqft

Contact us about this property

Call

Highlights

Property Estimate

Days on market3 days

Estimated valueNot available

Price/Sqft$378/sqft

Monthly cost

Open Calculator

Description

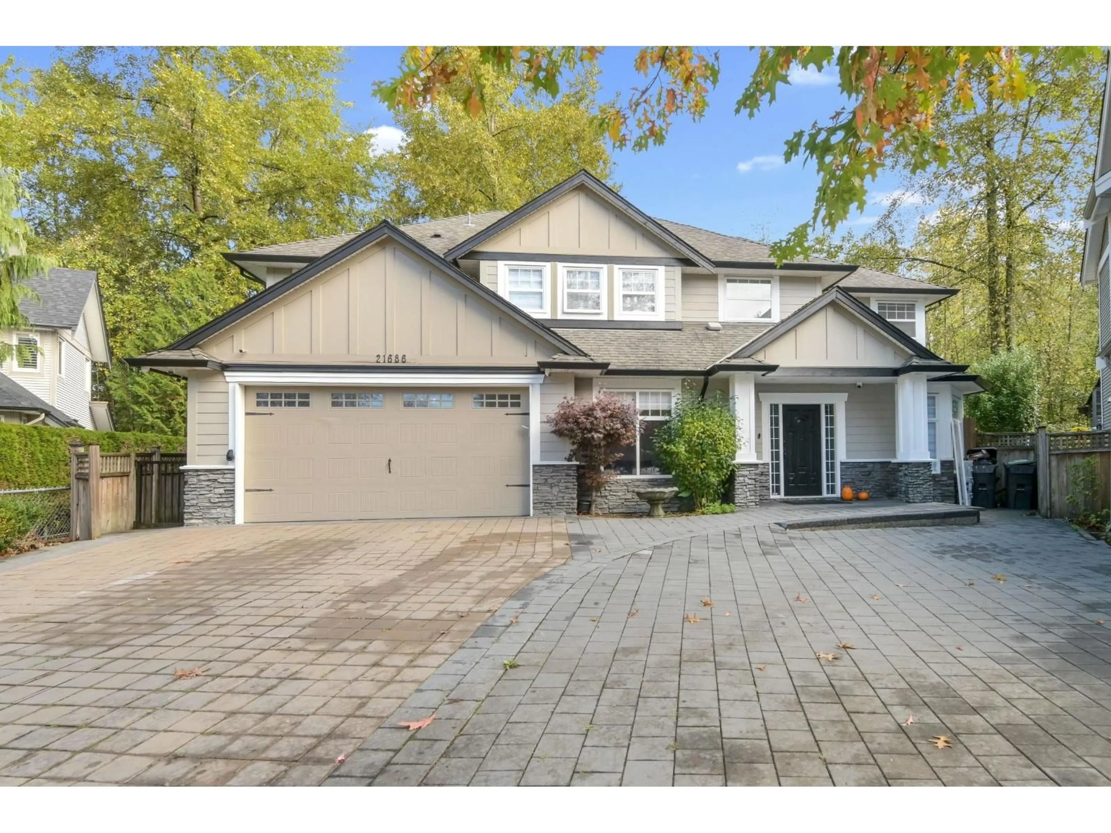
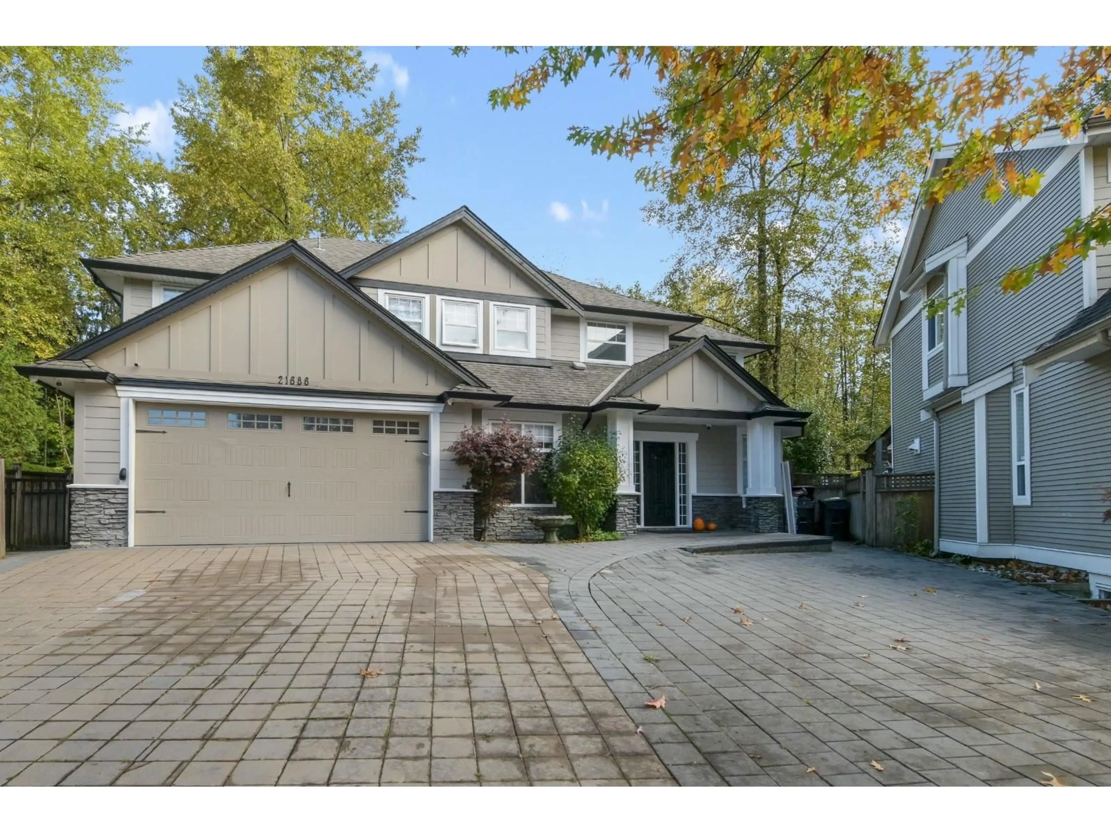
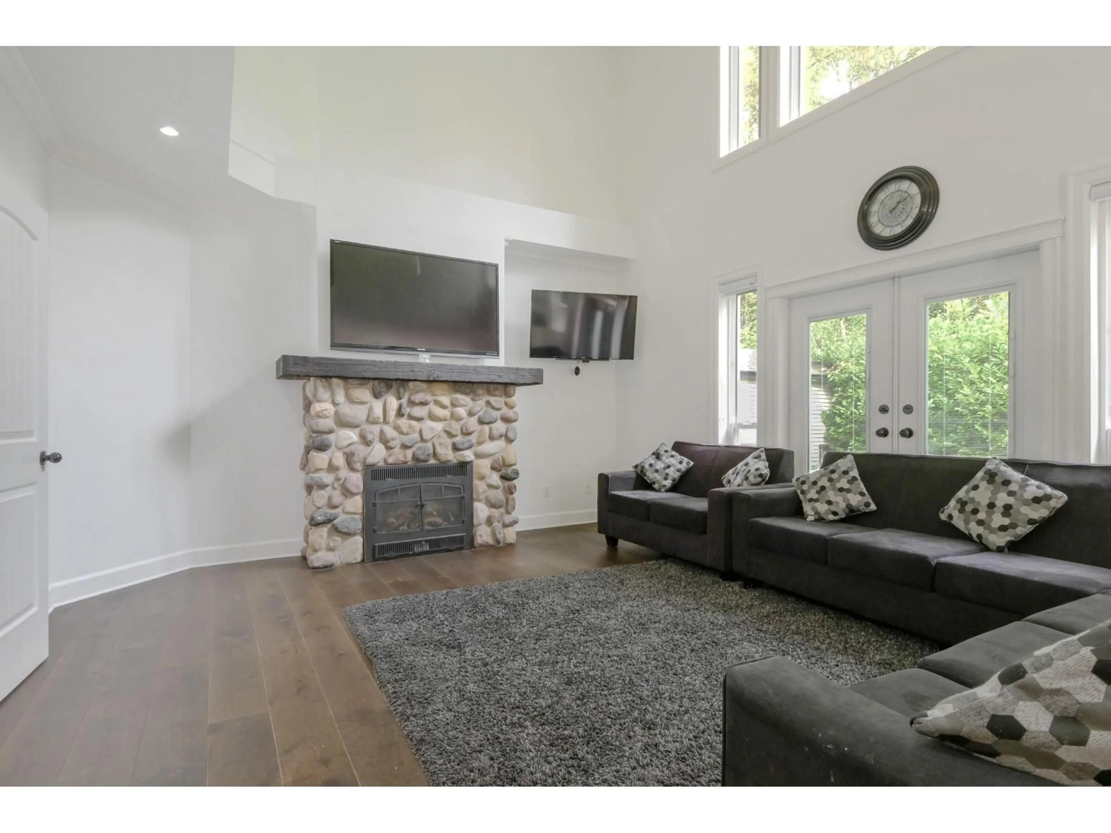
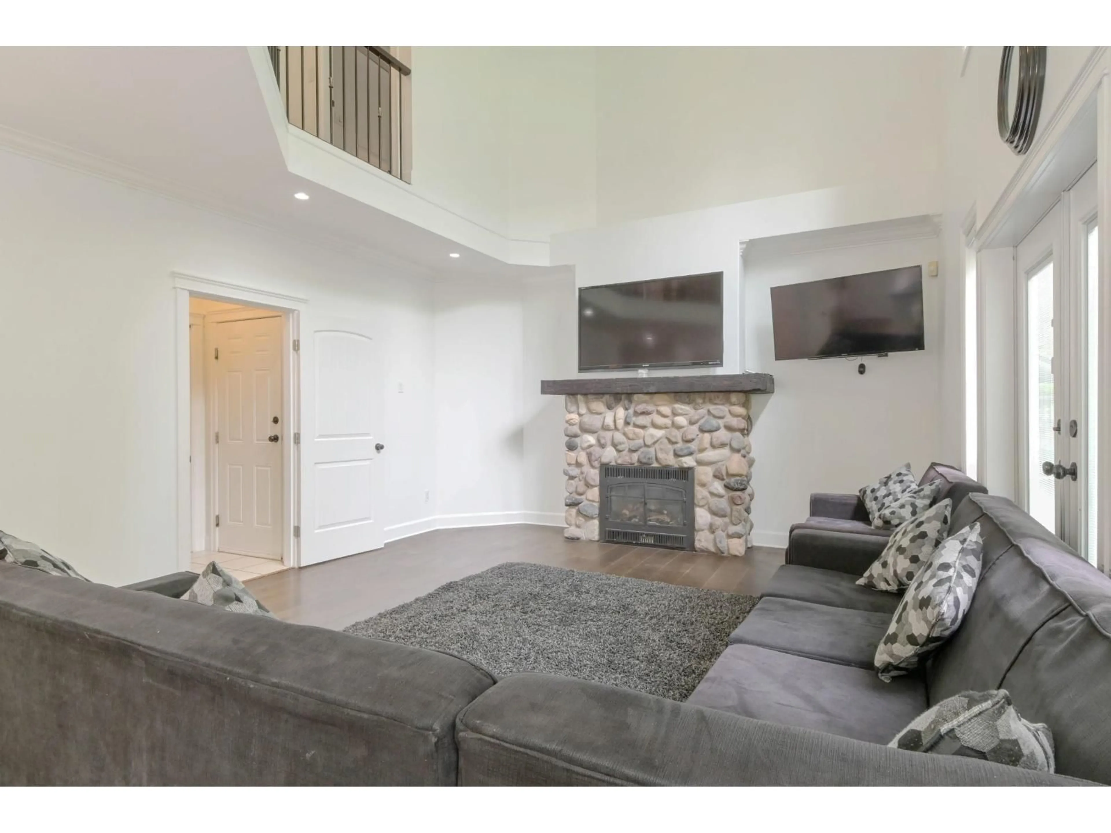
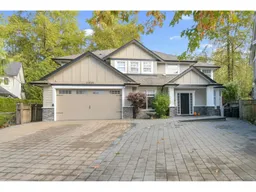
CUSTOM BUILT two storey plus full finished basement on a 5490 CUL DE SAC lot backing onto GREENSPACE & Redwoods Golf Course. Over 4300 sq.ft of luxury finishings throughout. Mbdrm with gas fireplace. 5 bdrms and 4 bathrooms. Grand kitchen with large island, granite counters. GREAT ROOM on the main plus lvgrm and dngrm. Double garage with tandem for extra parking. Suspended slab in basement. Excellent Walnut Grove location. Walk to schools, bus and shops. See full pictures and virtual tours to truly appreciate the quality finishing's in this home. (id:39198)


Property Details

StyleHouse
ViewCity view
Age of property2004
SqFt~4363 SqFt
Lot Size-
Parking Spaces7
MLS ®NumberR3175443
Community NameWalnut Grove
Data SourceCREA
Listing byColdwell Banker Universe Realty

Features

Heating: Forced air, Natural gas
Cooling: Air Conditioned
Basement: Finished, Full, Separate entrance

Parking

Garage spaces -

Garage type -

Total parking spaces 7


Property History
Oct 14, 2026
ListedActive
$1,650,000
3 days on market
history photo preview33
Listing by crea®
Property listed by Coldwell Banker Universe Realty, Brokerage
Agent Banner Image
Interested in this property?Get in touch to get the inside scoop.

Population and Demographics

Overview

Total population 16654
Average household income $140,169

Age (%)

0 to 19
26%
20 to 34
13%
35 to 49
21%
50 to 64
21%
65 and plus
19%

Household composition (%)

Single family
77%
Single person
20%
Multi person
2%
Multi family
1%

Mother tongue (%)

English
82%
Mandarin
6%
Korean
4%
Others
3%
German
1%
Spanish
1%

House tenancy (%)

Owners
92%
Renters
8%

What’s nearby?Essentials within 5 km

Local Logic

Transportation Scores

Estimated Budget

Powered by:
The trademarks REALTOR®, REALTORS®, and the REALTOR® logo are controlled by The Canadian Real Estate Association (CREA) and identify real estate professionals who are members of CREA. The trademarks MLS®, Multiple Listing Service® and the associated logos are owned by CREA and identify the quality of services provided by real estate professionals who are members of CREA. Used under license.
