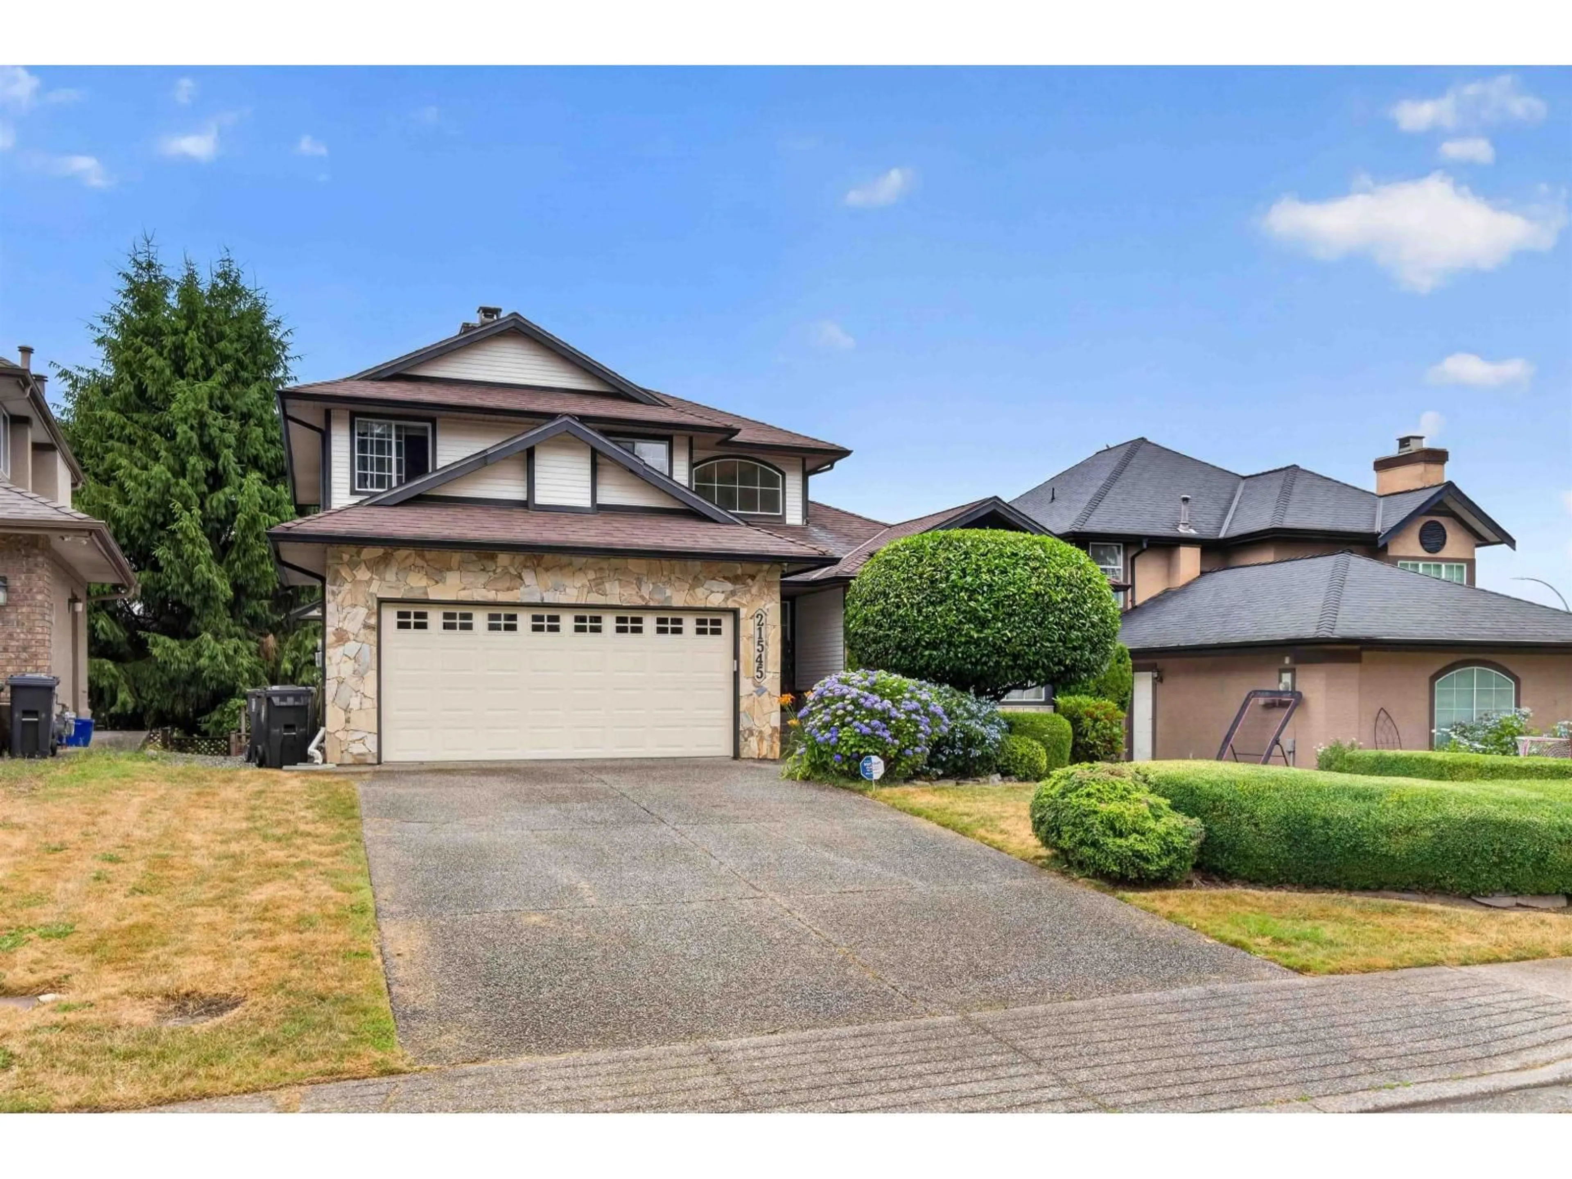
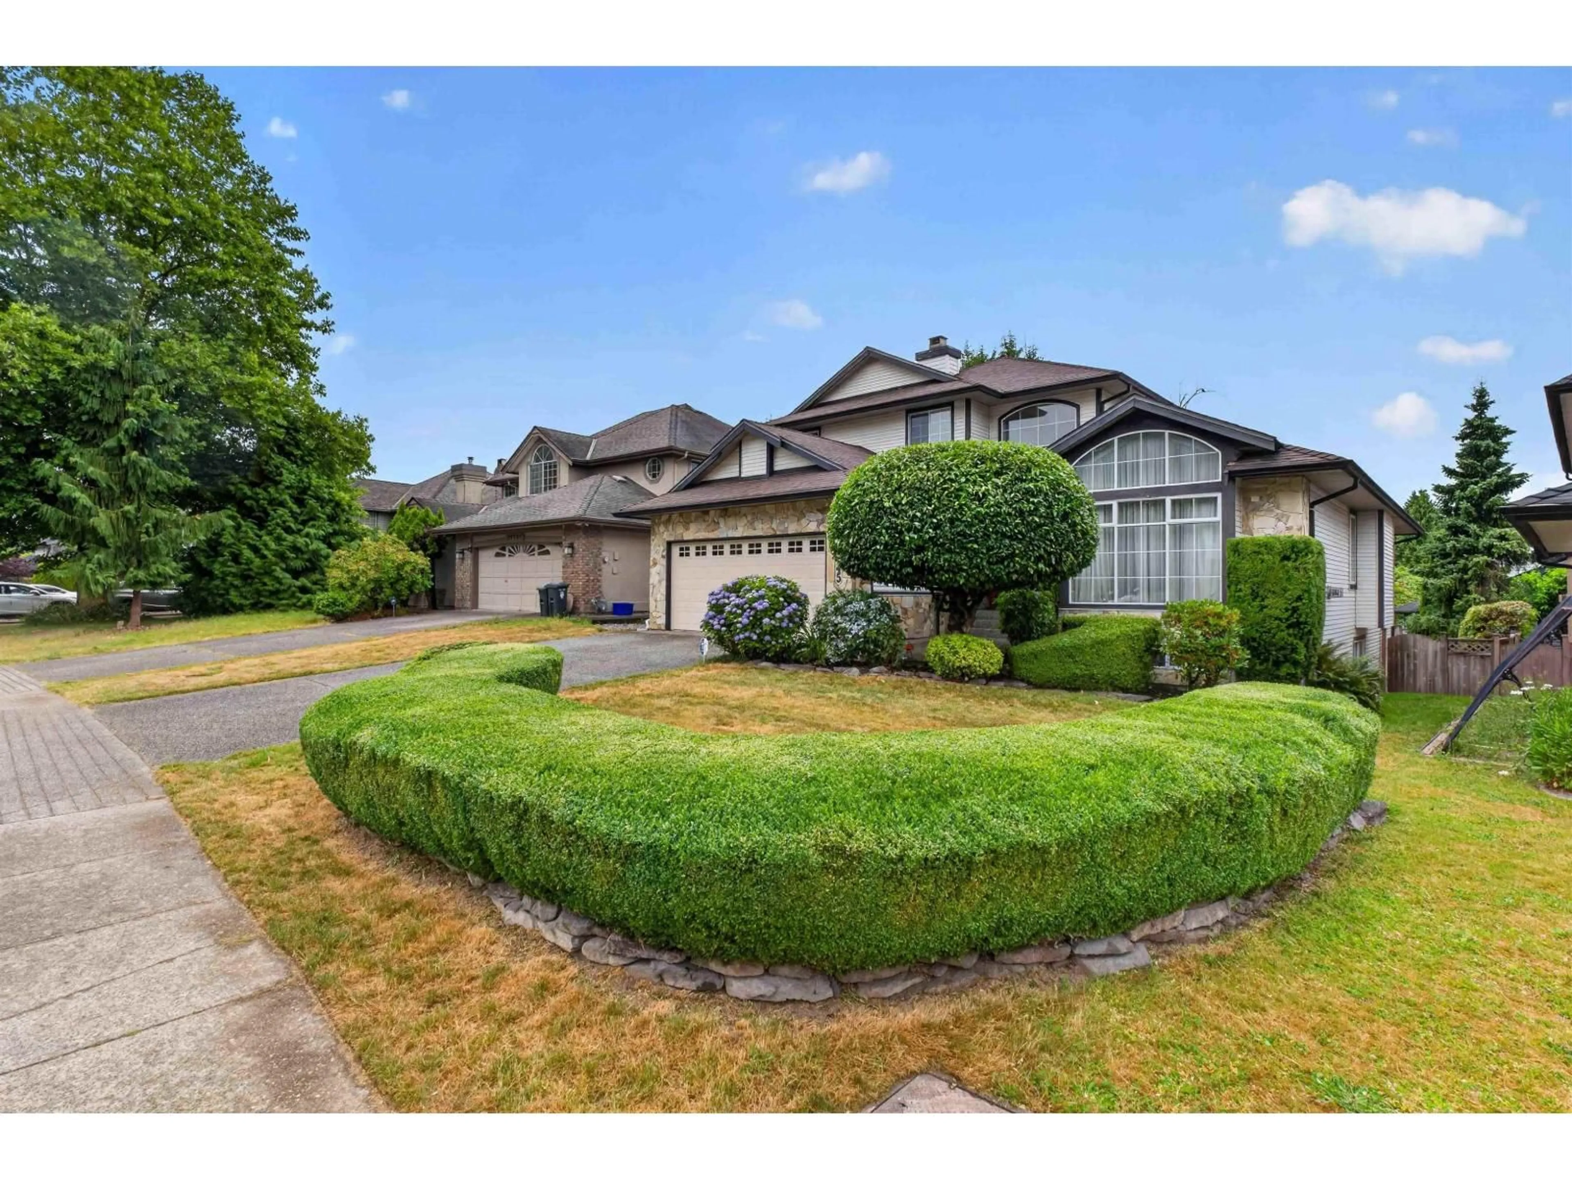
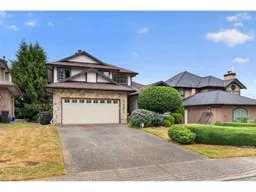
Home with vinyl exterior material, street for 21545 TELEGRAPH TRAIL, Langley British Columbia V1M2K8
8 days on Market

21545 TELEGRAPH TRAIL, Langley, British Columbia V1M2K8

Detached
7
4
~4102 sqft
$1,579,000
Get pre-qualifiedPowered by nesto
Detached
7
4
~4102 sqft

Contact us about this property

Call

Highlights

Property Estimate

Days on market8 days

Estimated valueNot available

Price/Sqft$384/sqft

Monthly cost

Open Calculator

Description

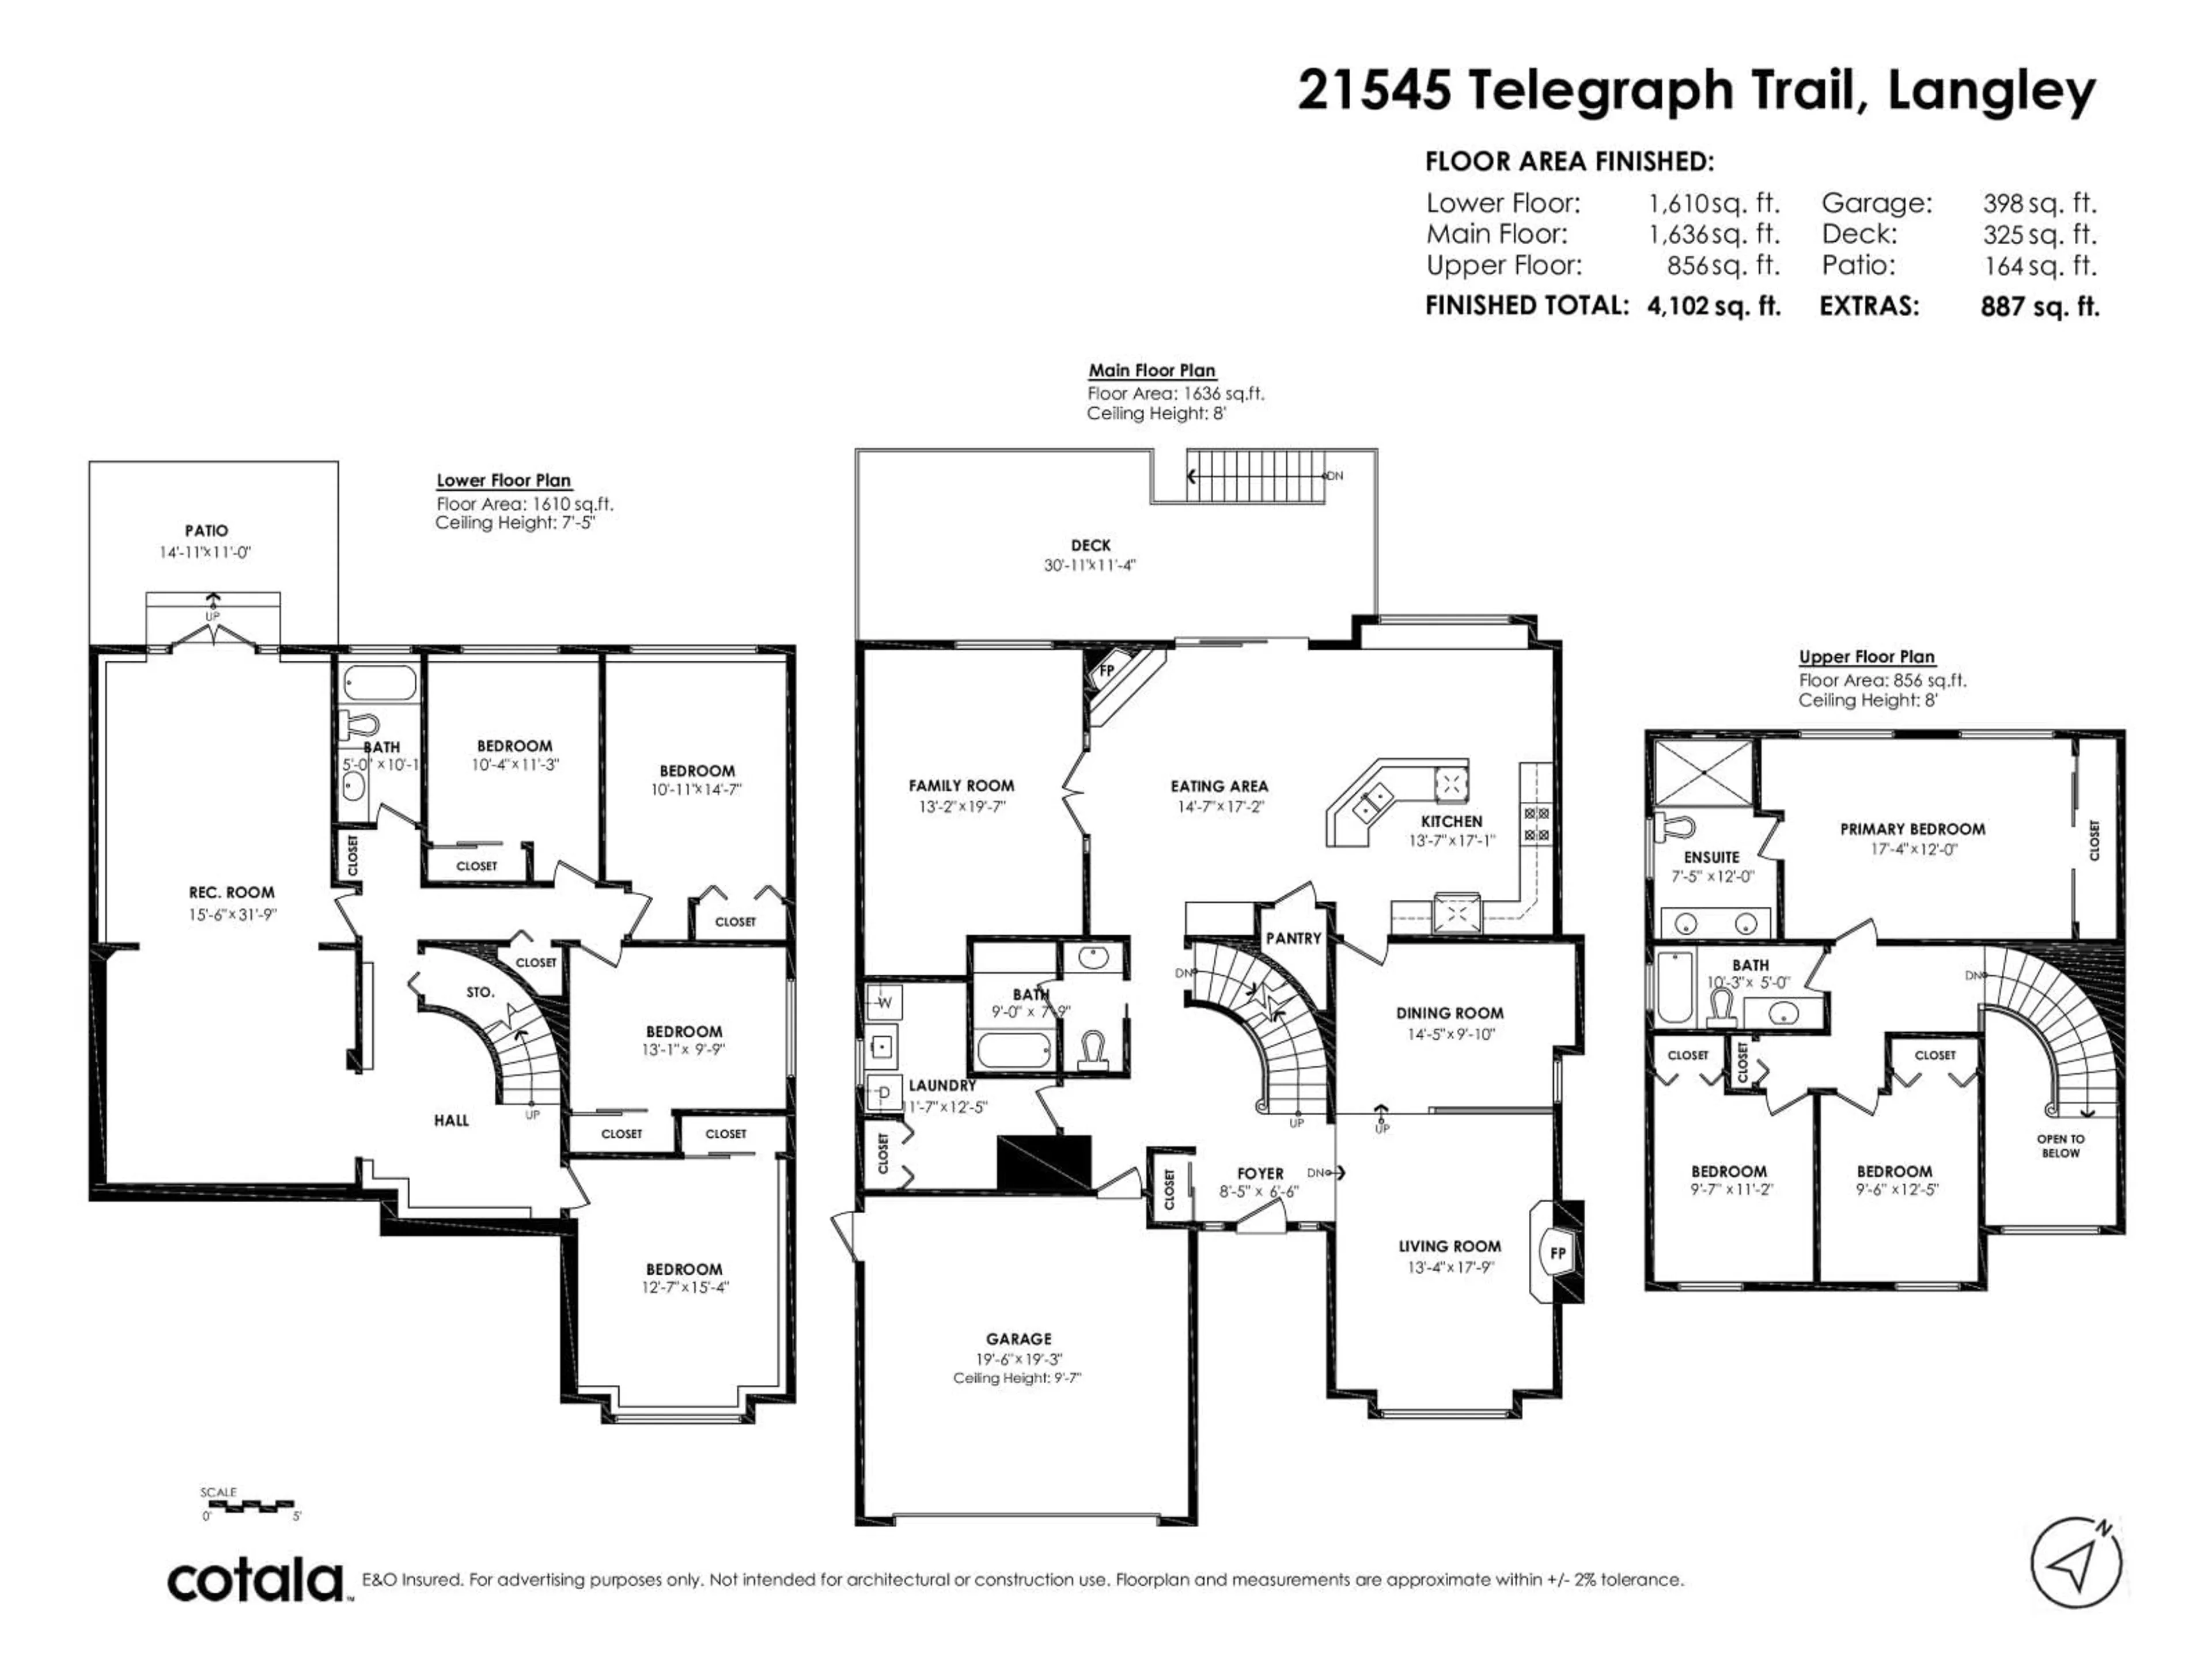
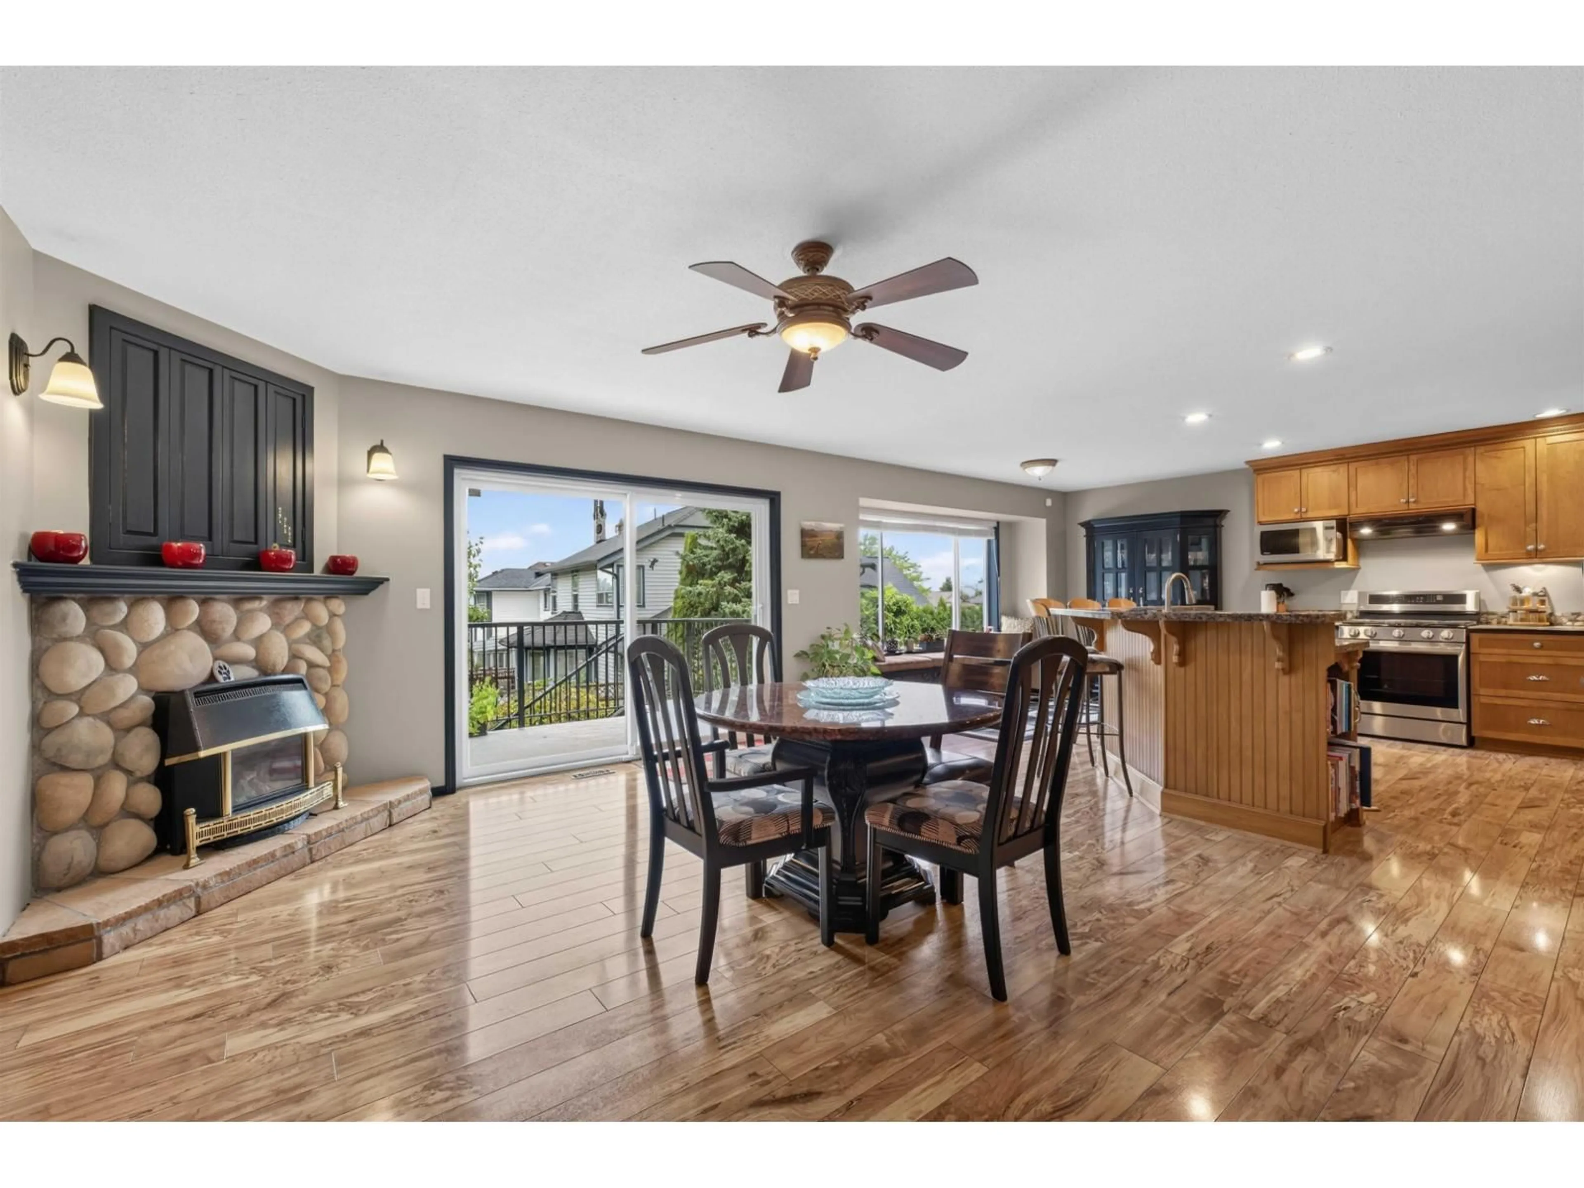
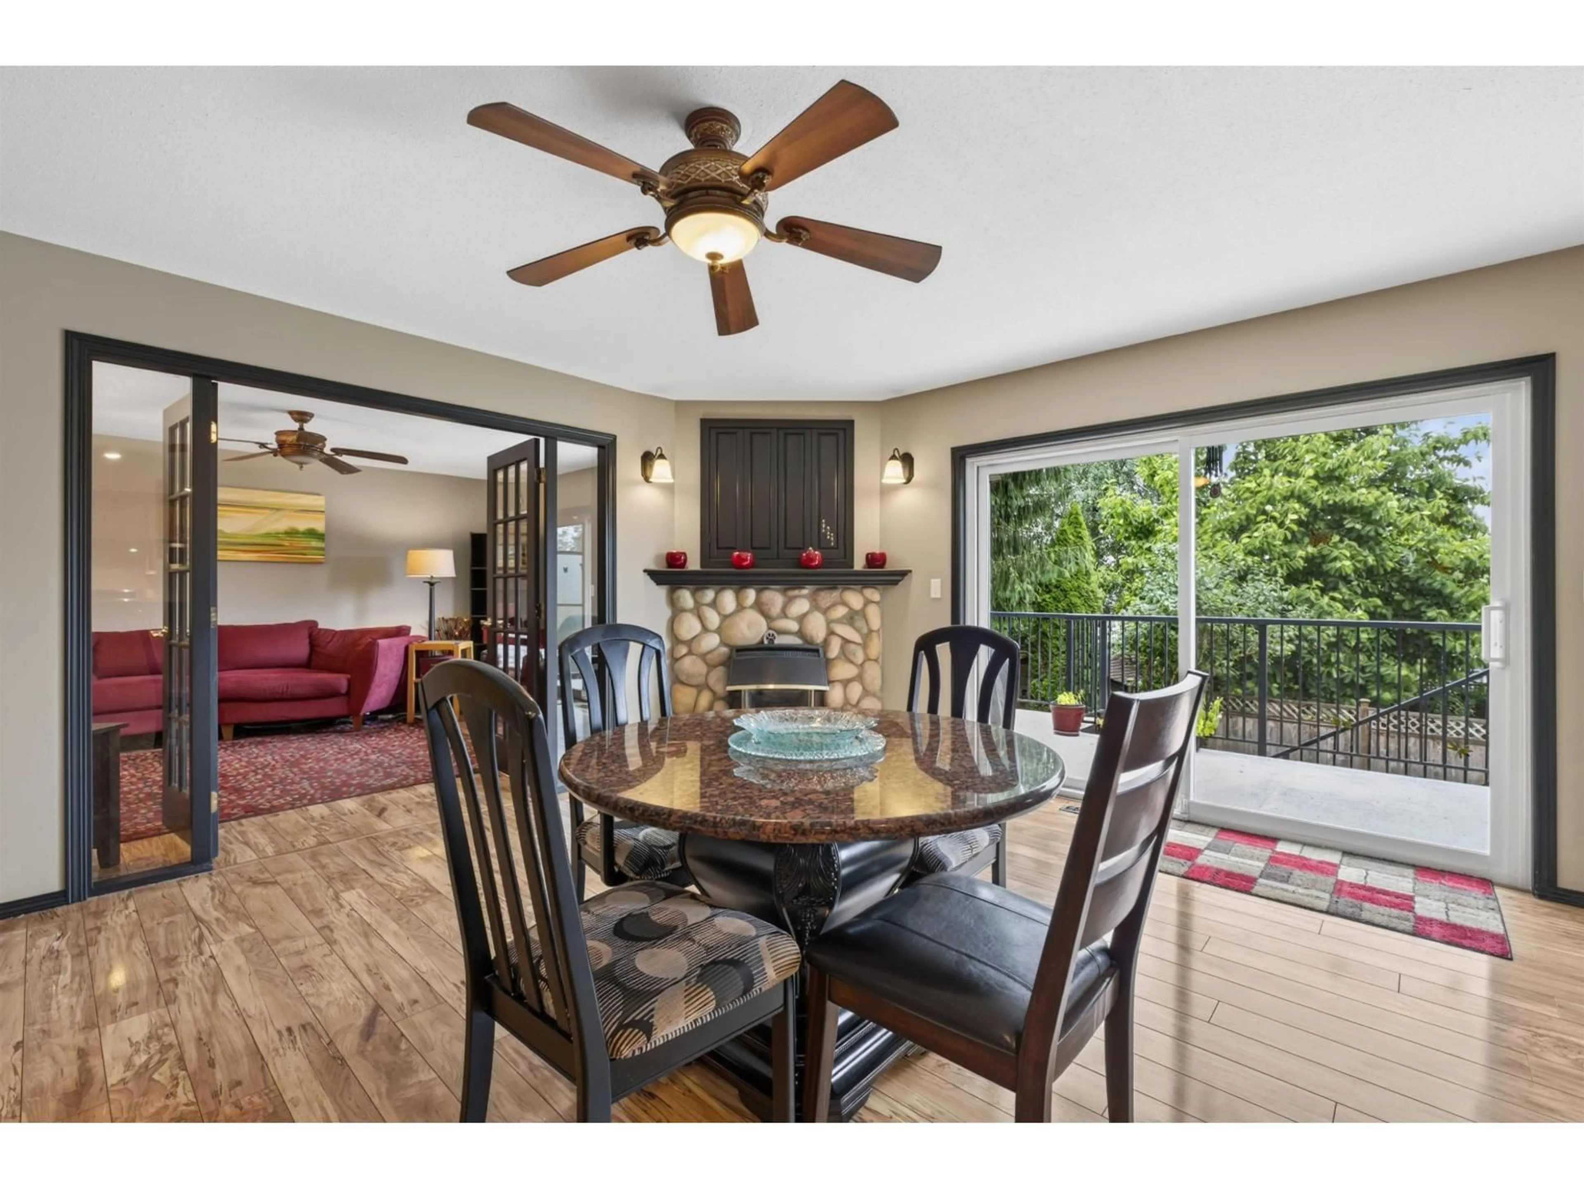
Bring the whole family to this move-in-ready 3-storey home in highly desirable Forest Hills. Over 4,000 sq. ft. of living space includes 7 bedrooms/4 bathrooms, plus a fully finished basement with a separate entrance and a dedicated media room...ideal for in-law or rental potential. Neutral colours & vaulted ceilings create an open, airy feel throughout. Enjoy outdoor living on the oversized upgraded deck with privacy panels & mountain views,(including Golden Ears). Practical comforts include 2 hot water tanks & a heat pump for efficient A/C. Conveniently located minutes from the freeway, community centre, pool & library. School Catchments: Alex Hope Elementary/Walnut Grove Secondary. A perfect blend of space, comfort and location... schedule your showing today! (id:39198)


Property Details

StyleHouse
ViewMountain view
Age of property1992
SqFt~4102 SqFt
Lot Size-
Parking Spaces4
MLS ®NumberR3137225
Community NameWalnut Grove
Data SourceCREA
Listing byMacdonald Realty (Surrey/152)

Features

Heating: Heat Pump, Forced air, Natural gas
Basement: Finished, Full, Unknown

Parking

Garage spaces -

Garage type -

Total parking spaces 4


Property History
Jul 2, 2026
ListedActive
$1,579,000
8 days on market
history photo preview40
Listing by crea®
Property listed by Macdonald Realty (Surrey/152), Brokerage
Agent Banner Image
Interested in this property?Get in touch to get the inside scoop.

Population and Demographics

Overview

Total population 16654
Average household income $140,169

Age (%)

0 to 19
26%
20 to 34
13%
35 to 49
21%
50 to 64
21%
65 and plus
19%

Household composition (%)

Single family
77%
Single person
20%
Multi person
2%
Multi family
1%

Mother tongue (%)

English
82%
Mandarin
6%
Korean
4%
Others
3%
German
1%
Spanish
1%

House tenancy (%)

Owners
92%
Renters
8%

What’s nearby?Essentials within 5 km

Local Logic

Transportation Scores

Estimated Budget

Powered by:
The trademarks REALTOR®, REALTORS®, and the REALTOR® logo are controlled by The Canadian Real Estate Association (CREA) and identify real estate professionals who are members of CREA. The trademarks MLS®, Multiple Listing Service® and the associated logos are owned by CREA and identify the quality of services provided by real estate professionals who are members of CREA. Used under license.
