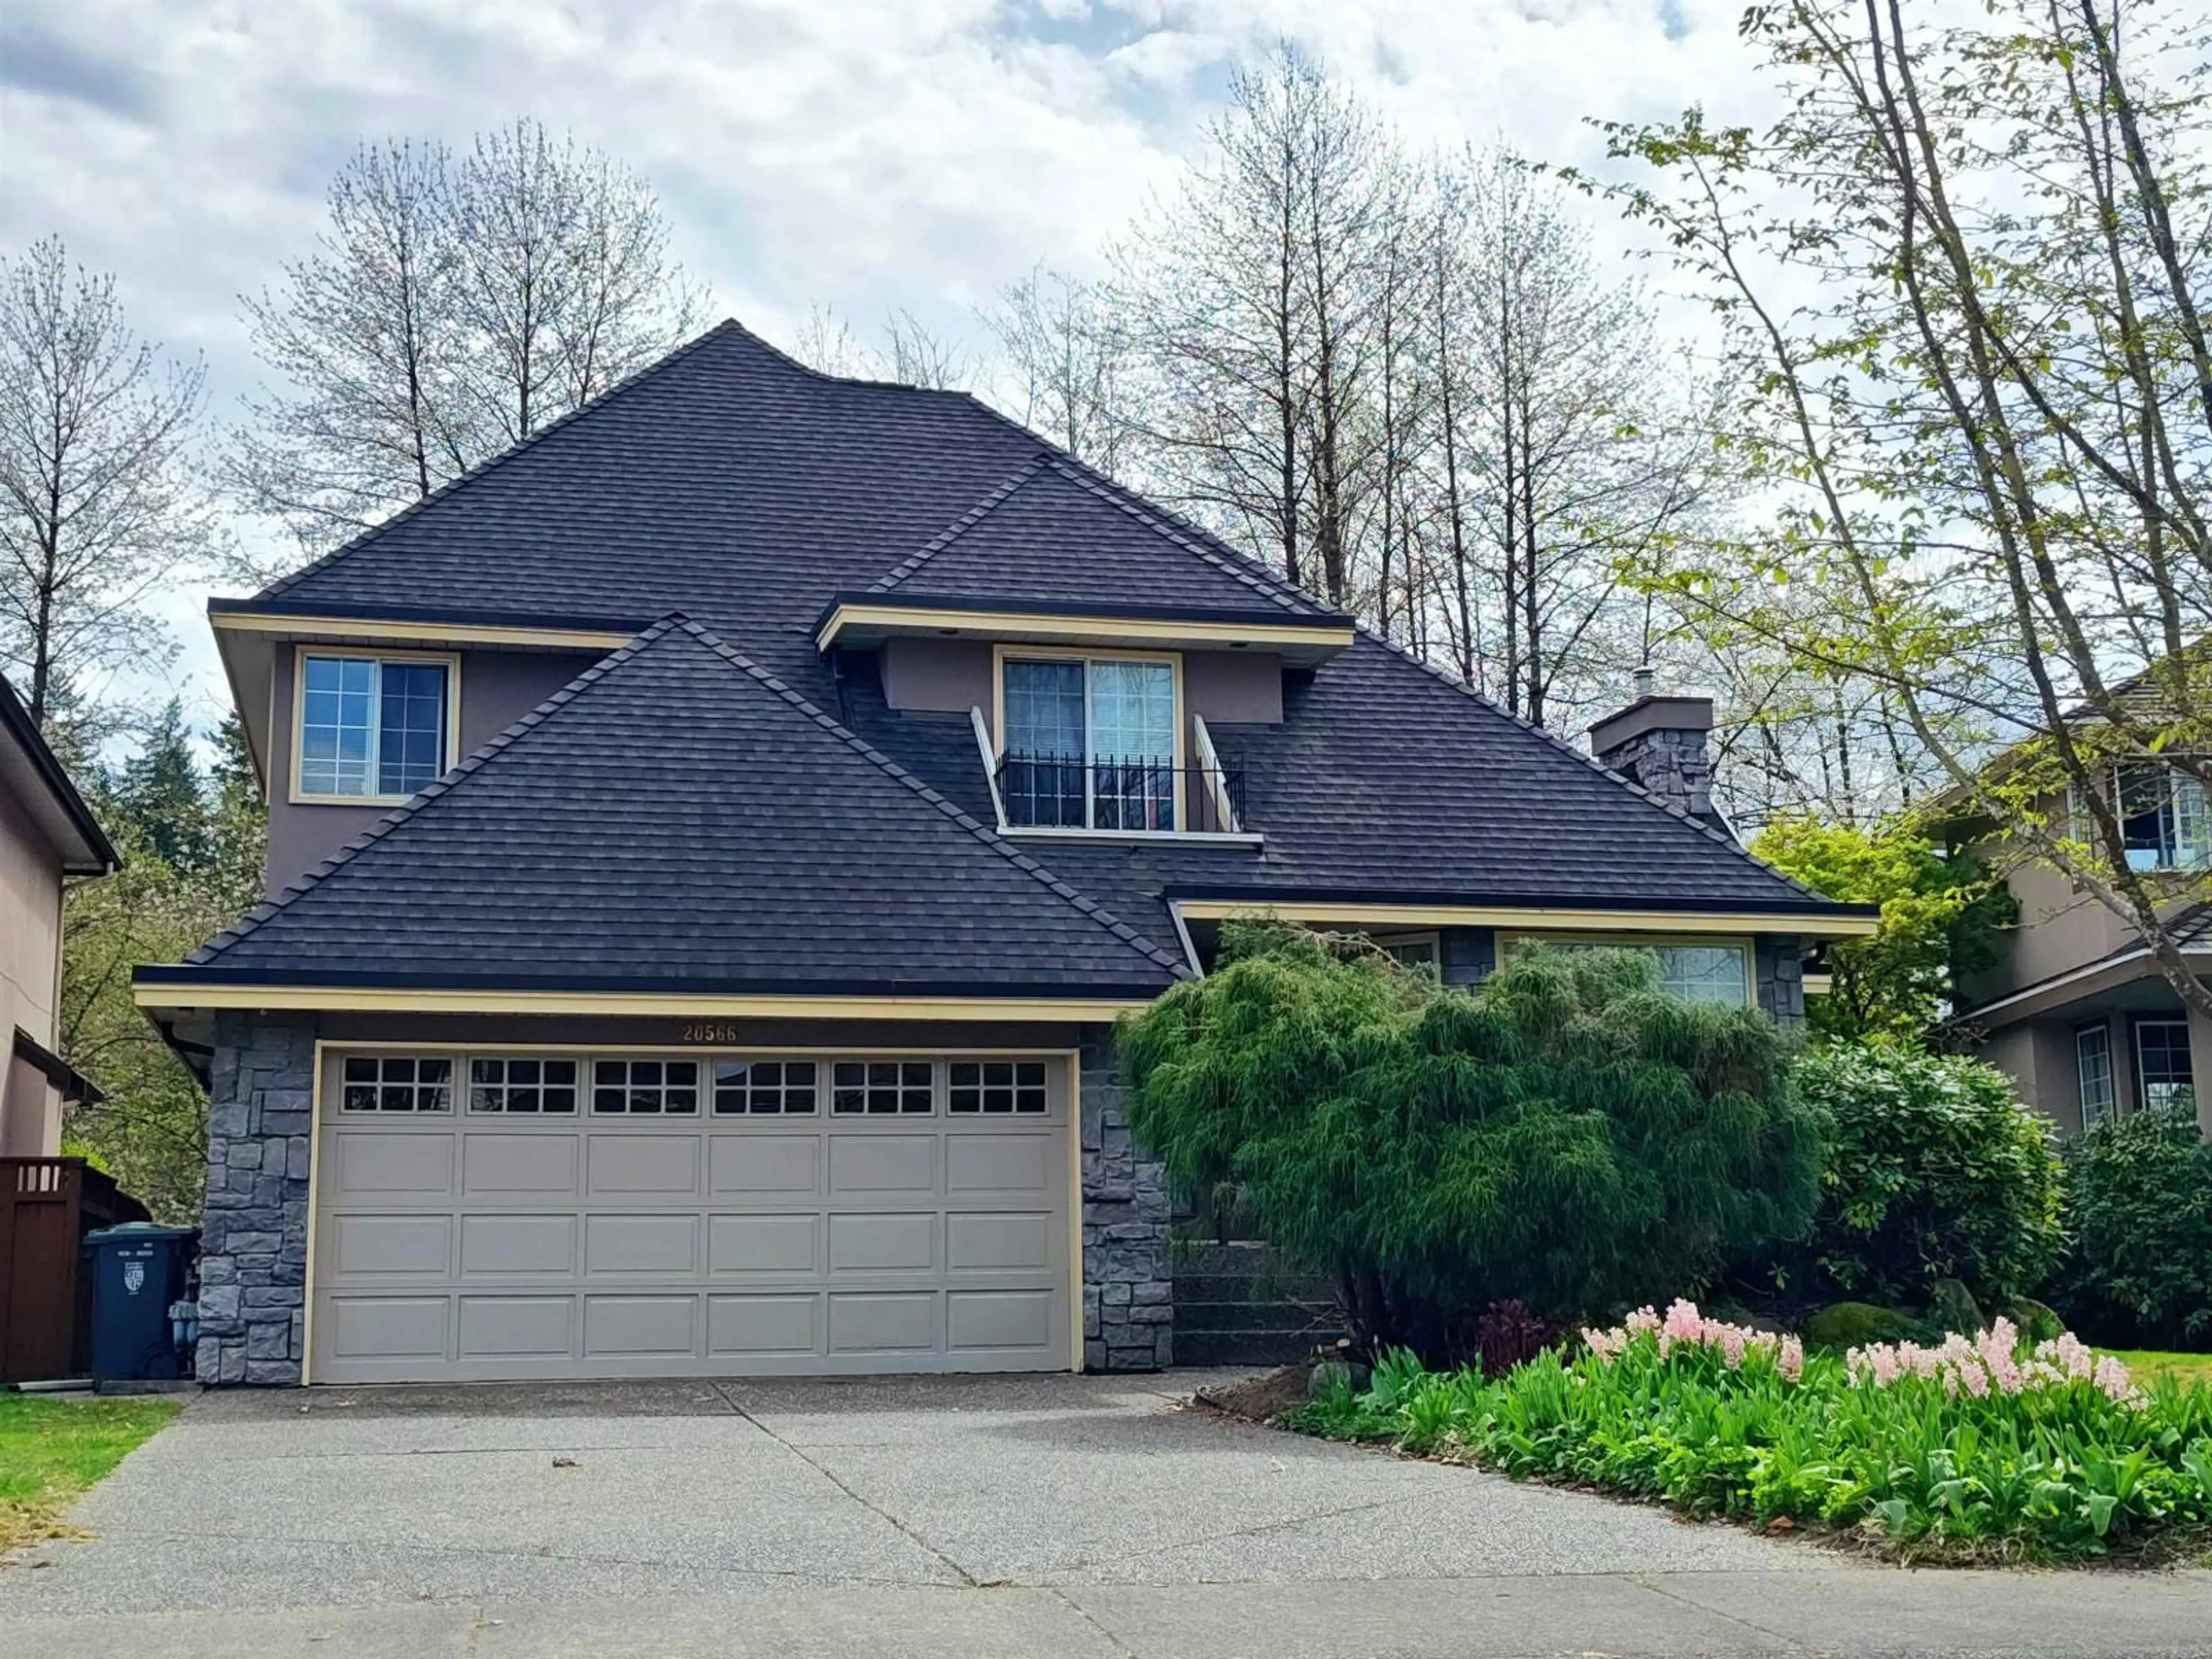
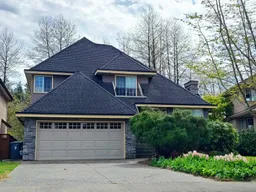
Home with vinyl exterior material, street for 20566 89B AVENUE, Langley British Columbia V1M2P2
13 hours on Market

20566 89B AVENUE, Langley, British Columbia V1M2P2

Detached
5
4
~3809 sqft
$1,468,000
Get pre-qualifiedPowered by nesto
Detached
5
4
~3809 sqft

Contact us about this property

Call

Highlights

Property Estimate

Days on market13 hours

Estimated valueNot available

Price/Sqft$385/sqft

Monthly cost

Open Calculator

Description

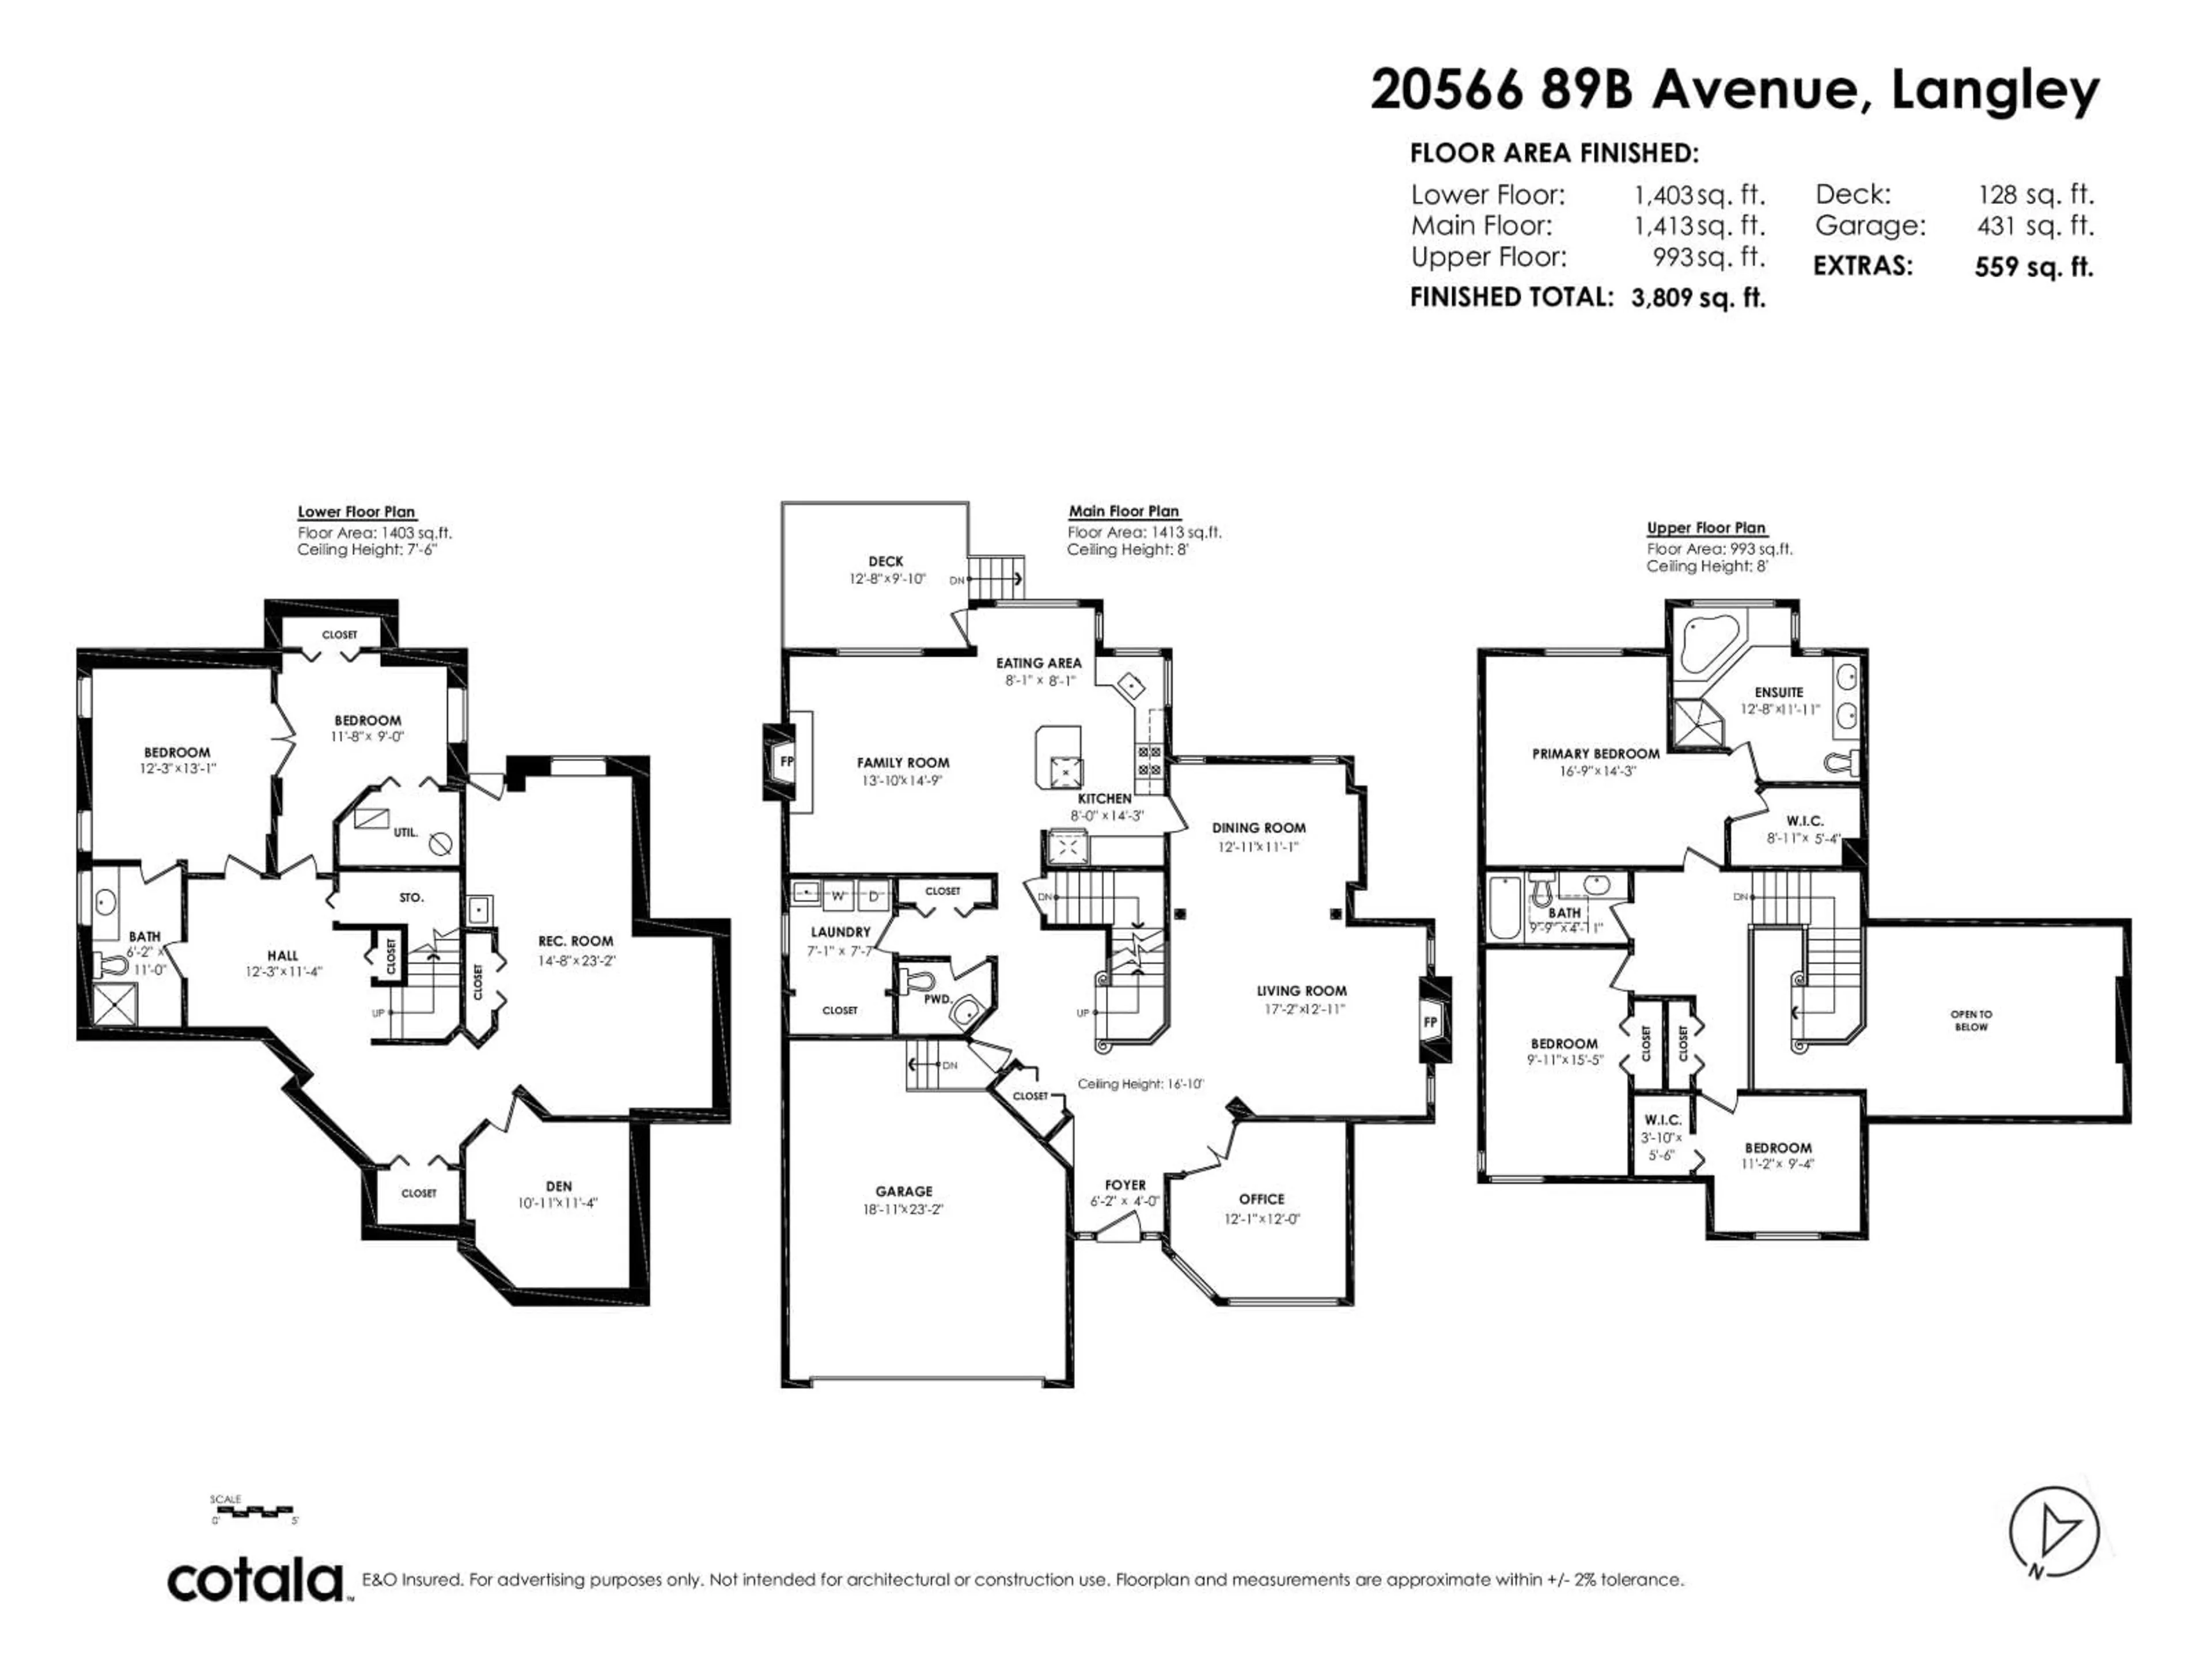
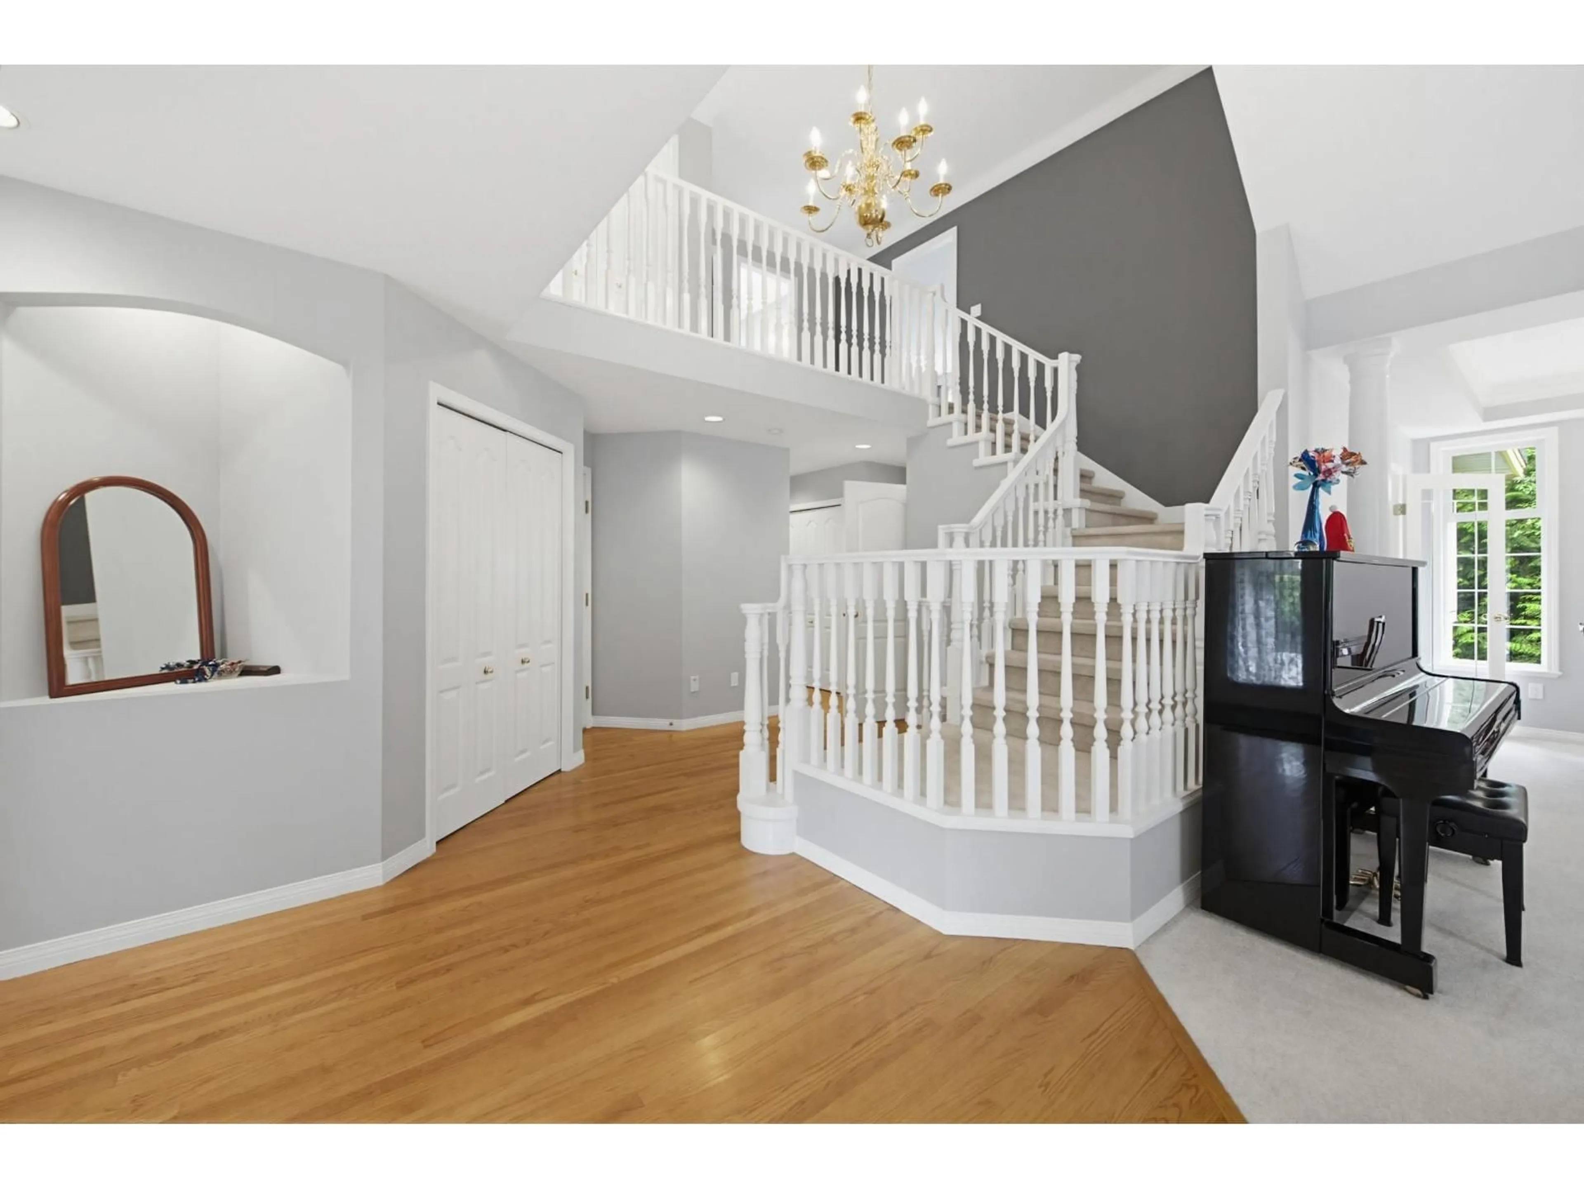
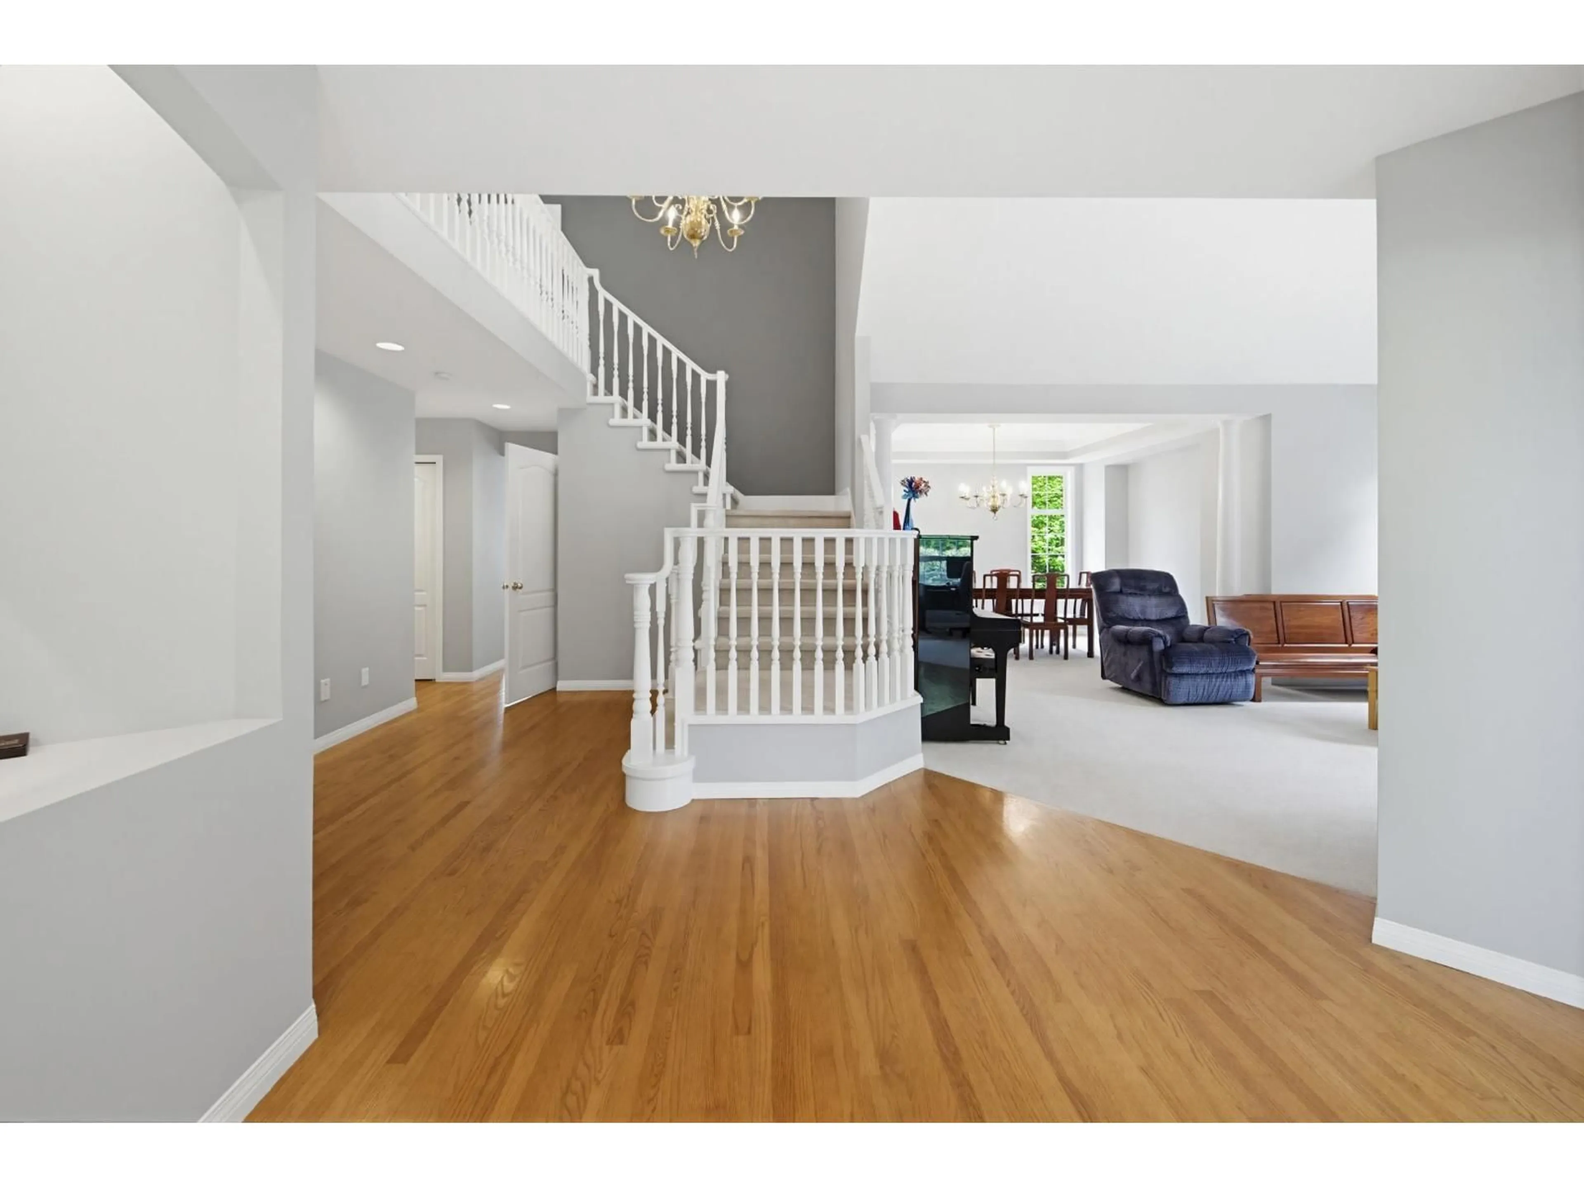
Quality detailed 2 storeys + full basement Forest Creek home south backing to greenbelt. 3 bedrooms upstairs, 2 more bedrooms and a big recreation room in the basement. Poly-b replaced by pex piping in 2019. New hot water tank (Dec 2025) and updated furnace, roof (2022). Located on a quiet street in desirable Walnut Grove, this well-maintained home has been lovingly owned by the same family for over 20 years and is ready for your personal updates. Easy walk to both levels of school and minutes to freeway access. Measurements professionally done by Cotala. Buyer to verify all measurements if important. (id:39198)


Property Details

StyleHouse
View-
Age of property1994
SqFt~3809 SqFt
Lot Size-
Parking Spaces4
MLS ®NumberR3152283
Community NameWalnut Grove
Data SourceCREA
Listing byRA Realty Alliance Inc.

Features

Heating: Forced air
Basement: Finished, Full, Unknown

Parking

Garage spaces -

Garage type -

Total parking spaces 4


Property History
Aug 4, 2026
ListedActive
$1,468,000
13 hours on market
history photo preview40
Listing by crea®
Property listed by RA Realty Alliance Inc., Brokerage
Agent Banner Image
Interested in this property?Get in touch to get the inside scoop.

Population and Demographics

Overview

Total population 16654
Average household income $140,169

Age (%)

0 to 19
26%
20 to 34
13%
35 to 49
21%
50 to 64
21%
65 and plus
19%

Household composition (%)

Single family
77%
Single person
20%
Multi person
2%
Multi family
1%

Mother tongue (%)

English
82%
Mandarin
6%
Korean
4%
Others
3%
German
1%
Spanish
1%

House tenancy (%)

Owners
92%
Renters
8%

What’s nearby?Essentials within 5 km

Local Logic

Transportation Scores

Estimated Budget

Powered by:
The trademarks REALTOR®, REALTORS®, and the REALTOR® logo are controlled by The Canadian Real Estate Association (CREA) and identify real estate professionals who are members of CREA. The trademarks MLS®, Multiple Listing Service® and the associated logos are owned by CREA and identify the quality of services provided by real estate professionals who are members of CREA. Used under license.
