20379 93 AVENUE, Langley, British Columbia V1M2L9
Contact us about this property
Highlights
Estimated valueThis is the price Wahi expects this property to sell for.
The calculation is powered by our Instant Home Value Estimate, which uses current market and property price trends to estimate your home’s value with a 90% accuracy rate.Not available
Price/Sqft$466/sqft
Monthly cost
Open Calculator
Description
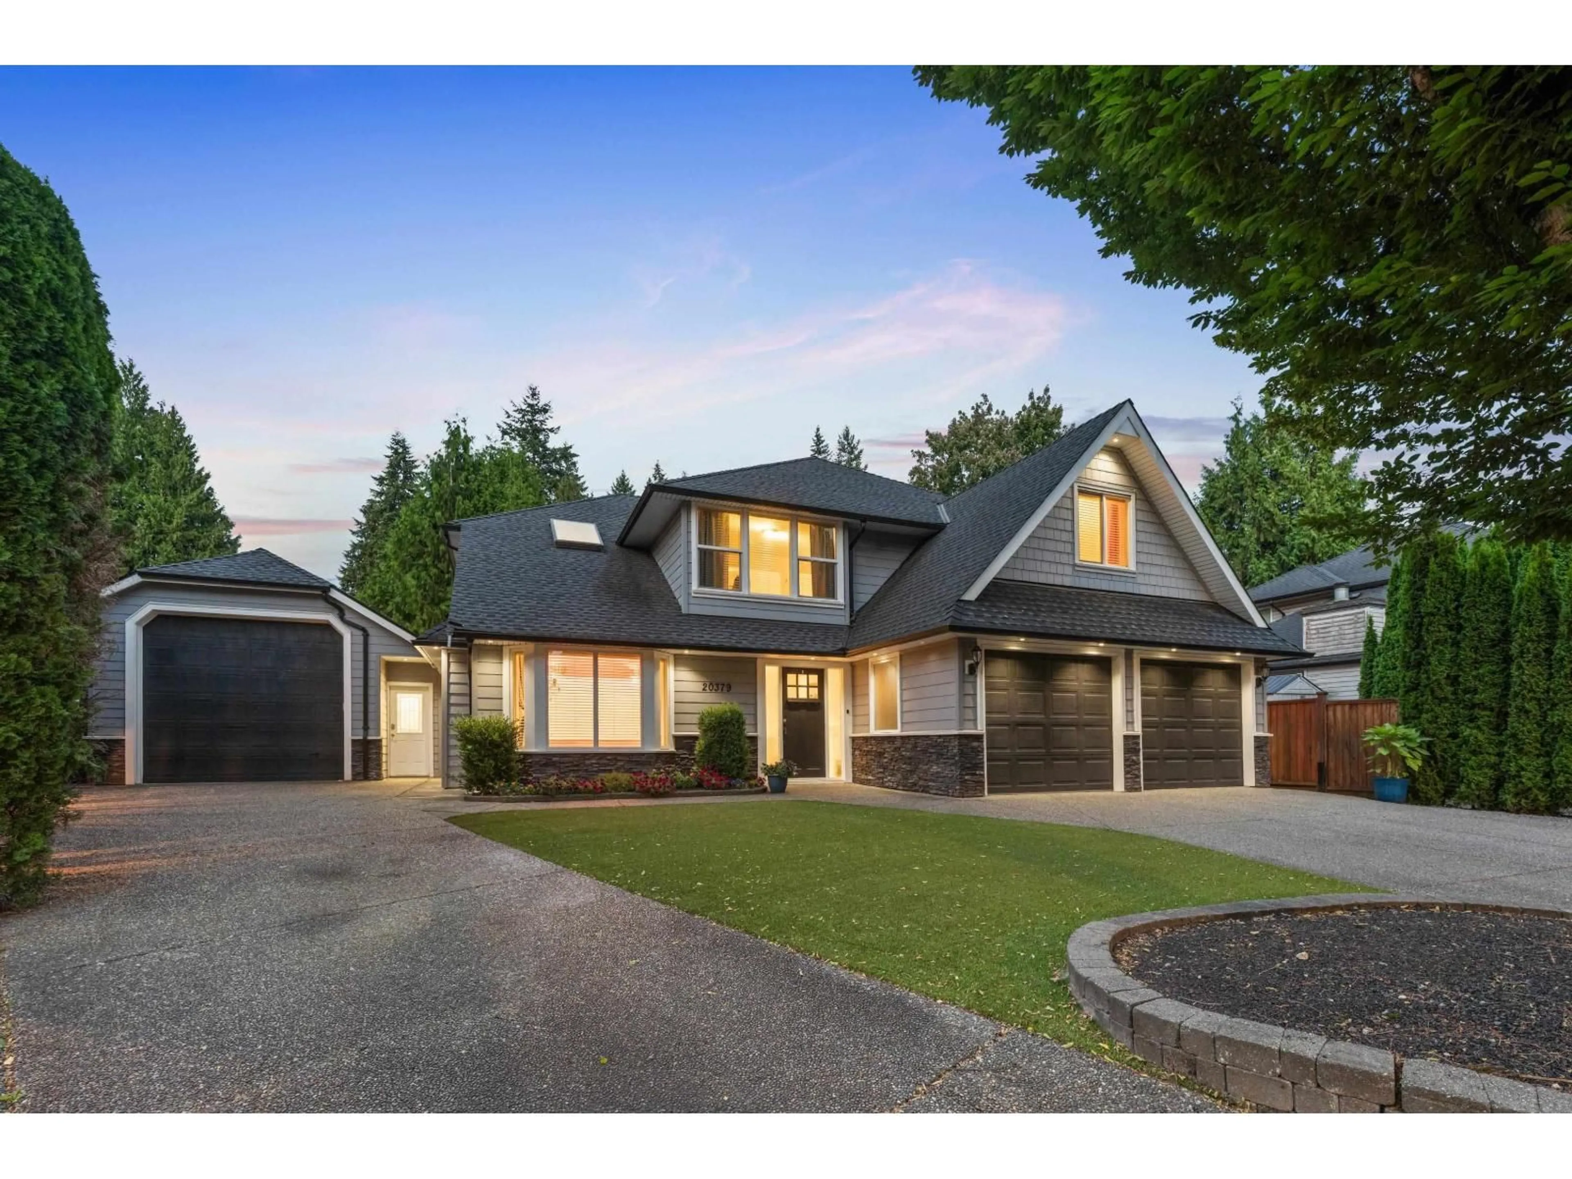
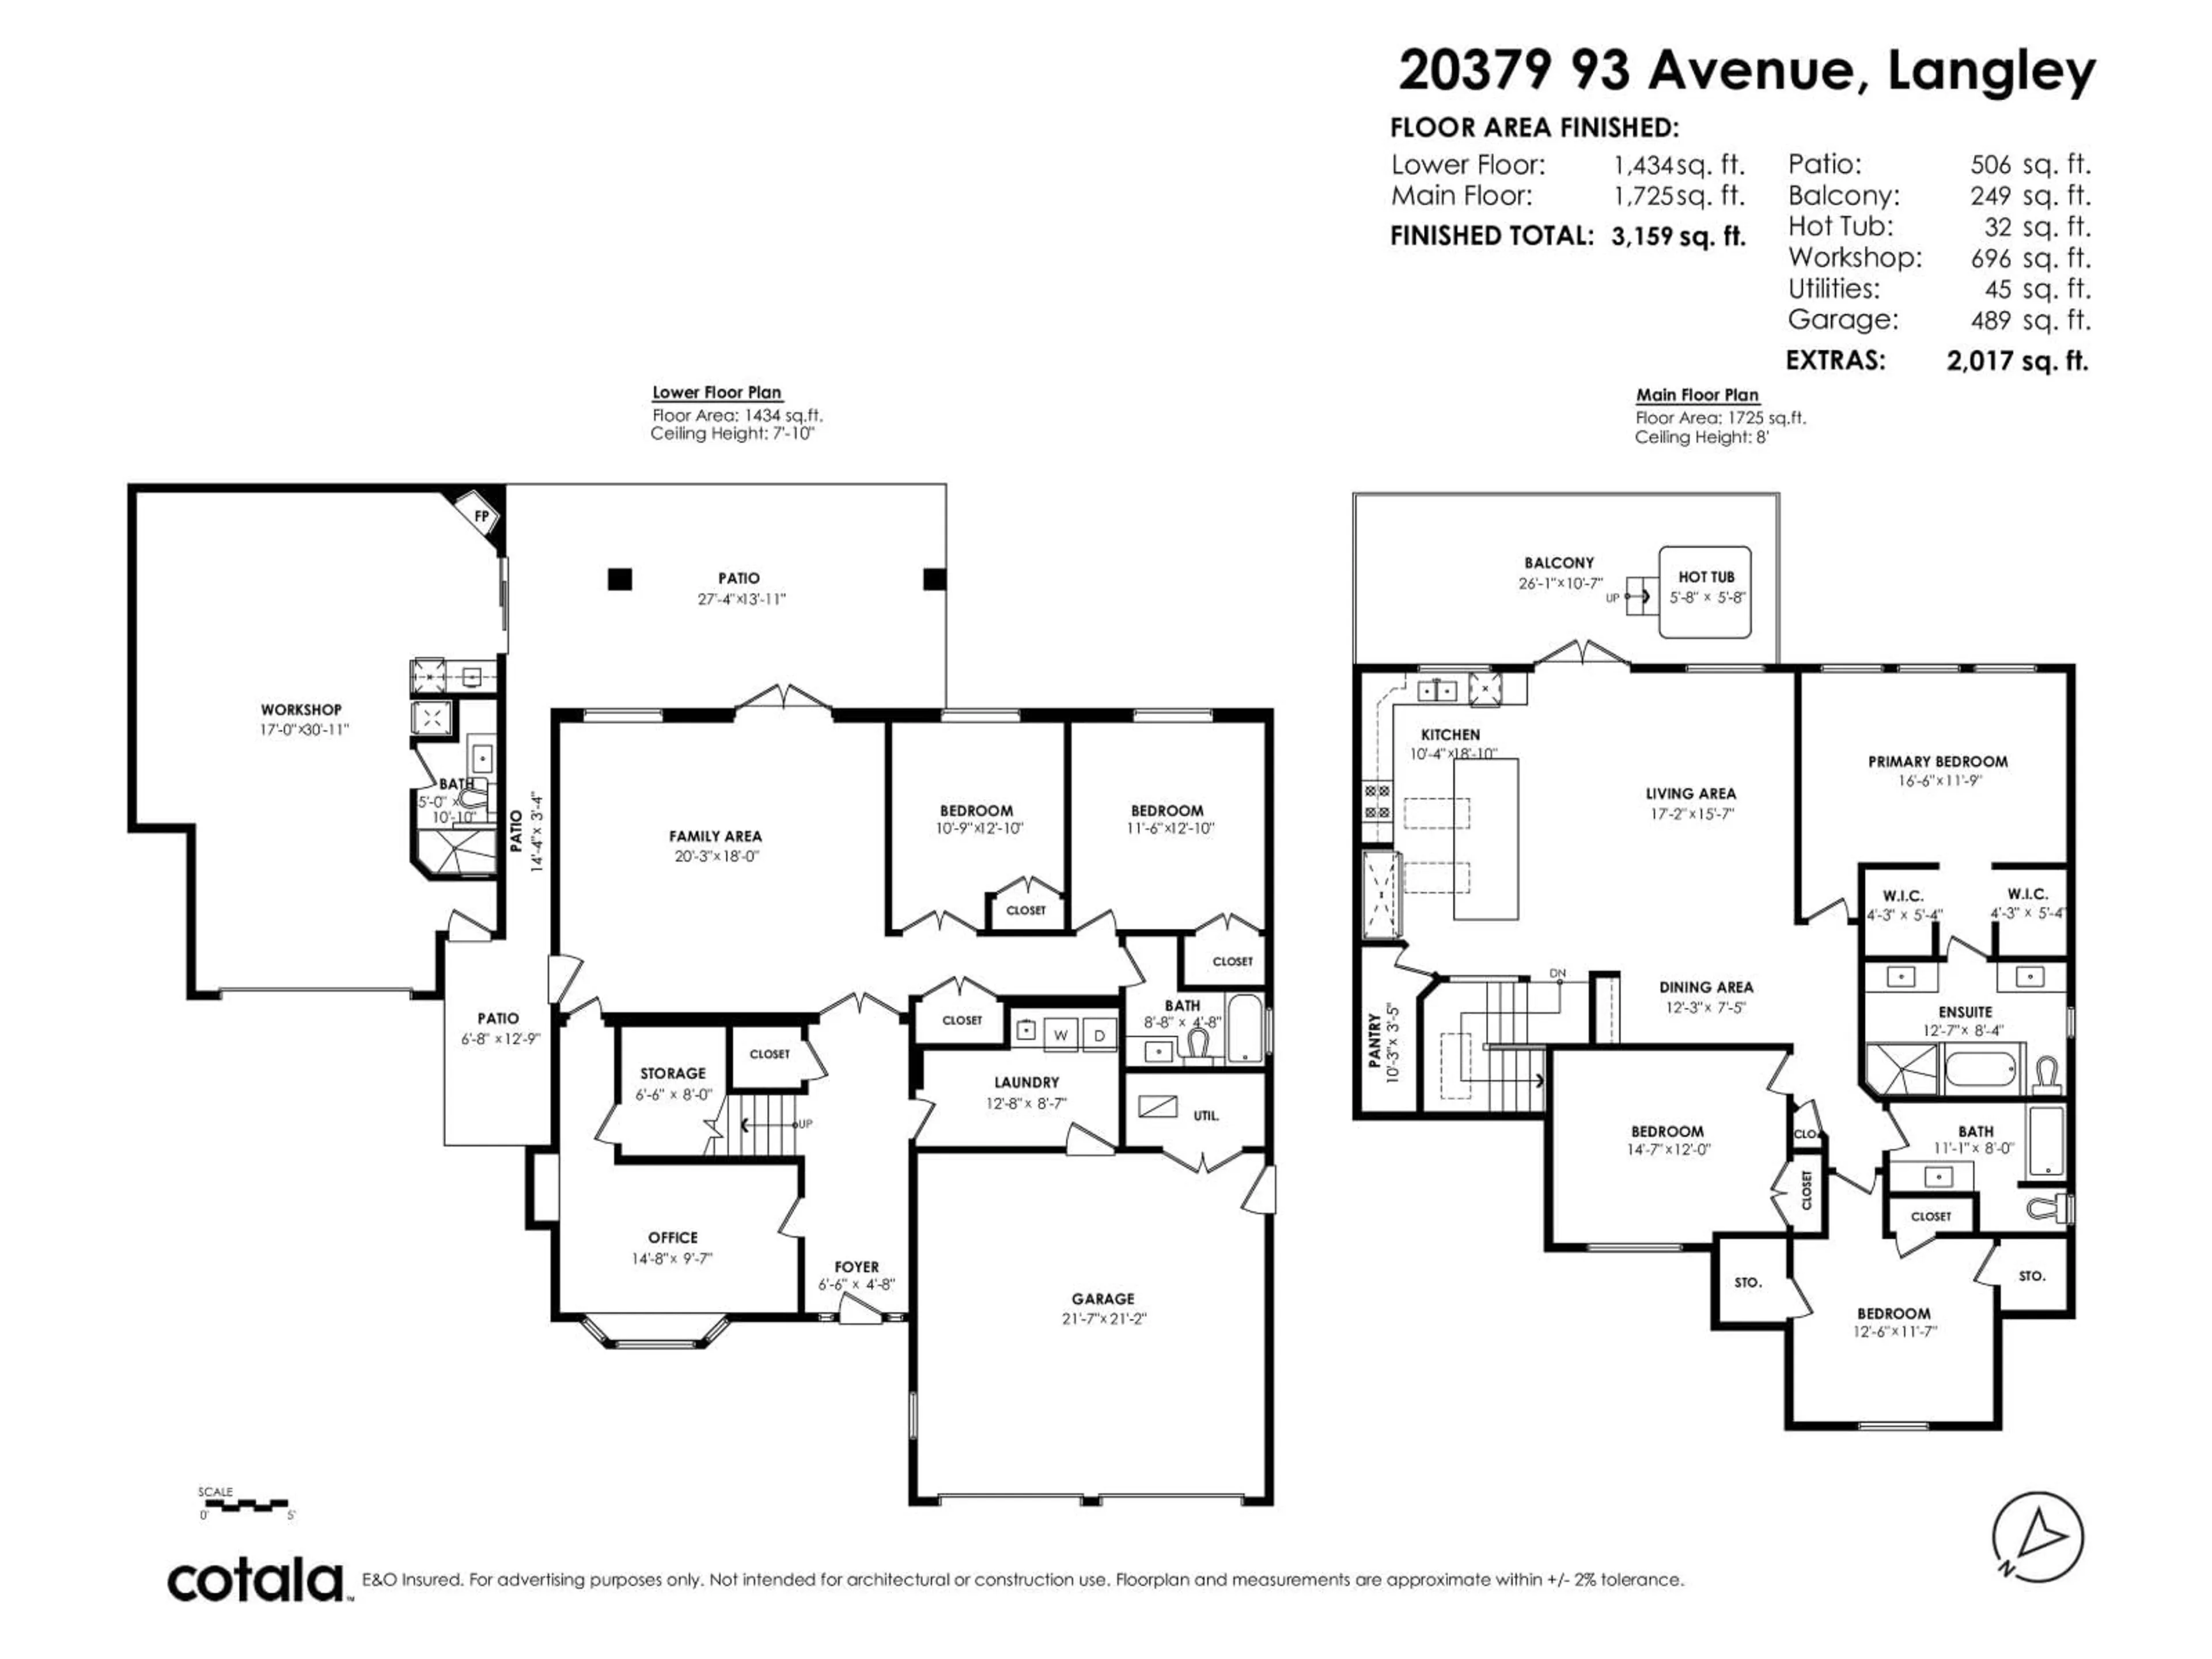
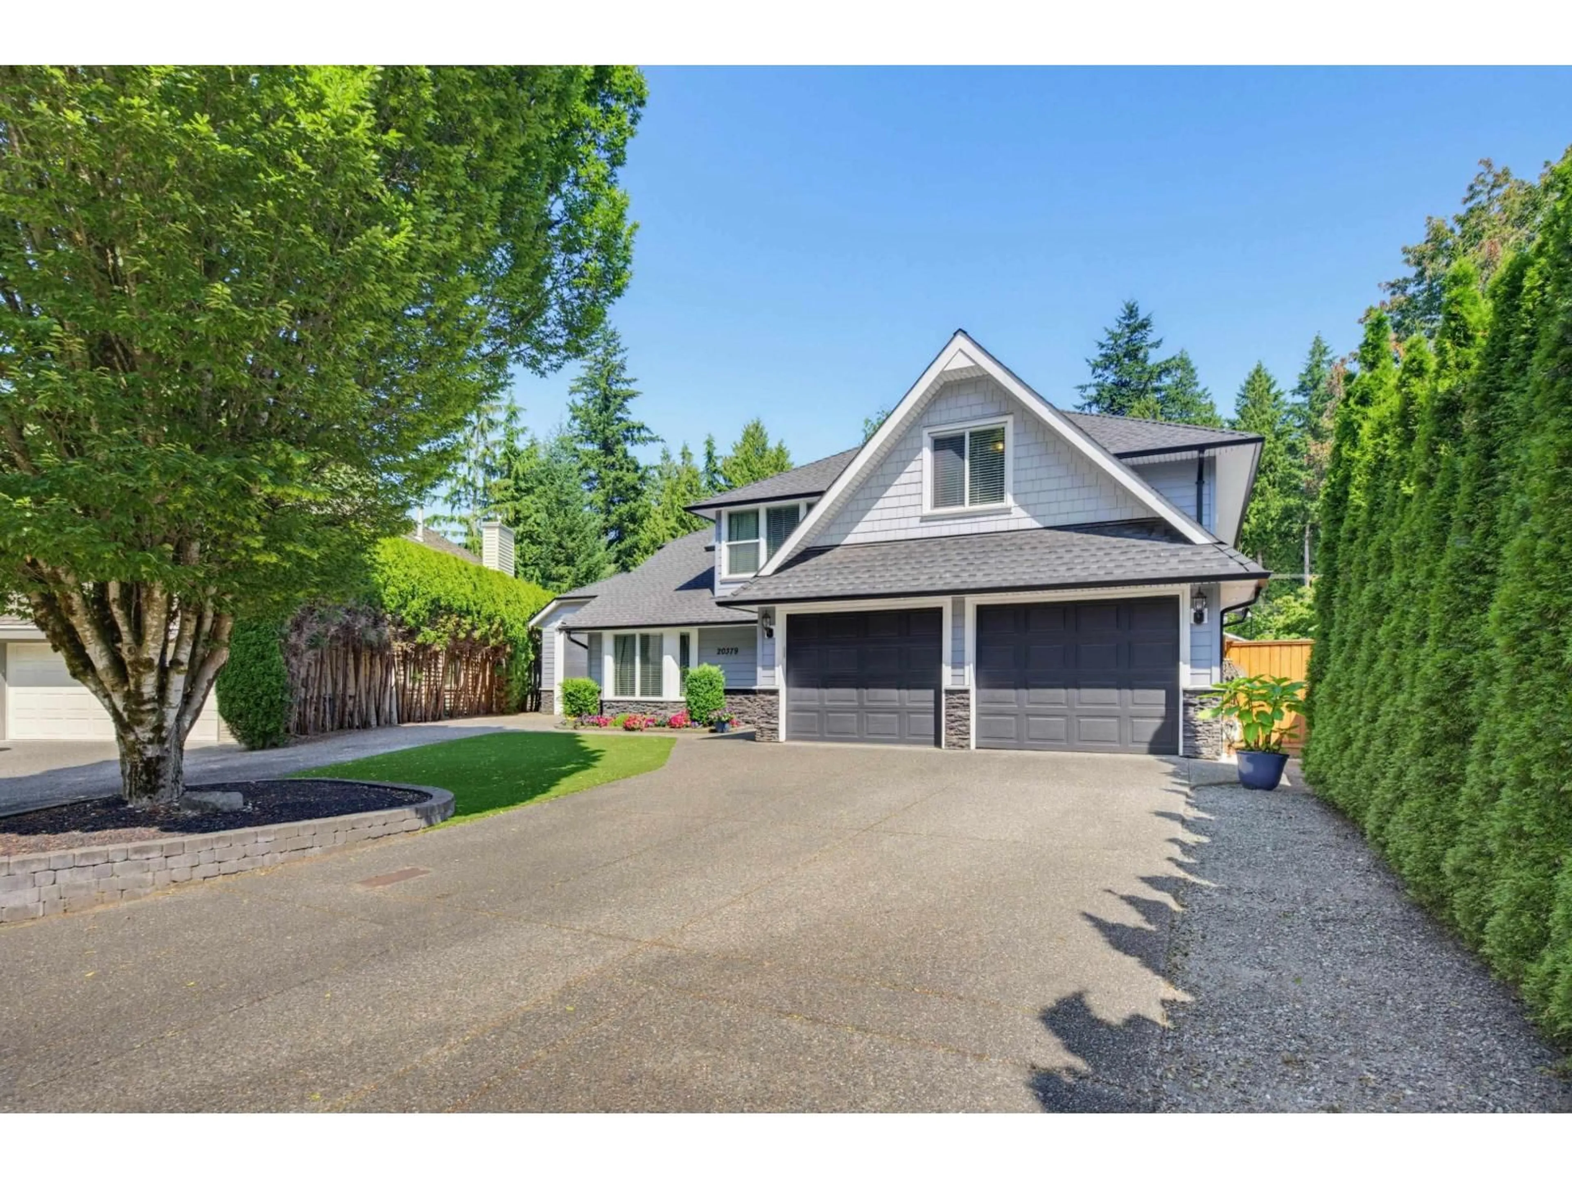
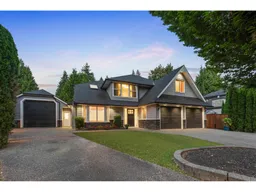
This beautiful, fully updated 5-bed, 3-bath home features a nearly 700 sq ft DETACHED SHOP with its own RV driveway. Complete with epoxied floors, built-in workbenches, a huge projector & screen, fireplace, mini bar, and a bathroom, it's the ultimate retreat! The main home features a Hardiplank and stackstone exterior, newer windows, AC, furnace, and a tankless water system. The open kitchen boasts a massive quartz island and premium appliances, while the primary suite offers built-in closets and a deluxe ensuite with a soaker tub and walk-in shower. Need a suite? The lower level is already pre-plumbed and wired. Outside, the yard features low-maintenance turf, a 9-hole mini-golf course, a waterfall, pond, and outdoor speakers. This property has too many upgrades to list! Come take a look! (id:39198)
Property Details
Interior
Features
Exterior
Parking
Garage spaces -
Garage type -
Total parking spaces 10
Property History
 40
40
