203 - 8976 208 STREET, Langley, British Columbia V1M2Y8
Contact us about this property
Highlights
Estimated valueThis is the price Wahi expects this property to sell for.
The calculation is powered by our Instant Home Value Estimate, which uses current market and property price trends to estimate your home’s value with a 90% accuracy rate.Not available
Price/Sqft$442/sqft
Monthly cost
Open Calculator
Description
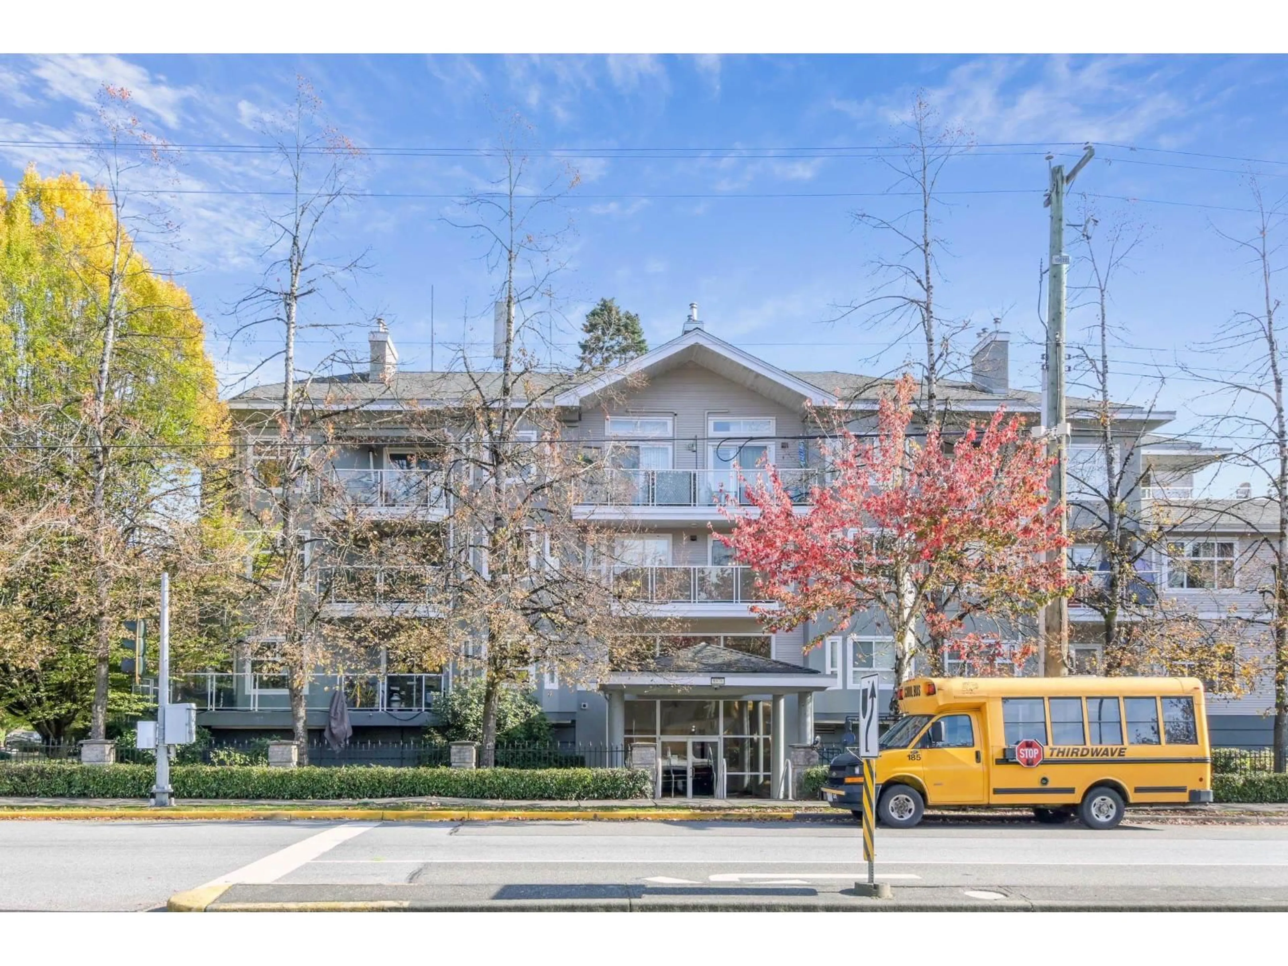
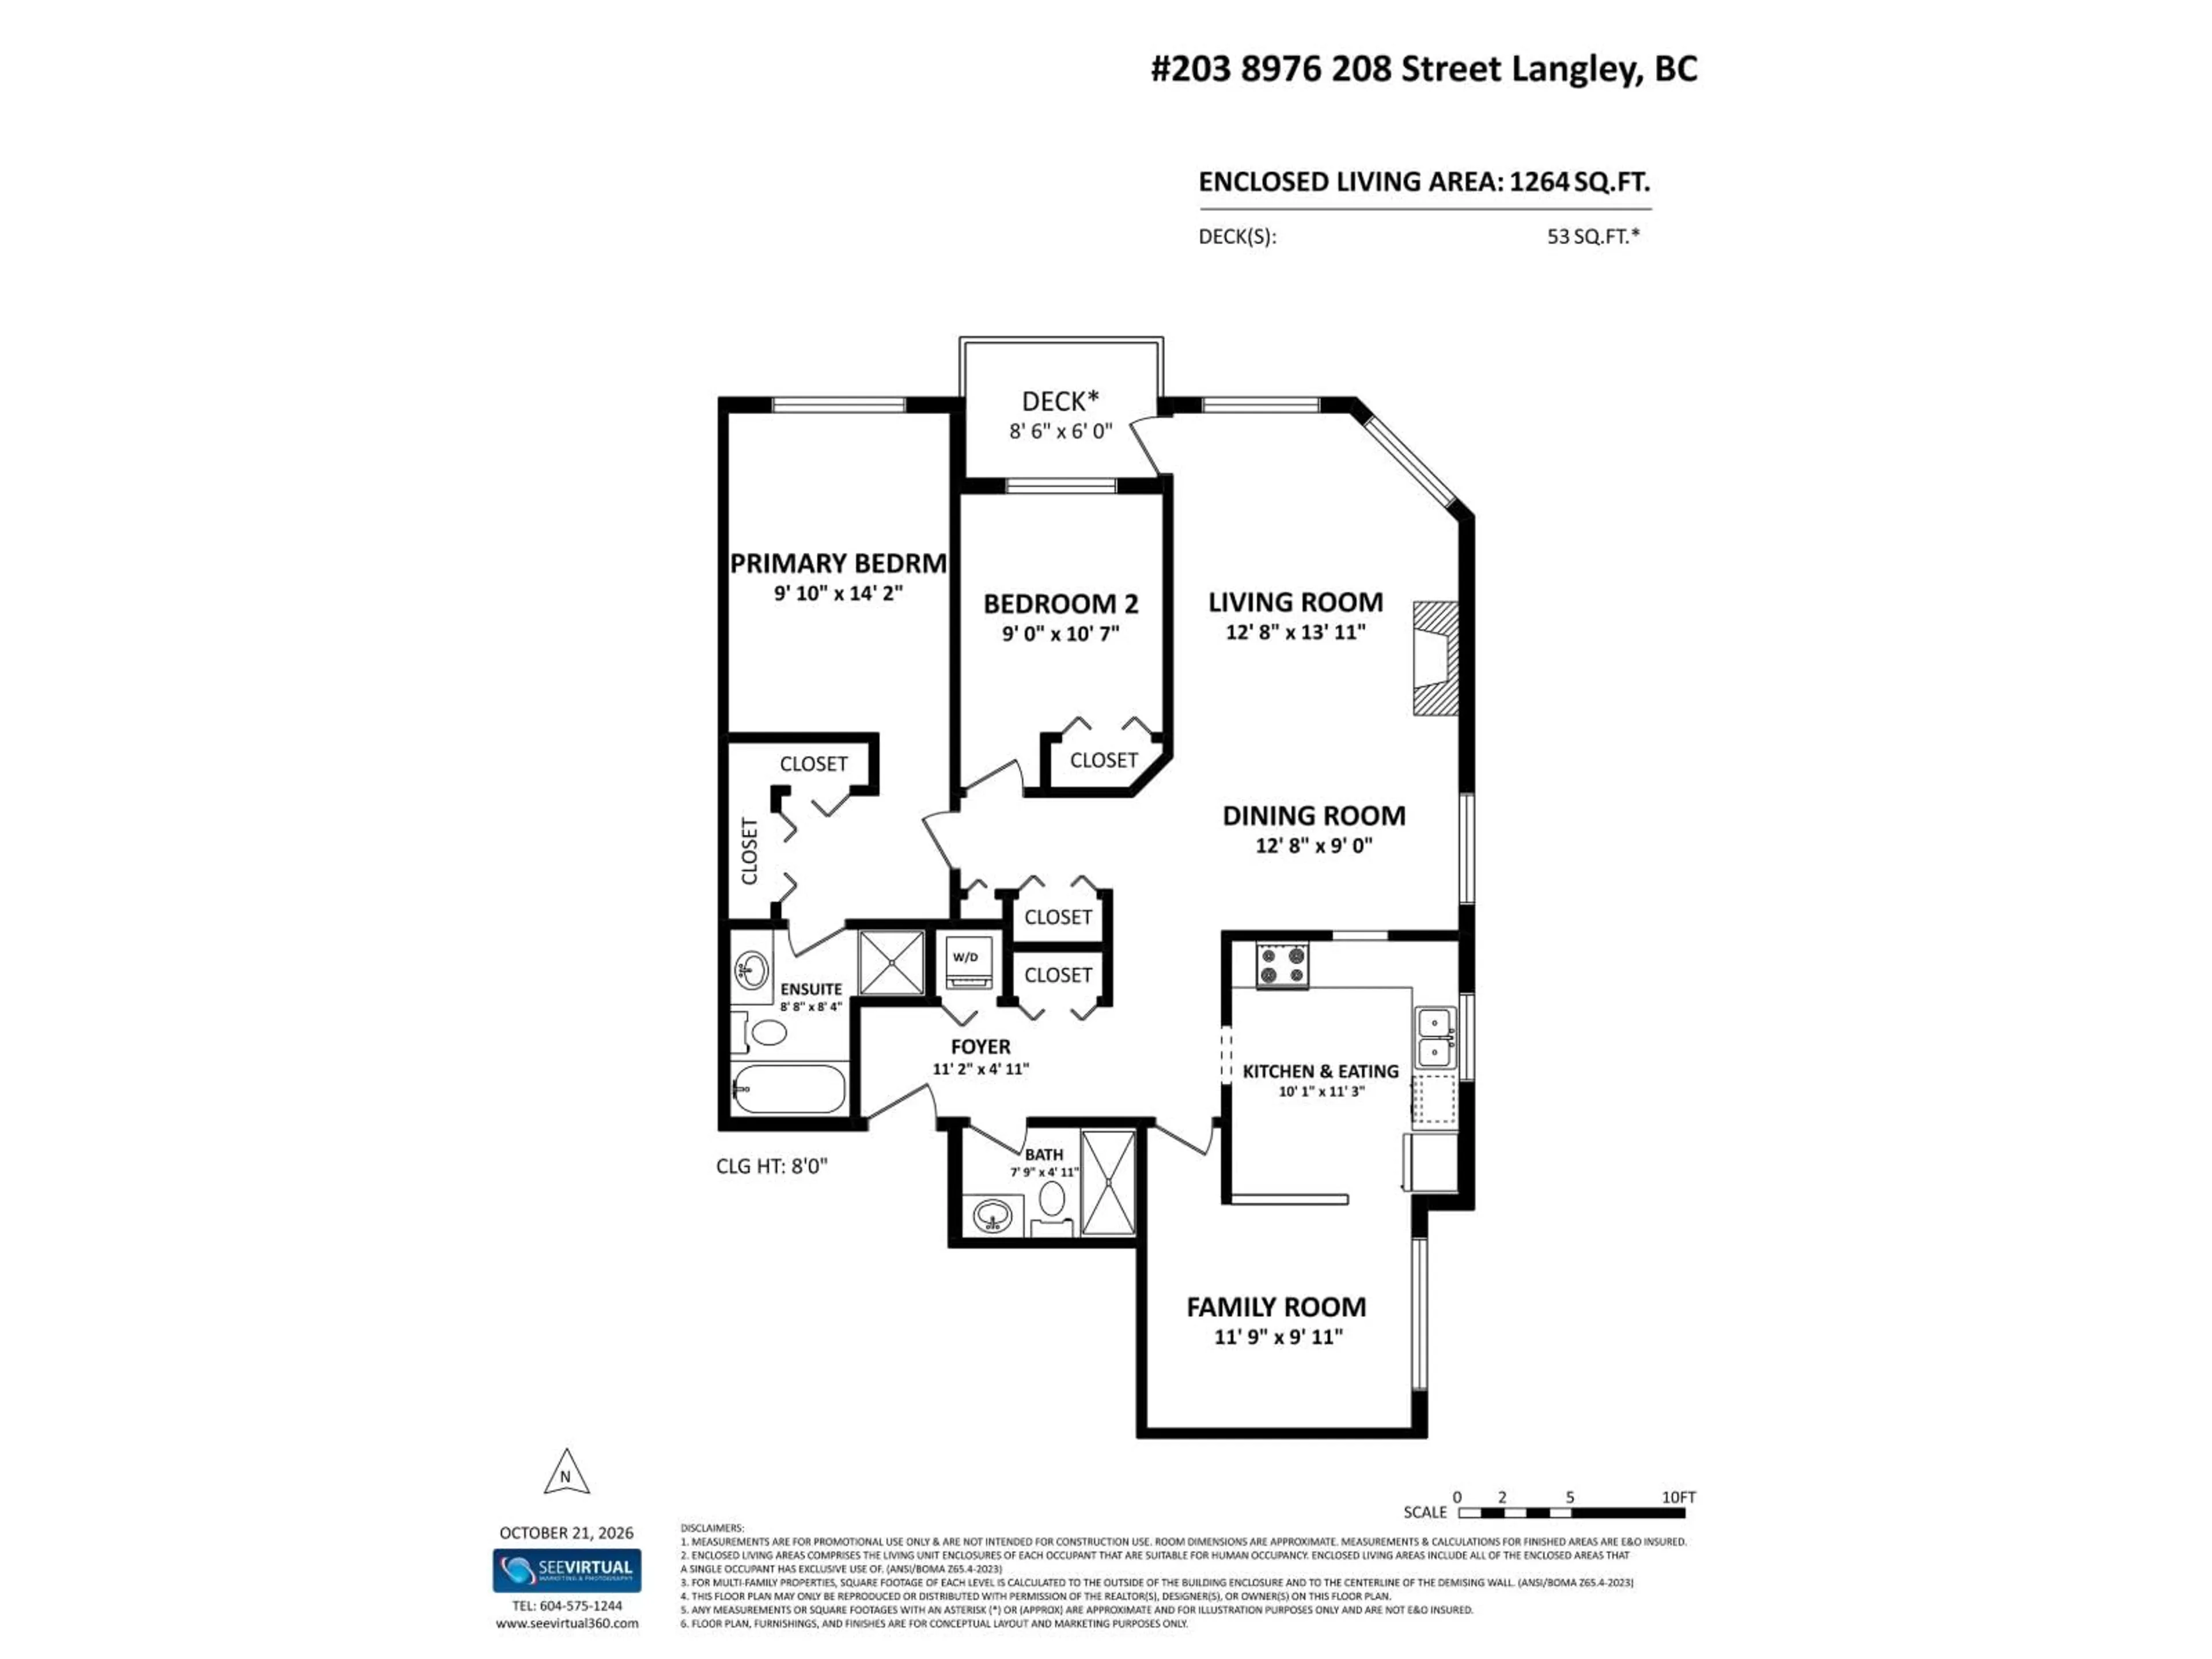
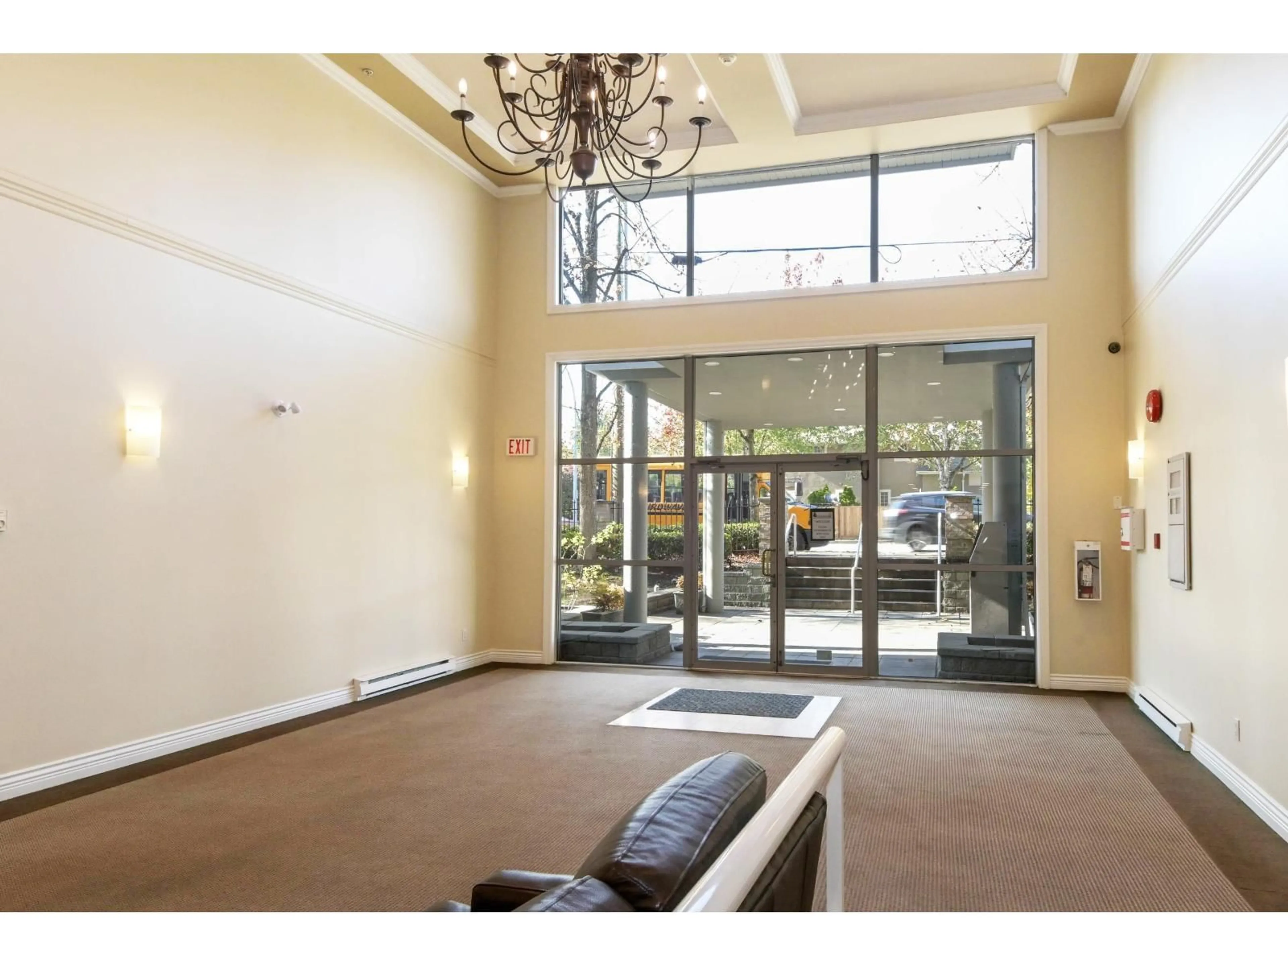
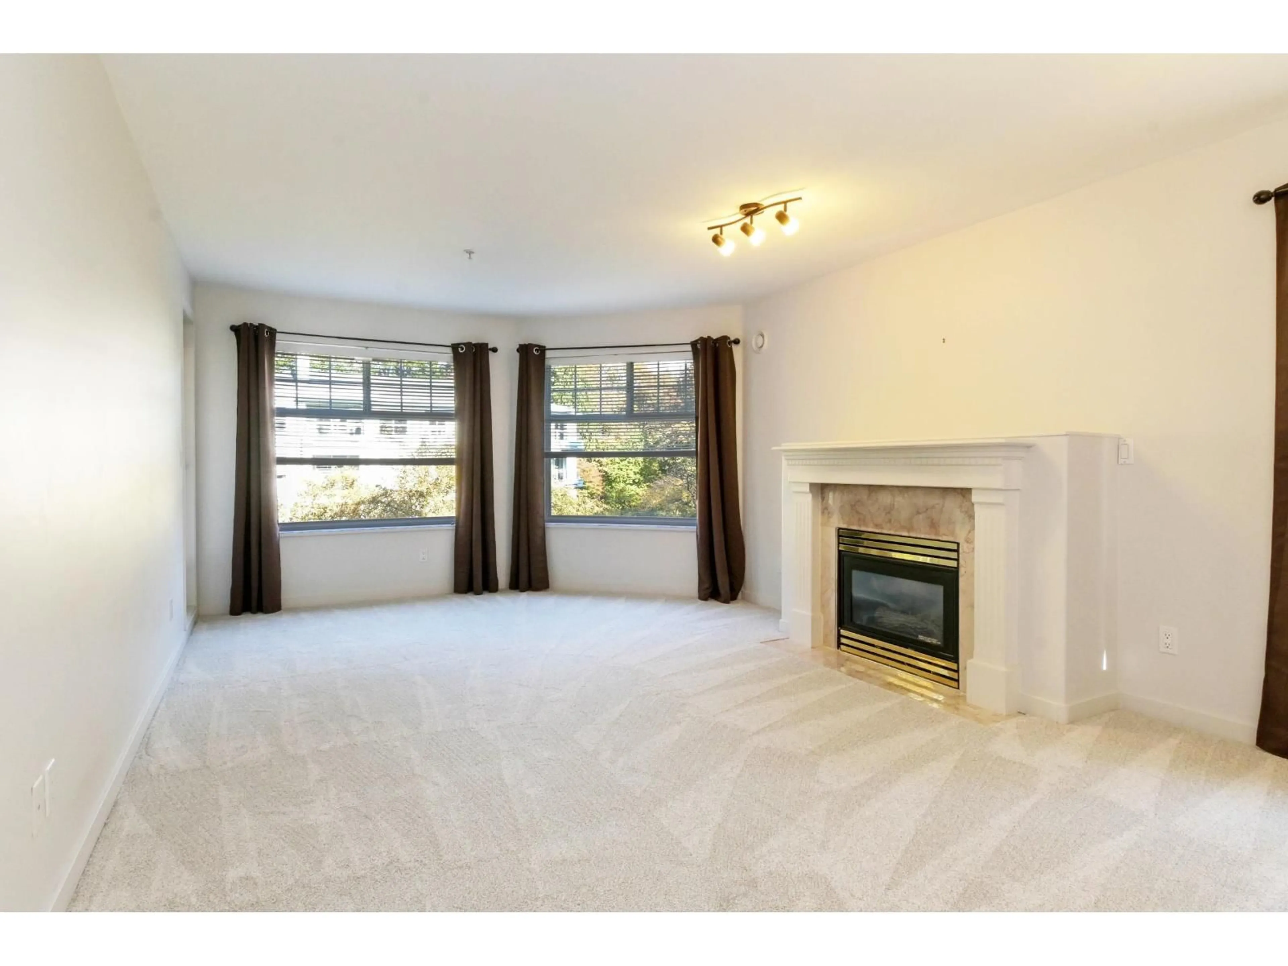
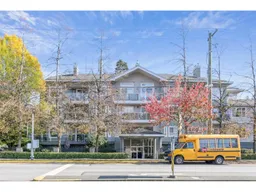
A real Sleeper Beauty in Walnut Grove. Not many people know about this special spot. COME & SEE!! Best value in apartment living!!! Try & find a comparable with this size, at this price, with an attractively updated interior, right in the heart of an amazing community. Awesome, quiet North/East corner unit overlooking green-space giving you zen like peacefulness and no baked oven feelings in the summertime. All new carpeting, bright open plan, lots of windows, balcony deck off living room, large rooms & spacious entry. Granite counter tops. Deluxe ensuite includes both soaker tub & shower. Your very own storage locker located on the same floor as your apartment. It's a beautiful 5 minute walk across the bridge to the high school, track, baseball diamonds, park, library & swimming pool. (id:39198)
Property Details
Interior
Features
Exterior
Parking
Garage spaces -
Garage type -
Total parking spaces 1
Condo Details
Amenities
Storage - Locker, Laundry - In Suite
Inclusions
Property History
 38

