20234 93A AVENUE, Langley, British Columbia V1M3Y7
Contact us about this property
Highlights
Estimated valueThis is the price Wahi expects this property to sell for.
The calculation is powered by our Instant Home Value Estimate, which uses current market and property price trends to estimate your home’s value with a 90% accuracy rate.Not available
Price/Sqft$684/sqft
Monthly cost
Open Calculator
Description
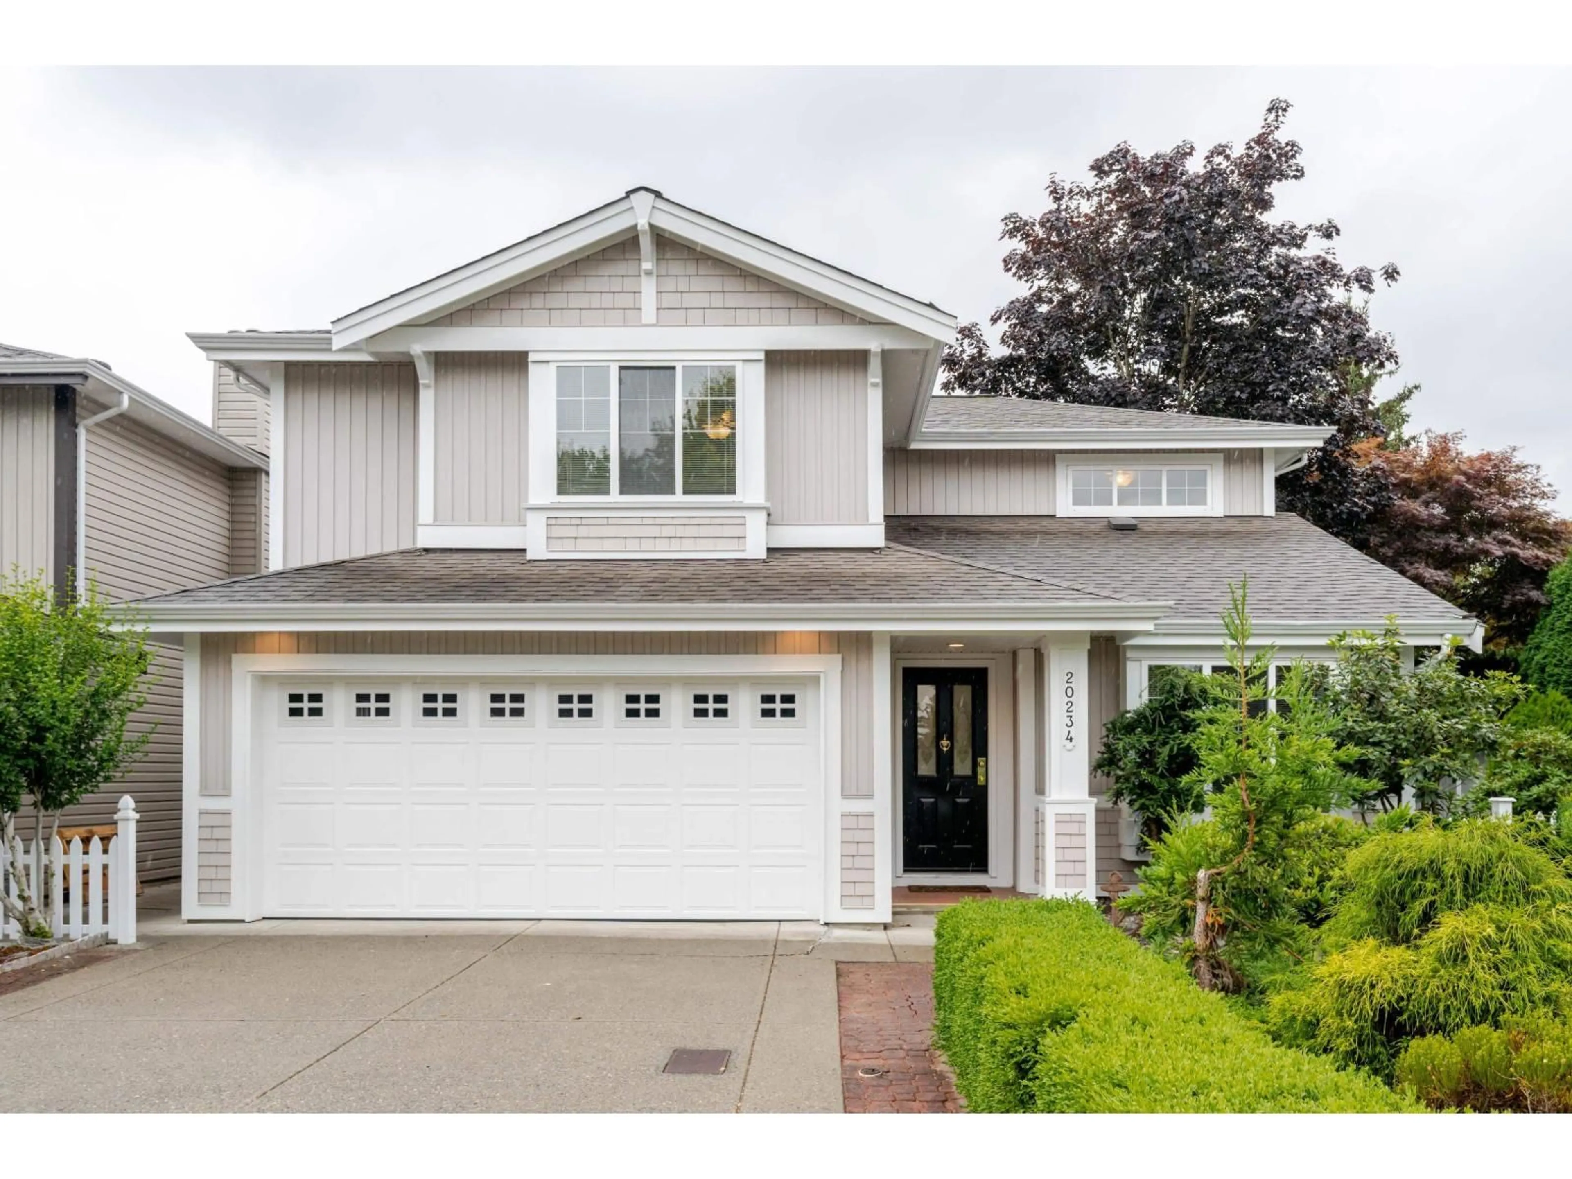
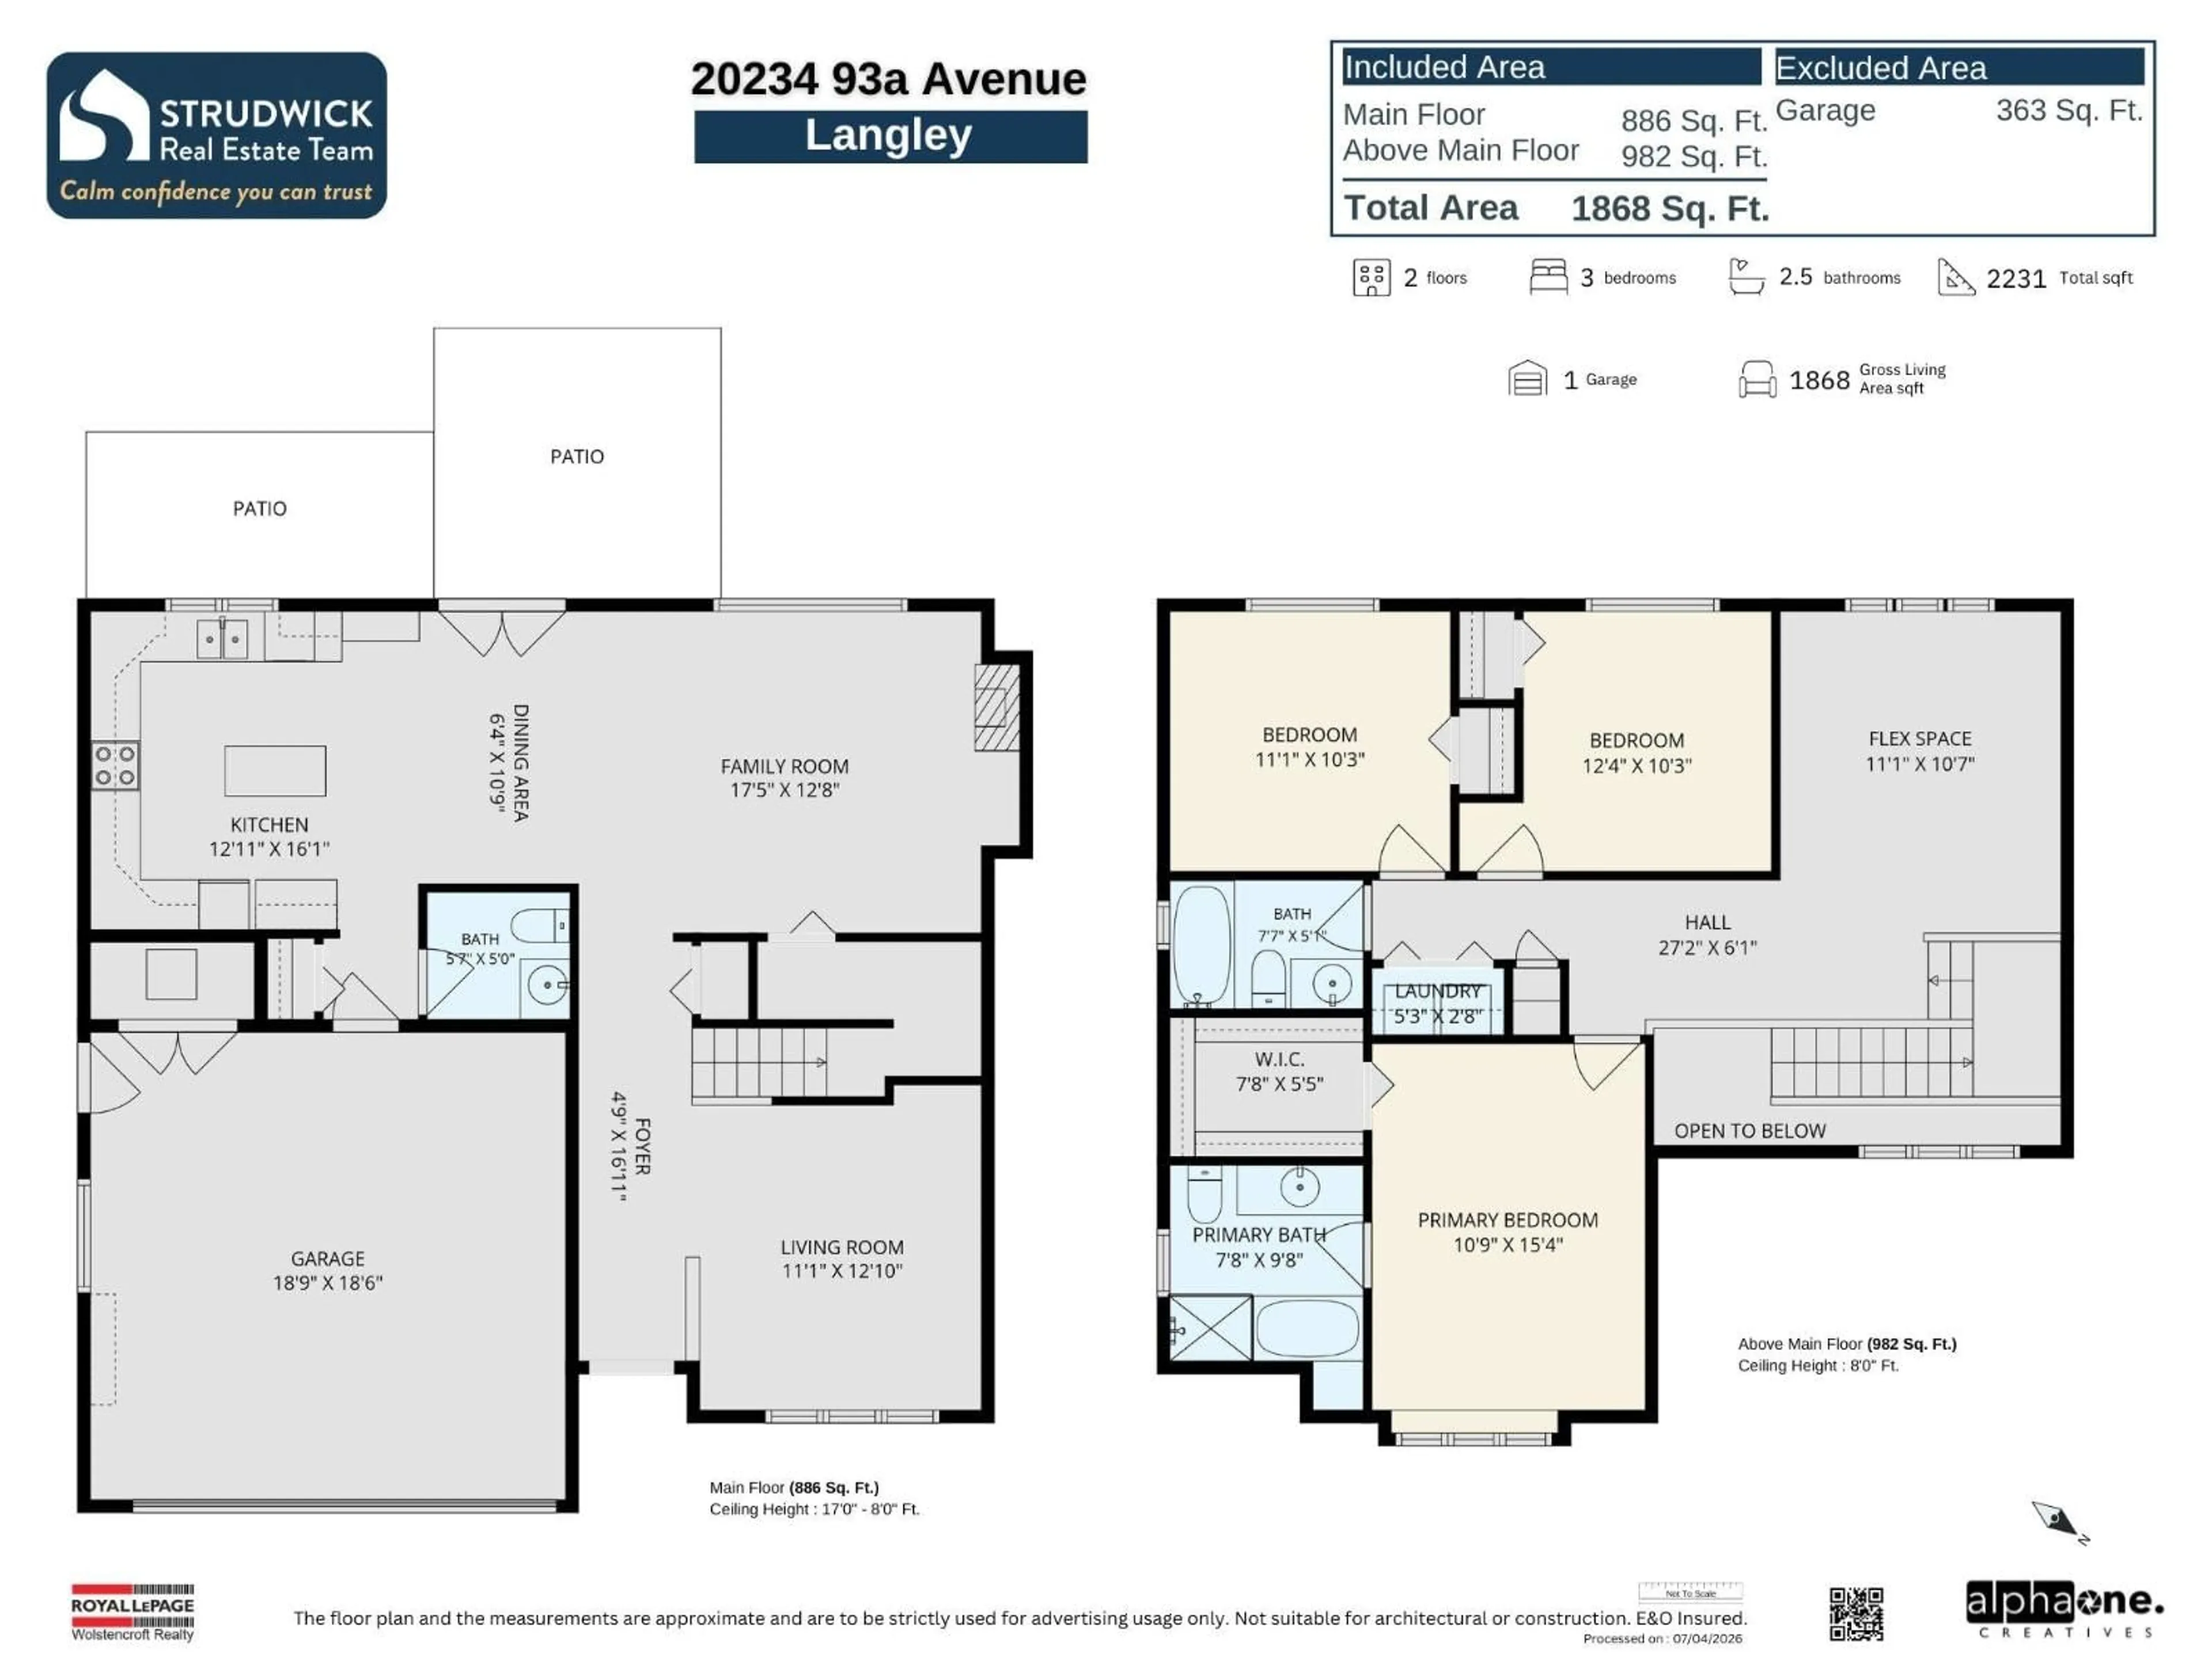
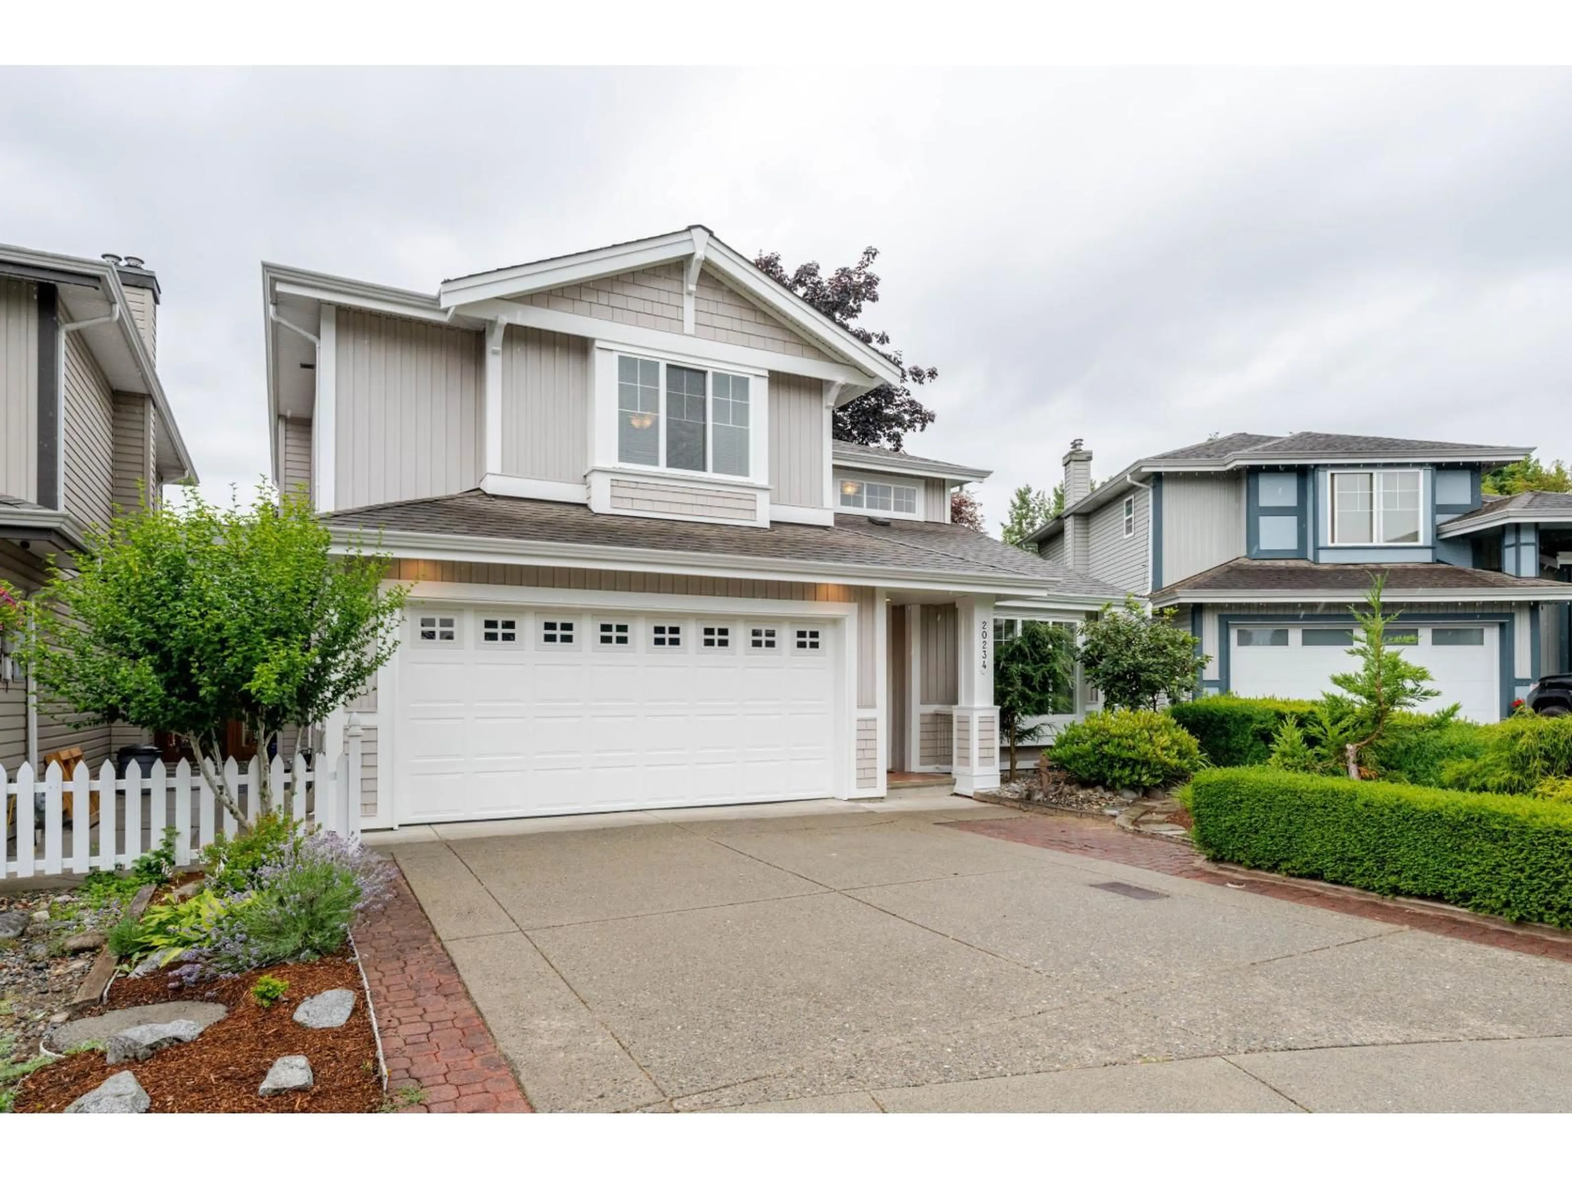
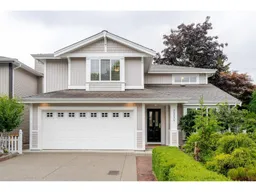
Welcome to River Wynde, a sought-after family-friendly neighbourhood close to schools, parks, shopping, and everyday amenities. This beautifully maintained 3-bedroom plus loft home offers a bright, open-concept layout with hardwood floors, brand-new carpet, a cozy gas fireplace, and forced-air heating. The spacious main floor is perfect for entertaining, while French doors add charm and flexibility to extend entertaining to outside. Upstairs features three generous bedrooms and a versatile loft. Enjoy the largest south-facing backyard in the neighbourhood, offering plenty of space for kids, pets, gardening, or summer gatherings. Complete with a built-in vacuum, this move-in-ready home offers comfort, functionality, and an unbeatable location. **Public Open House Sat July 11, 2:00-4:00PM** (id:39198)
Property Details
Interior
Features
Exterior
Parking
Garage spaces -
Garage type -
Total parking spaces 4
Property History
 37
37
