13 - 8844 208 STREET, Langley, British Columbia V1M3X7
Contact us about this property
Highlights
Estimated valueThis is the price Wahi expects this property to sell for.
The calculation is powered by our Instant Home Value Estimate, which uses current market and property price trends to estimate your home’s value with a 90% accuracy rate.Not available
Price/Sqft$522/sqft
Monthly cost
Open Calculator
Description
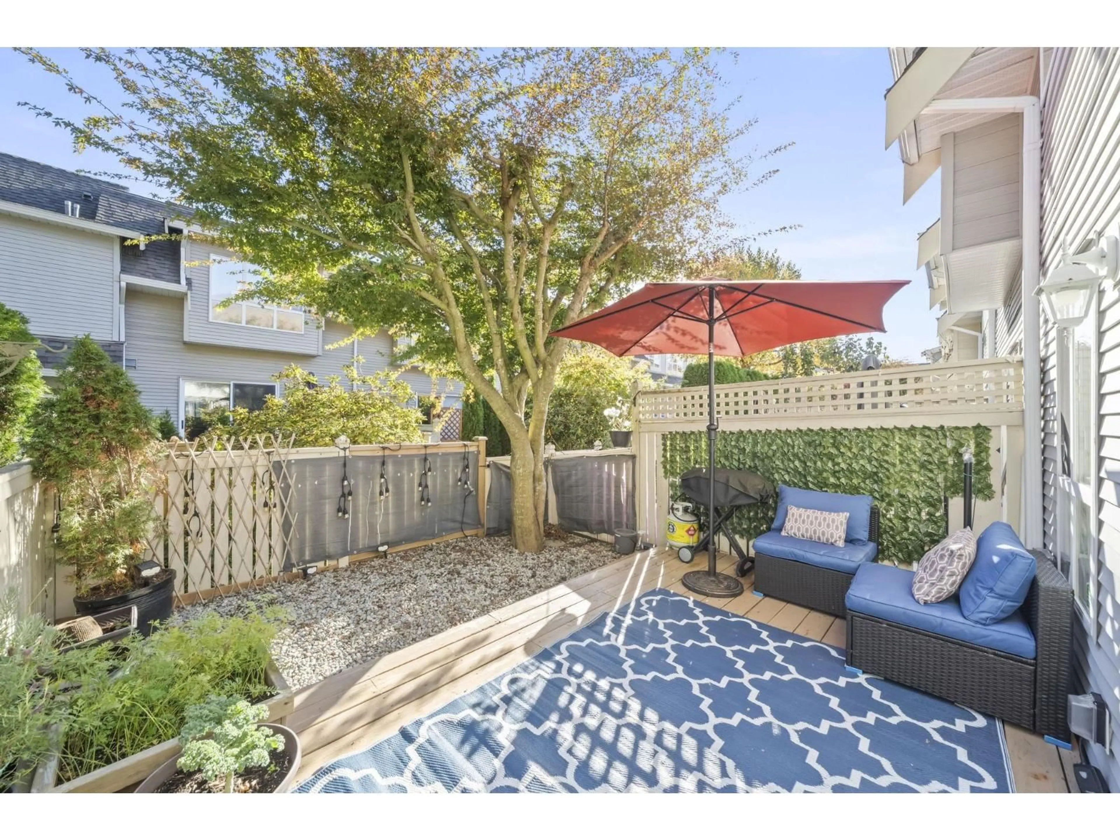
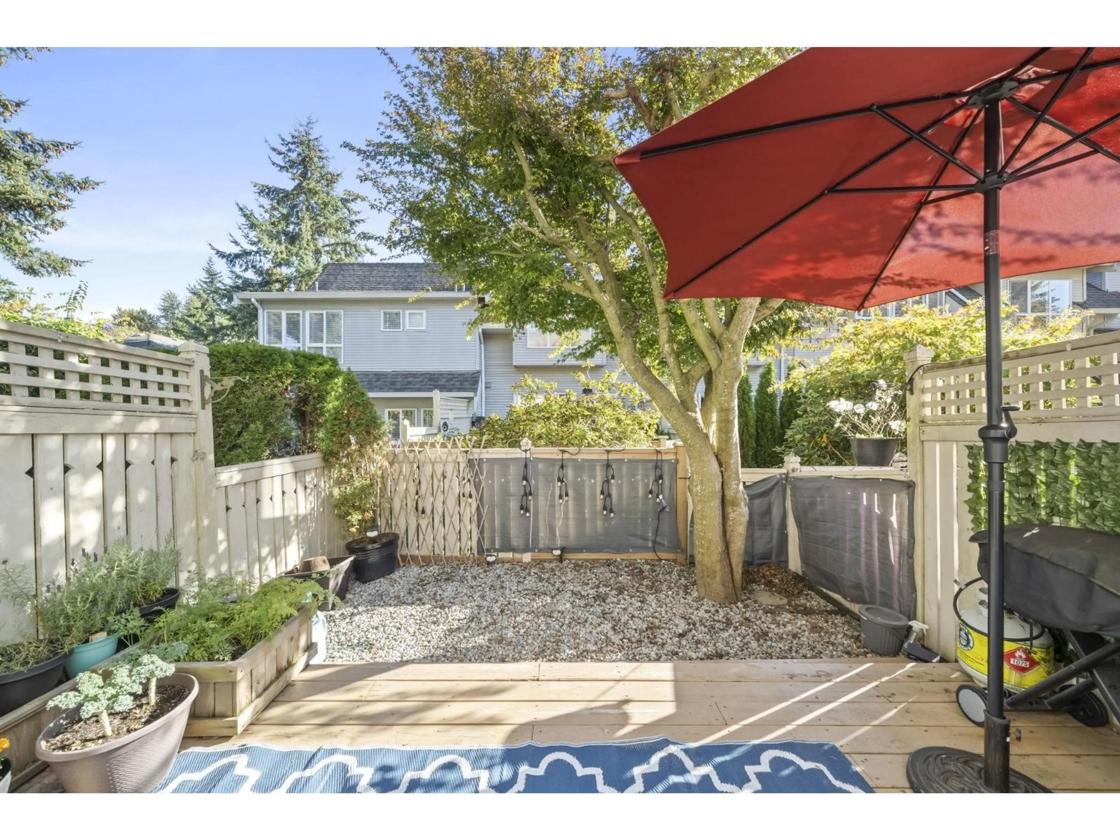
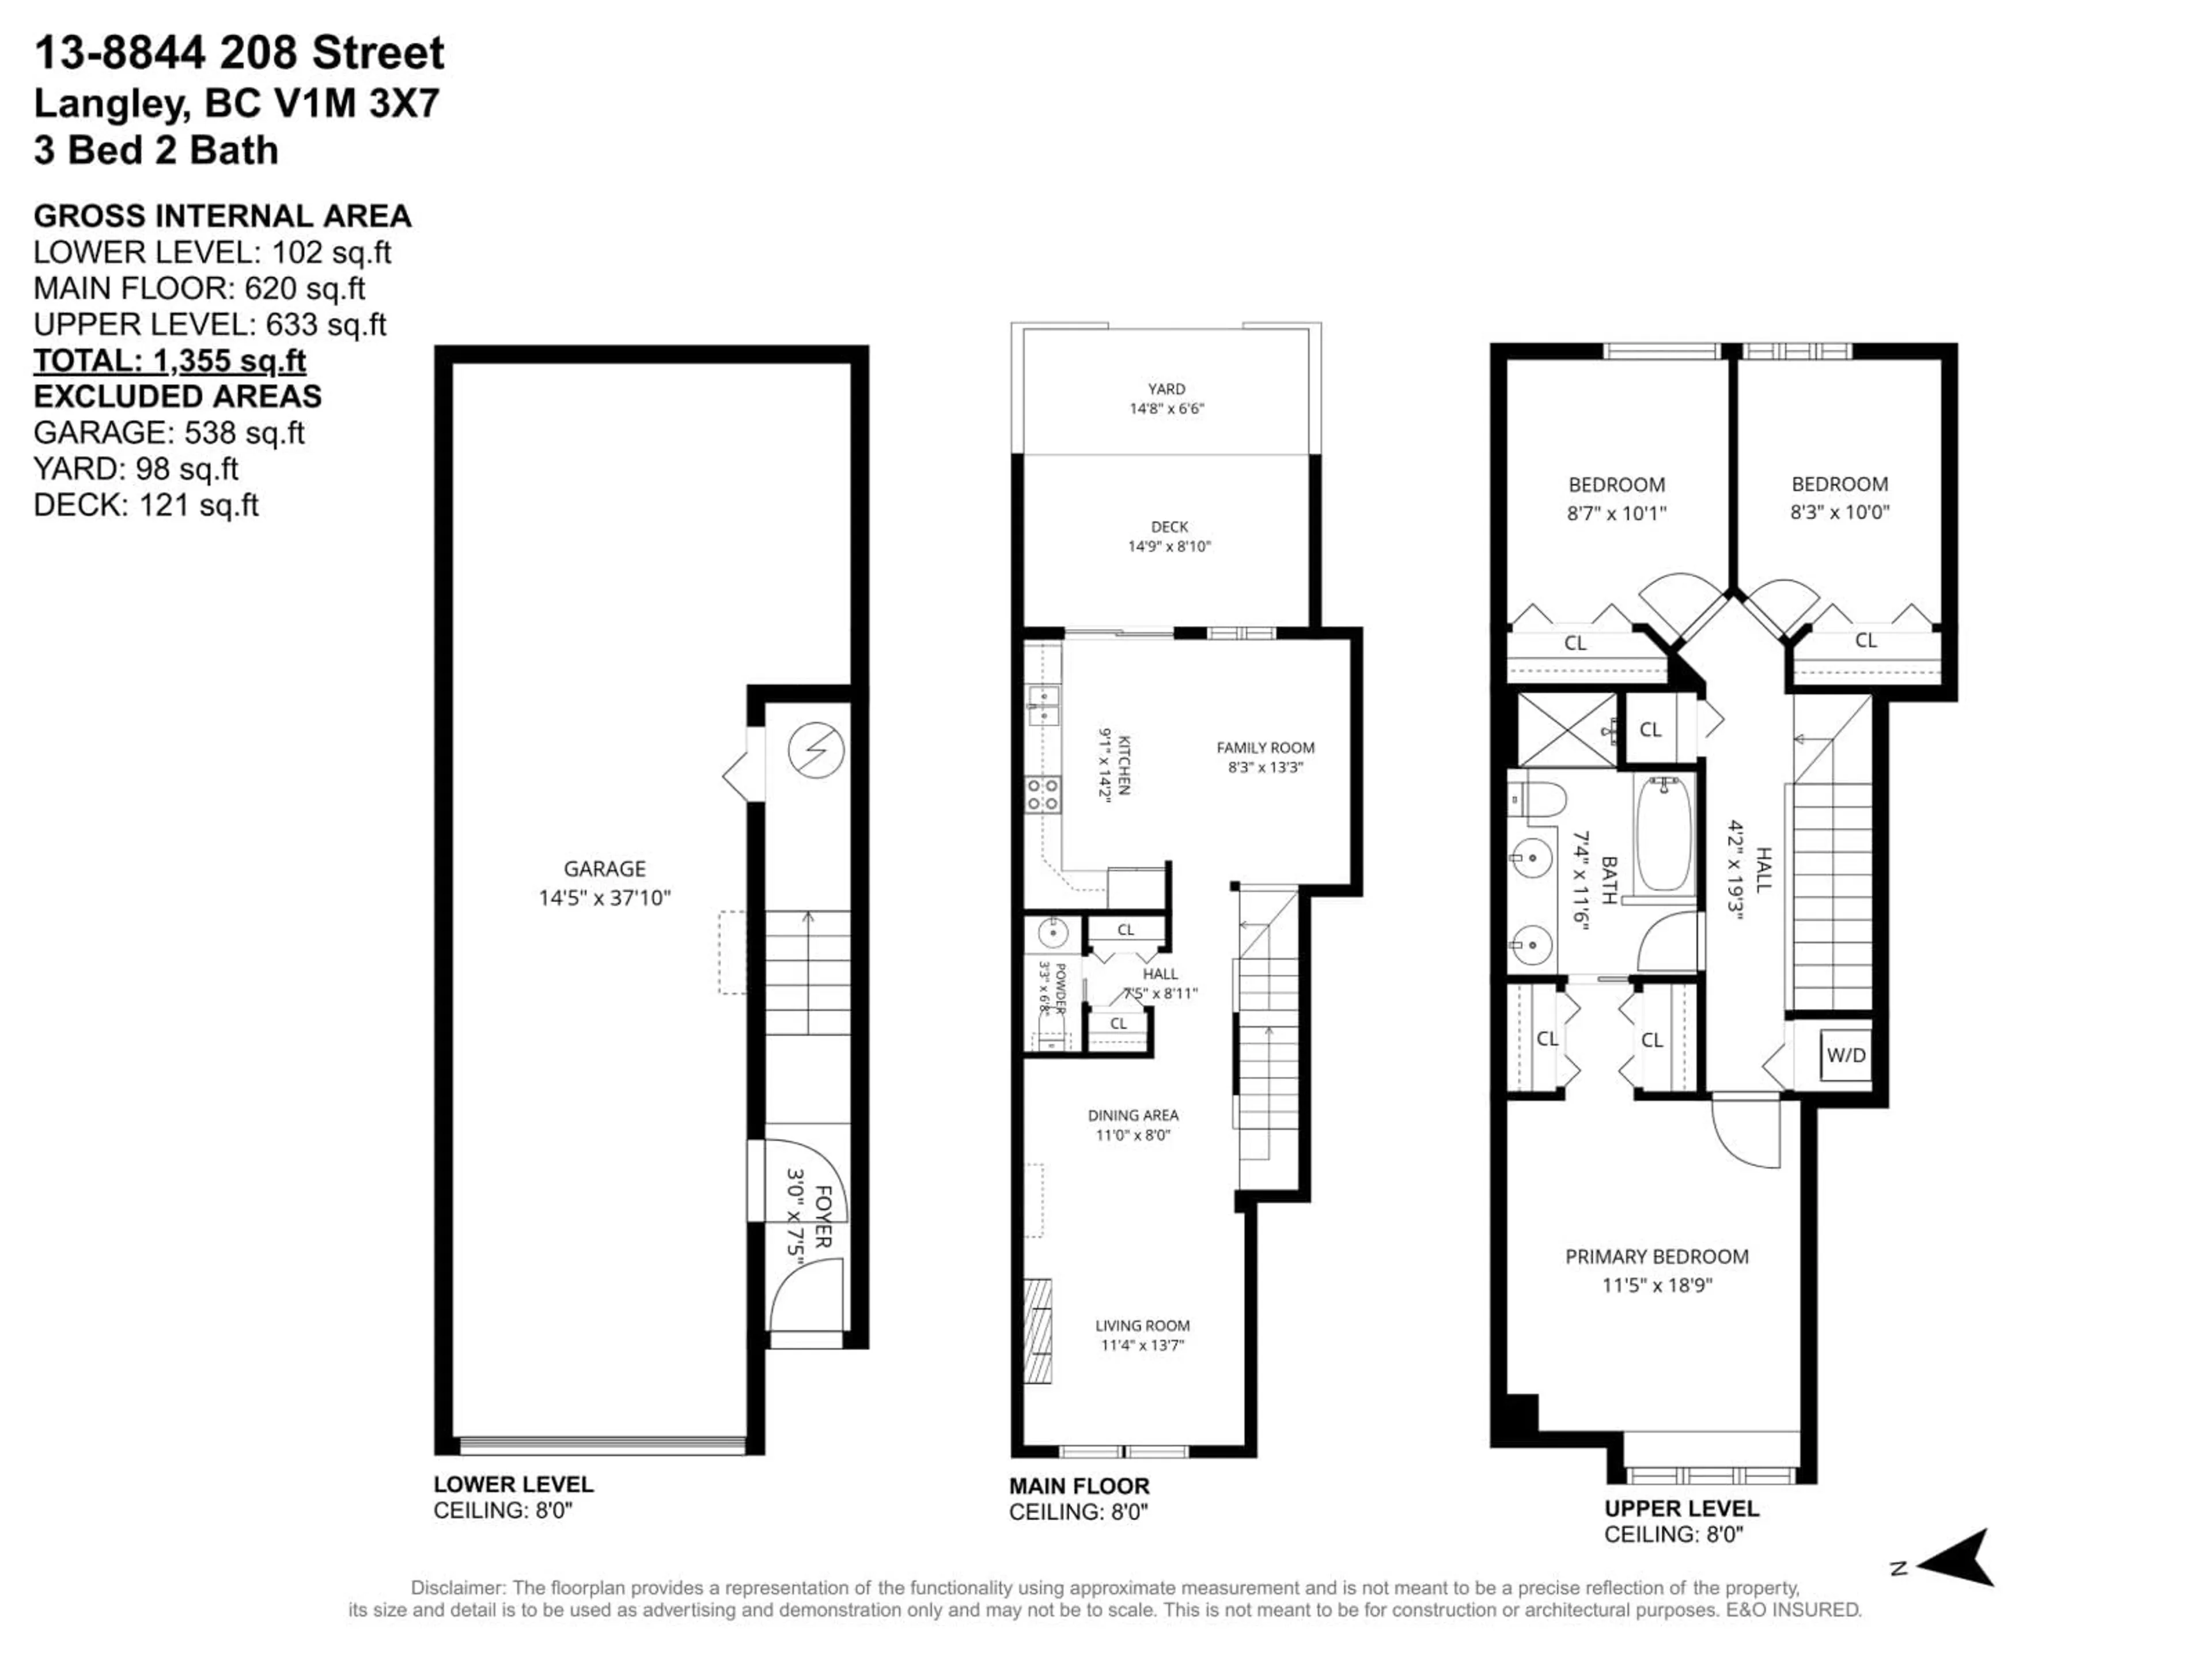
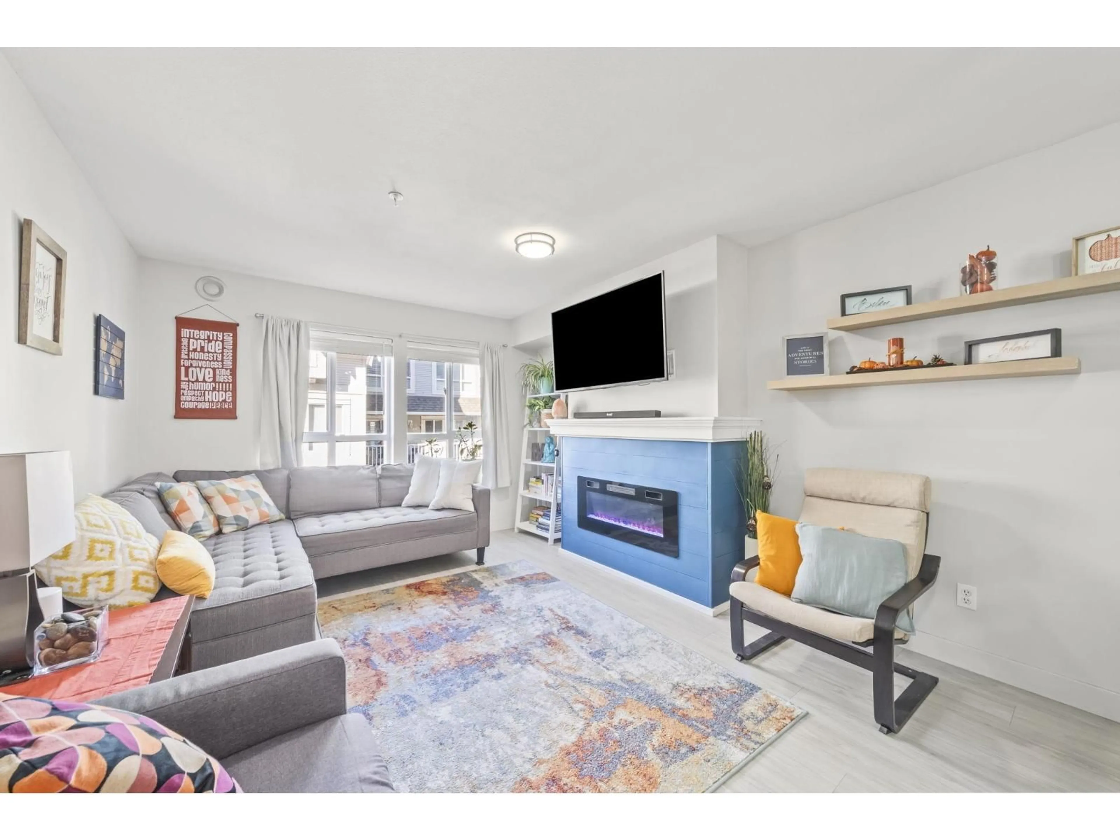
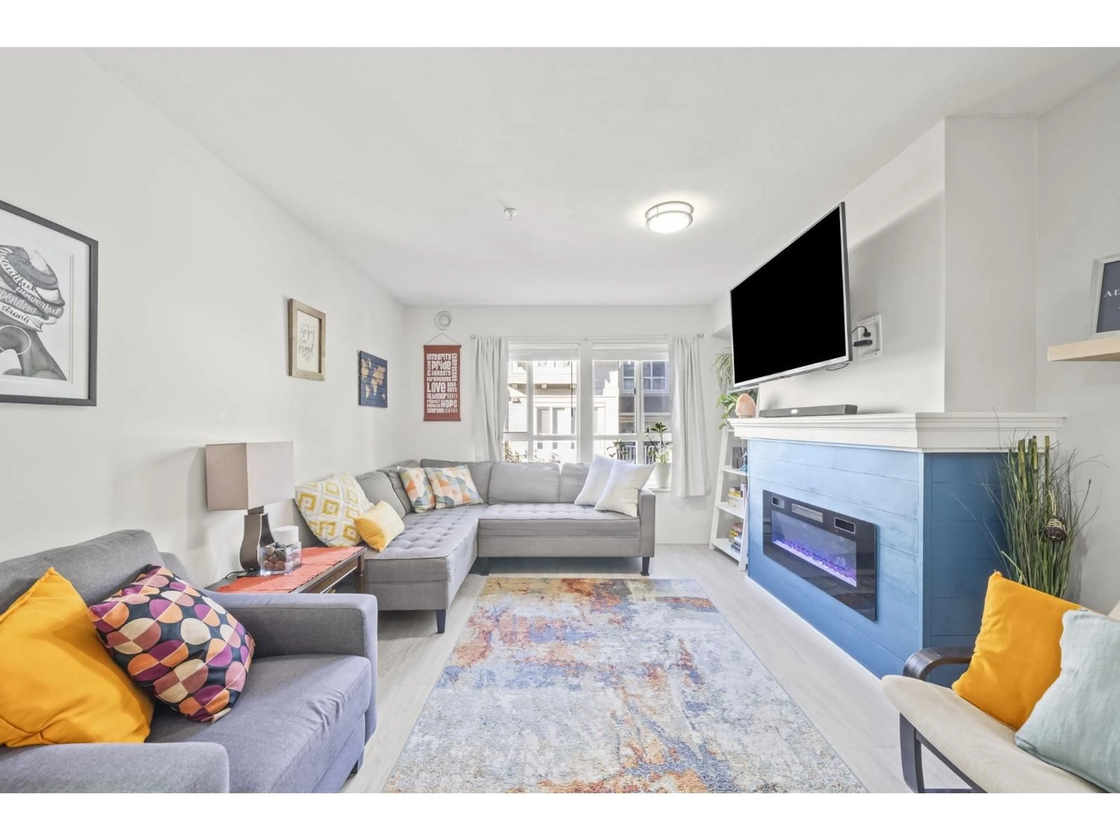
Quietly situated in Walnut Grove's desirable Mayberry complex, this updated 1,355+ sq. ft., 3-bed, 2-bath home offers the perfect balance of comfort and convenience. Recent upgrades from 2022 to now include flooring on the main floor & in both bathrooms, new fireplace, blinds on the main floor, backyard deck, light fixtures throughout, new fence, plus more! Enjoy relaxing or entertaining in your private and sunny 219 sq ft backyard space. Down below is your attached garage which fits 2 cars, and tons of room in the back for all of your storage needs. Unmatched location is close to all levels of schools, restaurants, Walnut Grove Community Centre, convenient highway access, & a short walk away is all of the shops/services that Mountain View Plaza has to offer. OPEN HOUSE: Saturday, Oct 31st from 12:00-2:00pm & Sunday, Nov 1st from 1:00-3:00pm. (id:39198)
Property Details
Interior
Features
Exterior
Parking
Garage spaces -
Garage type -
Total parking spaces 2
Condo Details
Amenities
Laundry - In Suite
Inclusions
Property History
 40

