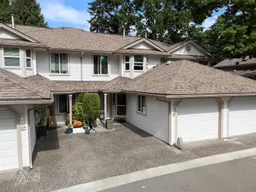
126 - 9045 WALNUT GROVE DRIVE, Langley, British Columbia V1M2E1
Contact us about this property
Highlights
Estimated valueThis is the price Wahi expects this property to sell for.
The calculation is powered by our Instant Home Value Estimate, which uses current market and property price trends to estimate your home’s value with a 90% accuracy rate.Not available
Price/Sqft$532/sqft
Monthly cost
Open Calculator
Description
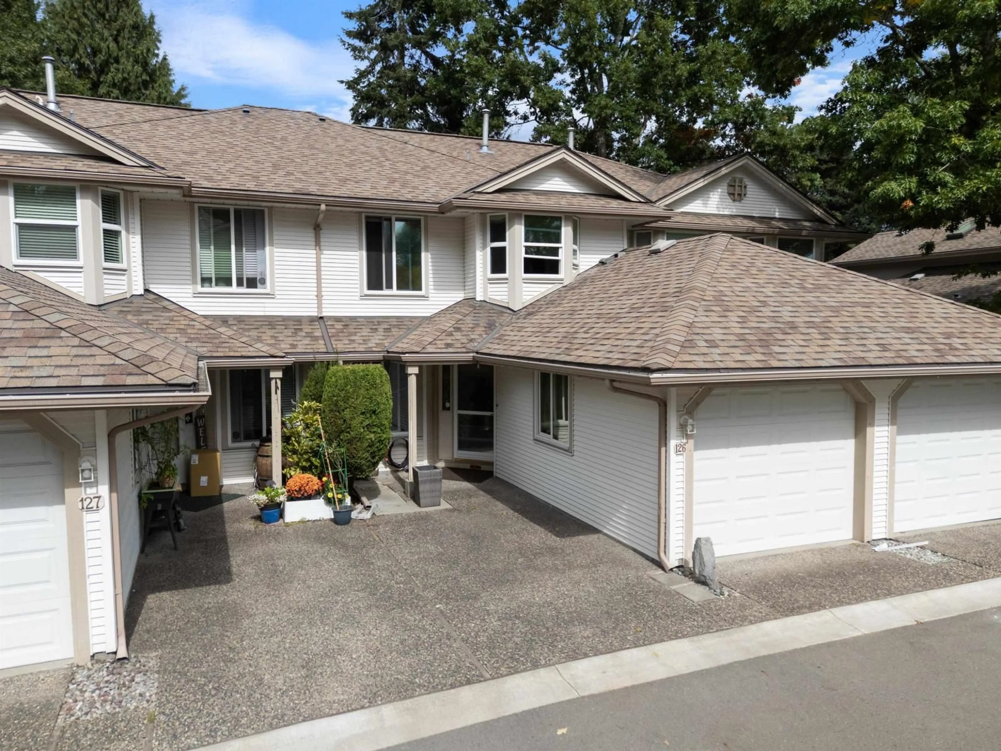
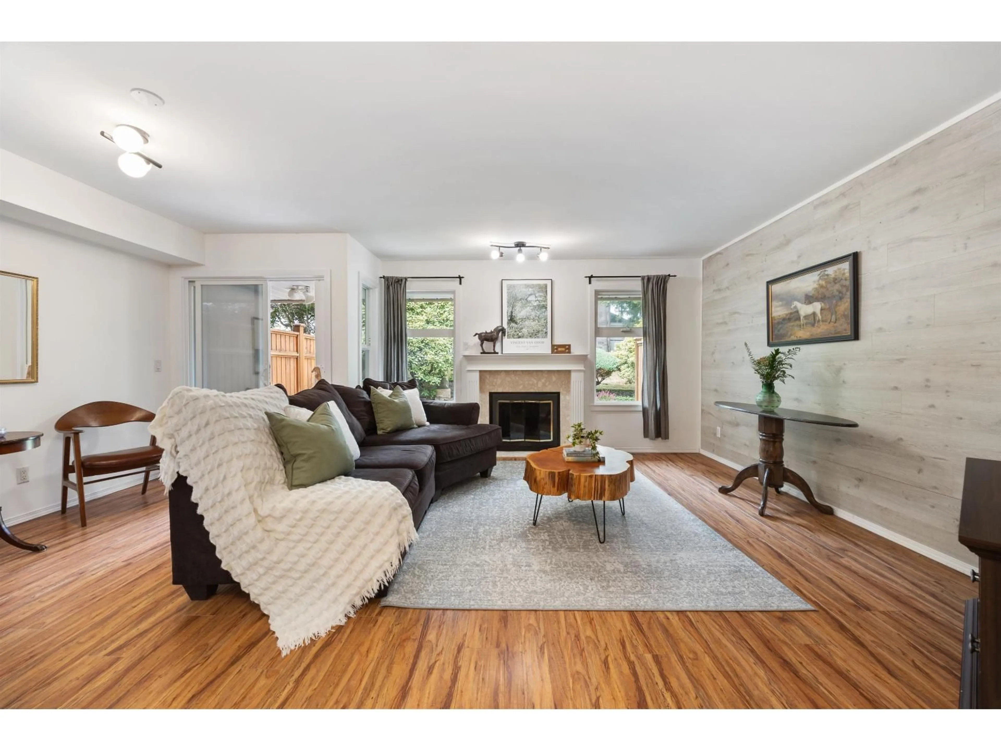
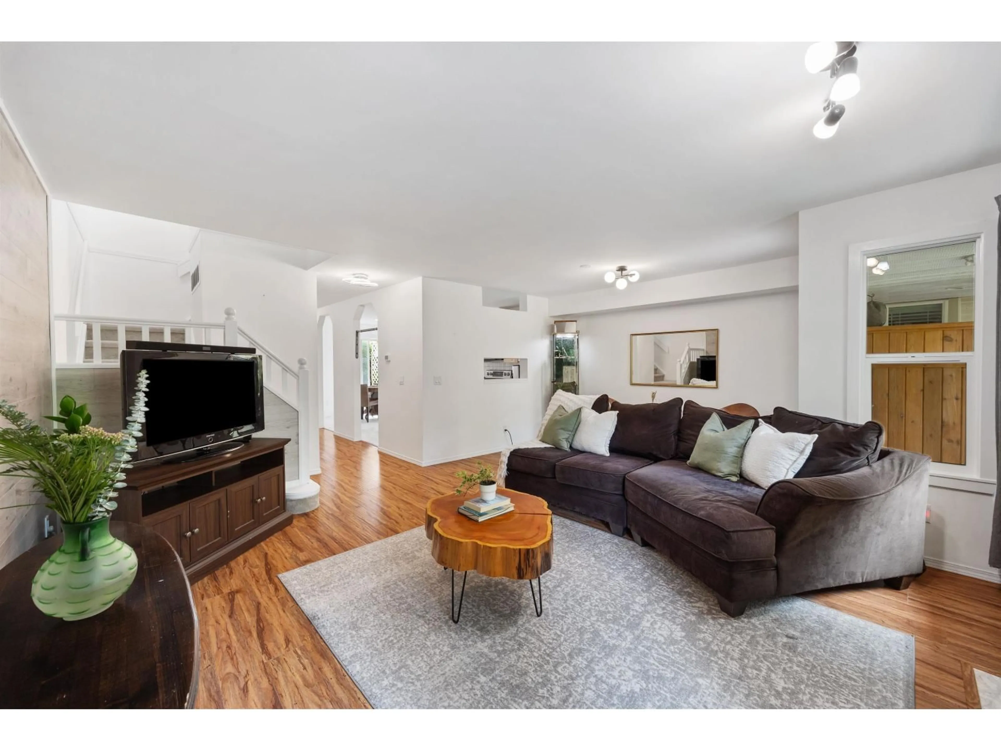
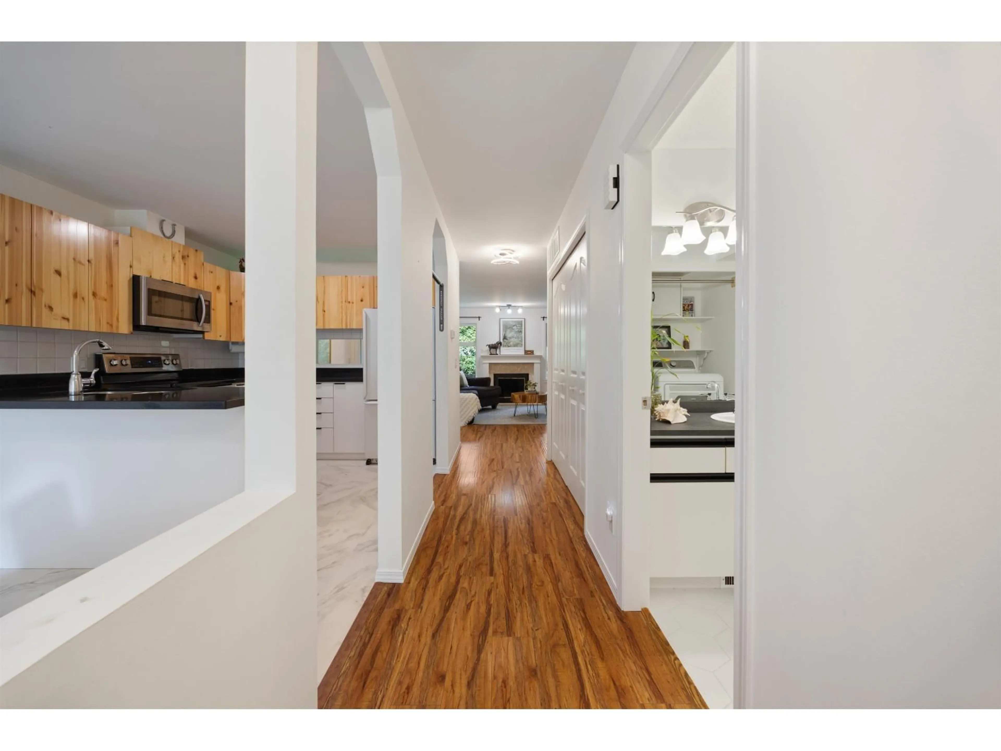
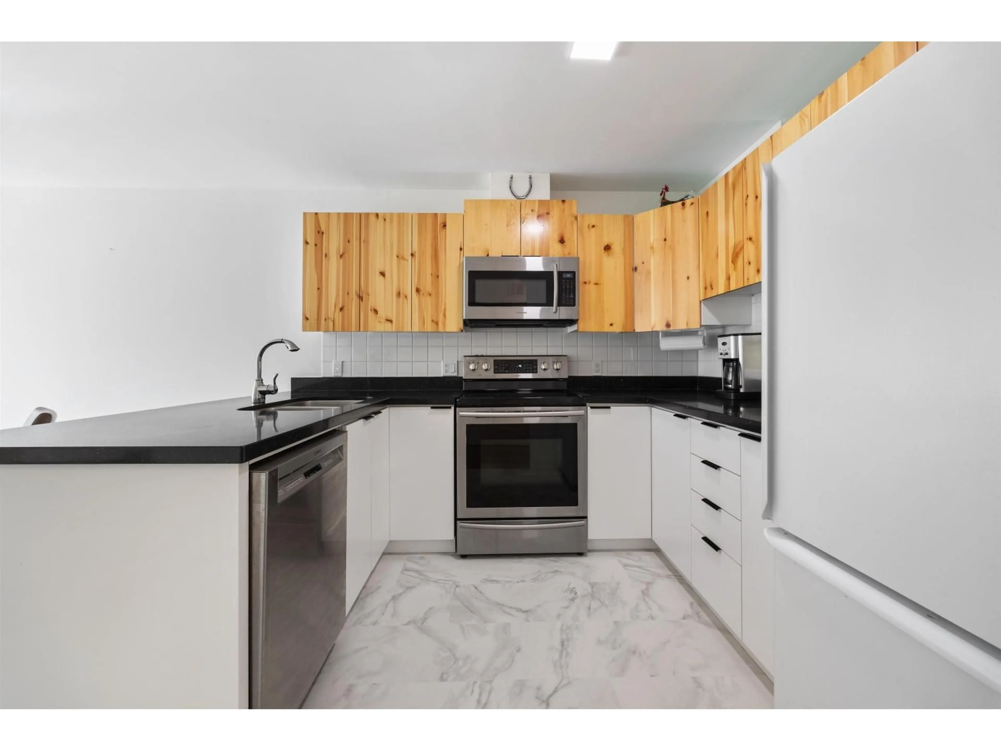
Welcome to Bridlewoods in Walnut Grove: 2 Level, 3 bedrooms and 3 bathrooms in this beautiful, spacious complex where convenience and walkable lifestyle is at your doorstep. Over 1500 sqft, positioned and nestled in a quiet and private location in the complex, beautifully landscaped with sounds of nature. Bright kitchen with eating area, spacious and comforting, Living space with picturesque windows stream in natural light. Natural, solid wood cabinets and sleek quartz countertops. Bathrooms are beautifully updated, deep soaker tub, frameless glass shower doors and meticulous hexagon tile work. NEW WINDOWS, paint floors on the main updated and new carpet upstairs. Expansive Primary Bedroom with HUGE Walk IN Closet and a 3 piece Ensuite. Walnut Grove Secondary and James Kennedy Park Elementary School, Walnut Community Center plus multiple shops, restaurants and necessities all at your doorstep! Shopping variety and amenities are incredible! Ample Visitor Parking and Playground. OPEN HOUSE OCT 4: 1PM-3PM (id:39198)
Property Details
Interior
Features
Exterior
Parking
Garage spaces -
Garage type -
Total parking spaces 2
Condo Details
Amenities
Clubhouse
Inclusions
Property History
 33
33
