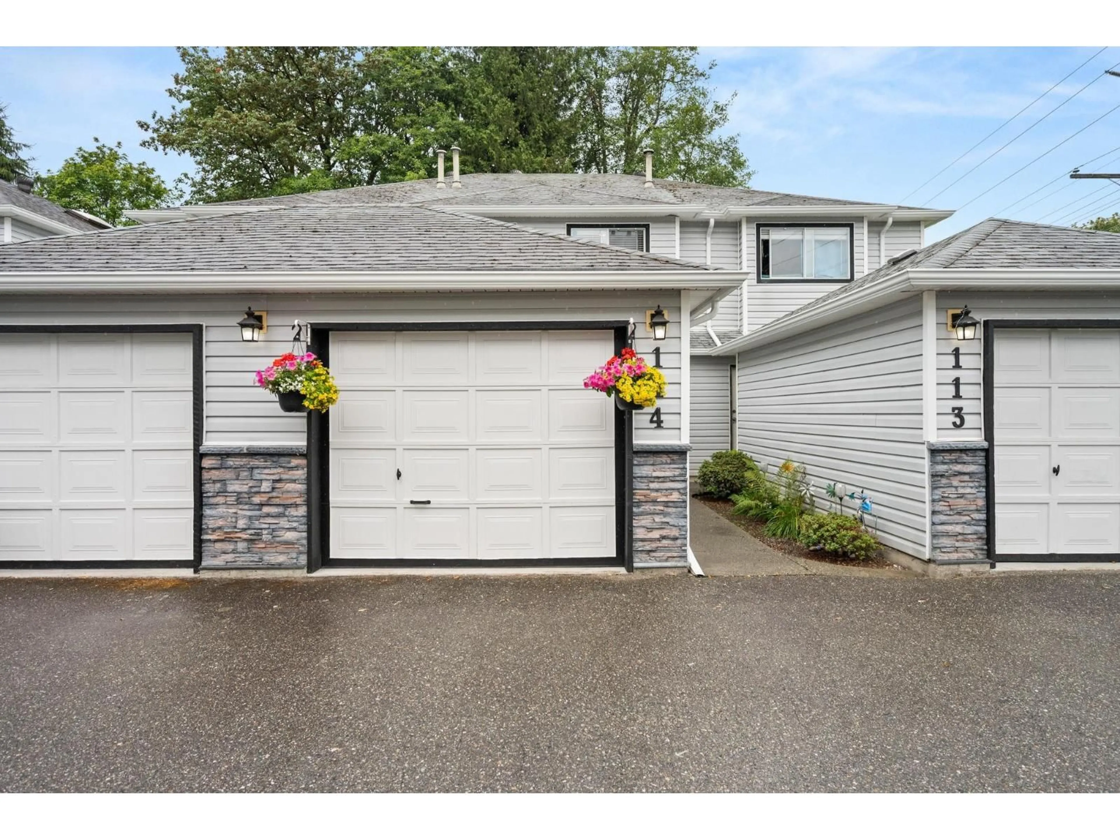
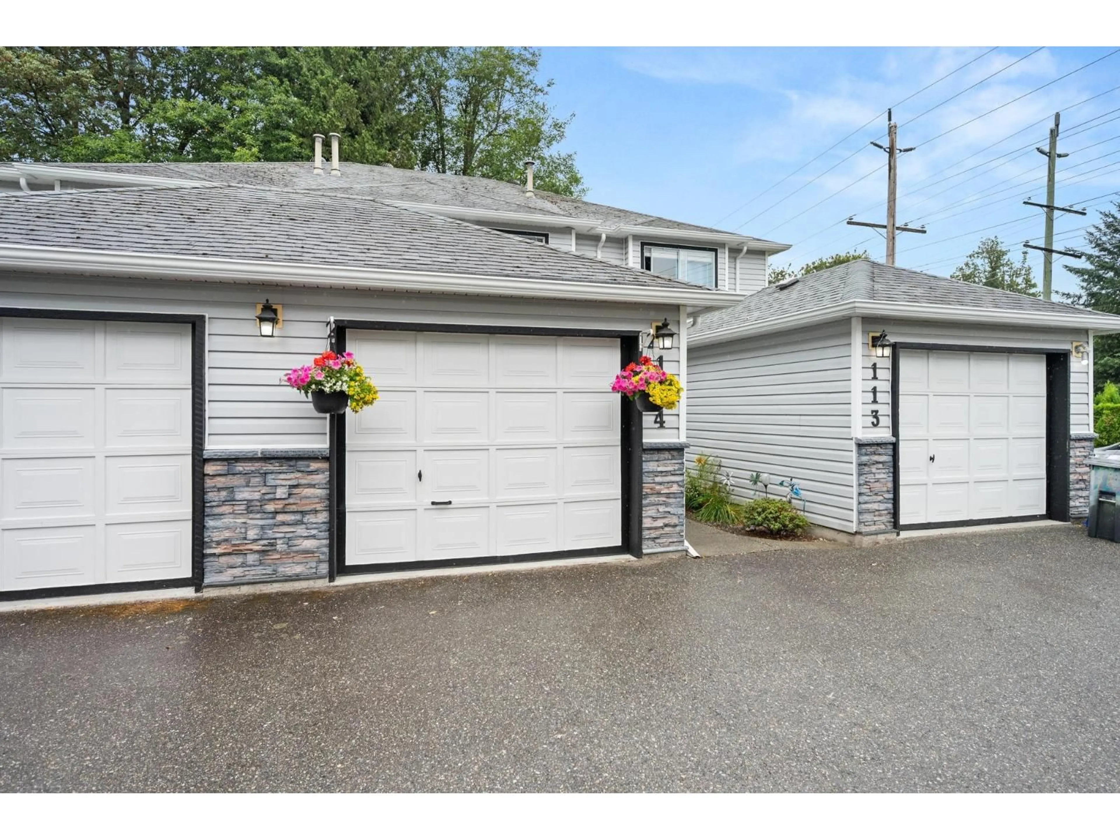
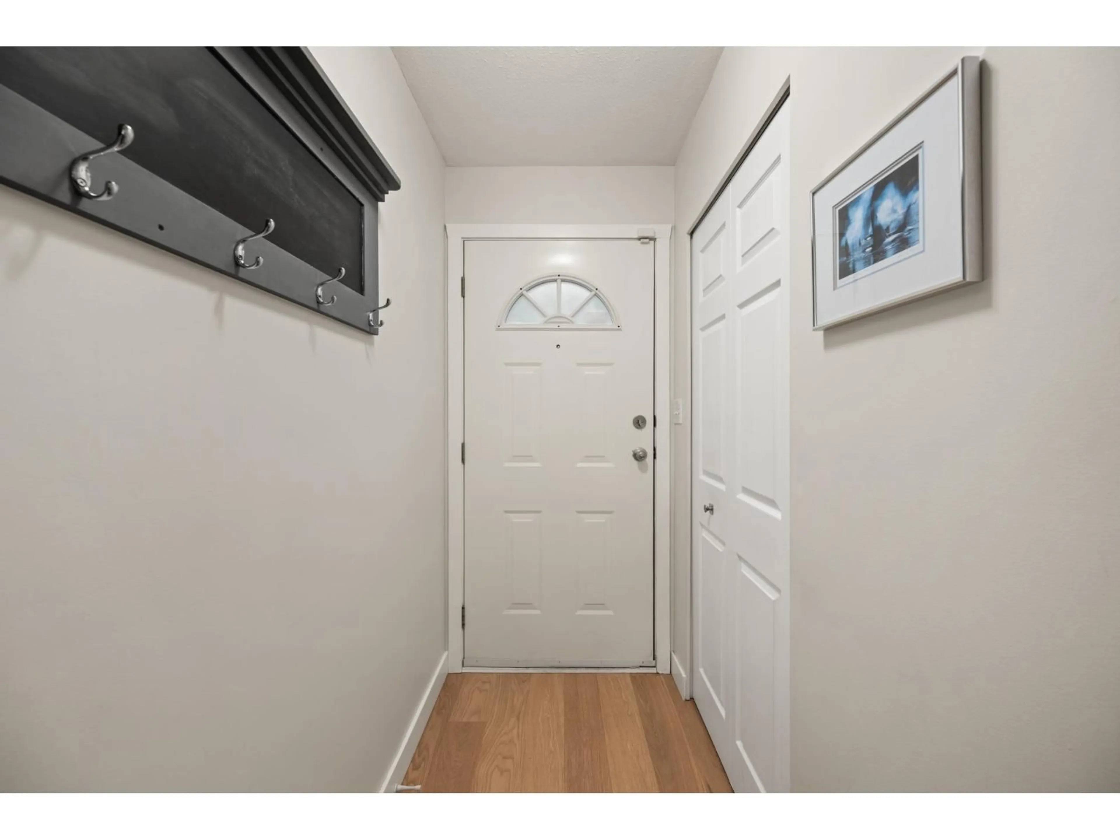
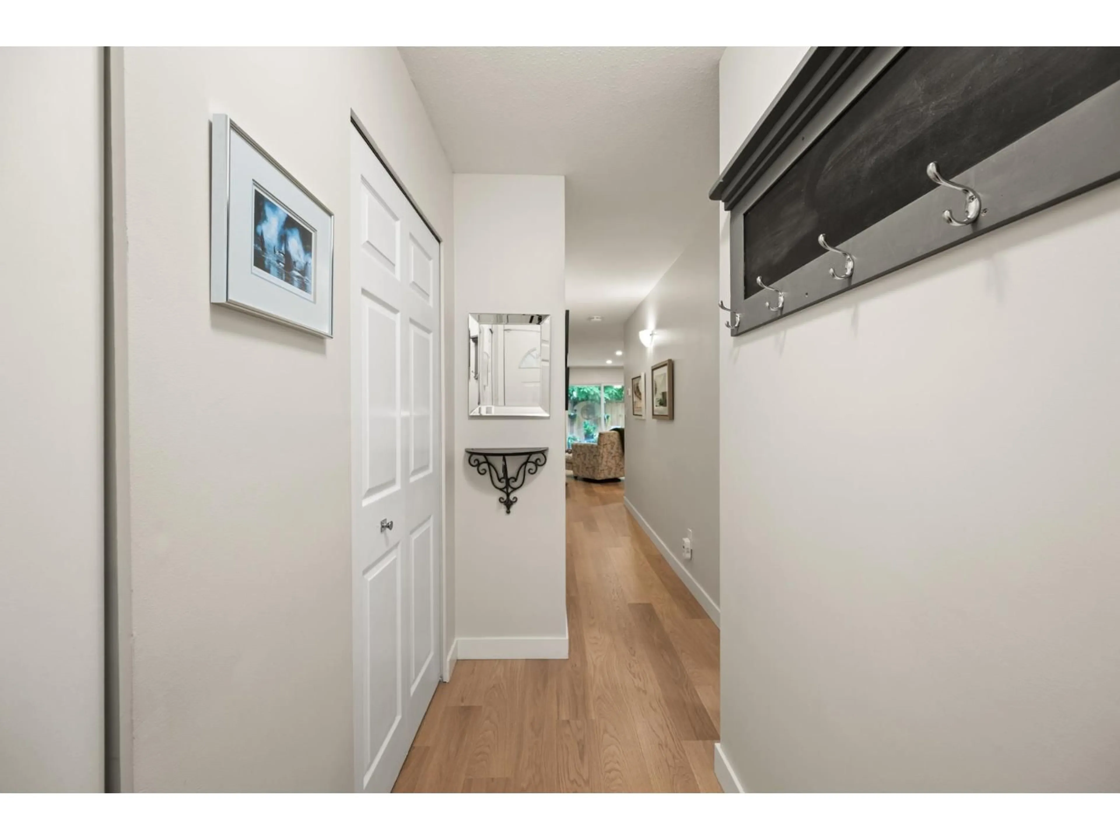
Indoor garage for 114 - 9507 208 STREET, Langley British Columbia V2Y3J6
3 days on Market

114 - 9507 208 STREET, Langley, British Columbia V2Y3J6

Condo
3
3
~1305 sqft
$699,000
Get pre-qualifiedPowered by nesto
Condo
3
3
~1305 sqft

Contact us about this property

Call

Highlights

Property Estimate

Days on market3 days

Estimated valueNot available

Price/Sqft$535/sqft

Monthly cost

Open Calculator

Description

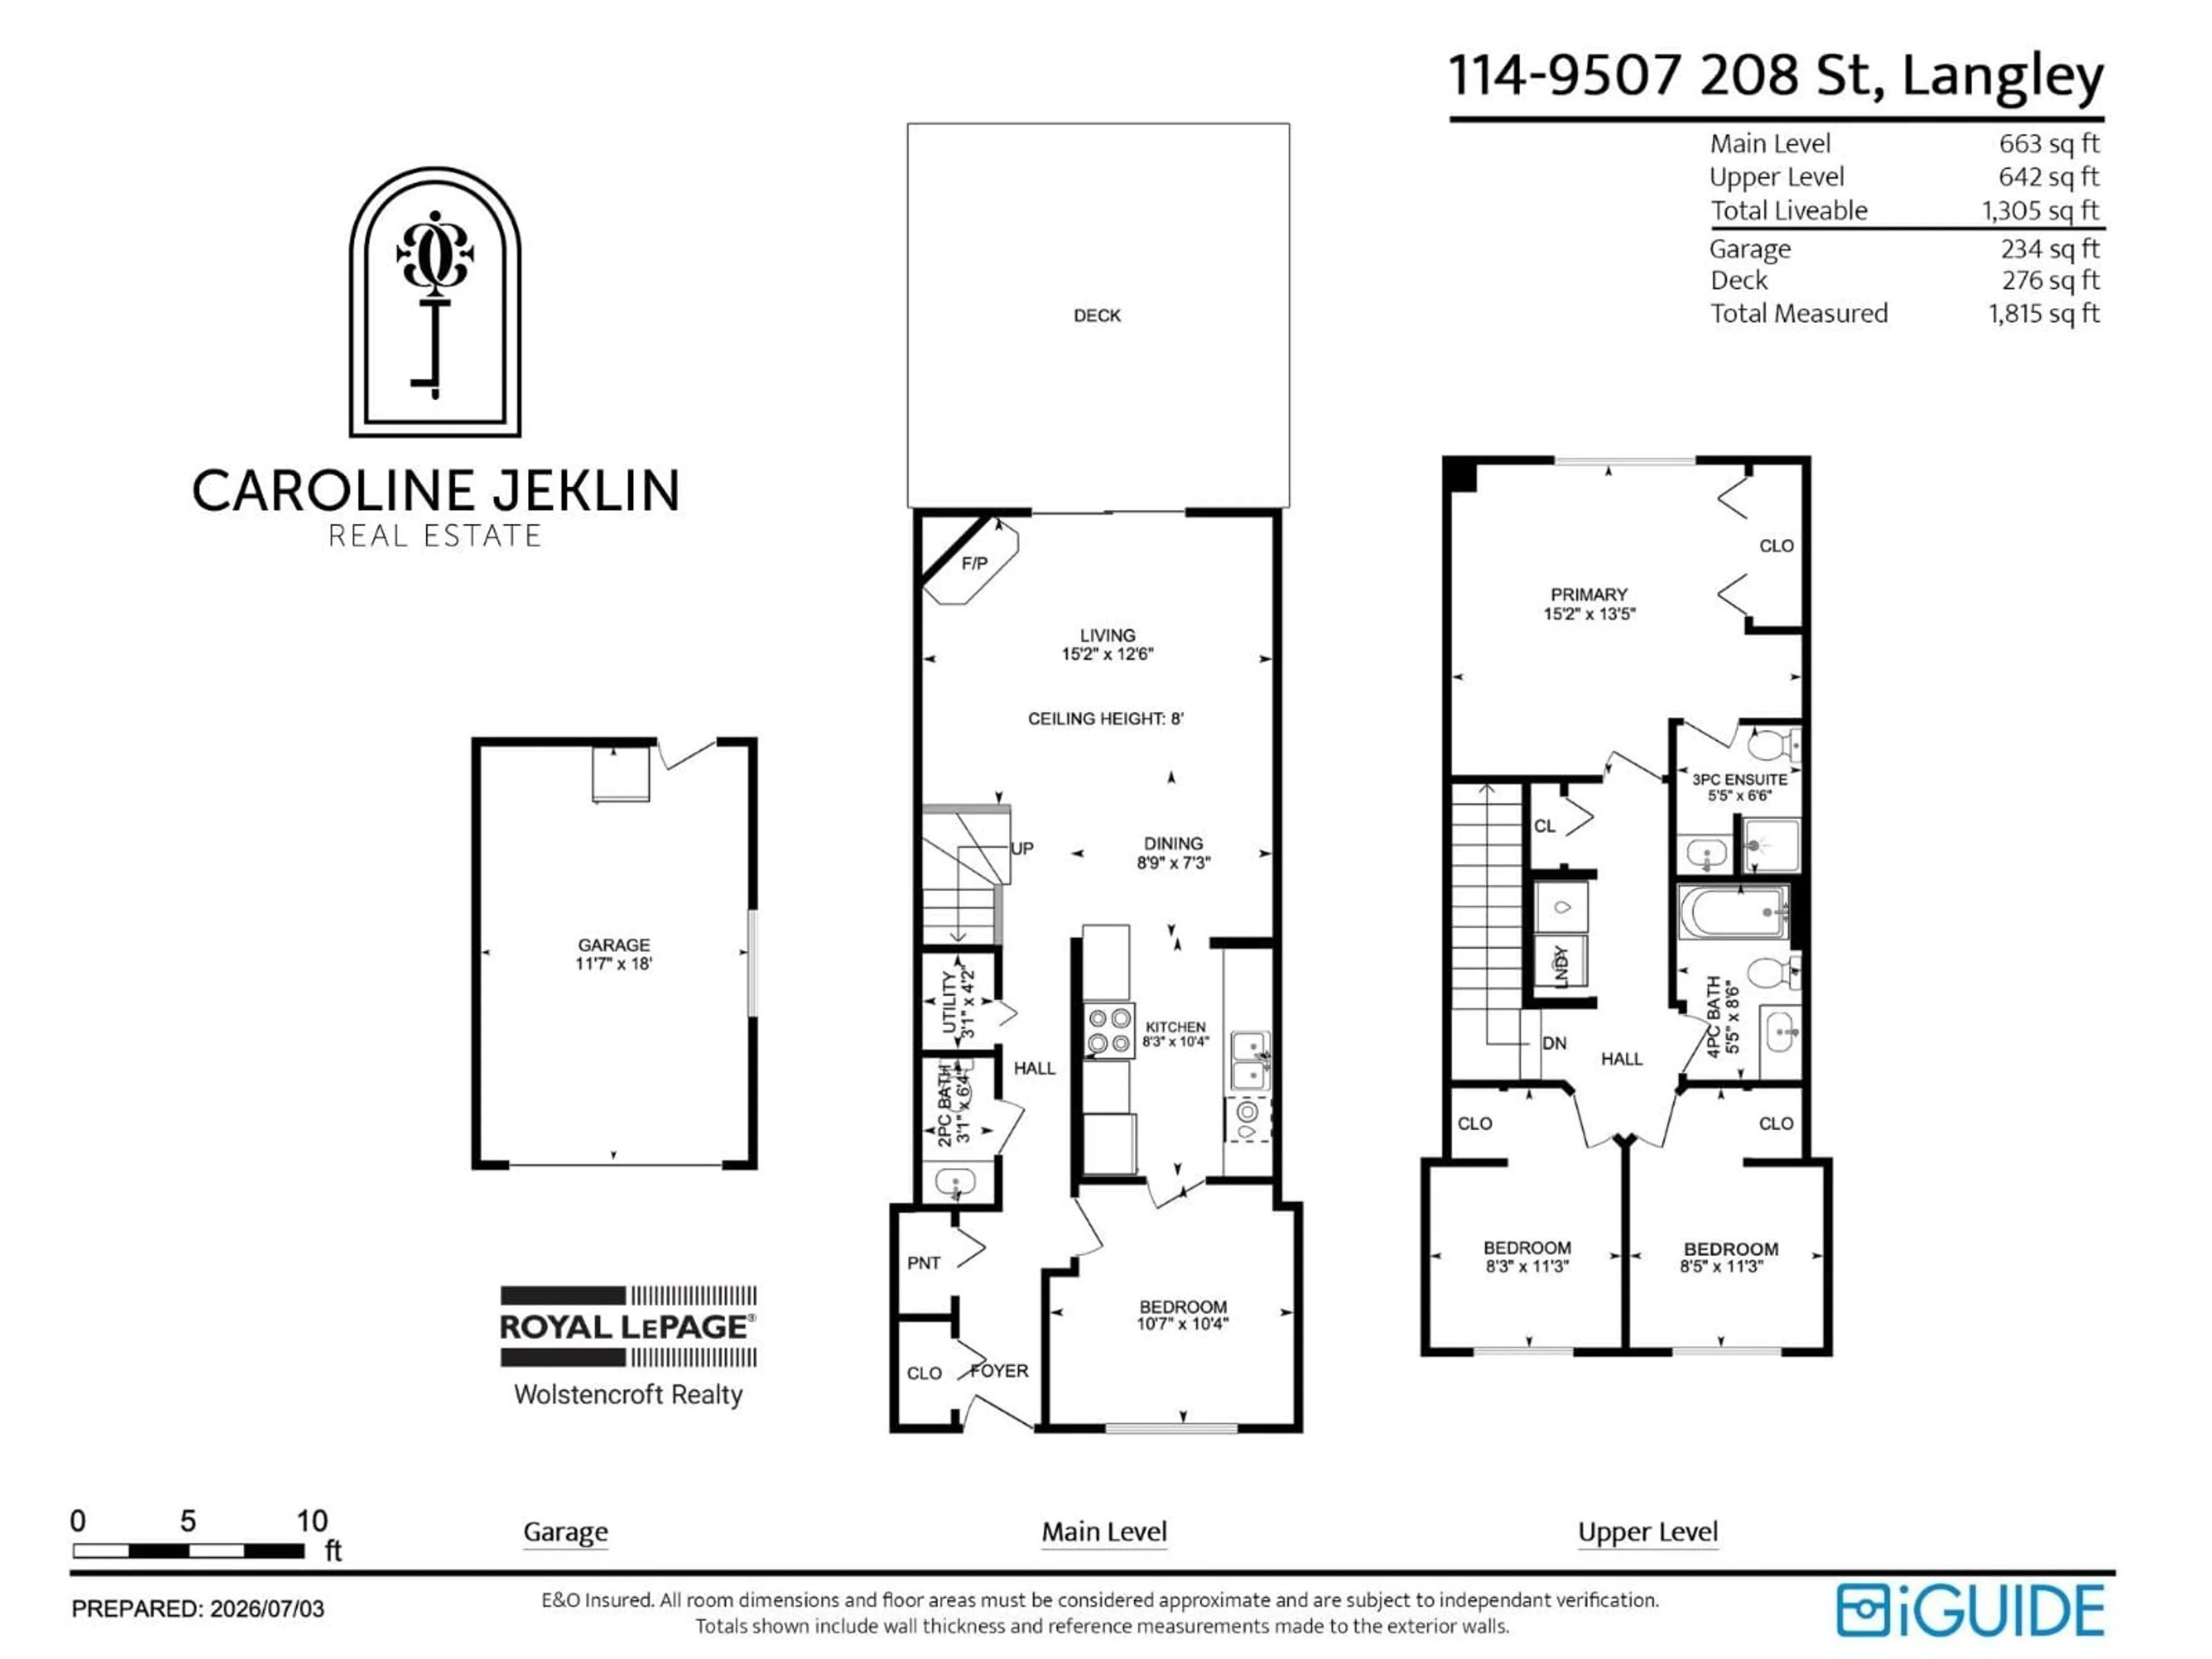
Welcome to this well-maintained 3 bed, 3 bath home in the heart of desirable Walnut Grove. Nestled in a quiet, family-friendly neighbourhood, this is the perfect home for first-time buyers or a growing family. Enjoy the comfort of radiant in-floor heating, a spacious new patio deck, a new exterior sliding door, and the peace of mind of no Poly-B plumbing. Just minutes from the Walnut Grove Community Centre, excellent schools, parks, shopping, and Highway 1, this home offers the perfect blend of comfort, convenience, and location. OPEN HOUSE SAT July 11 1pm-3pm (id:39198)


Property Details

StyleRow / Townhouse
View-
Age of property1988
SqFt~1305 SqFt
Lot Size-
Parking Spaces2
MLS ®NumberR3142551
Community NameWalnut Grove
Data SourceCREA
Listing byRoyal LePage - Wolstencroft

Features

Heating: Radiant heat, Hot Water
Basement: None, Unknown, Unknown

Parking

Garage spaces -

Garage type -

Total parking spaces 2


2Story
Inclusions
Hydro
Water
Parking
Cable
Heat

Property History

Jul 8, 2026
ListedActive
$699,000
3 days on market
history photo preview35
Listing by crea®
Property listed by Royal LePage - Wolstencroft, Brokerage
Agent Banner Image
Interested in this property?Get in touch to get the inside scoop.

Population and Demographics

Overview

Total population 16654
Average household income $140,169

Age (%)

0 to 19
26%
20 to 34
13%
35 to 49
21%
50 to 64
21%
65 and plus
19%

Household composition (%)

Single family
77%
Single person
20%
Multi person
2%
Multi family
1%

Mother tongue (%)

English
82%
Mandarin
6%
Korean
4%
Others
3%
German
1%
Spanish
1%

House tenancy (%)

Owners
92%
Renters
8%

What’s nearby?Essentials within 5 km

Local Logic

Transportation Scores

Estimated Budget

Powered by:
The trademarks REALTOR®, REALTORS®, and the REALTOR® logo are controlled by The Canadian Real Estate Association (CREA) and identify real estate professionals who are members of CREA. The trademarks MLS®, Multiple Listing Service® and the associated logos are owned by CREA and identify the quality of services provided by real estate professionals who are members of CREA. Used under license.