106 - 9525 204 STREET, Langley, British Columbia V1M0B9
Contact us about this property
Highlights
Estimated valueThis is the price Wahi expects this property to sell for.
The calculation is powered by our Instant Home Value Estimate, which uses current market and property price trends to estimate your home’s value with a 90% accuracy rate.Not available
Price/Sqft$482/sqft
Monthly cost
Open Calculator
Description
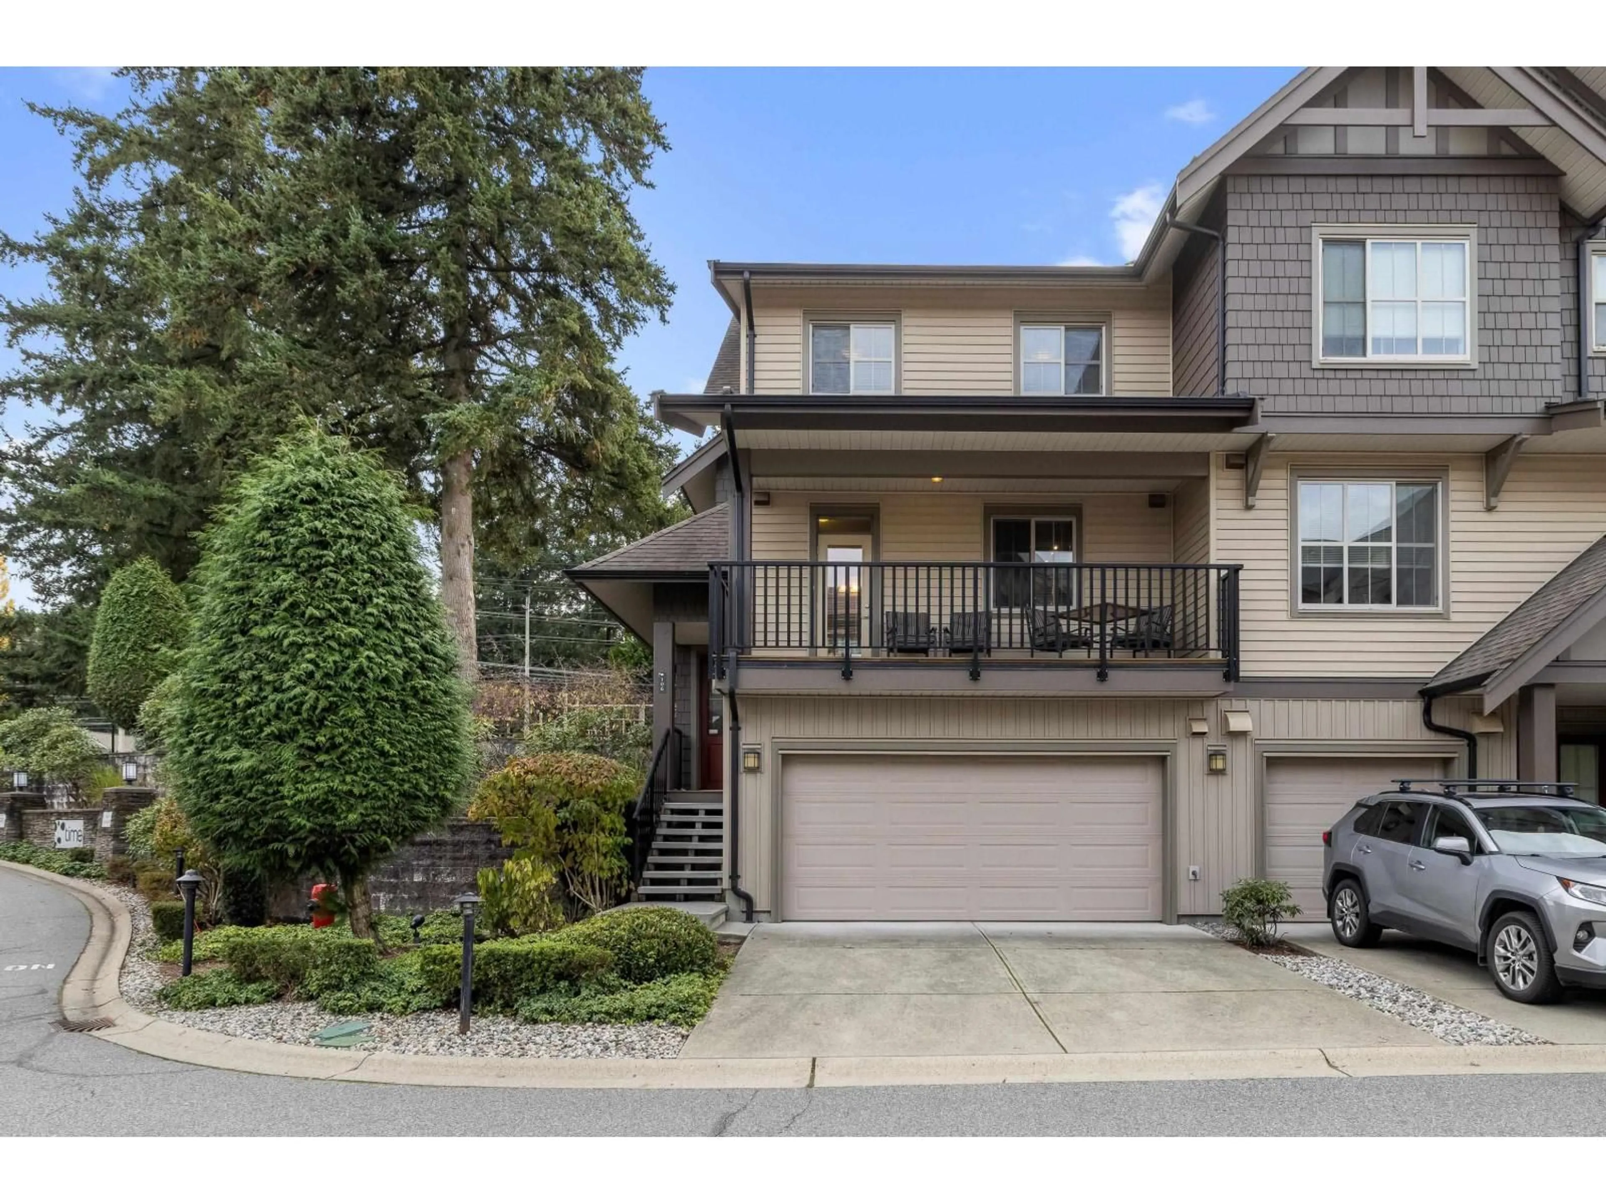
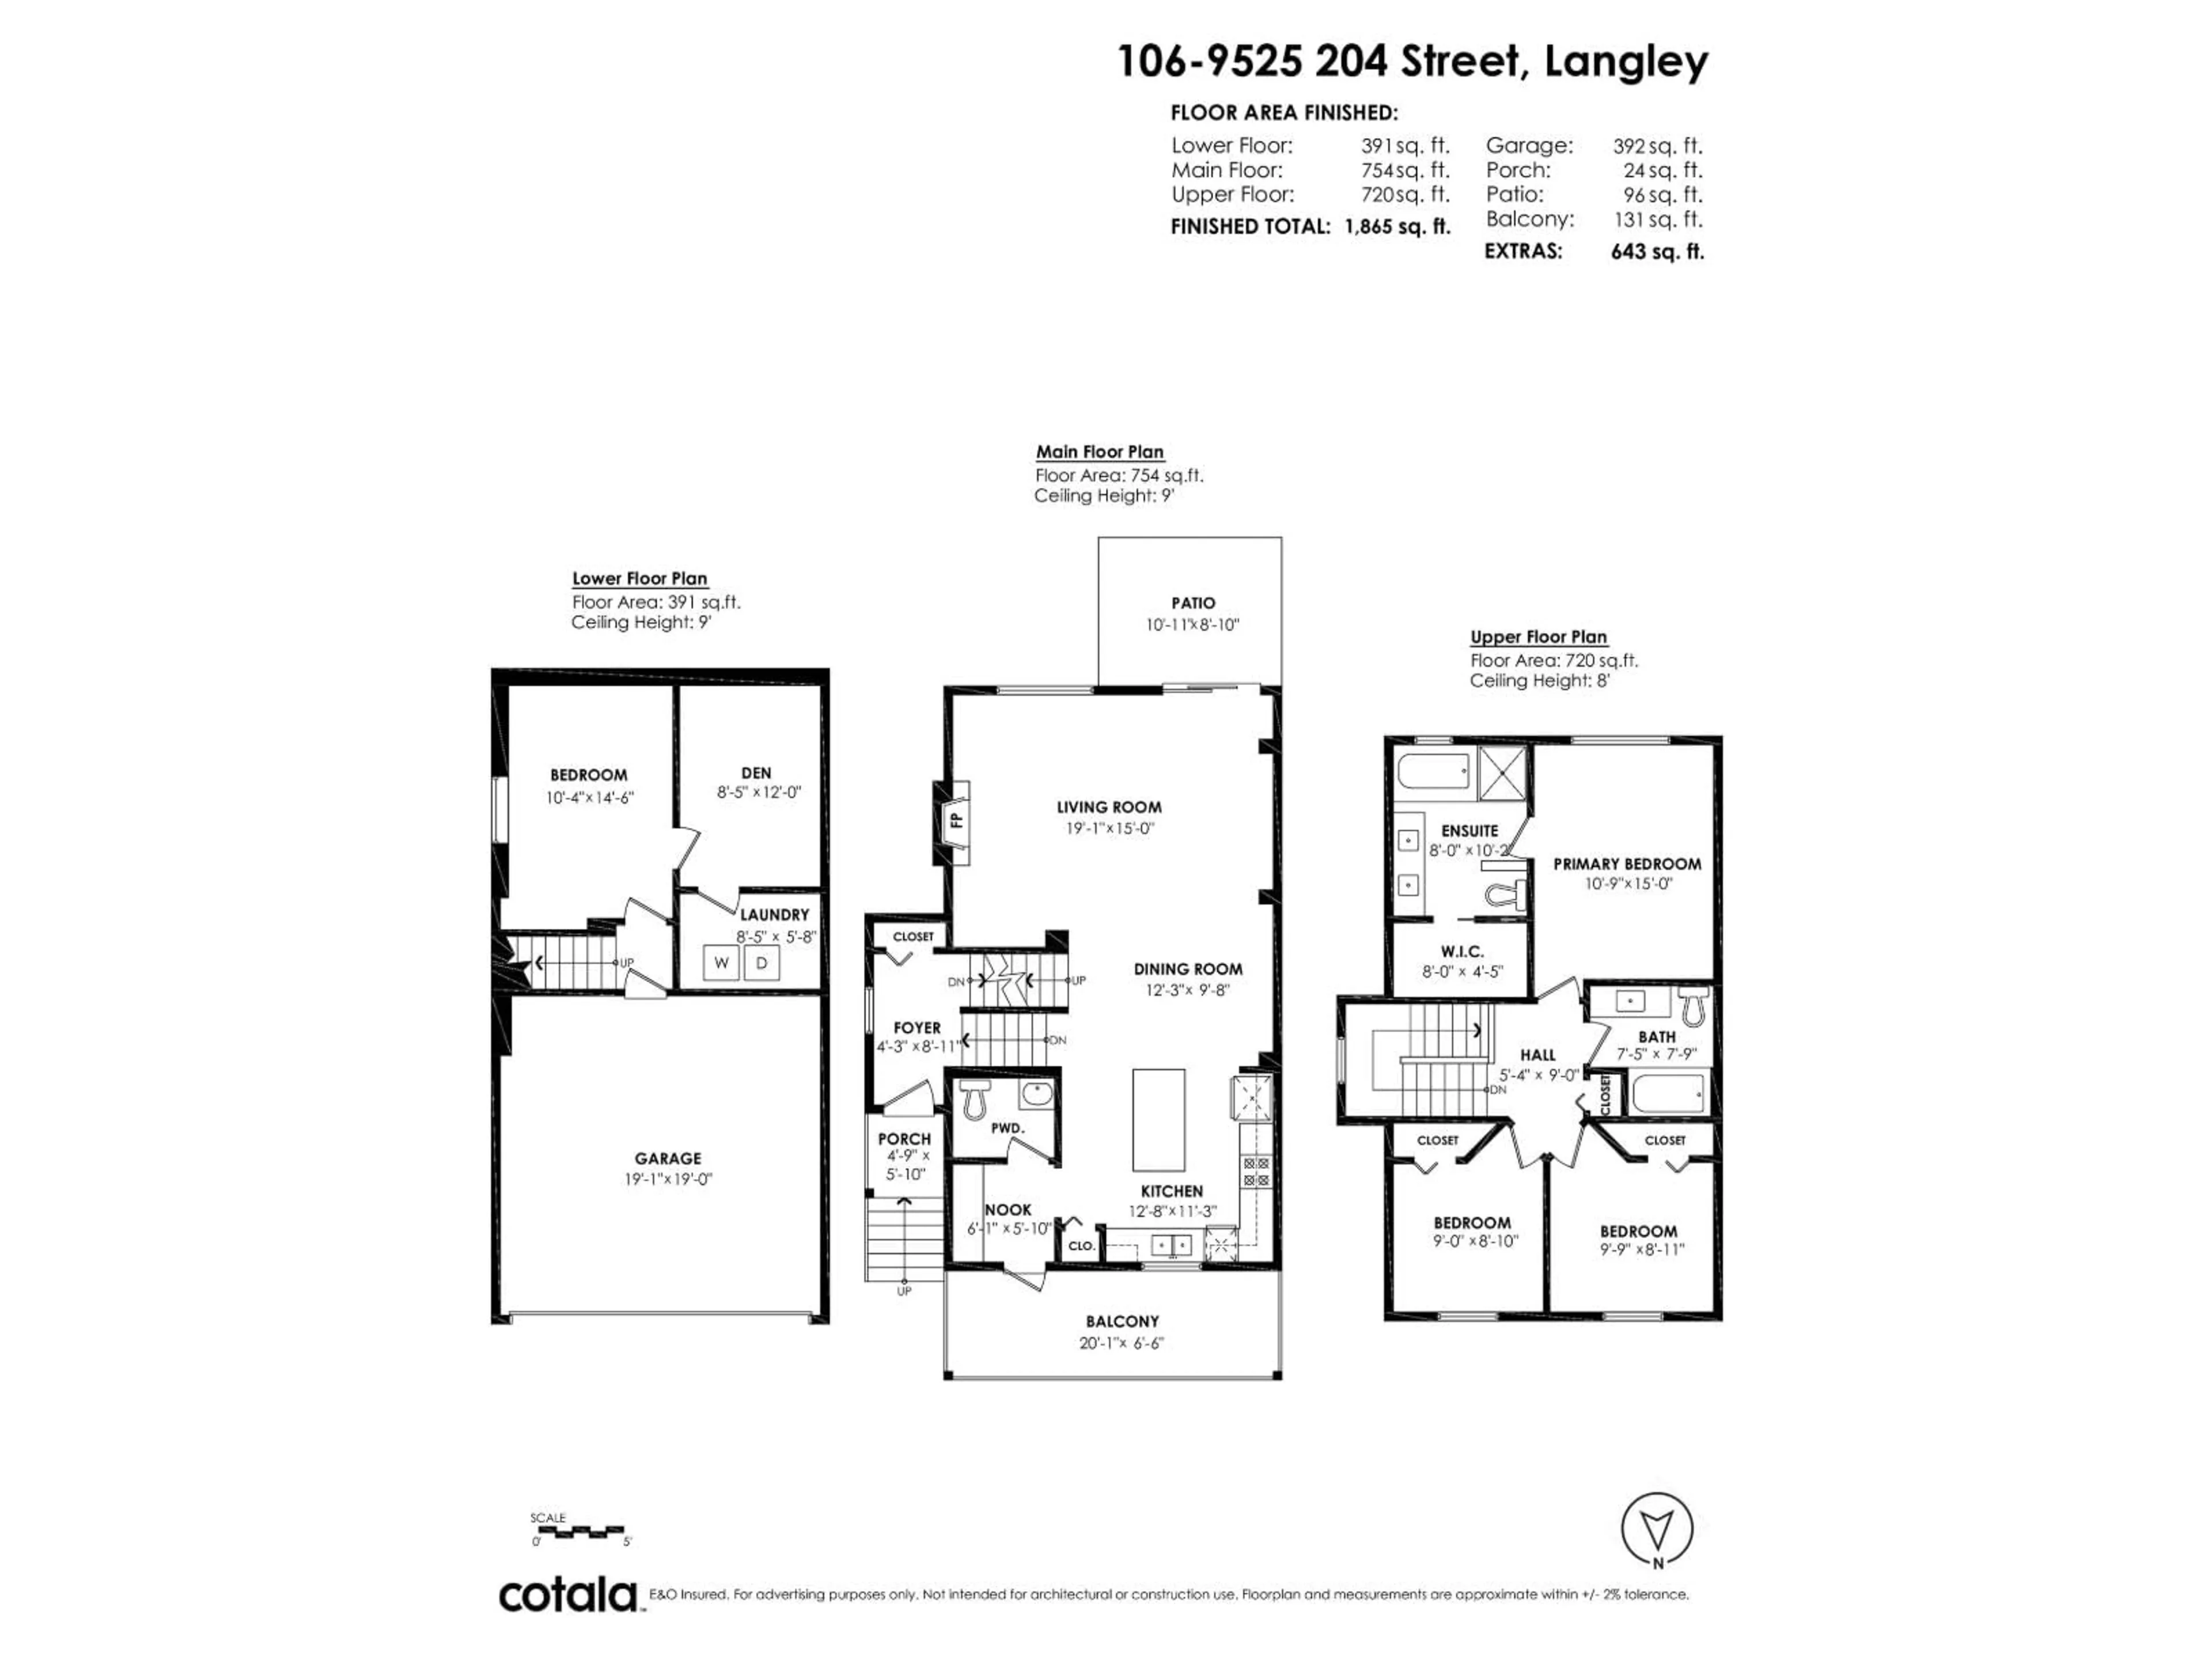
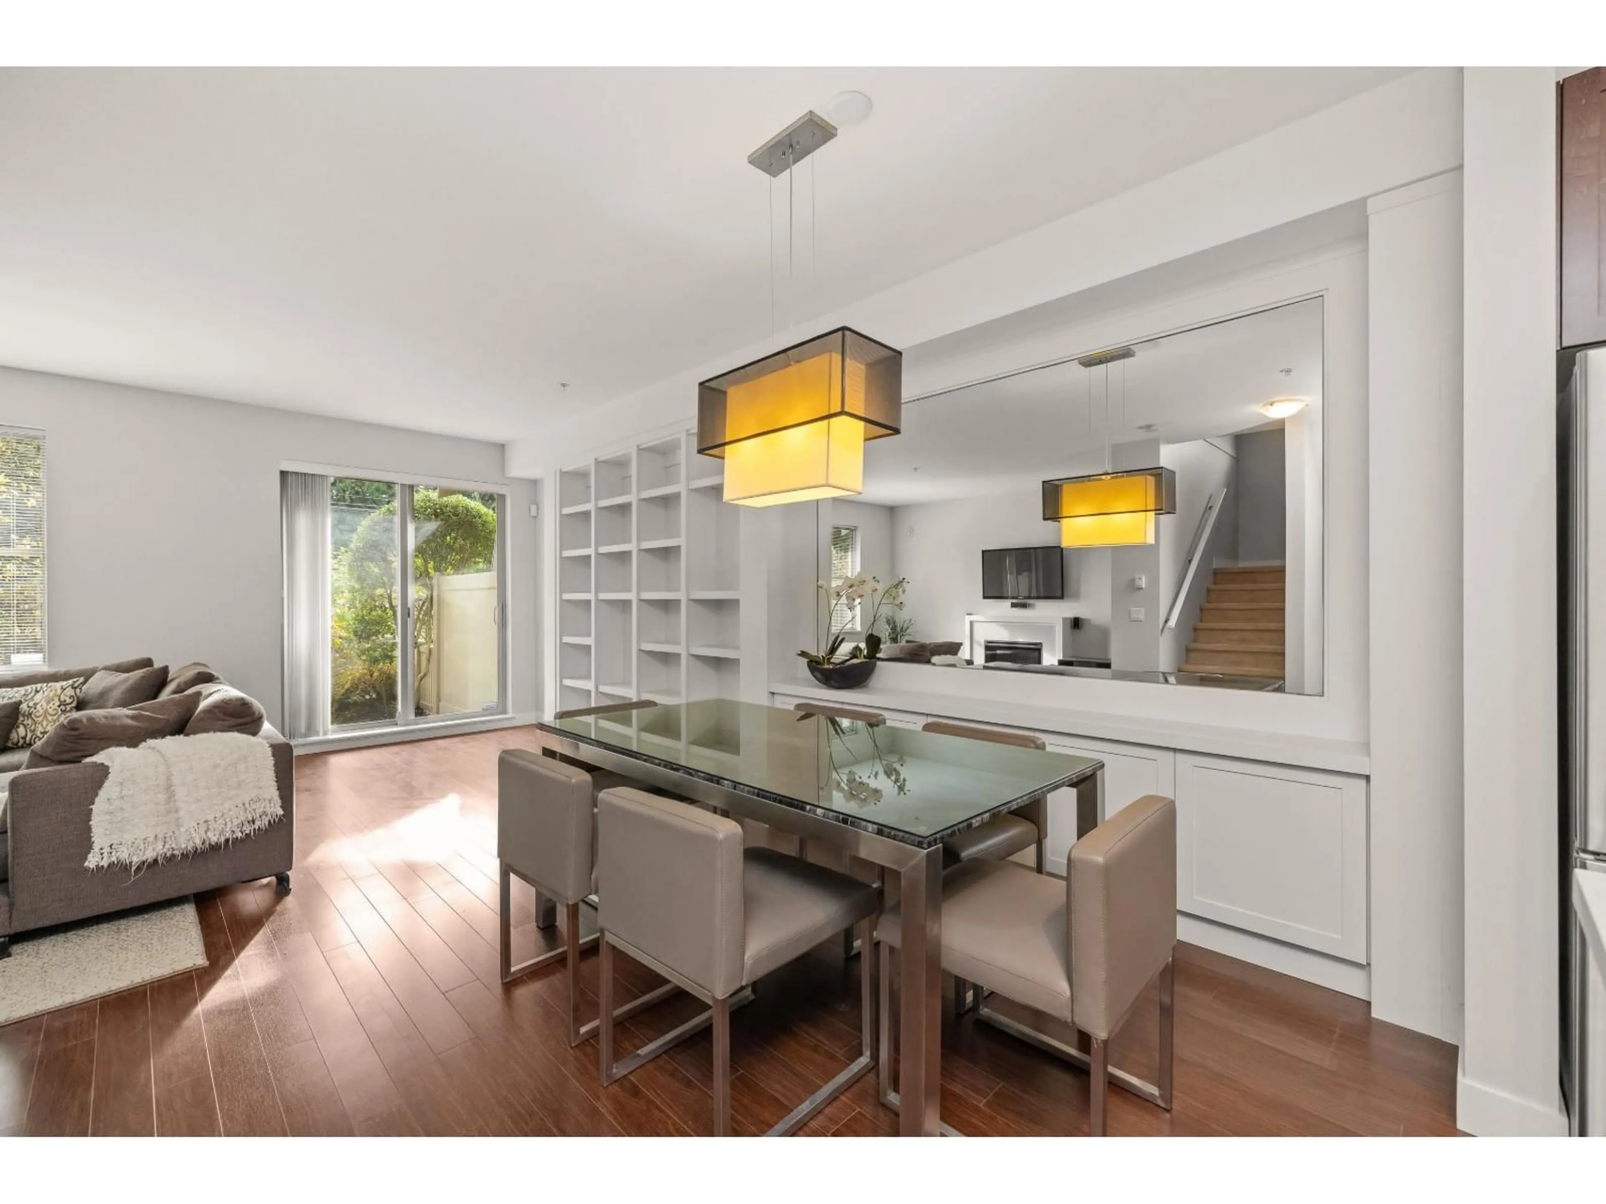
"Time", offers this crown jewel, former show home in the best location of the complex backing green space! This end unit features a thoughtful 1865 sq.ft. floor plan & one of the largest south facing, raised yards in the development. Parking is ample, with the double side by side garage plus space for 2 truck size vehicles on the driveway. Kitchen is equipped with plenty of cabinetry, S/S appliances & an island prep space. Step out to the upper balcony, one of 2 outdoor spaces to enjoy! Built ins & the newer hot water tank are an added bonus. Up includes 3 well sized bdrms with primary having a 5 pc ensuite & walk in closet. Head down to the 4th bdrm & den/flex space. Quick access to Golden Ears, Hwy 1 & transit for commuters with schools, theatre, rec, shopping & all amenities near! (id:39198)
Property Details
Interior
Features
Exterior
Parking
Garage spaces -
Garage type -
Total parking spaces 4
Condo Details
Inclusions
Property History
 40

