102 - 9012 WALNUT GROVE DRIVE, Langley, British Columbia V1M2K3
Contact us about this property
Highlights
Estimated valueThis is the price Wahi expects this property to sell for.
The calculation is powered by our Instant Home Value Estimate, which uses current market and property price trends to estimate your home’s value with a 90% accuracy rate.Not available
Price/Sqft$464/sqft
Monthly cost
Open Calculator
Description
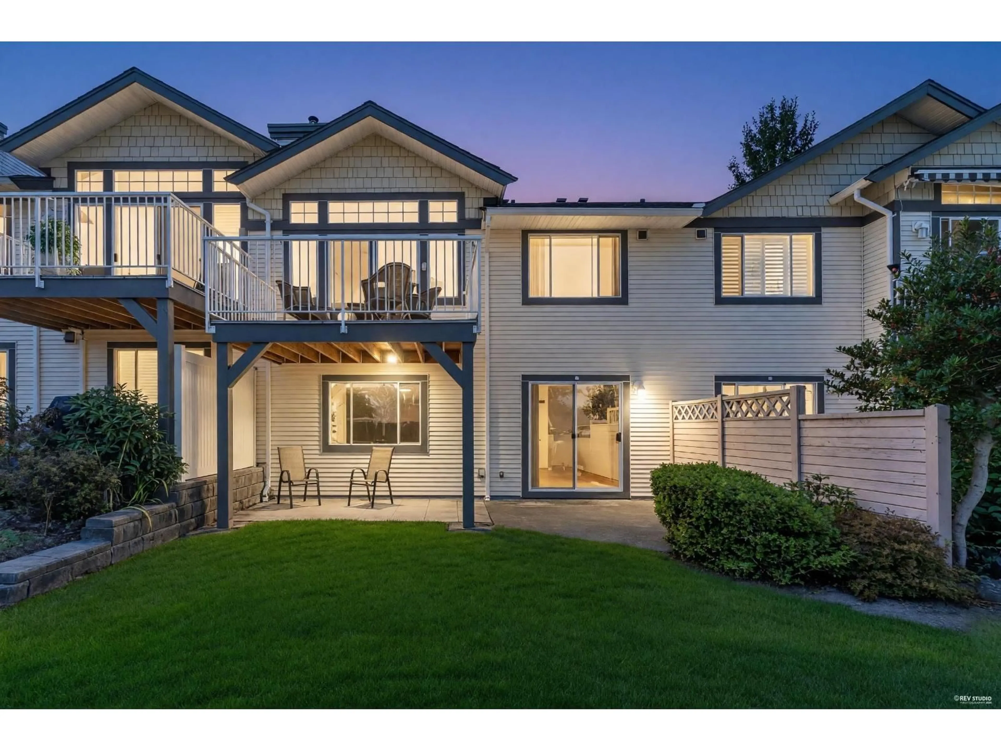
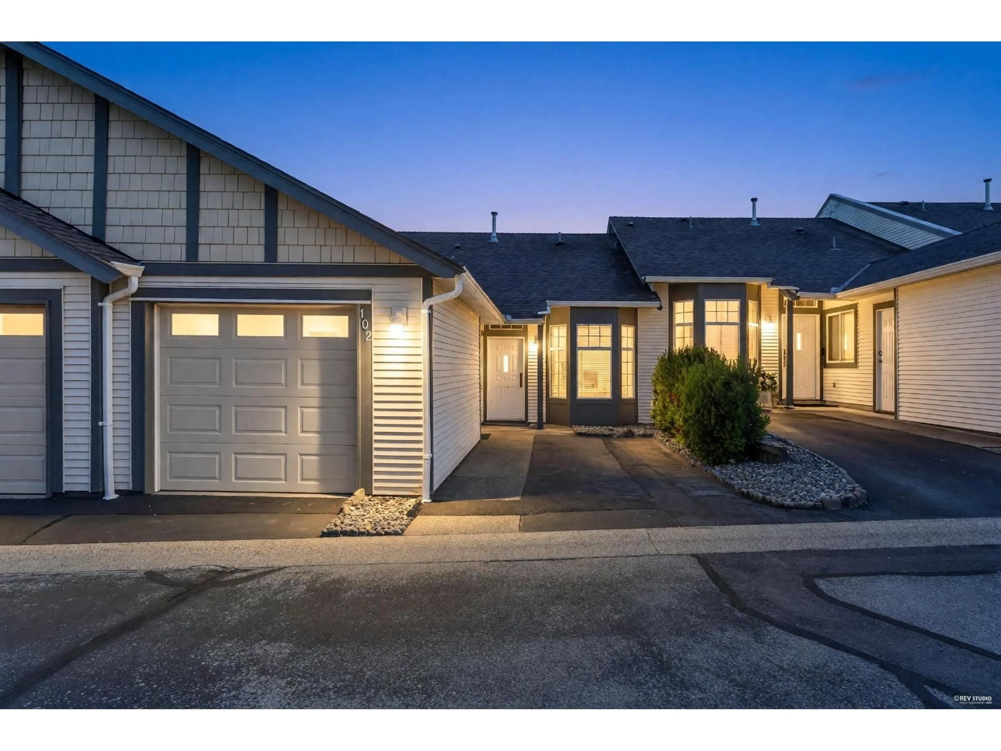
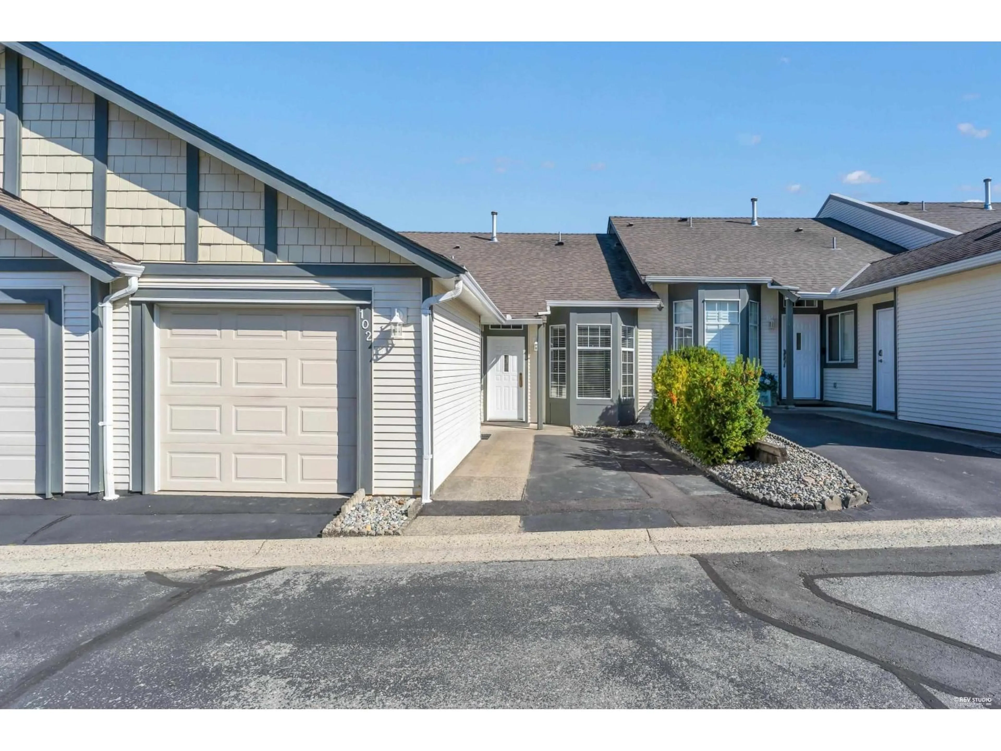
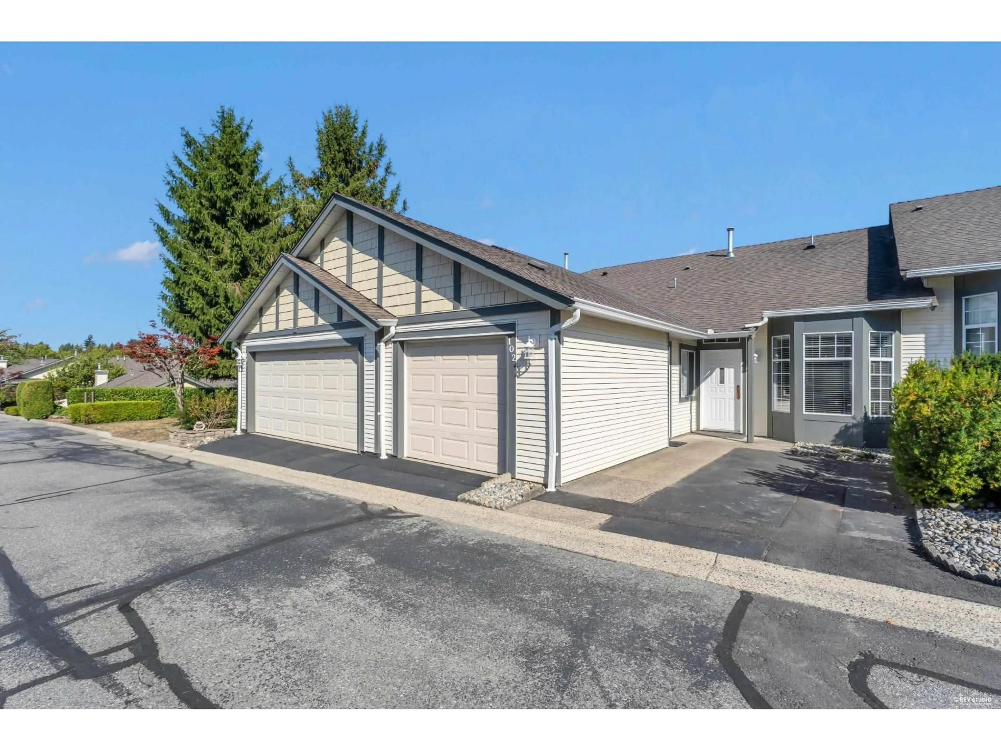
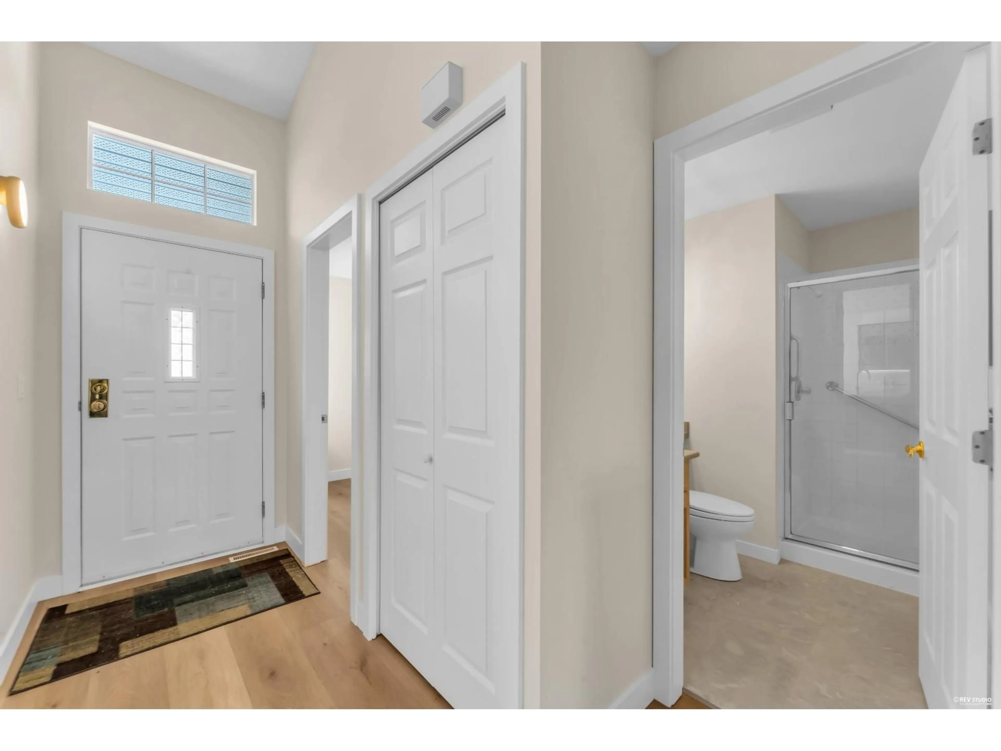
One of the best locations in sought-after Queen Anne Green! This beautifully renovated 3-bedroom rancher with walk-out basement is ideally positioned at the top of the complex, offering stunning mountain views and a peaceful outlook over beautifully landscaped greenspace. The bright, open main level features soaring vaulted ceilings throughout the kitchen, dining and living areas, complemented by gorgeous hardwood flooring, designer lighting and stylish updates throughout. The spacious primary bedroom offers a walk-in closet and 5-piece ensuite, while the updated bathroom adds a fresh, modern touch. Downstairs, the walk-out basement provides a flexible additional living space with direct access to the outdoors. Enjoy a well-managed complex with fantastic amenities including a pool, gym and clubhouse, all within easy walking distance of shopping, transit, restaurants and entertainment. A beautiful, move-in-ready home in an exceptional location. Quick possession possible! (id:39198)
Property Details
Interior
Features
Exterior
Parking
Garage spaces -
Garage type -
Total parking spaces 2
Condo Details
Amenities
Exercise Centre, Whirlpool, Clubhouse
Inclusions
Property History
 34
34
