Unknown for 10 - 9567 217A STREET, Langley British Columbia V1M0G5
10 hours on Market

10 - 9567 217A STREET, Langley, British Columbia V1M0G5

Condo
5
4
~1968 sqft
$1,249,900
Get pre-qualifiedPowered by nesto
Condo
5
4
~1968 sqft

Contact us about this property

Call

Highlights

Property Estimate

Days on market10 hours

Estimated valueNot available

Price/Sqft$635/sqft

Monthly cost

Open Calculator

Description

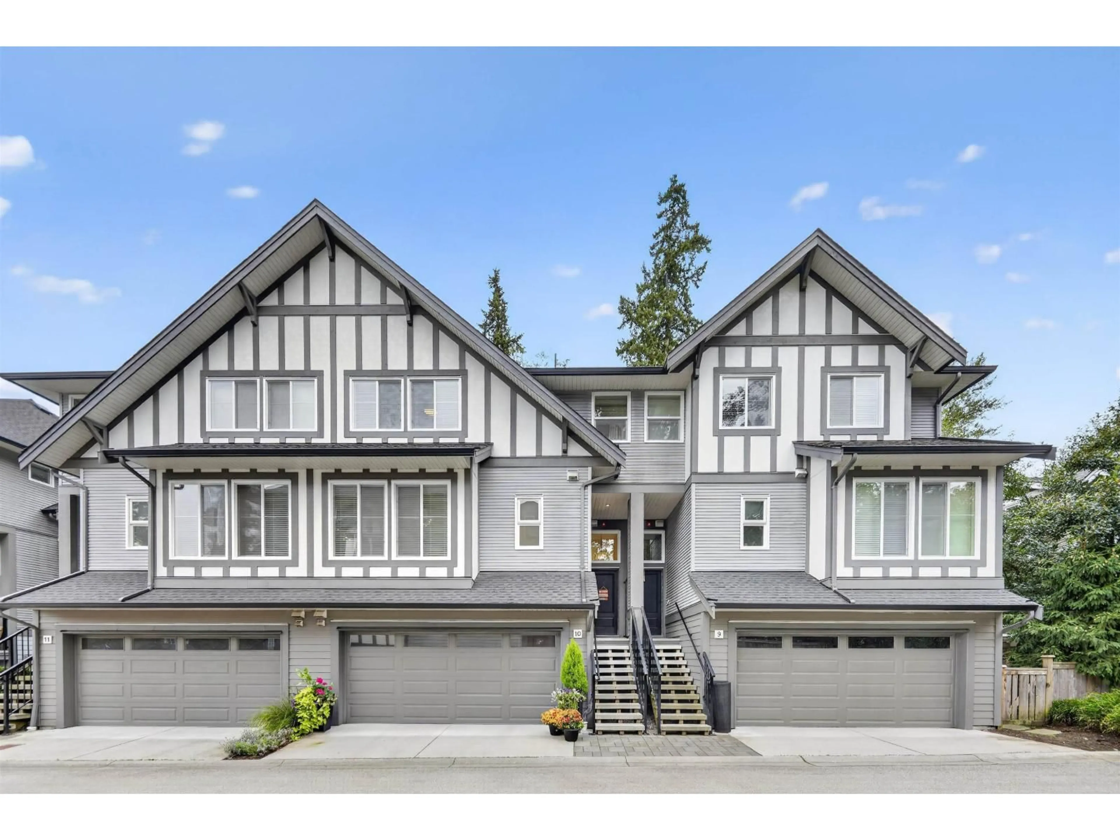
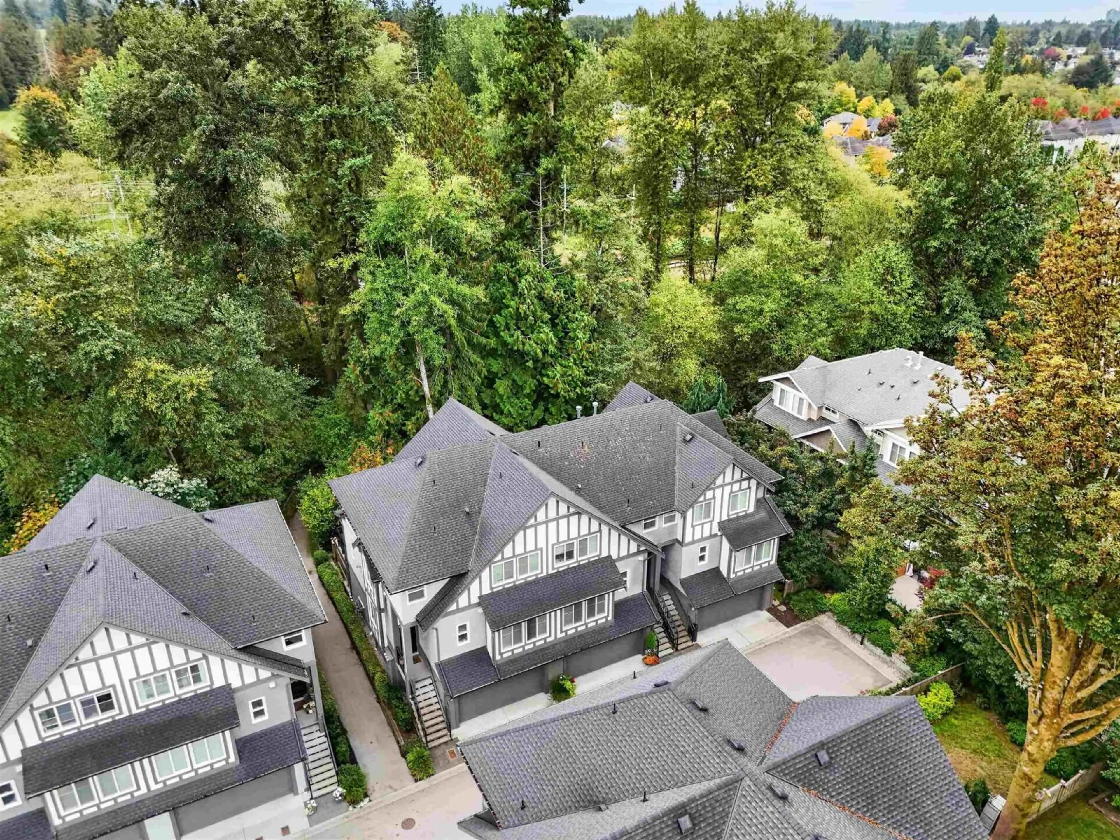
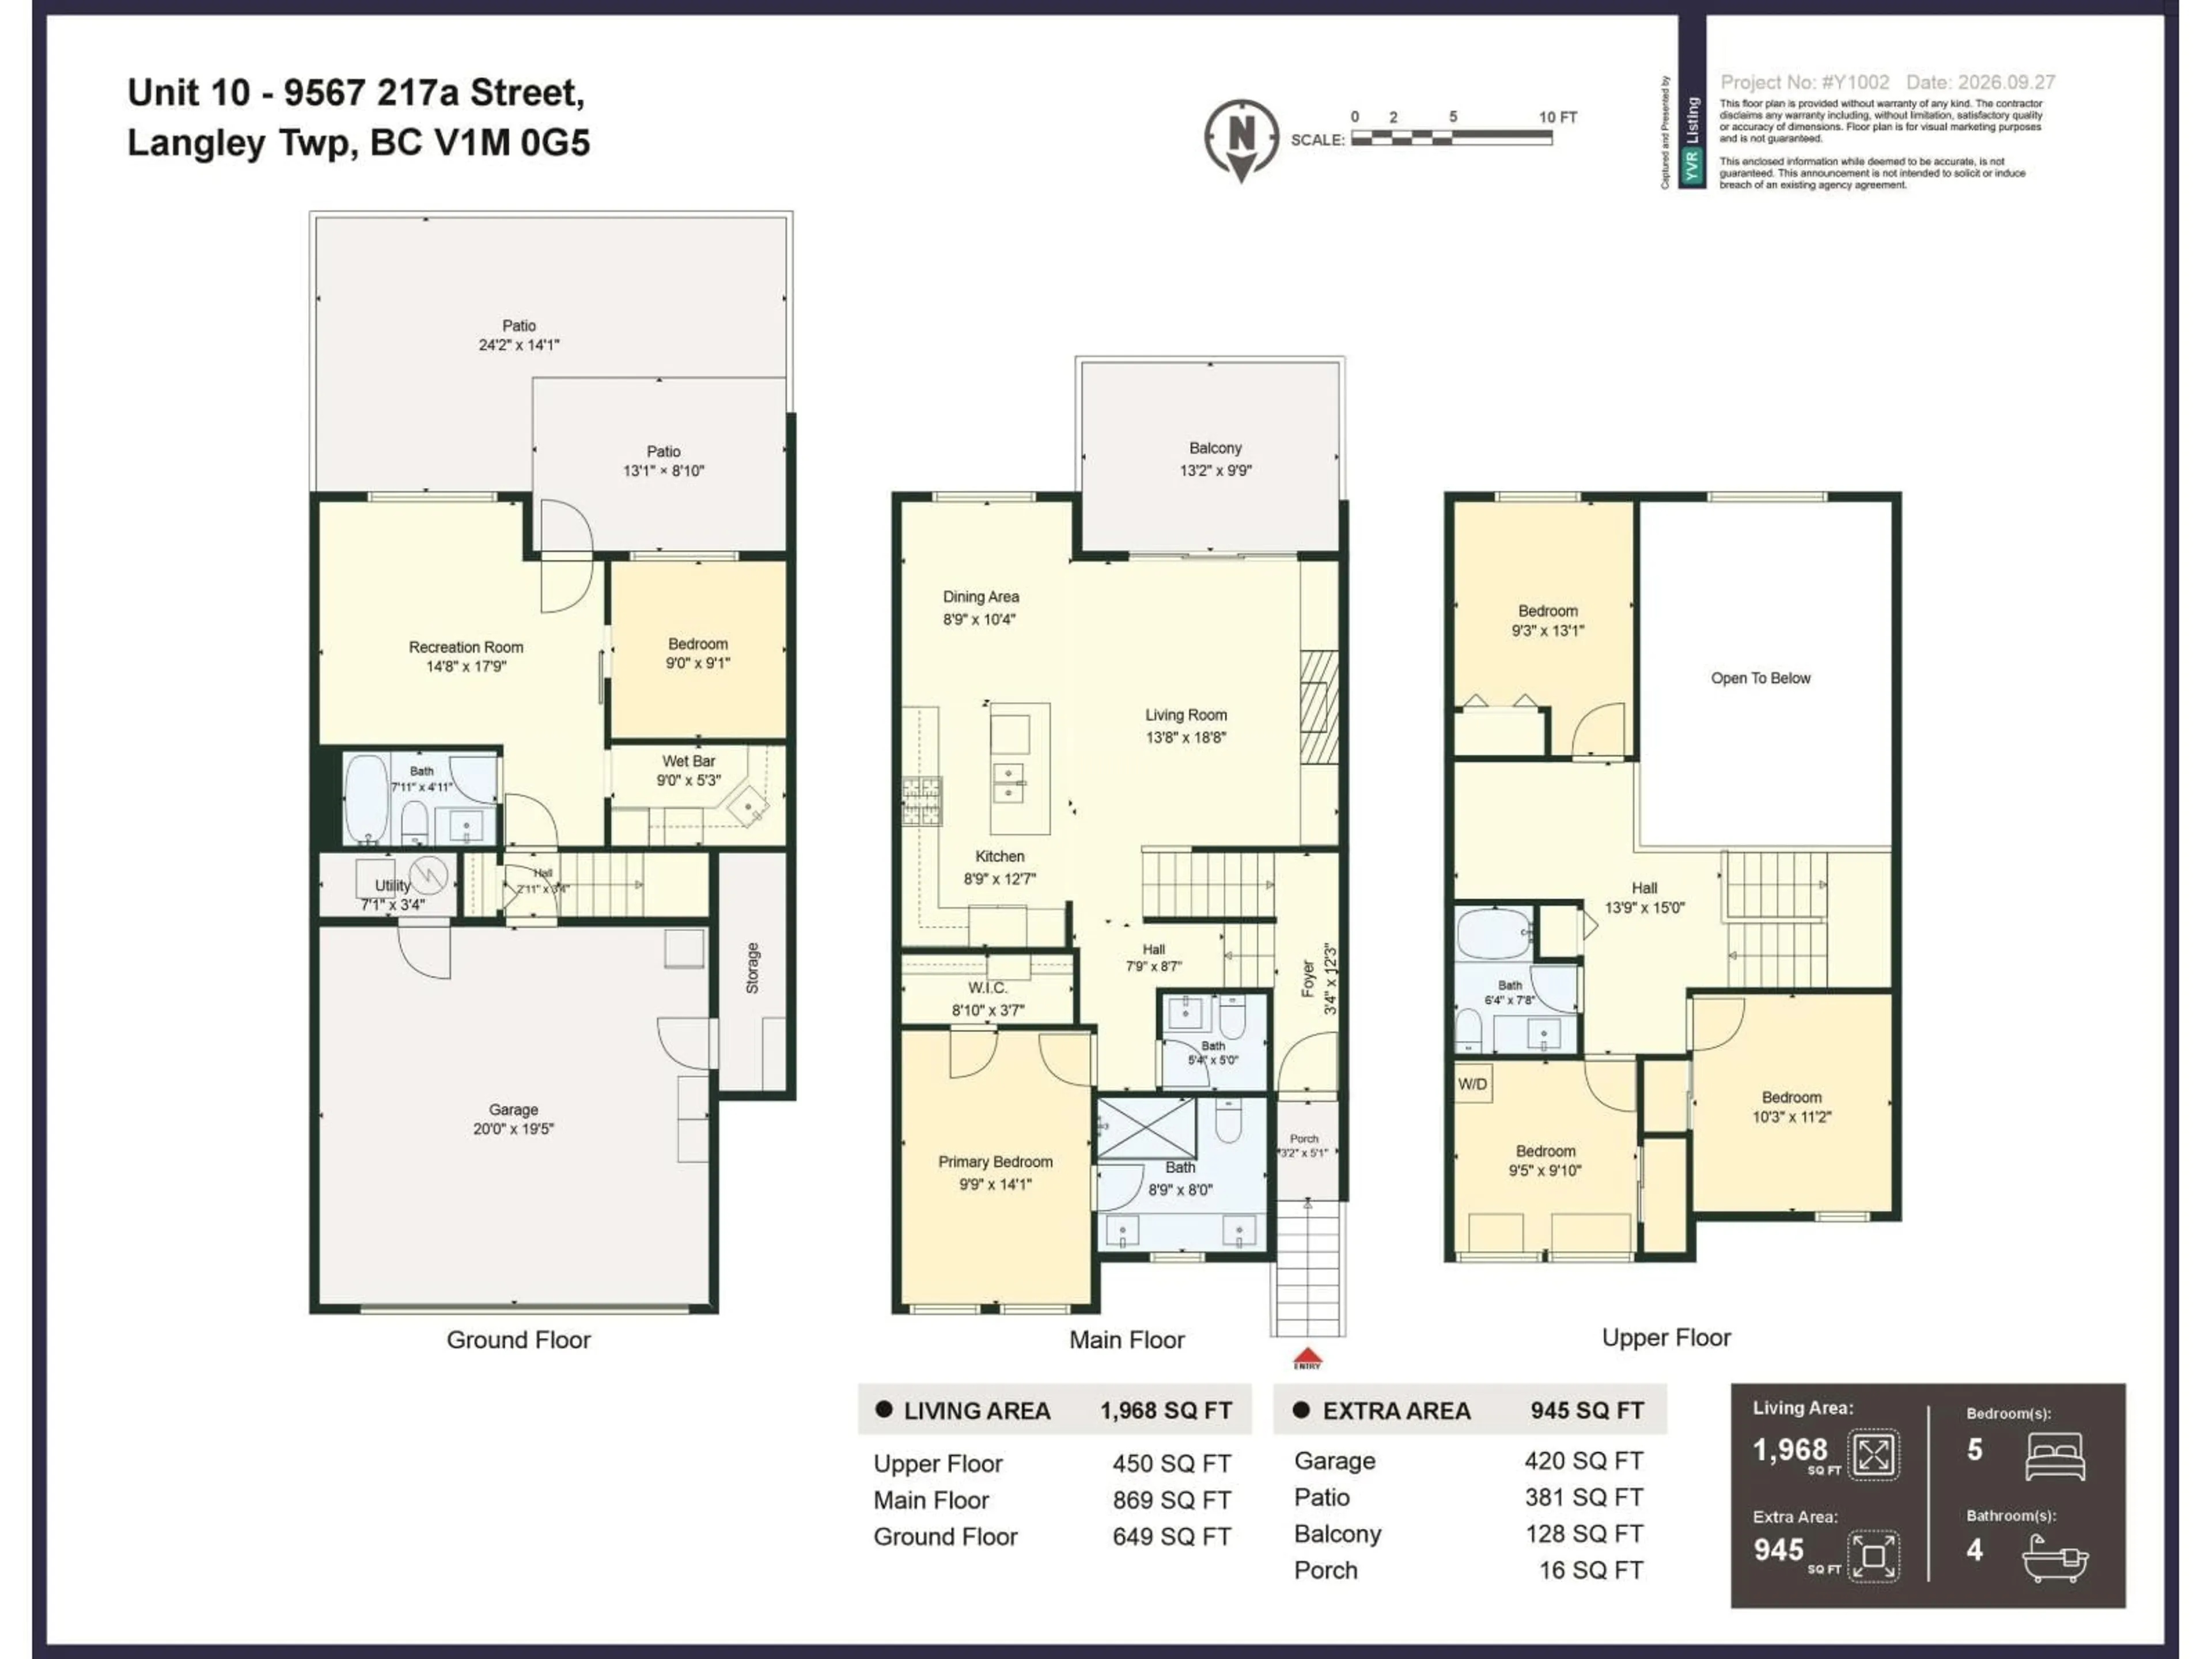
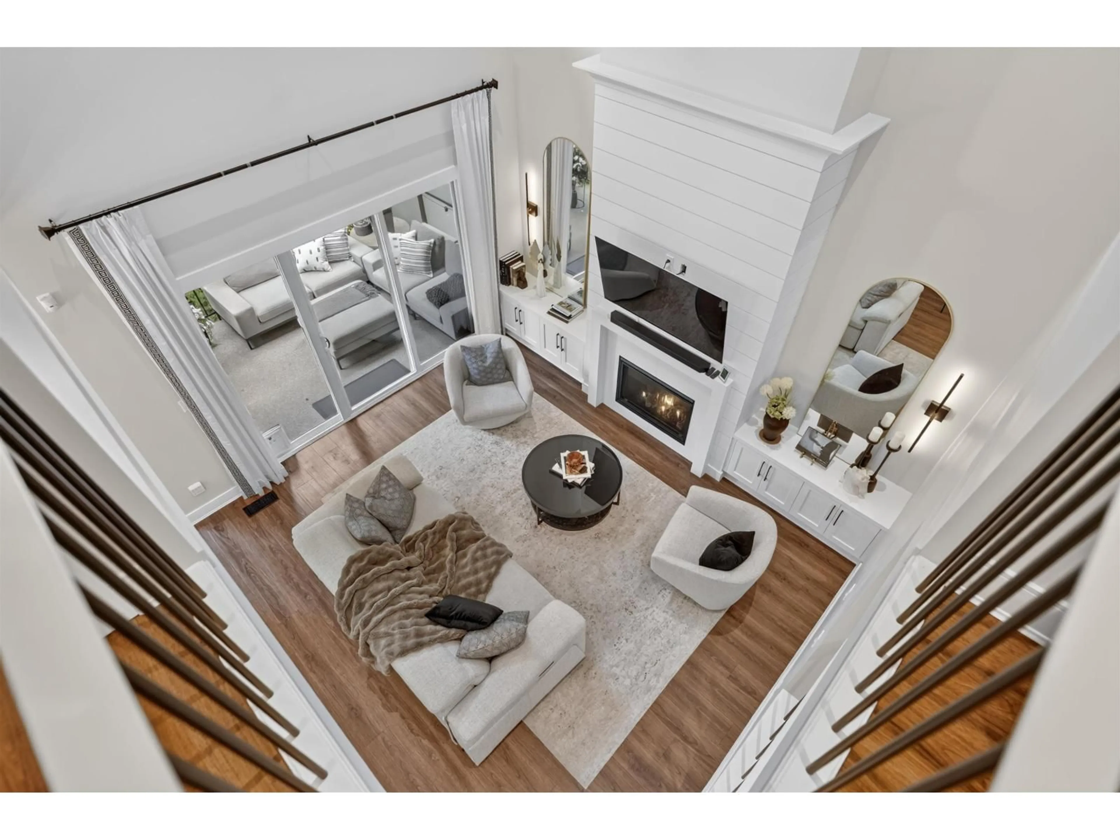
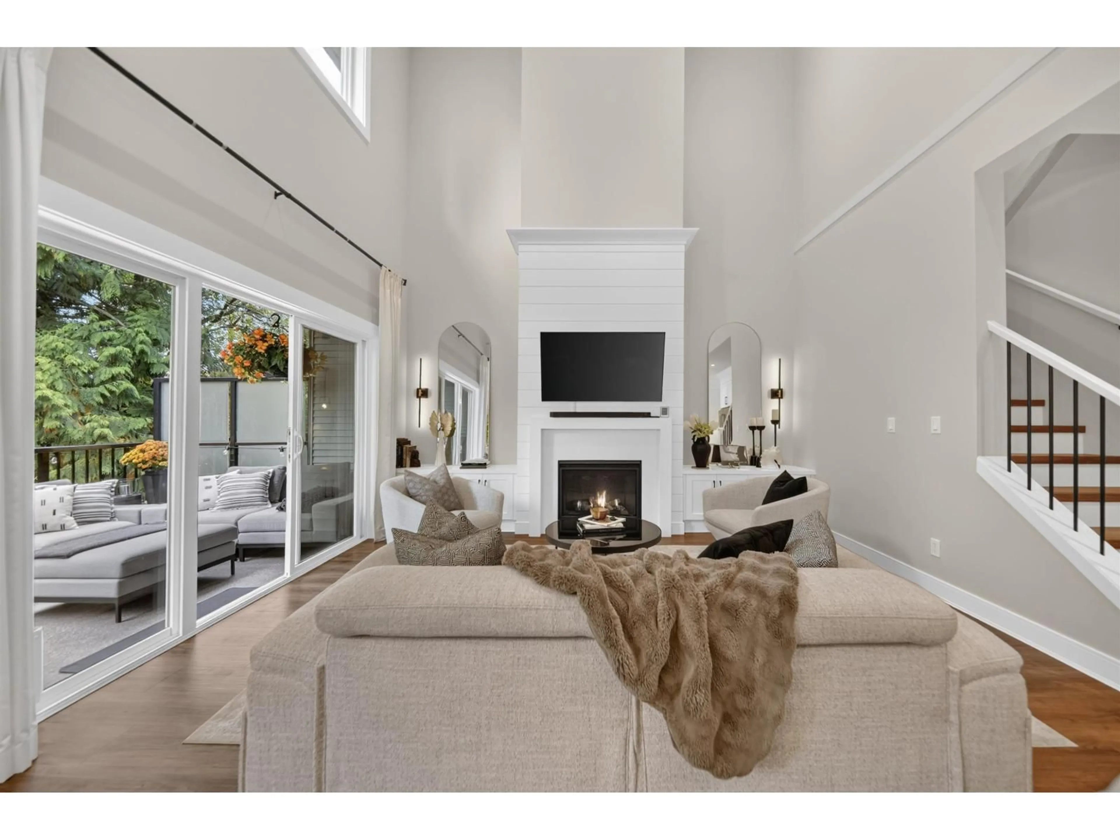
Quietly remarkable living in Walnut Grove, just up the hill from historic Fort Langley. This 2020 built 5 bed, 4 bath townhome backs onto protected forest that can never be built on, offering rare privacy and calm. Inside, soaring living room ceilings and a cozy fireplace set an elegant tone, while the primary bedroom on the main adds everyday ease. A private in-law suite makes multigenerational living effortless, and every bedroom is generously sized. Enjoy air conditioning, a deck for relaxing outdoors, and a side-by-side double garage. Minutes to Fort Langley's village, Trinity Western University, and Highway 1 for commuters. Room to grow, room to gather, room to simply be. Book your private showing today. (id:39198)


Property Details

StyleRow / Townhouse
ViewView
Age of property2020
SqFt~1968 SqFt
Lot Size-
Parking Spaces2
MLS ®NumberR3170422
Community NameWalnut Grove
Data SourceCREA
Listing byOakwyn Realty Ltd.

Features

Heating: Heat Pump, Forced air, Natural gas
Cooling: Air Conditioned
Basement: Finished, Full, Separate entrance

Parking

Garage spaces -

Garage type -

Total parking spaces 2


Amenities

Storage - Locker, Laundry - In Suite, Air Conditioning

Inclusions
Hydro
Water
Parking
Cable
Heat

Property History

Sep 29, 2026
ListedActive
$1,249,900
10 hours on market
history photo preview38
Listing by crea®
Property listed by Oakwyn Realty Ltd., Brokerage
Agent Banner Image
Interested in this property?Get in touch to get the inside scoop.

Population and Demographics

Overview

Total population 16654
Average household income $140,169

Age (%)

0 to 19
26%
20 to 34
13%
35 to 49
21%
50 to 64
21%
65 and plus
19%

Household composition (%)

Single family
77%
Single person
20%
Multi person
2%
Multi family
1%

Mother tongue (%)

English
82%
Mandarin
6%
Korean
4%
Others
3%
German
1%
Spanish
1%

House tenancy (%)

Owners
92%
Renters
8%

What’s nearby?Essentials within 5 km

Local Logic

Transportation Scores

Estimated Budget

Powered by:
The trademarks REALTOR®, REALTORS®, and the REALTOR® logo are controlled by The Canadian Real Estate Association (CREA) and identify real estate professionals who are members of CREA. The trademarks MLS®, Multiple Listing Service® and the associated logos are owned by CREA and identify the quality of services provided by real estate professionals who are members of CREA. Used under license.