1 - 20881 87 AVENUE, Langley, British Columbia V1M3X1
Contact us about this property
Highlights
Estimated valueThis is the price Wahi expects this property to sell for.
The calculation is powered by our Instant Home Value Estimate, which uses current market and property price trends to estimate your home’s value with a 90% accuracy rate.Not available
Price/Sqft$508/sqft
Monthly cost
Open Calculator
Description
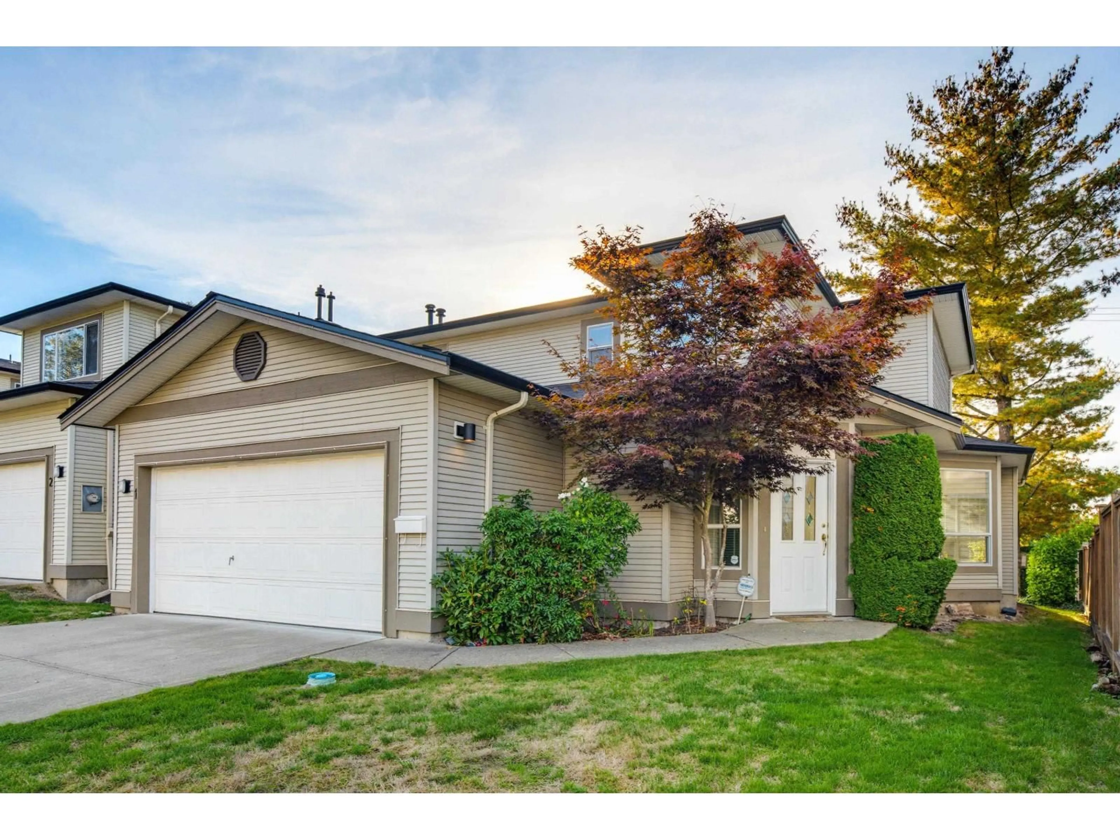
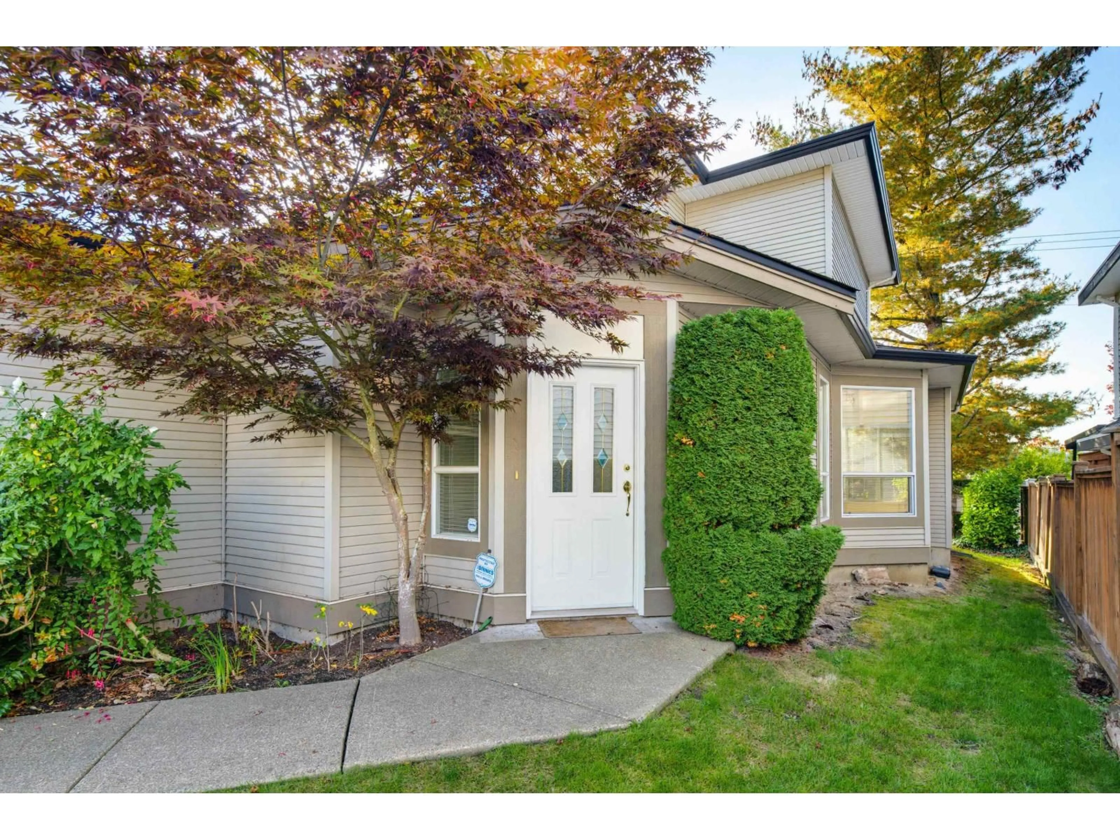
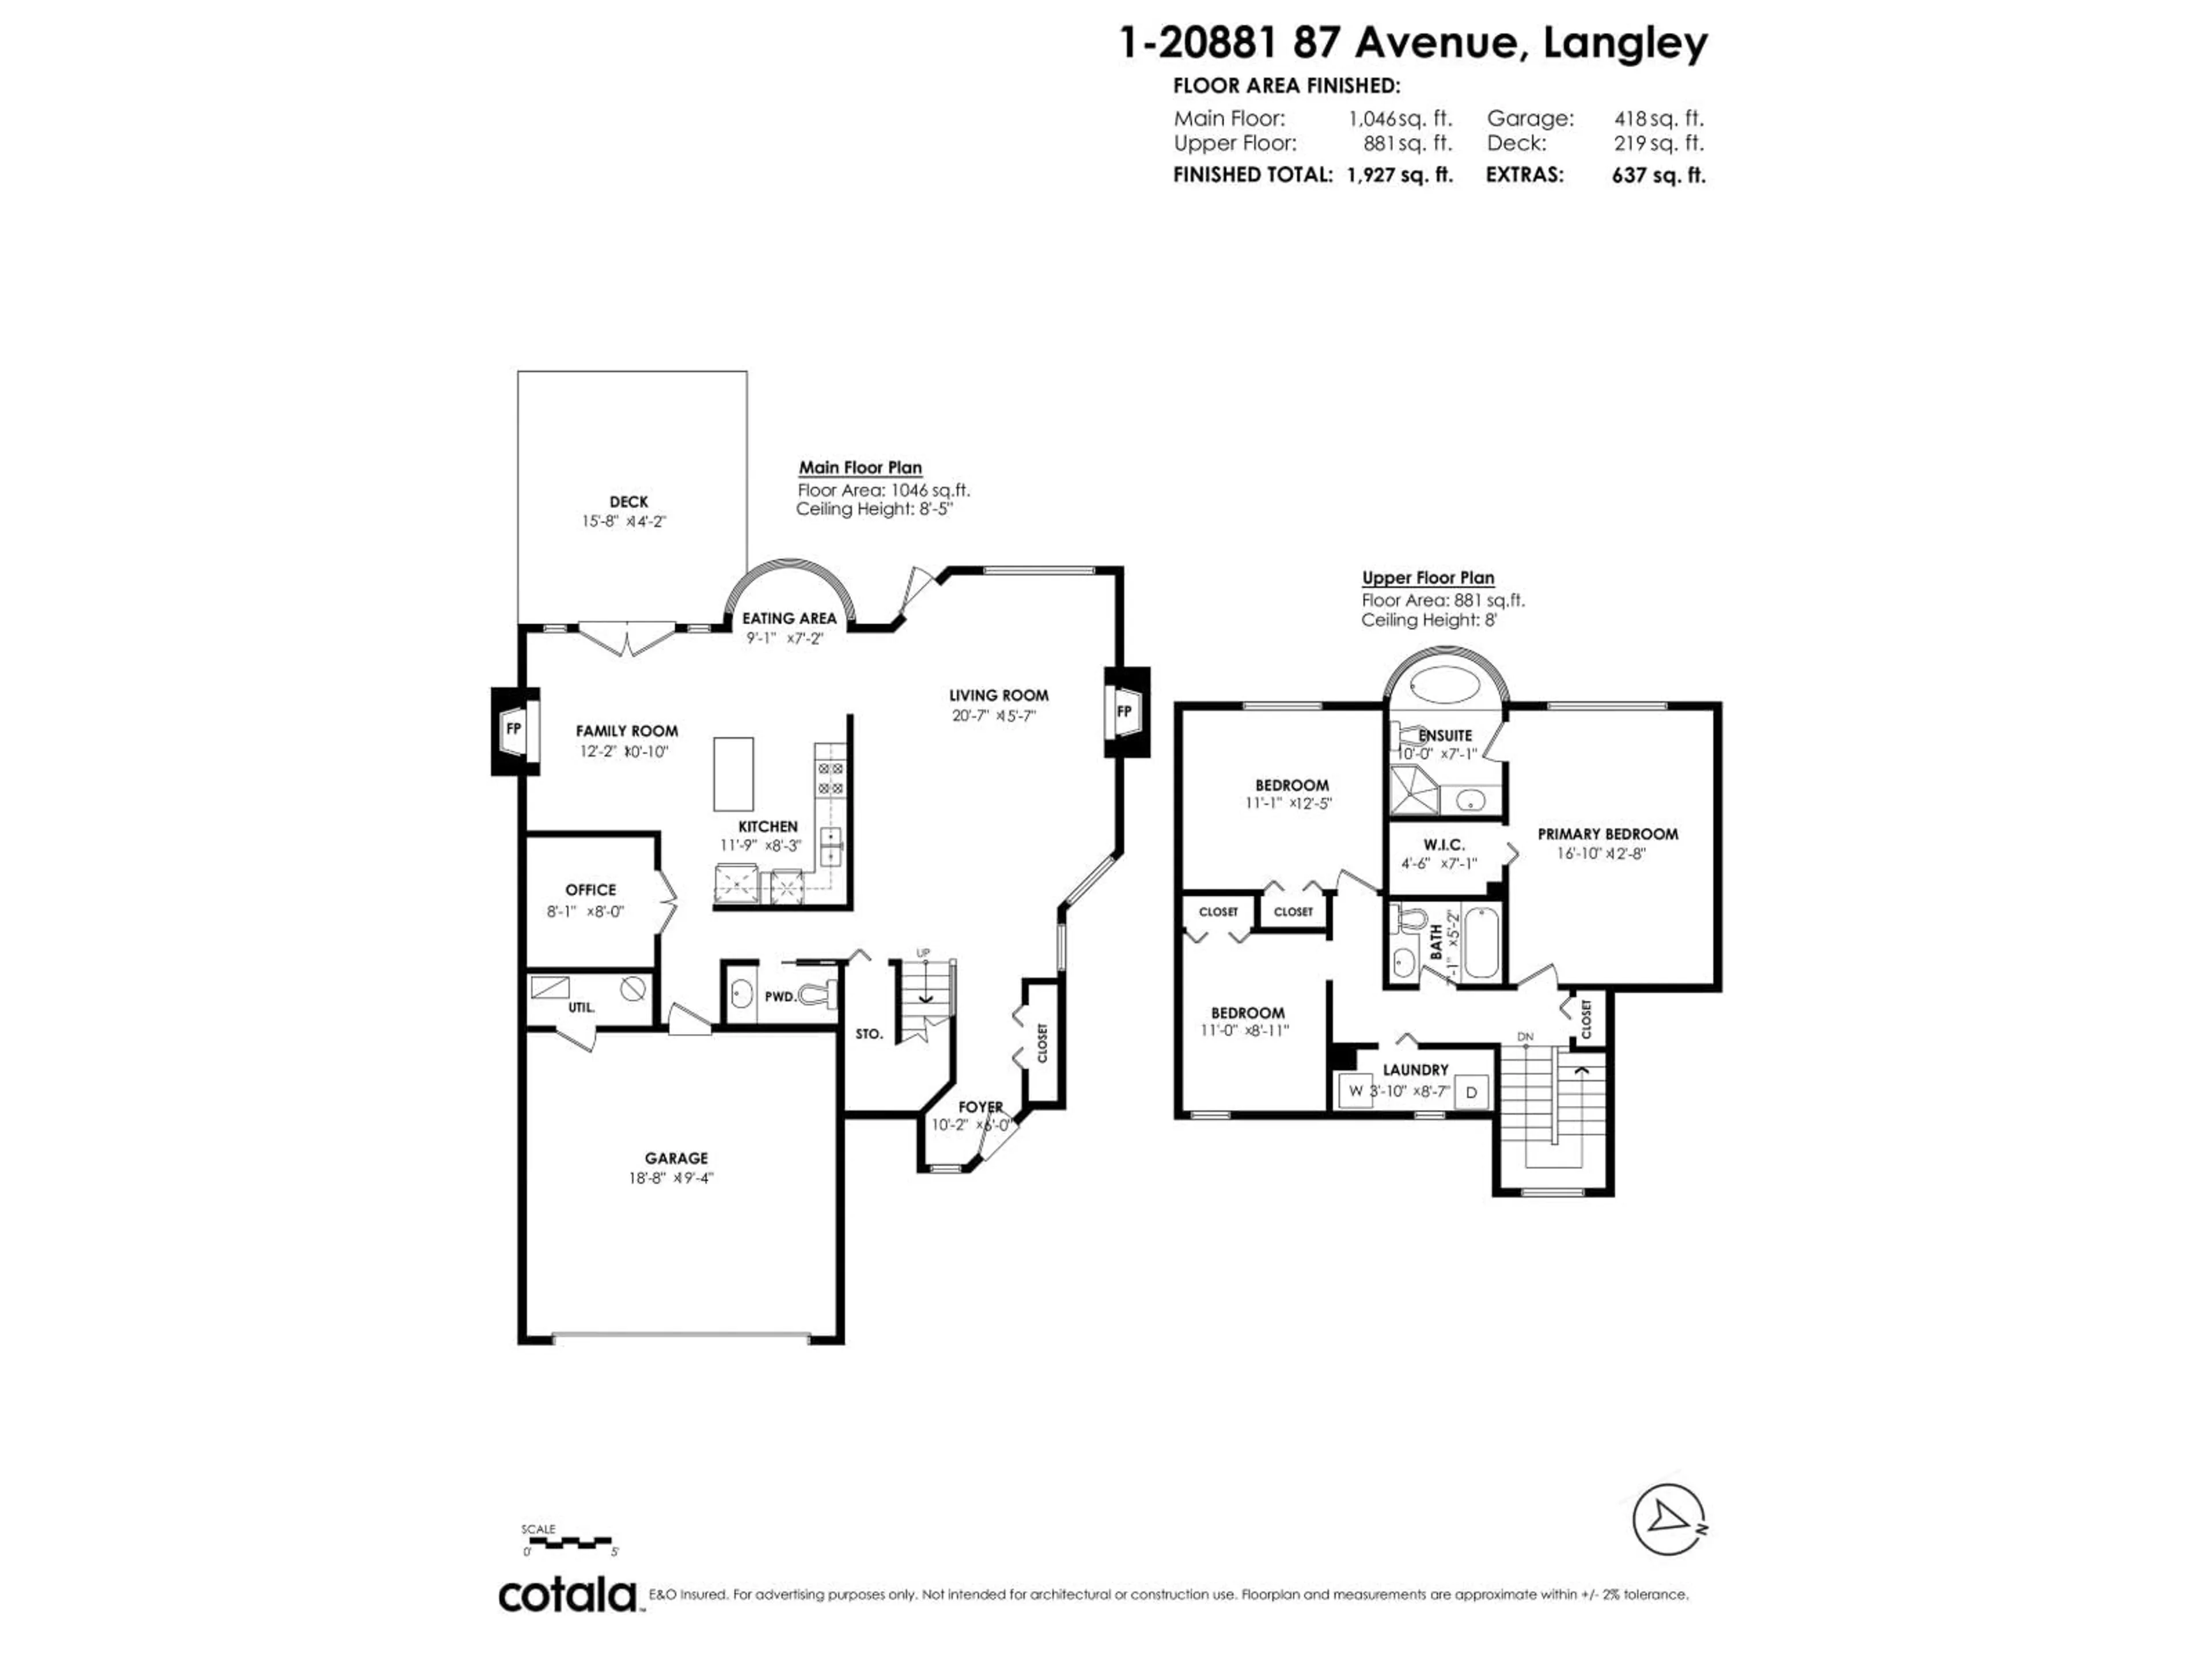
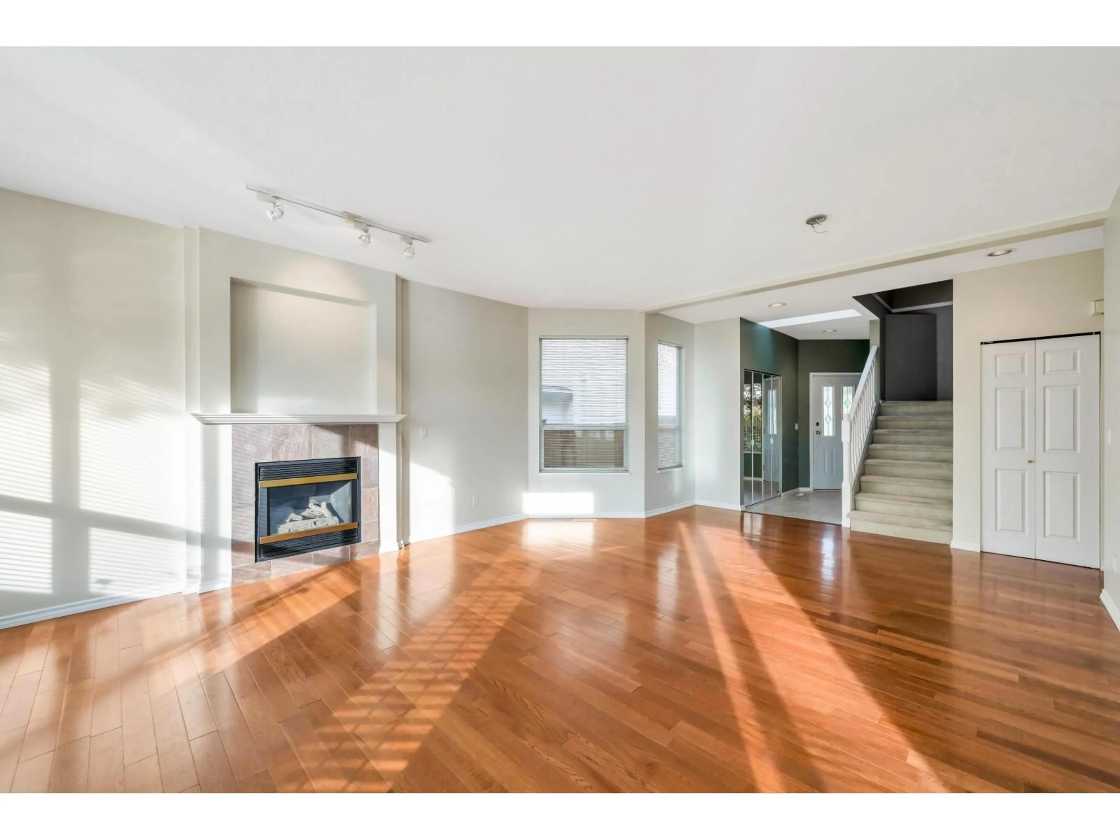
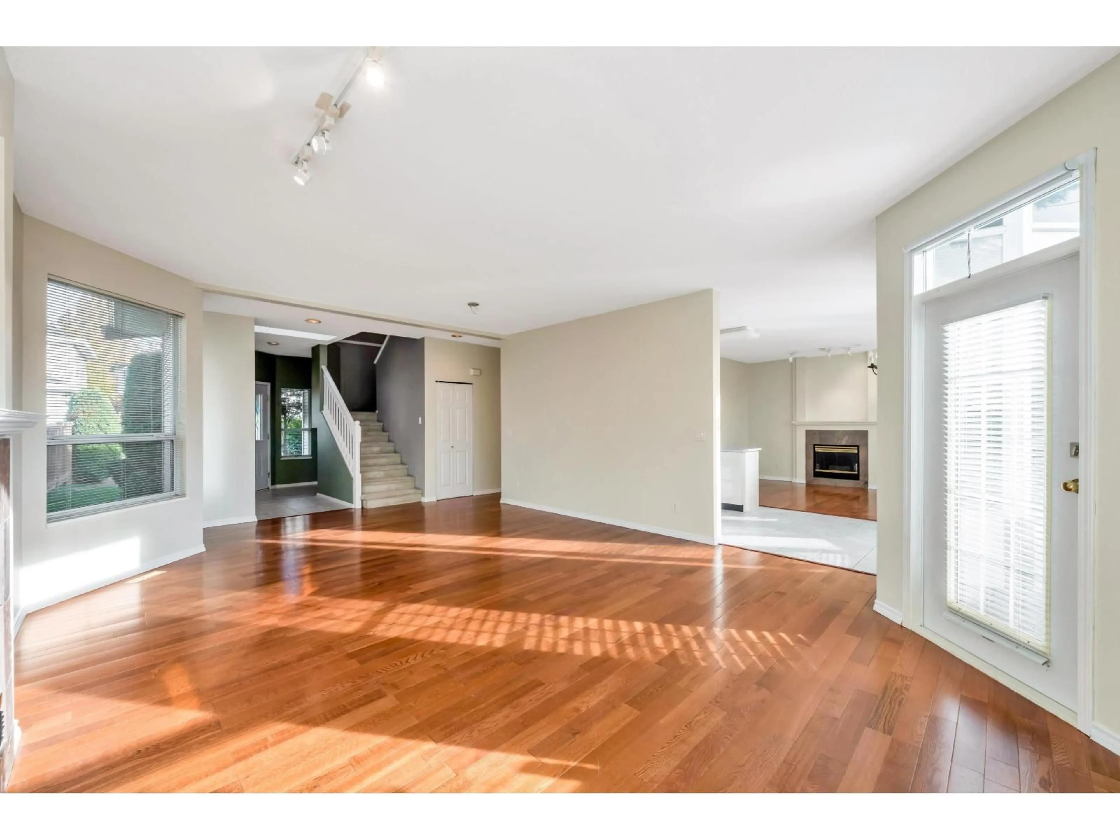
No shared walls and nobody behind you! This DETACHED townhome in Walnut Groves "Kew Gardens" gives you the space and privacy of living in a single family home without the price tag or the burden of exterior maintenance. Your low strata fees cover landscaping, lawn maintenance, snow removal, and annual seasonal clean up. Kids and pets welcome (two dogs or cats or one of each ). You're walking distance to many elementary schools & Walnut Grove Senior Secondary as well as the many parks, recreation and restaurants in Walnut Grove & neighbouring Willoughby. With 3 bedrooms, 3 bathrooms, both a living room and family room off kitchen plus a large main floor office, this layout works thru all of life's seasons offering enough space to grow with your family. Home is where your Storey begins! (id:39198)
Property Details
Interior
Features
Exterior
Parking
Garage spaces -
Garage type -
Total parking spaces 4
Condo Details
Amenities
Laundry - In Suite
Inclusions
Property History
 40
40
