D311 - 8929 202 STREET, Langley, British Columbia V1M0B4
Contact us about this property
Highlights
Estimated valueThis is the price Wahi expects this property to sell for.
The calculation is powered by our Instant Home Value Estimate, which uses current market and property price trends to estimate your home’s value with a 90% accuracy rate.Not available
Price/Sqft$622/sqft
Monthly cost
Open Calculator
Description
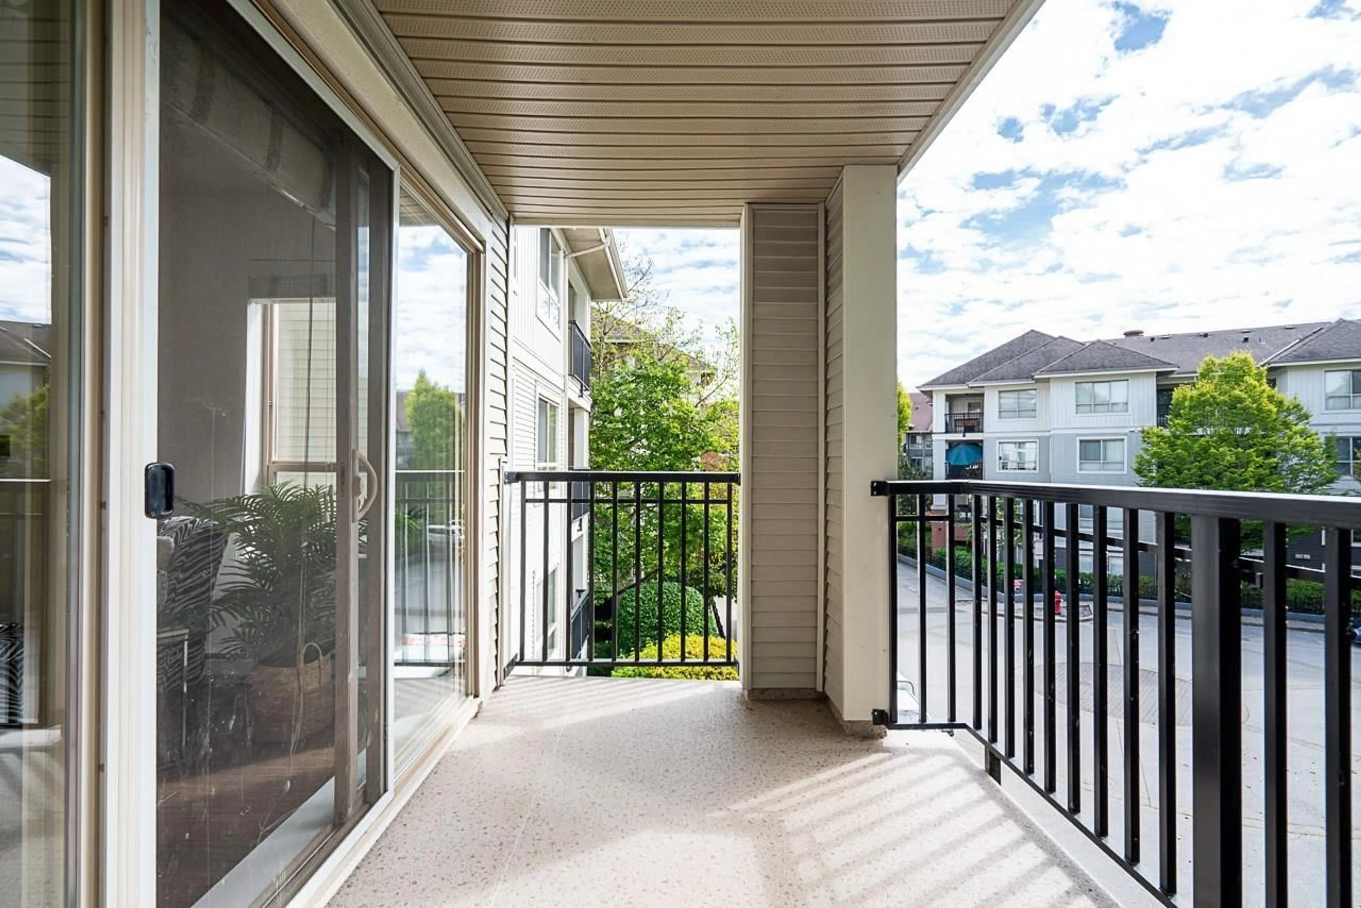
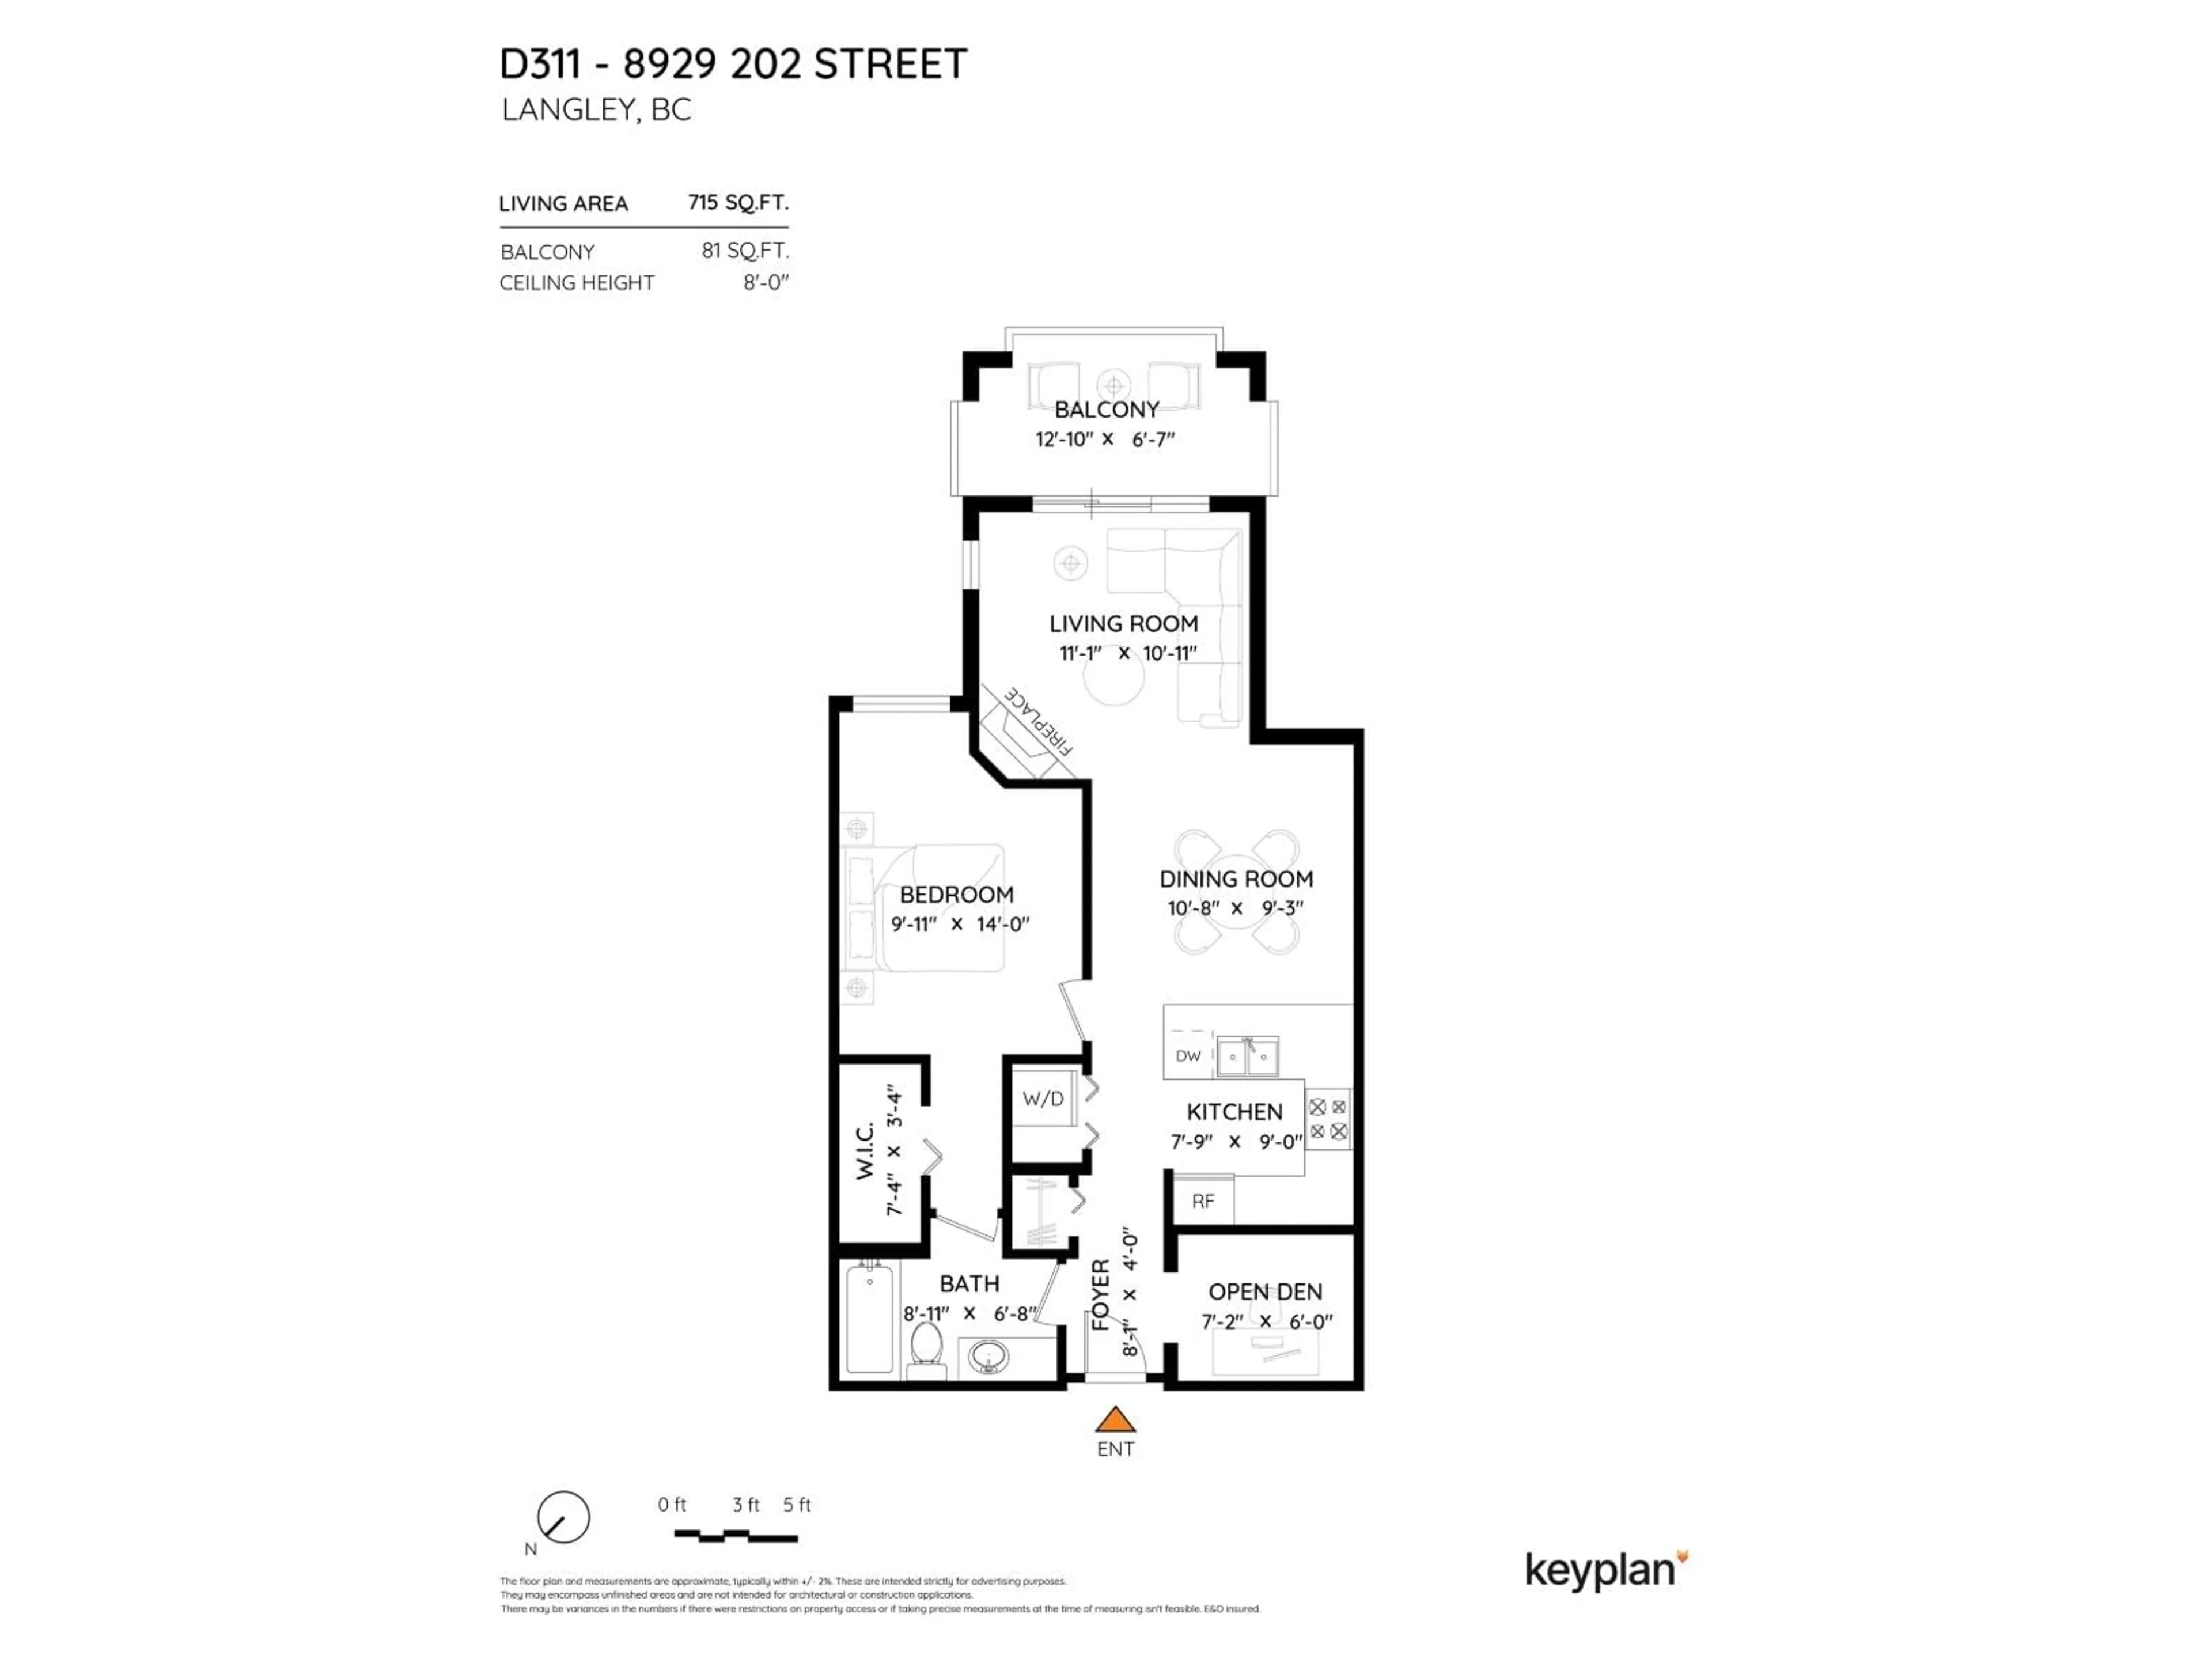
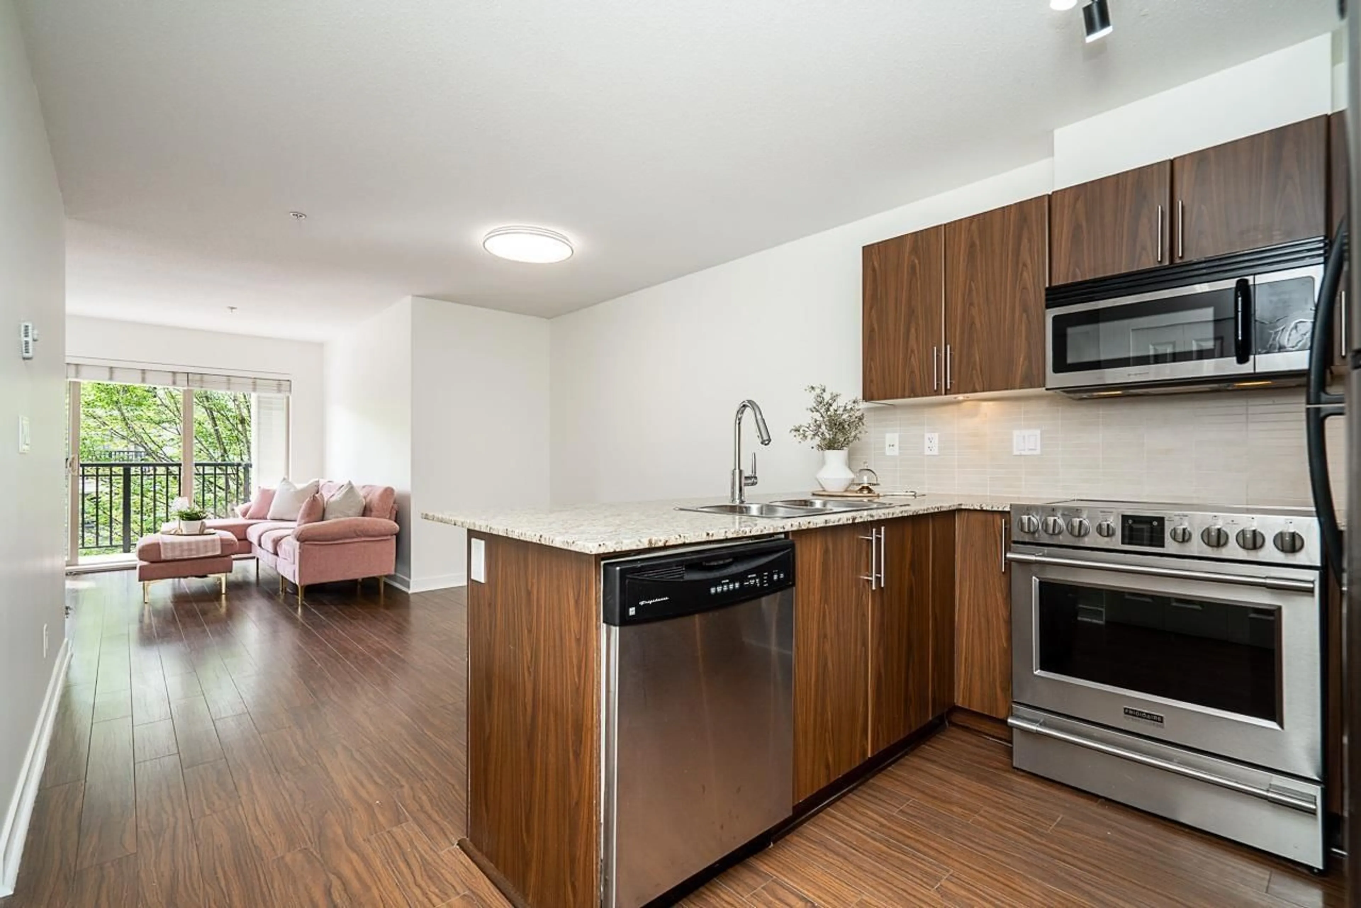
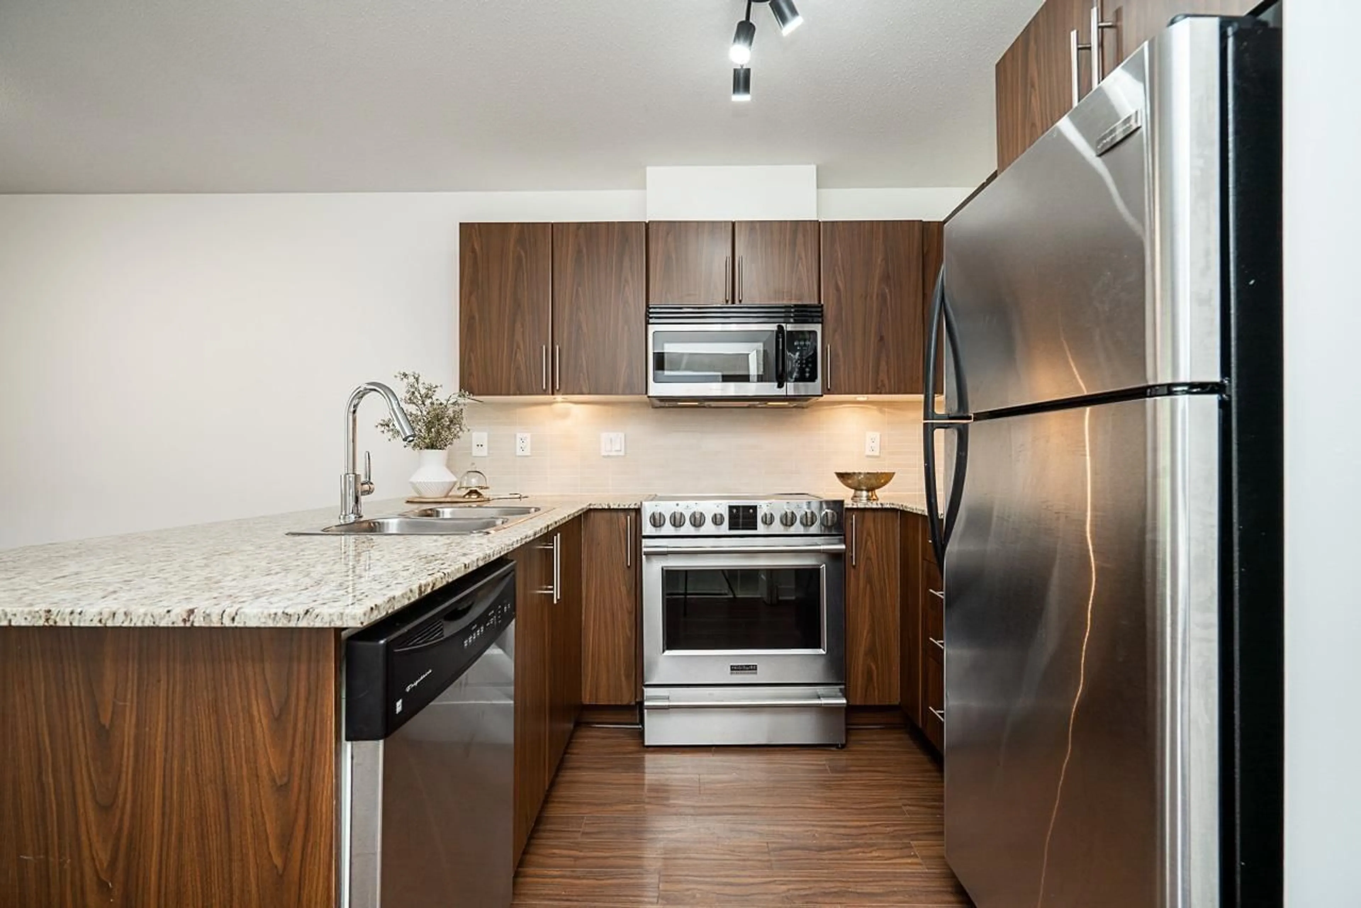
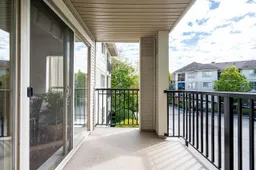
An excellent opportunity for first time buyers, downsizers or investors! This well maintained, freshly painted, move-in ready 1 bedroom plus den home offers 715sqft of thoughtfully designed living with a desirable southeast exposure. The open concept layout features a spacious kitchen with granite countertops, stainless steel appliances, breakfast bar and seamless flow into the dining and living areas with an electric fireplace. The versatile den is an ideal space for yoga or fitness, a home office or extra storage. Enjoy a covered balcony, in suite laundry, 2 secure parking stalls and a storage locker. A gated community, perfectly situated in the heart of Walnut Grove, you're just steps to shopping, restaurants, parks, schools, transit, Carvolth Exchange, Hwy 1 and the Golden Ears Bridge. (id:39198)
Property Details
Interior
Features
Exterior
Parking
Garage spaces -
Garage type -
Total parking spaces 2
Condo Details
Amenities
Storage - Locker, Laundry - In Suite
Inclusions
Property History
 35
35
