A101 - 8929 202 STREET, Langley, British Columbia V1M0B4
Contact us about this property
Highlights
Estimated valueThis is the price Wahi expects this property to sell for.
The calculation is powered by our Instant Home Value Estimate, which uses current market and property price trends to estimate your home’s value with a 90% accuracy rate.Not available
Price/Sqft$704/sqft
Monthly cost
Open Calculator
Description
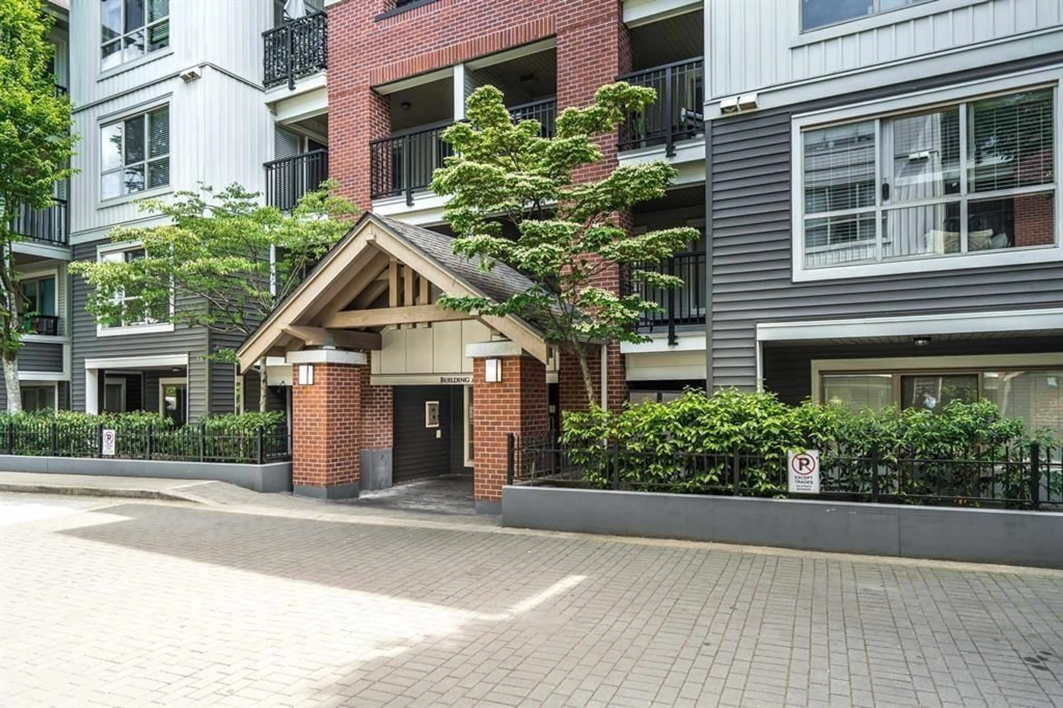
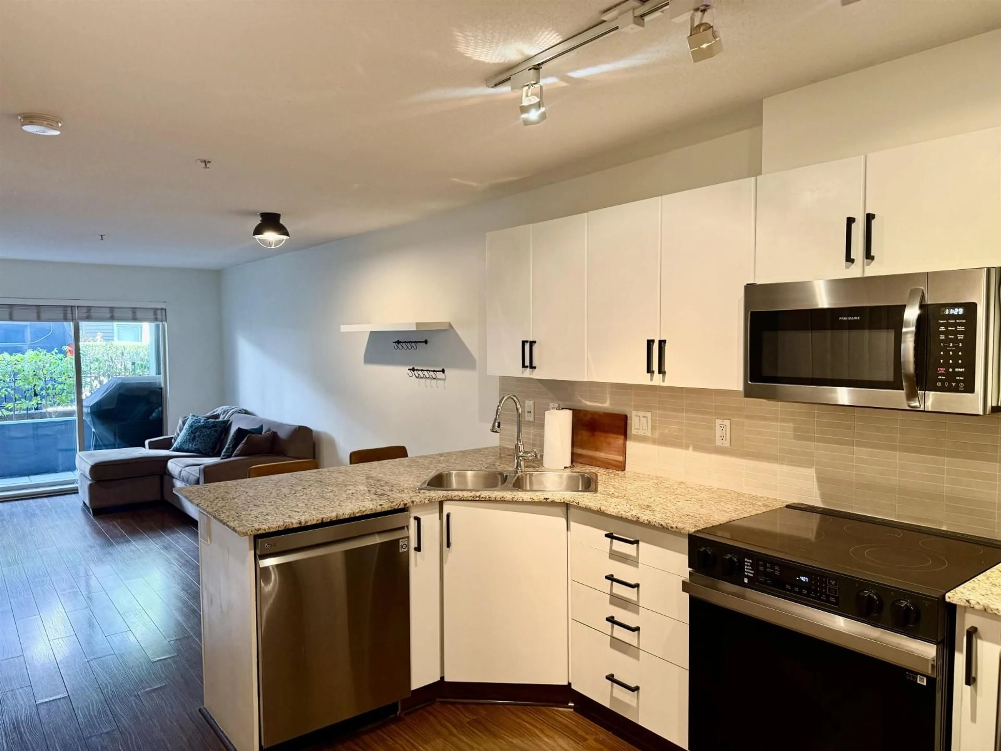
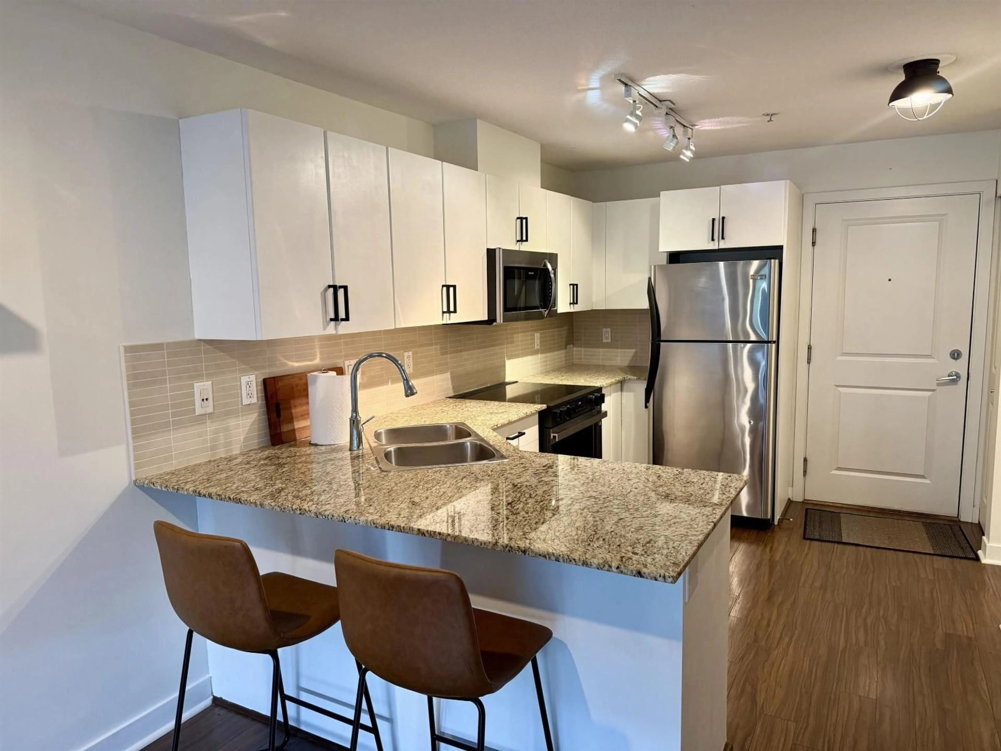
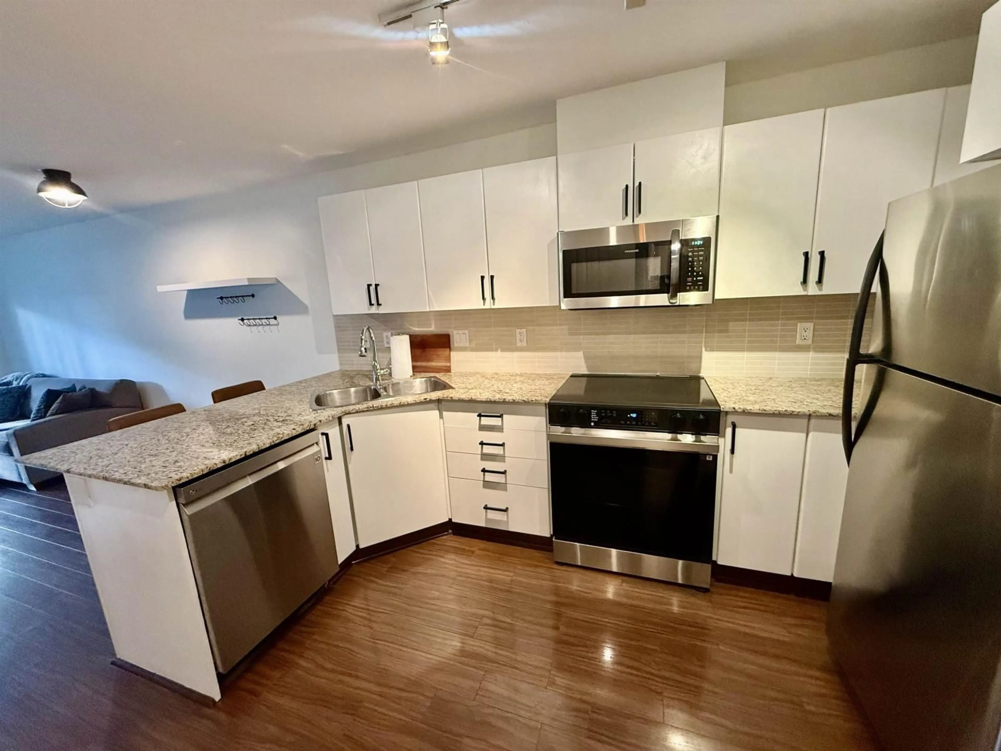
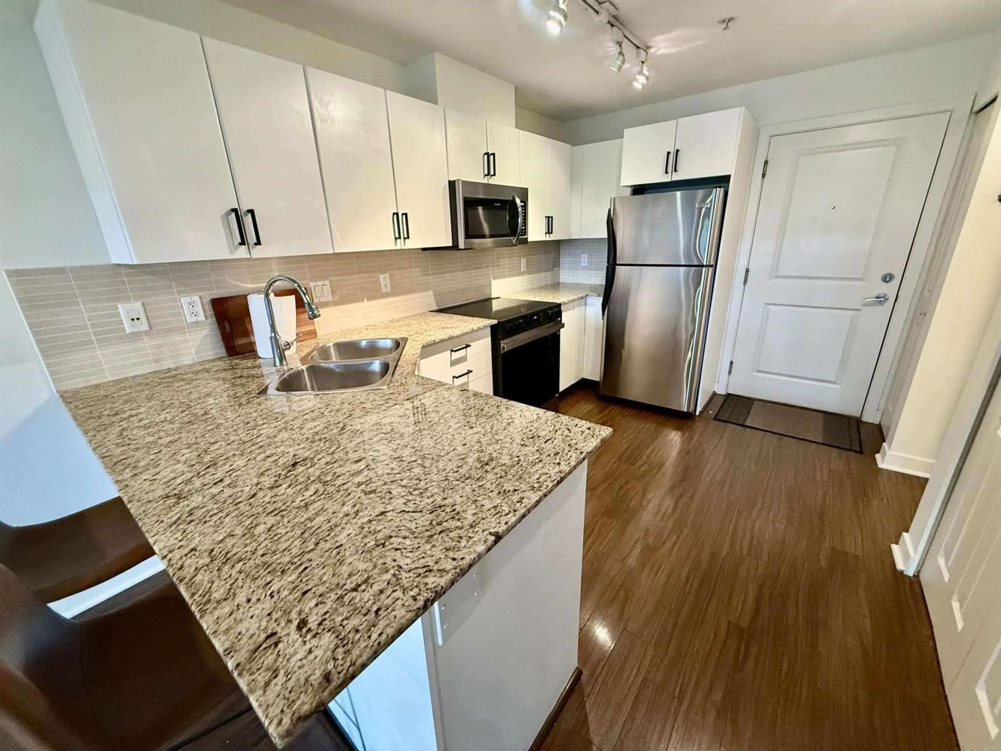
NEW PRICE! A rare ground-floor home with exceptional outdoor space in the heart of Walnut Grove! This move-in-ready 1-bedroom condo features a huge 179 sq. ft. covered patio overlooking the quiet inner courtyard-perfect for relaxing, entertaining or easy pet access. Inside, enjoy a bright open layout with granite countertops, a cozy fireplace, fresh paint, brand-new stove and large sliding doors bringing in plenty of natural light. Includes in-suite laundry, secure underground parking & storage locker. The Grove is gated, pet, rental, and family-friendly, close to shopping, restaurants and entertainment, with Carvolth Park & Ride and Highway 1 nearby. A fantastic opportunity for a first-time buyer, downsizer or investor looking for privacy, convenience and great outdoor living! (id:39198)
Property Details
Interior
Features
Exterior
Parking
Garage spaces -
Garage type -
Total parking spaces 1
Condo Details
Amenities
Storage - Locker, Laundry - In Suite
Inclusions
Property History
 40
40
