312 - 8915 202 STREET, Langley, British Columbia V1M0B5
Contact us about this property
Highlights
Estimated valueThis is the price Wahi expects this property to sell for.
The calculation is powered by our Instant Home Value Estimate, which uses current market and property price trends to estimate your home’s value with a 90% accuracy rate.Not available
Price/Sqft$635/sqft
Monthly cost
Open Calculator
Description
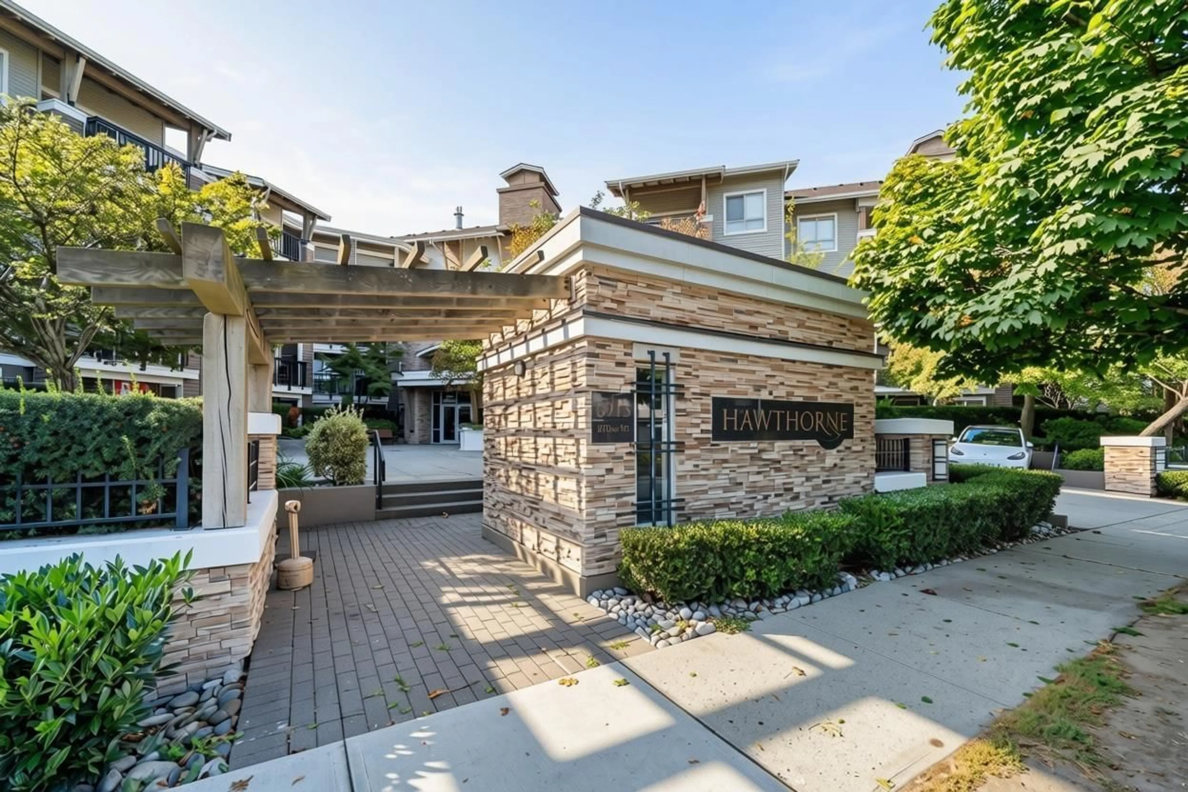
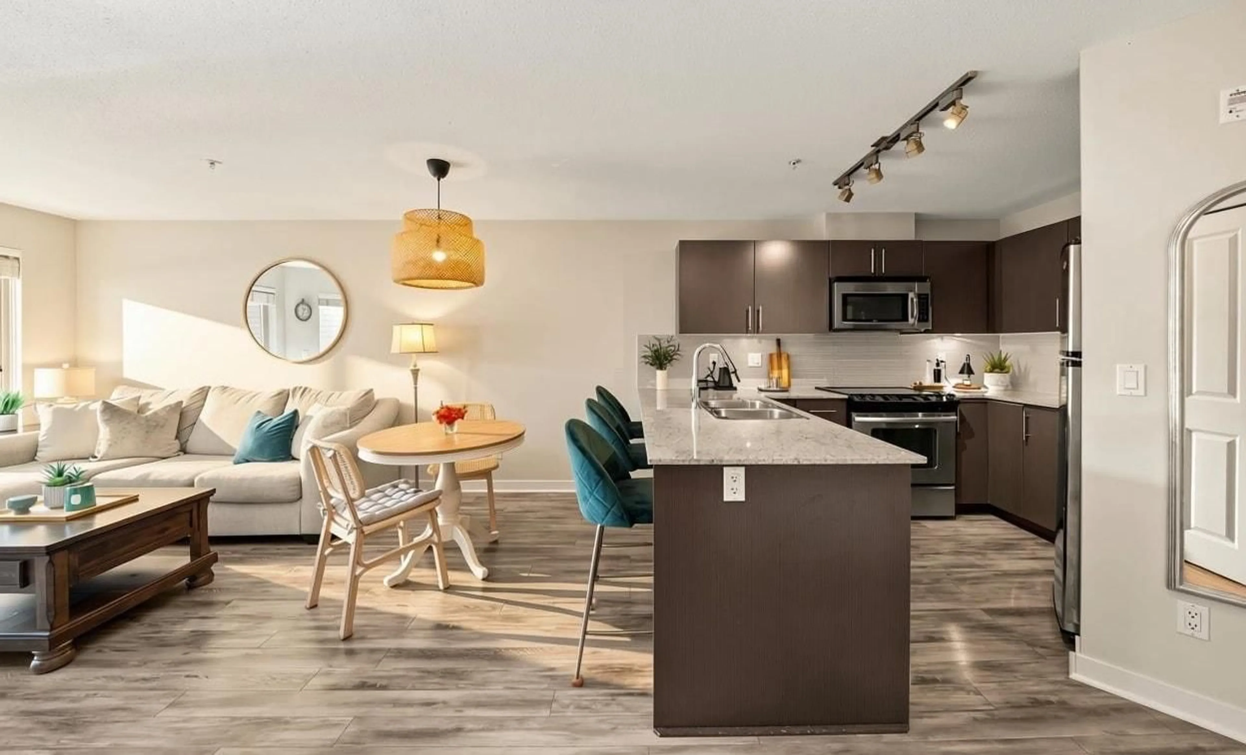
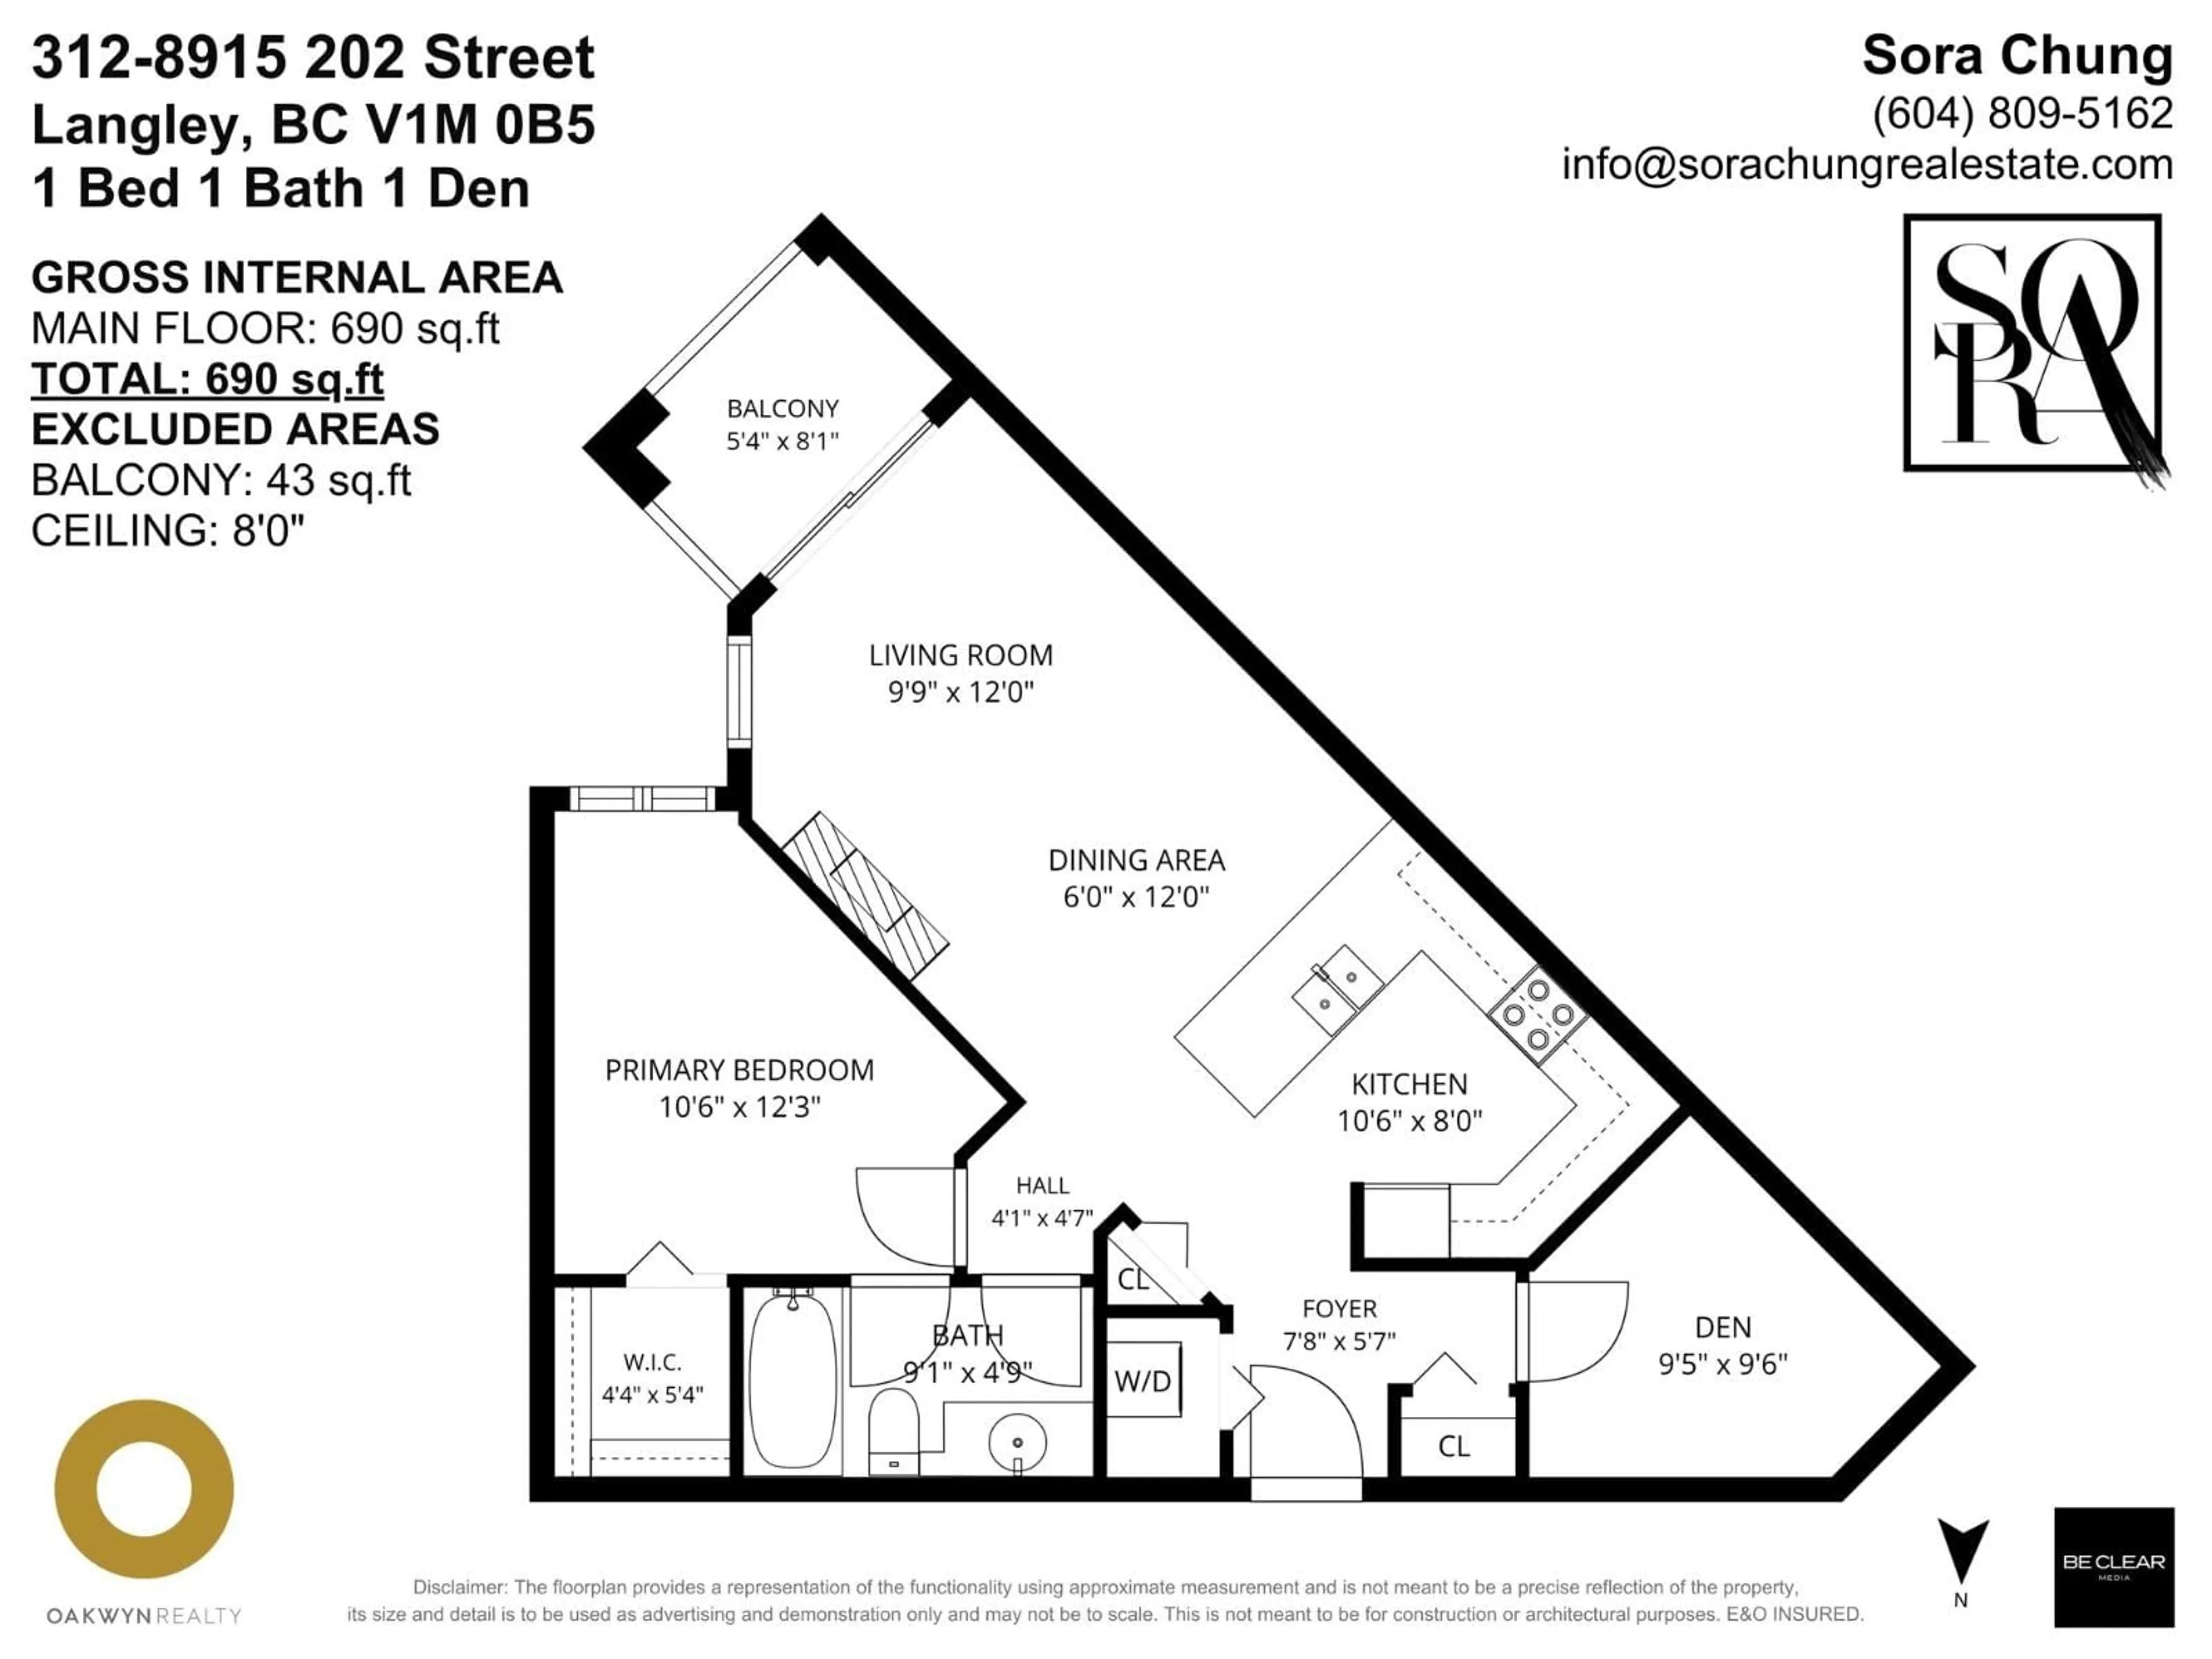
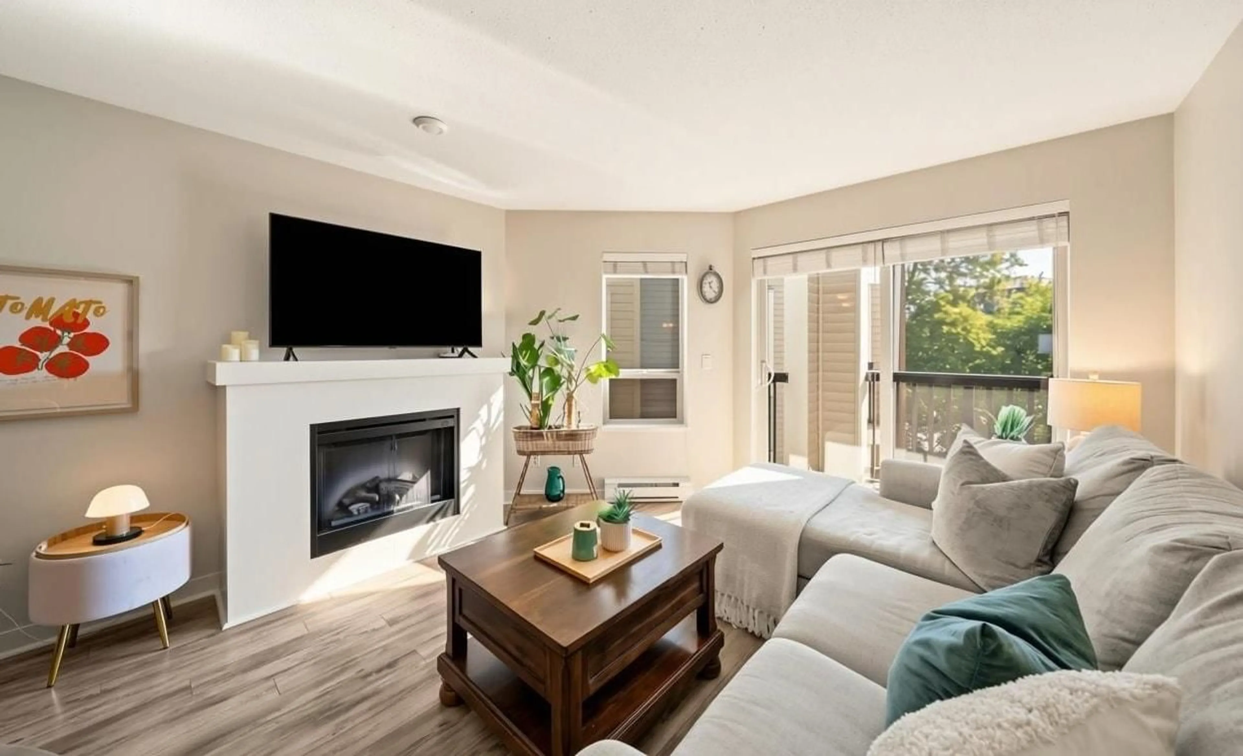
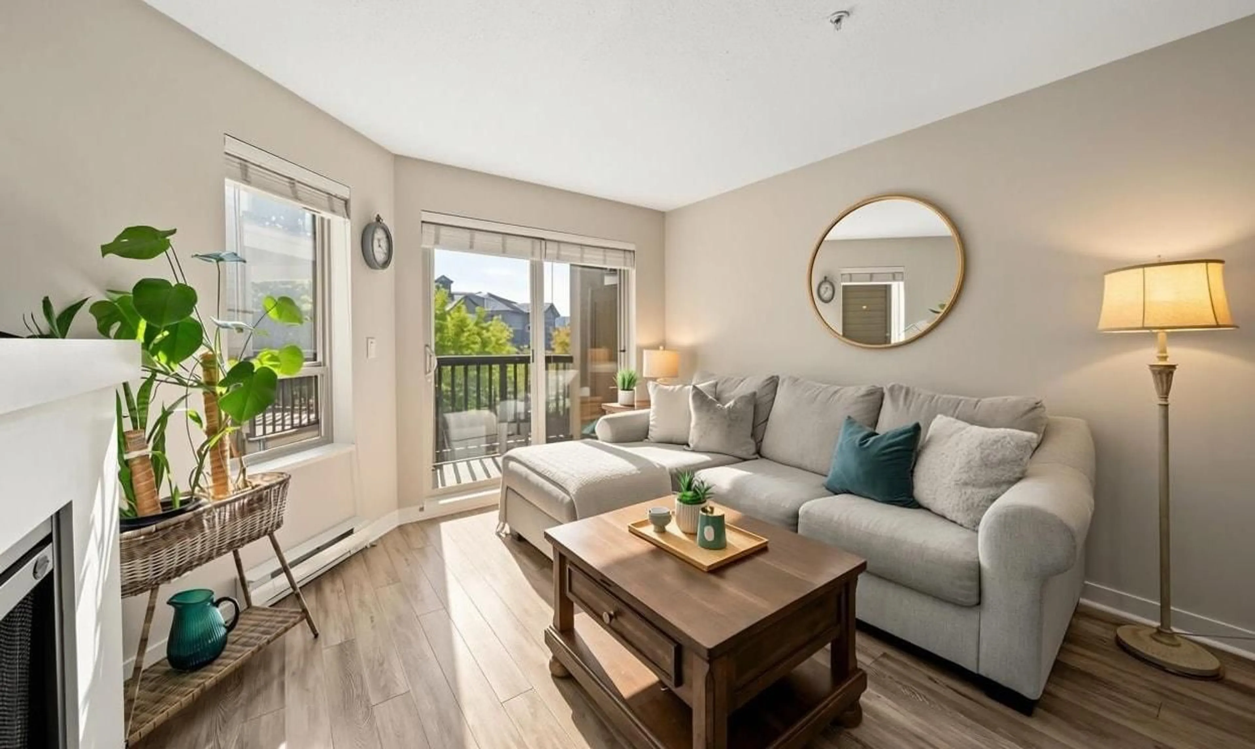
BRIGHT, COZY & BEAUTIFULLY MAINTAINED 1 BED + DEN @ THE HAWTHORNE! This southeast-facing home offers natural light & a warm, welcoming feel in one of Walnut Grove's most popular & sought-after complexes. The thoughtfully designed, open-concept layout features quality laminate flooring, granite countertops, S/S appliances & a kitchen that flows seamlessly into the living space & patio. Spacious Bedroom offers a walk-in closet & ensuite, while the generously sized den provides incredible flexibility for a home office, guest room or extra storage. Tucked away in a quiet, private setting yet ideally located just steps from transit, Carvolth Park & Ride, restaurants, shopping & everyday amenities. Quick access to Hwy 1. Parking conveniently located near the elevator & 1 locker included. (id:39198)
Property Details
Interior
Features
Exterior
Parking
Garage spaces -
Garage type -
Total parking spaces 1
Condo Details
Amenities
Laundry - In Suite
Inclusions
Property History
 29
29
