20541 97B AVENUE, Langley, British Columbia V1M2H5
Contact us about this property
Highlights
Estimated valueThis is the price Wahi expects this property to sell for.
The calculation is powered by our Instant Home Value Estimate, which uses current market and property price trends to estimate your home’s value with a 90% accuracy rate.Not available
Price/Sqft$674/sqft
Monthly cost
Open Calculator
Description
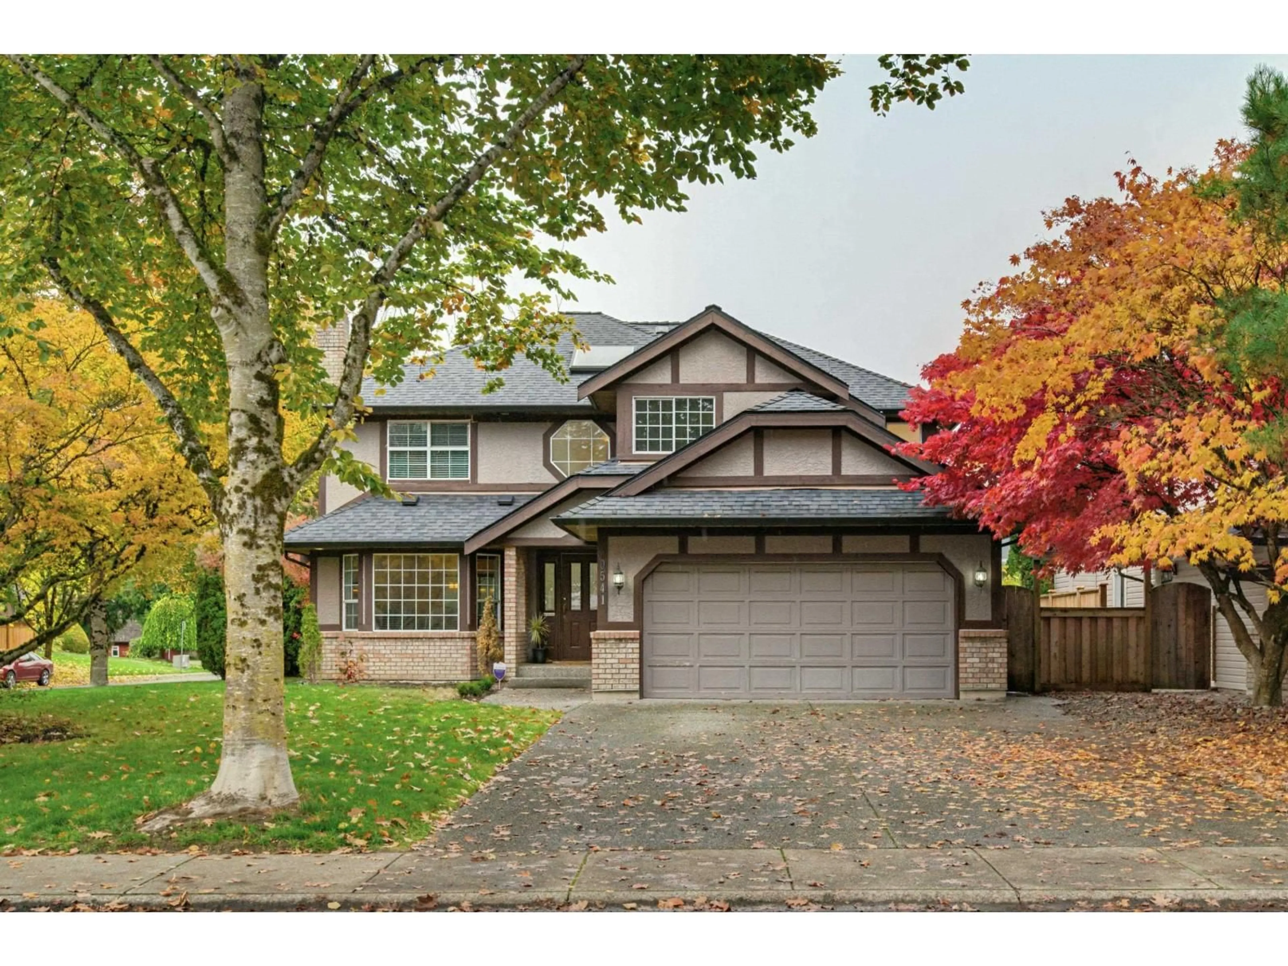
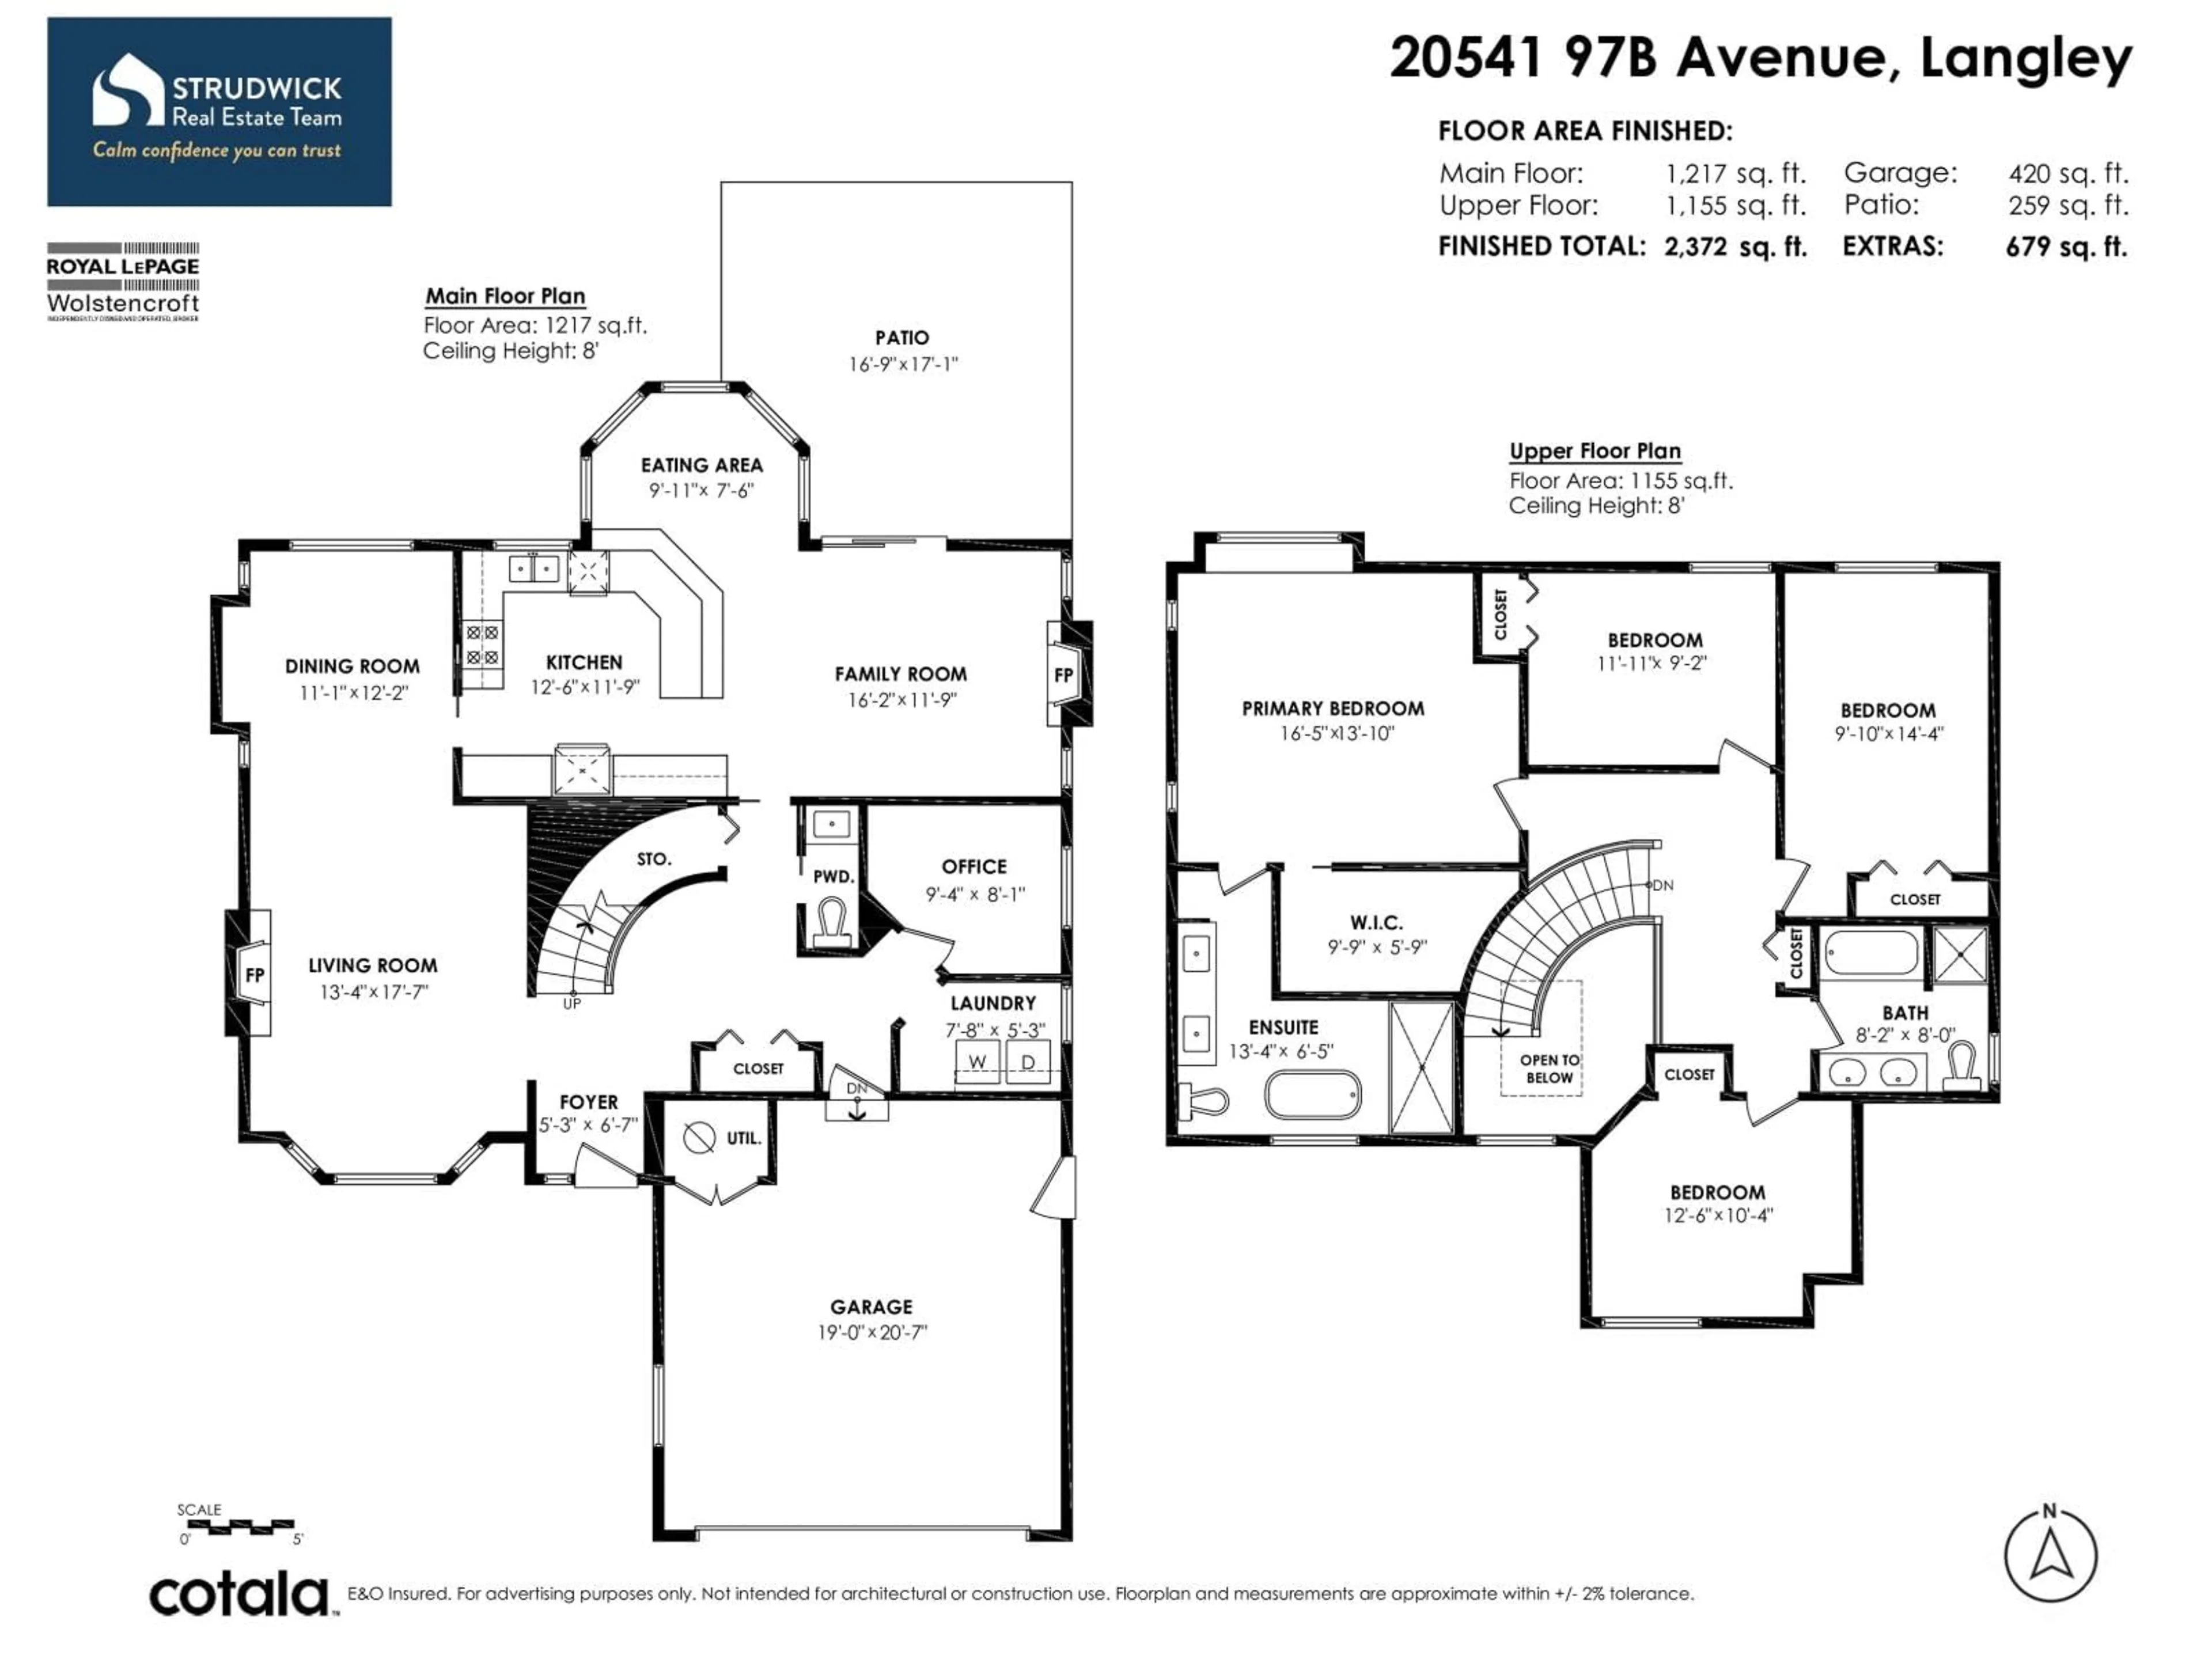
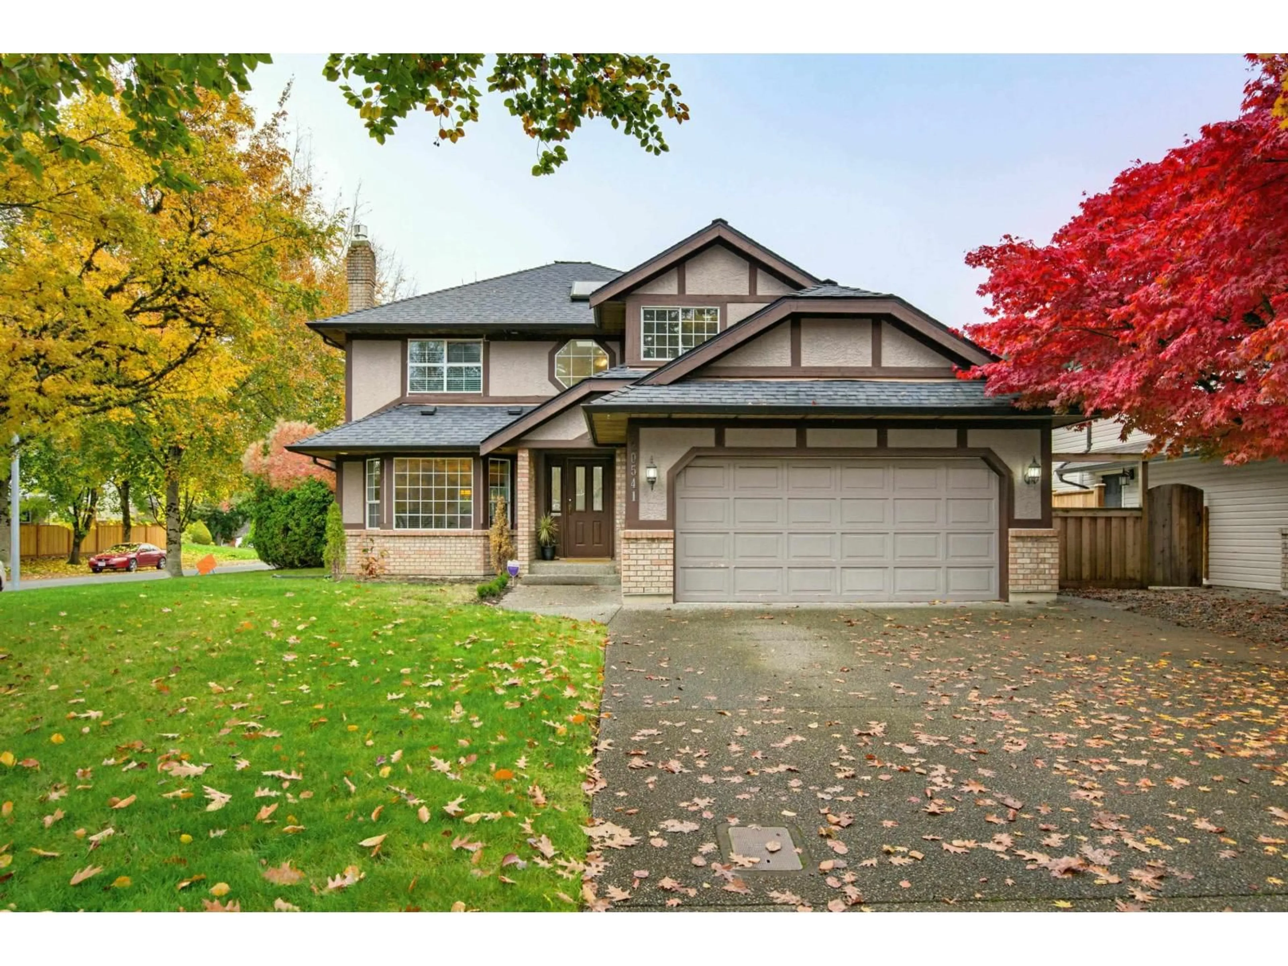
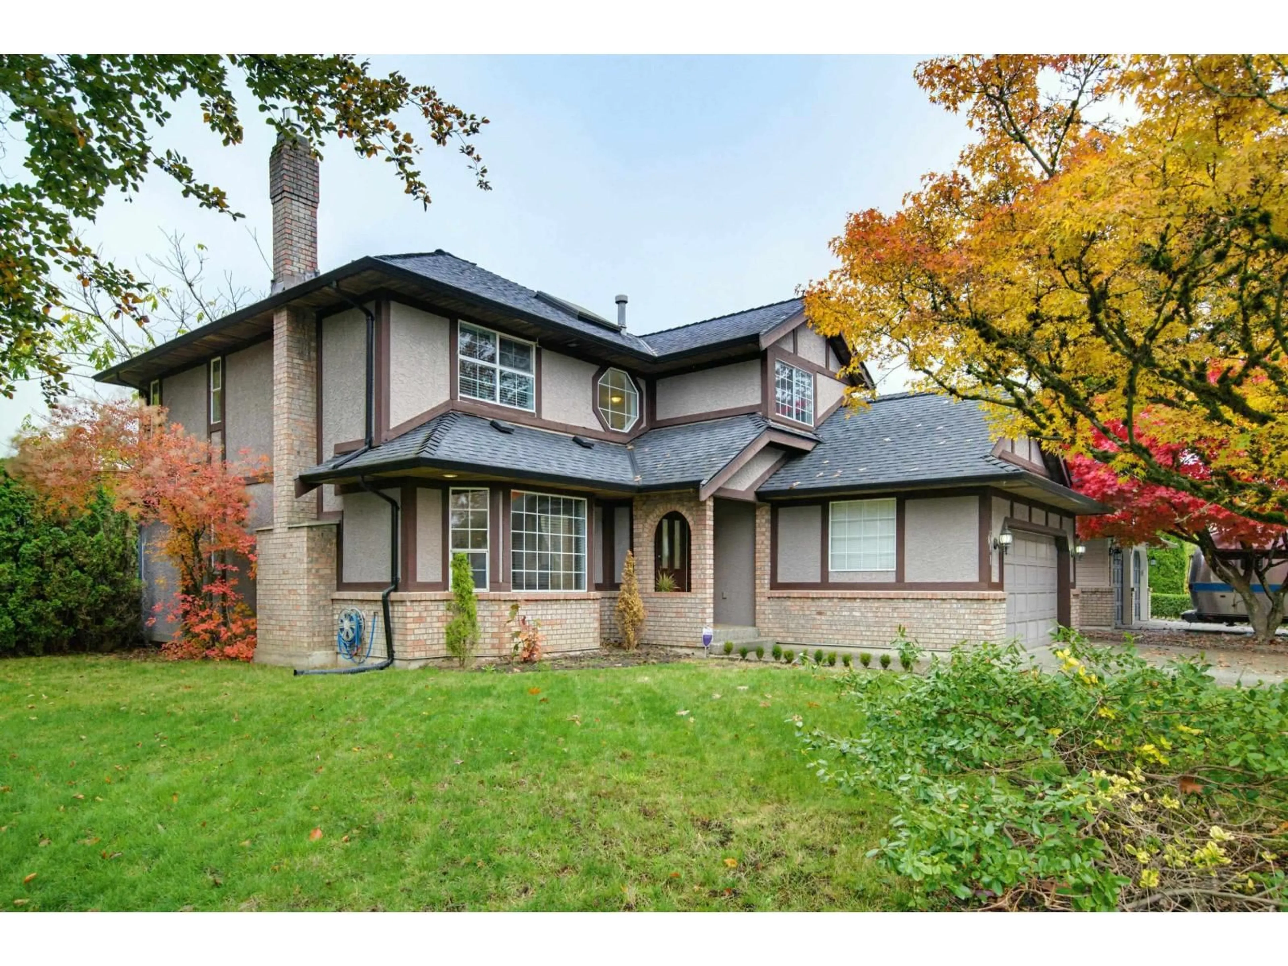
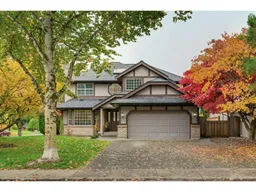
WELCOME TO DERBY HILLS in sought-after Walnut Grove! This beautifully maintained 4-bedroom, 3-bathroom family home sits on a desirable 7,237 sq. ft. corner lot. Thoughtfully updated throughout, featuring a stunning newer kitchen with stainless steel appliances, an abundance of natural light, and a beautifully renovated spa-inspired primary ensuite. A versatile main-floor den is perfect for a home office. Step outside to a spacious backyard, ideal for summer BBQs, entertaining family and friends, or watching the kids play. Pride of ownership shines throughout this lovingly cared-for home. Ideally located close to excellent schools, parks, shopping, recreation, and all amenities. A wonderful place to call home! Book your private showing today! (id:39198)
Property Details
Interior
Features
Exterior
Parking
Garage spaces -
Garage type -
Total parking spaces 6
Property History
 37

