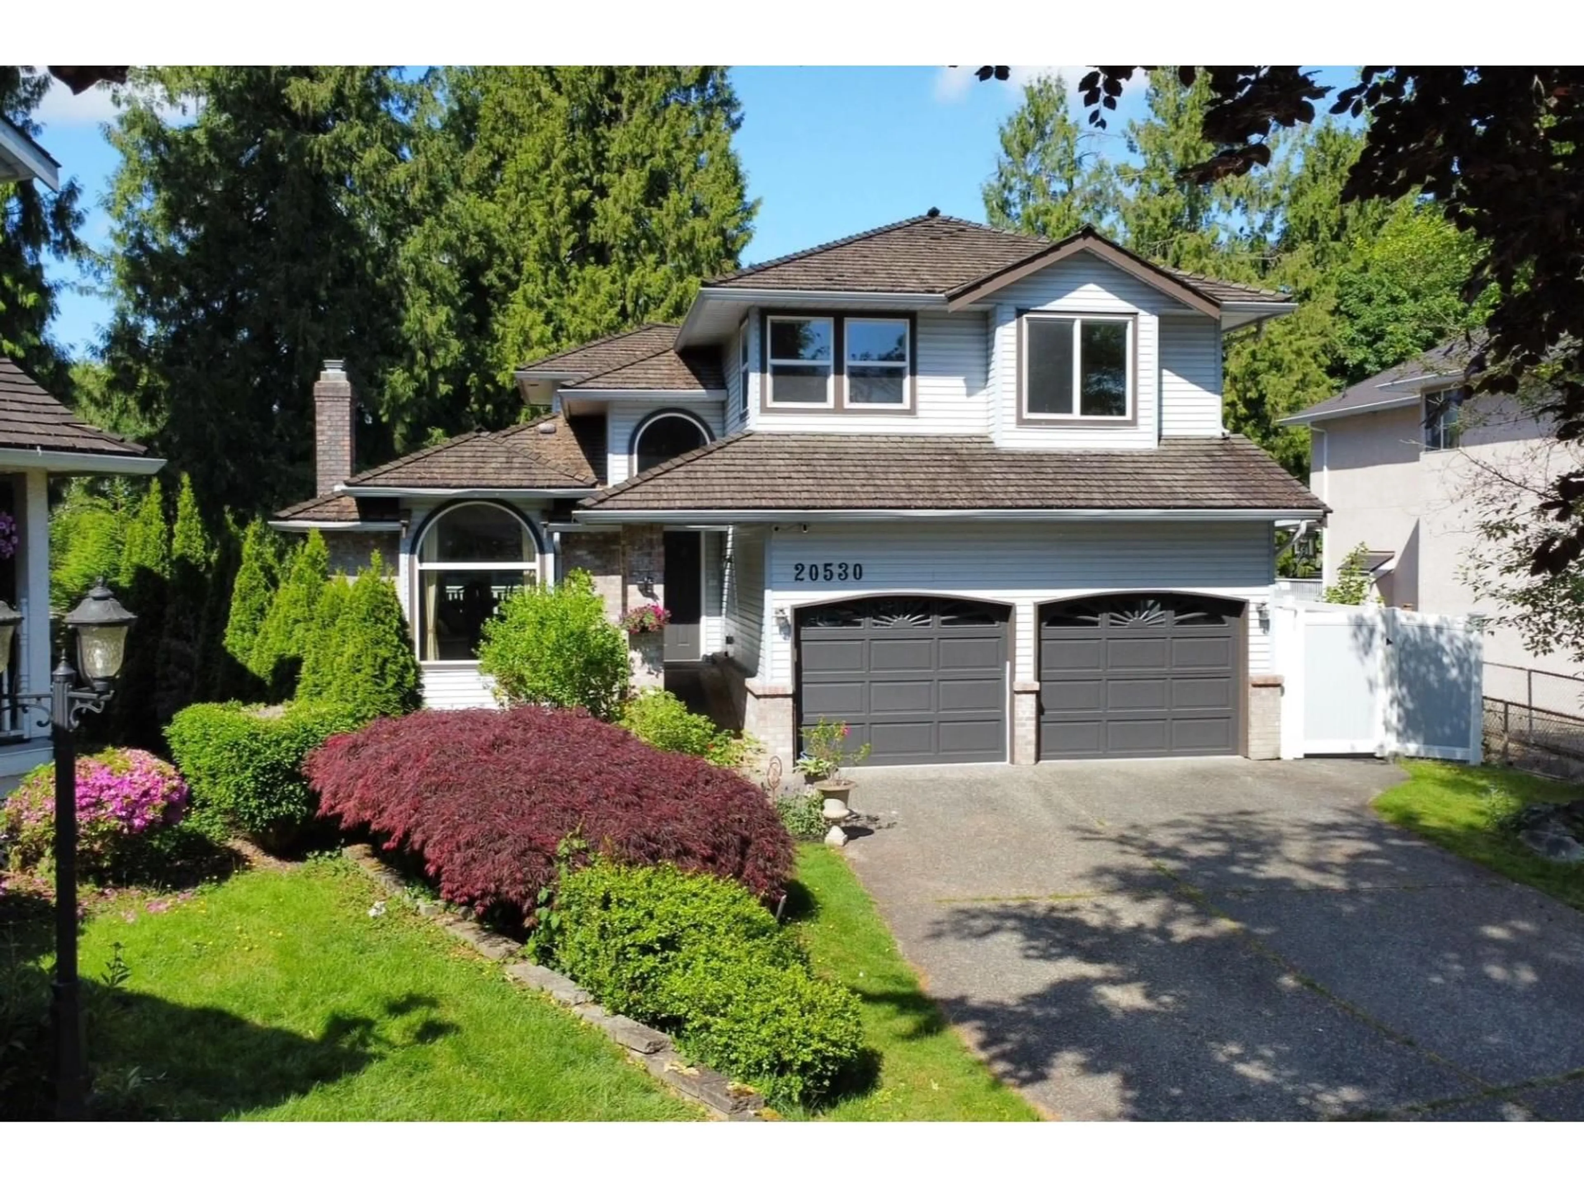
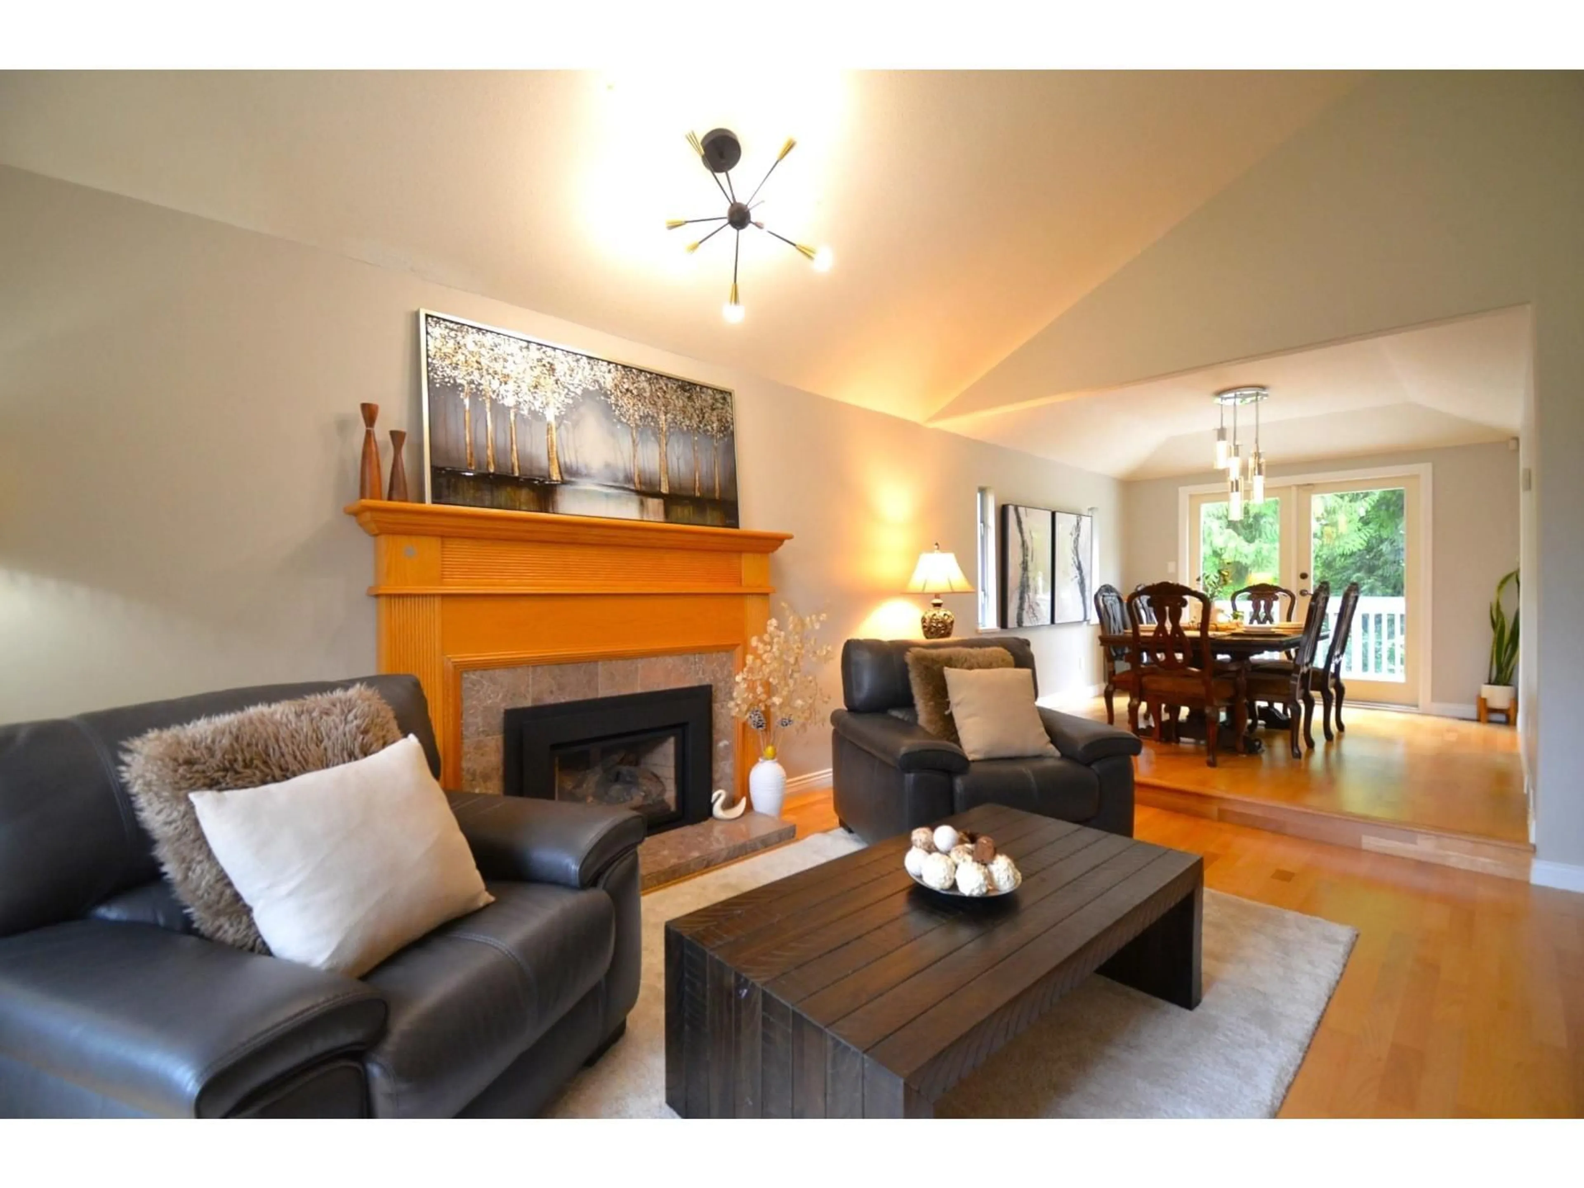
Home with vinyl exterior material, street for 20530 96B AVENUE, Langley British Columbia V1M2H4
6 days on Market

20530 96B AVENUE, Langley, British Columbia V1M2H4

Detached
4
4
~3165 sqft
$1,799,000
Get pre-qualifiedPowered by nesto
Detached
4
4
~3165 sqft

Contact us about this property

Call

Highlights

Property Estimate

Days on market6 days

Estimated valueNot available

Price/Sqft$568/sqft

Monthly cost

Open Calculator

Description

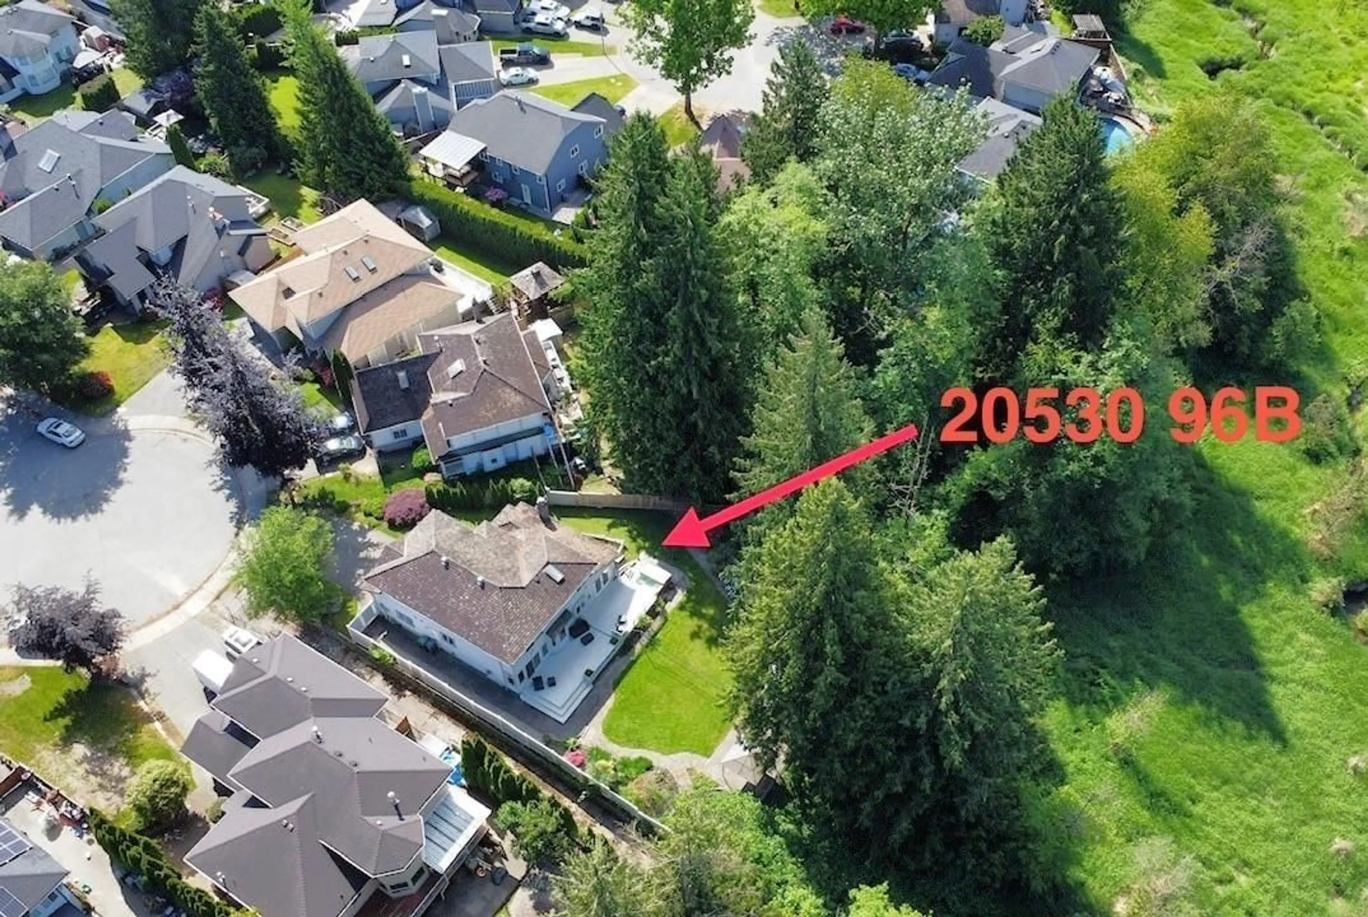
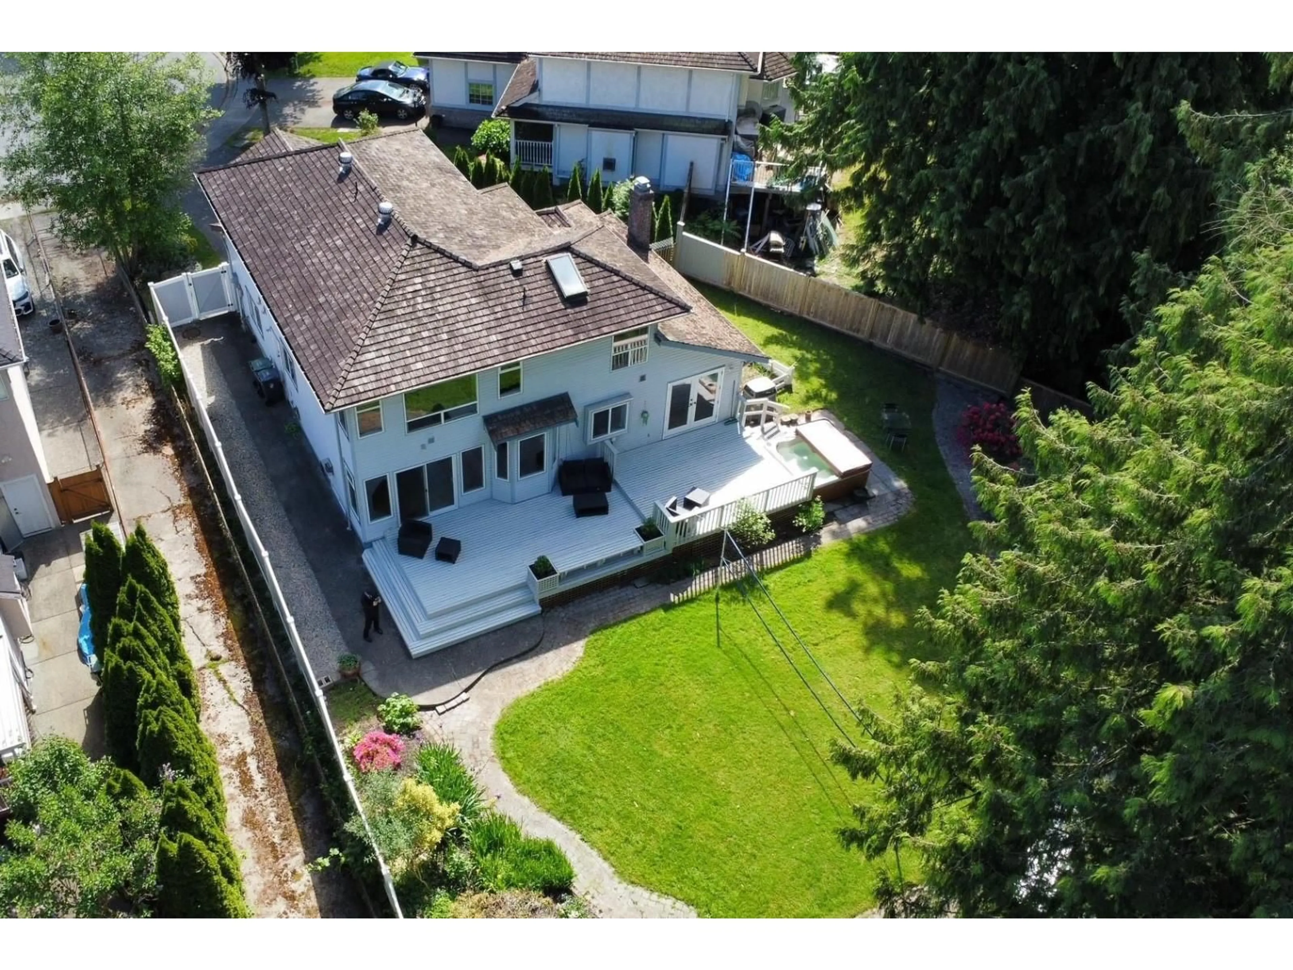
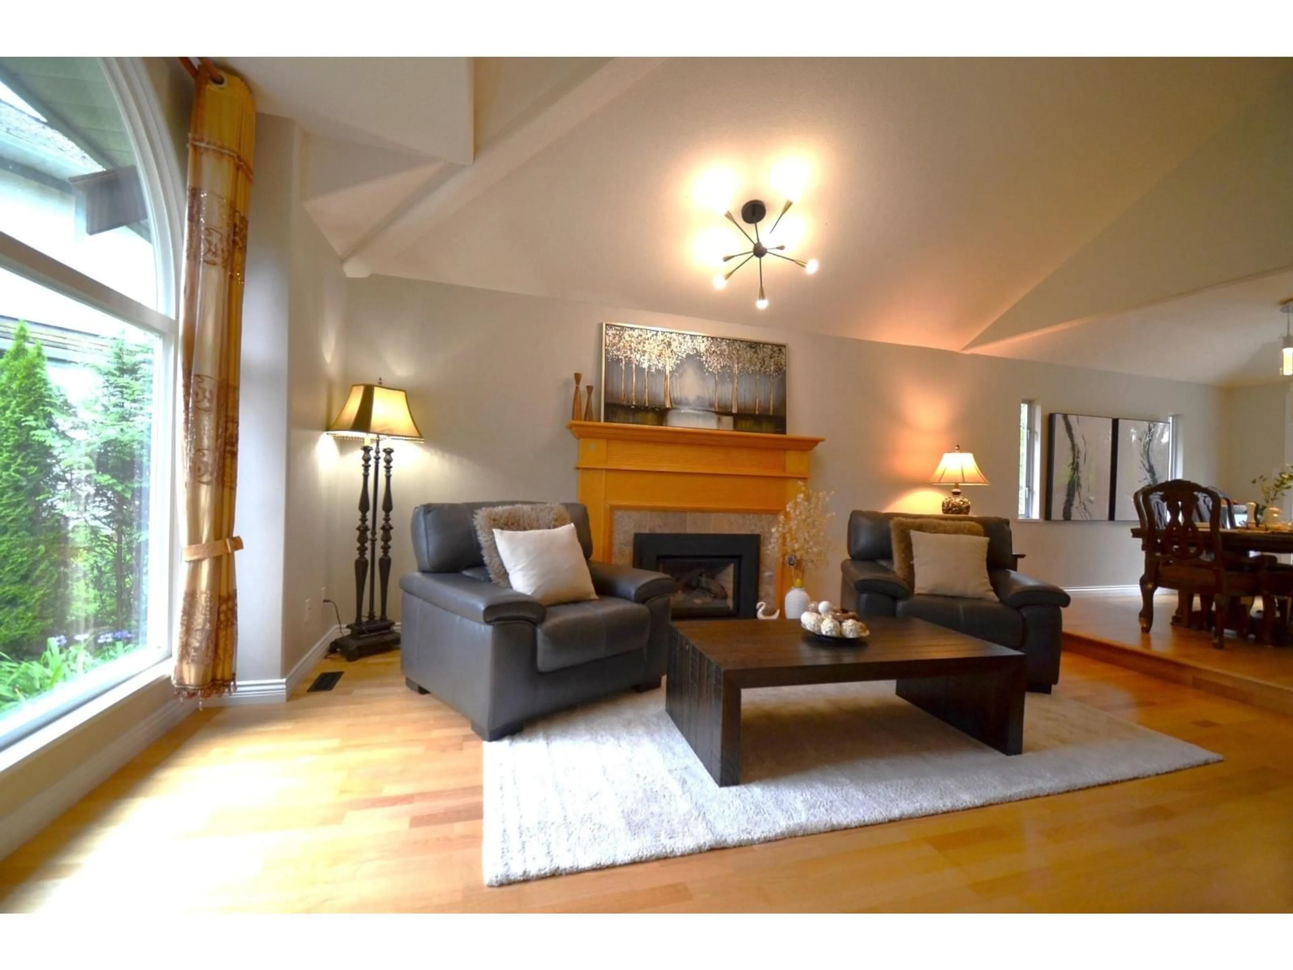
Beautifully renovated 2 storey w/ basement Home on a 1/4 acre Lot in sought after Walnut Grove's Derby Hills. Thoughtfully updated over the years, this custom home features maple kitchen, S/S appliances, newer Bosch dishwasher, gas range, walk-in pantry & a lot more... The stunning "Hollywood" primary suite offers a spa-inspired ensuite with heated floors, soaker tub, oversized shower, and peaceful nature VIEWS. Enjoy the expansive private west facing deck and bright, quiet backyard backing onto nature Creek Reserve - your own private park. Rare 11,000+ sq.ft. lot offering generous living space, exceptional privacy and future investment potential. Quick access to Golden Ears Bridge, Hwy 1 and endless walking & cycling trails... A must see (id:39198)


Property Details

StyleHouse
ViewRavine view
Age of property1991
SqFt~3165 SqFt
Lot Size-
Parking Spaces6
MLS ®NumberR3125208
Community NameNorthwest Langley
Data SourceCREA
Listing byHomelife Benchmark Realty Corp.

Features

Heating: Heat Pump, Forced air, Natural gas
Basement: Finished, Full, Unknown

Parking

Garage spaces -

Garage type -

Total parking spaces 6


Property History
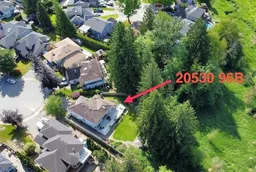
May 21, 2026
ListedActive
$1,799,000
6 days on market
history photo preview40
Listing by crea®
Property listed by Homelife Benchmark Realty Corp., Brokerage
Agent Banner Image
Interested in this property?Get in touch to get the inside scoop.

Population and Demographics

Overview

Total population 1436
Average household income $147,422

Age (%)

0 to 19
24%
20 to 34
13%
35 to 49
20%
50 to 64
22%
65 and plus
22%

Household composition (%)

Single family
73%
Single person
24%
Multi person
2%
Multi family
2%

Mother tongue (%)

English
88%
Others
5%
Mandarin
3%
Korean
3%

House tenancy (%)

Owners
89%
Renters
11%

What’s nearby?Essentials within 5 km

Local Logic

Transportation Scores

Estimated Budget

Powered by:
The trademarks REALTOR®, REALTORS®, and the REALTOR® logo are controlled by The Canadian Real Estate Association (CREA) and identify real estate professionals who are members of CREA. The trademarks MLS®, Multiple Listing Service® and the associated logos are owned by CREA and identify the quality of services provided by real estate professionals who are members of CREA. Used under license.
