8 - 21928 48 AVENUE, Langley, British Columbia V3A8H1
Contact us about this property
Highlights
Estimated valueThis is the price Wahi expects this property to sell for.
The calculation is powered by our Instant Home Value Estimate, which uses current market and property price trends to estimate your home’s value with a 90% accuracy rate.Not available
Price/Sqft$512/sqft
Monthly cost
Open Calculator
Description
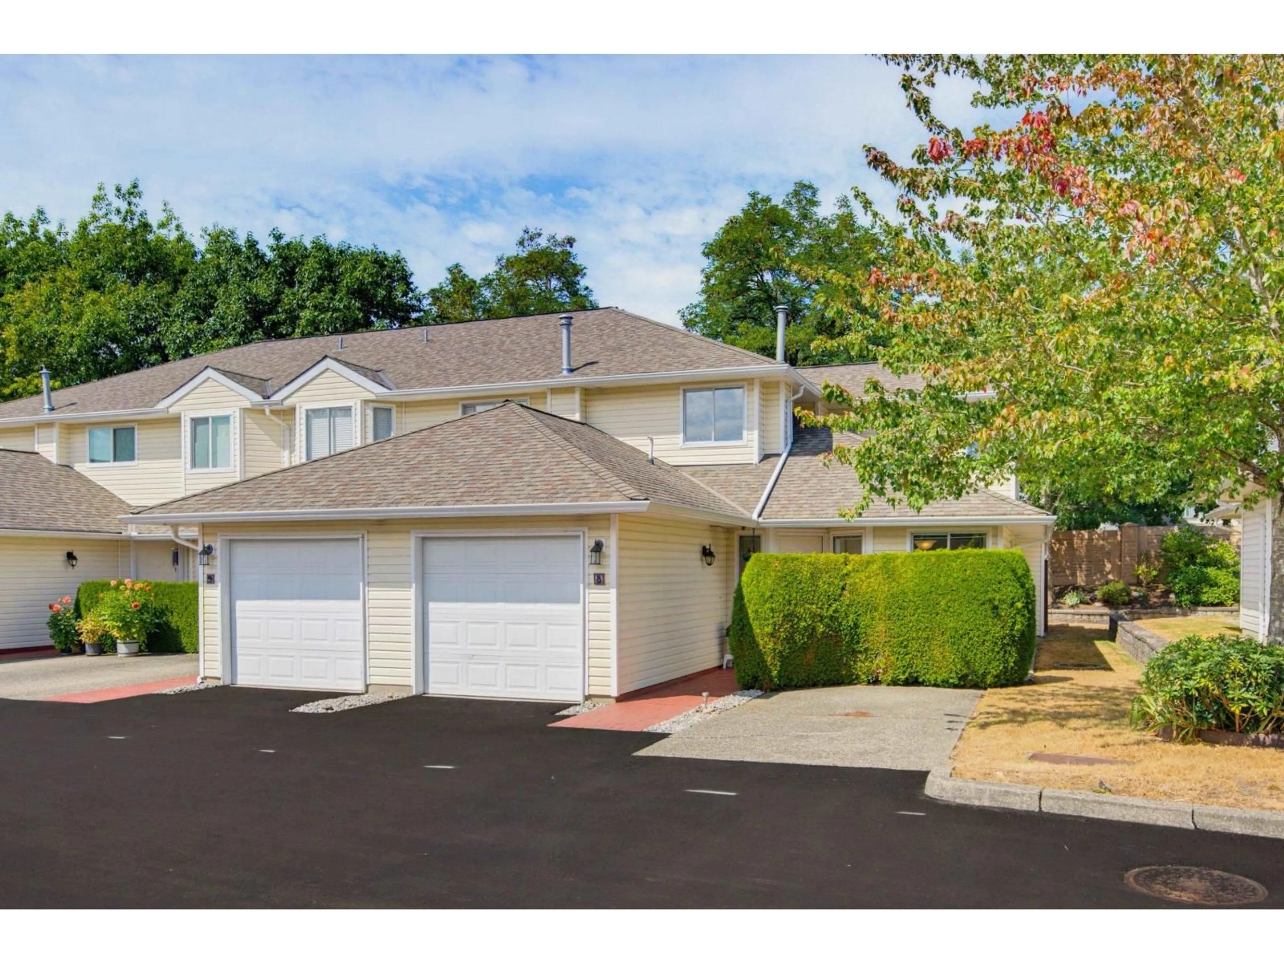
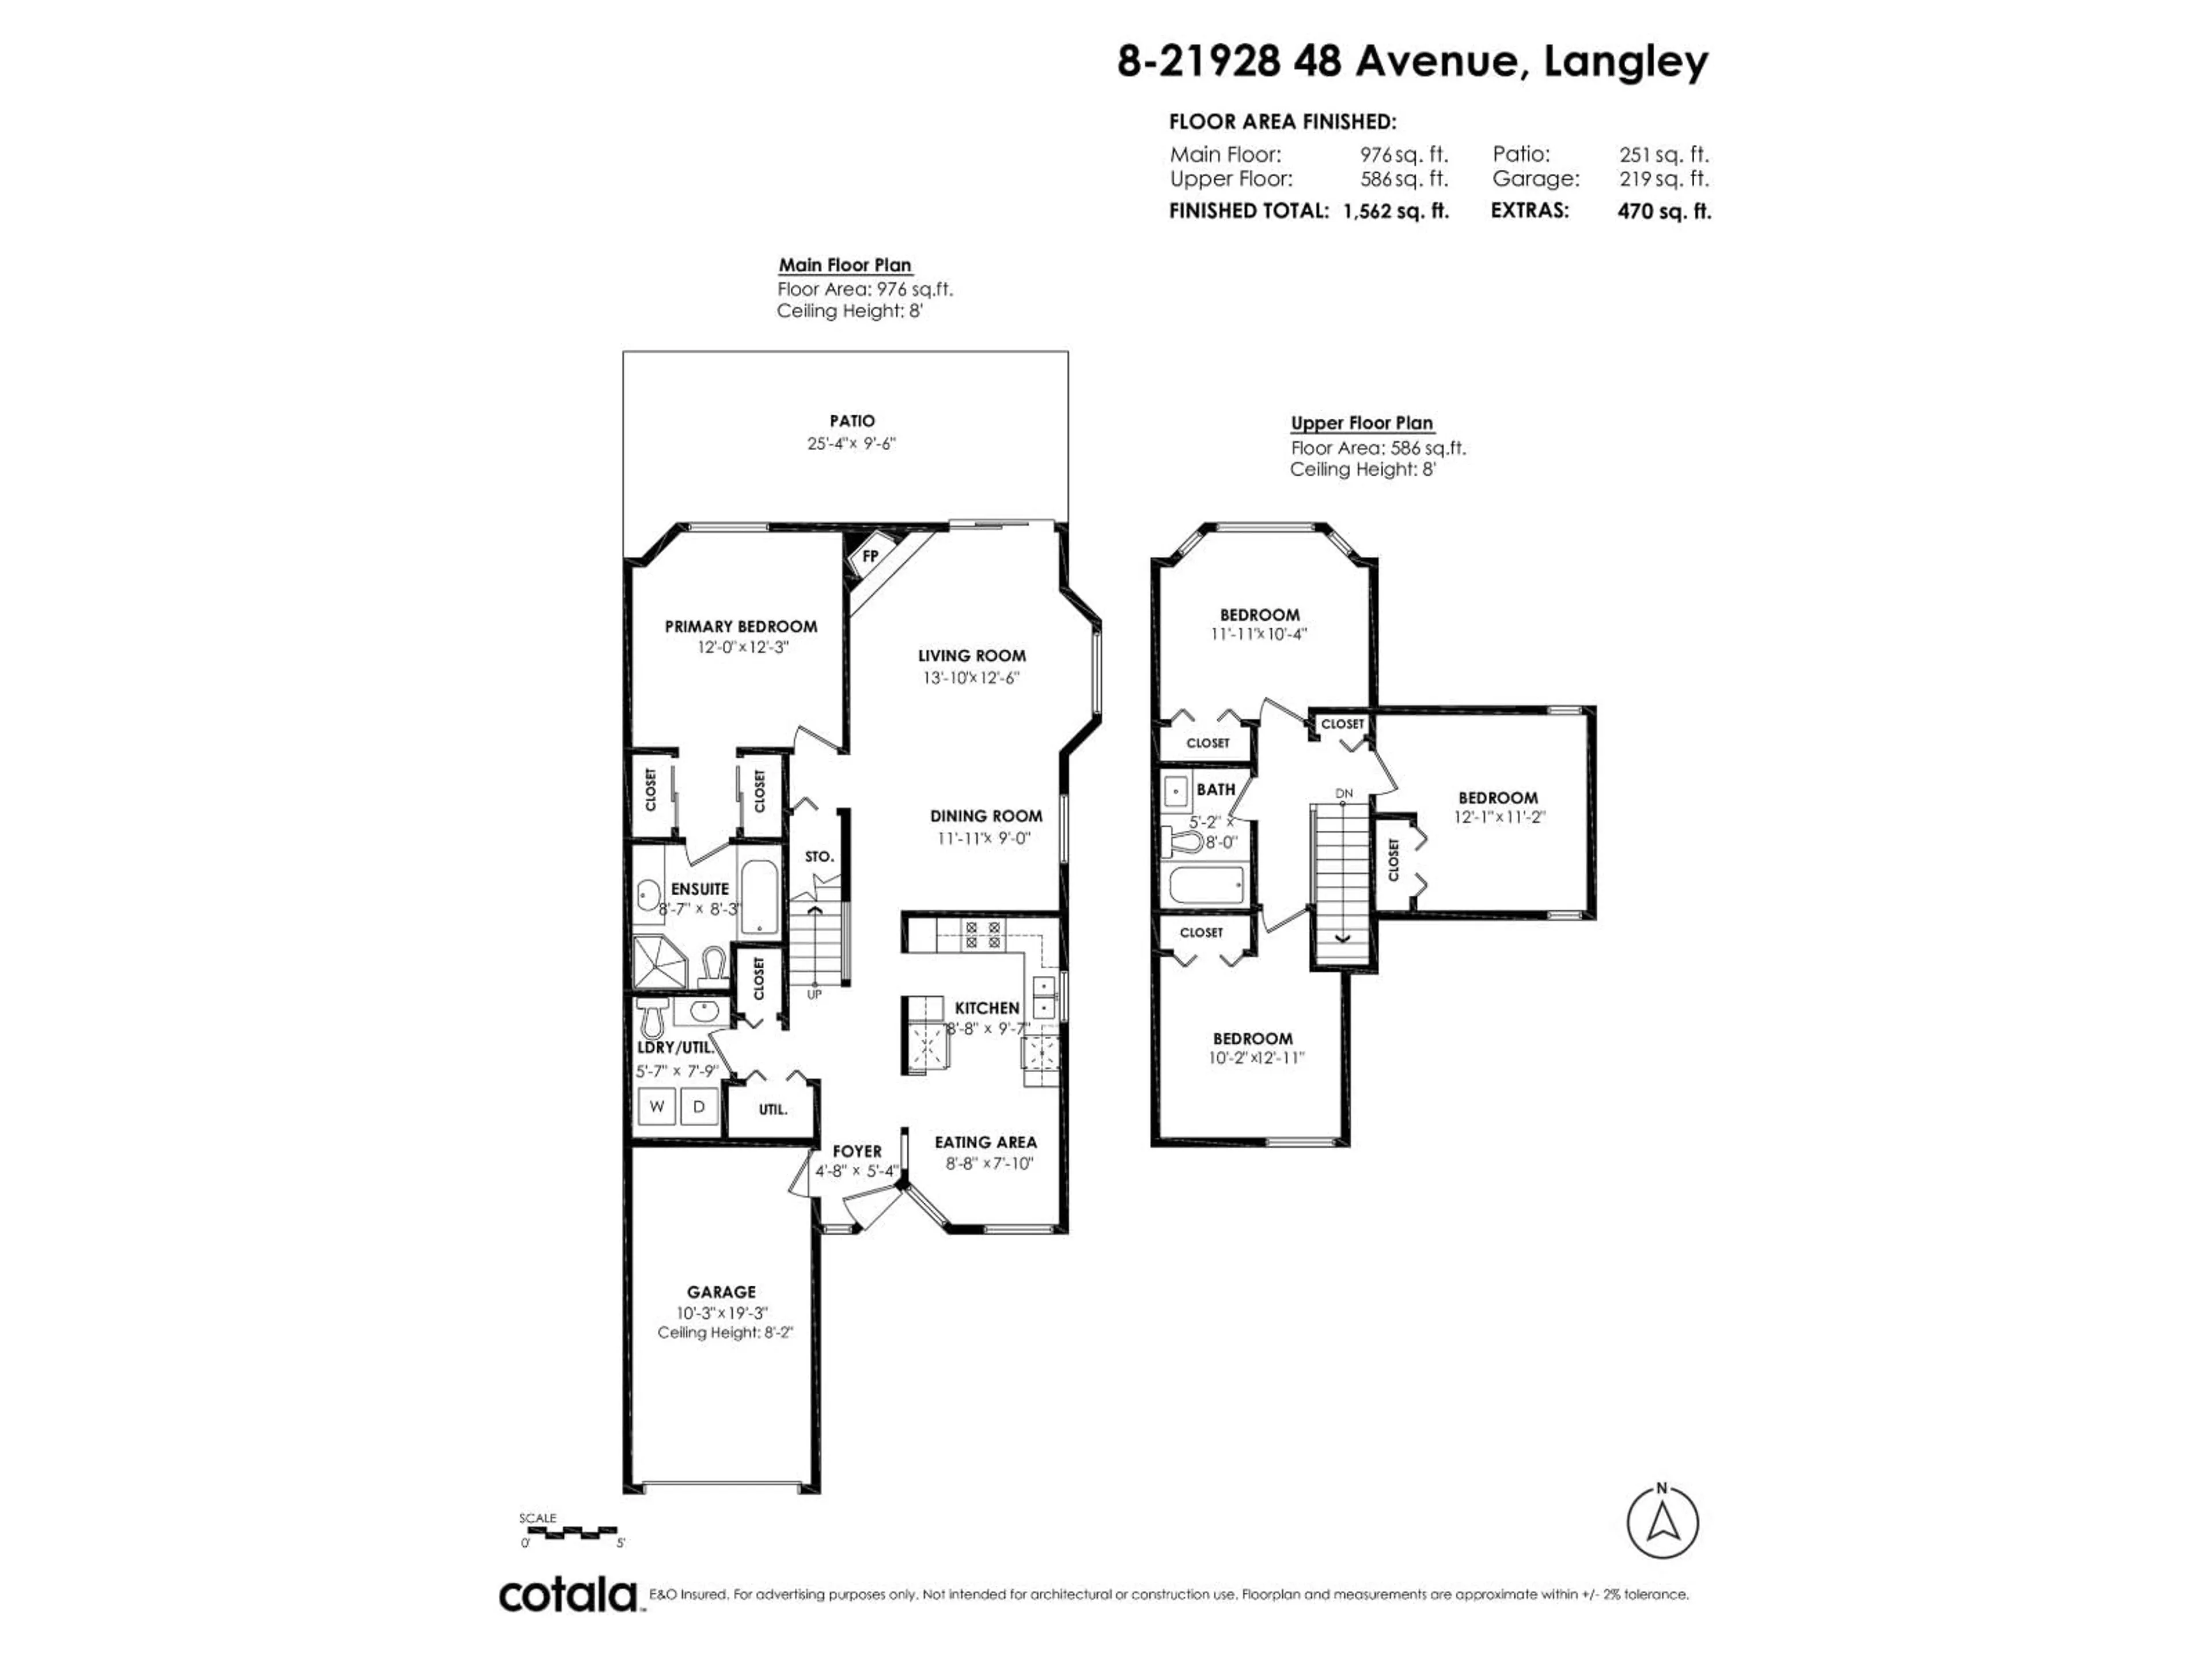
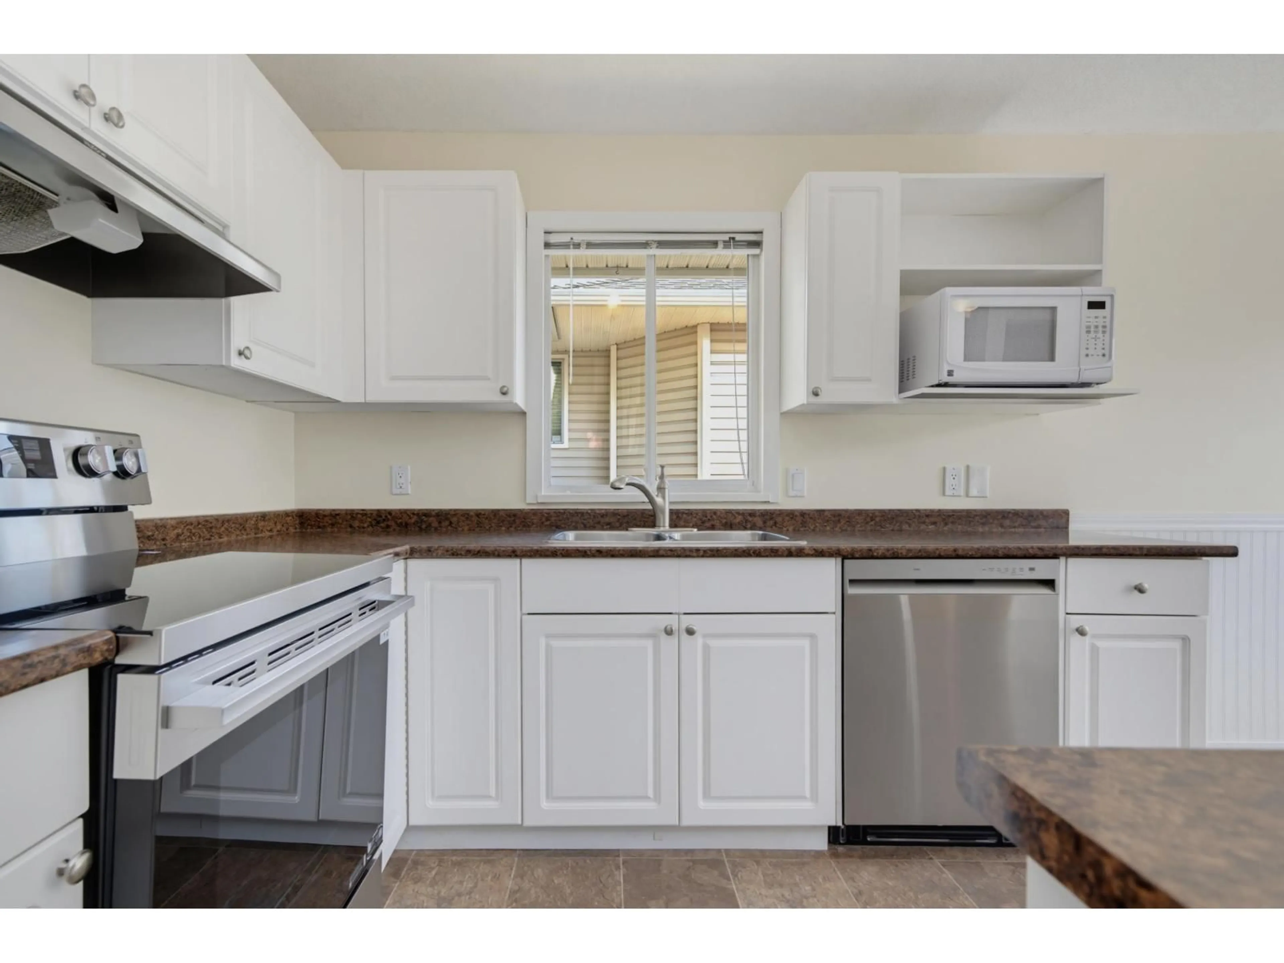
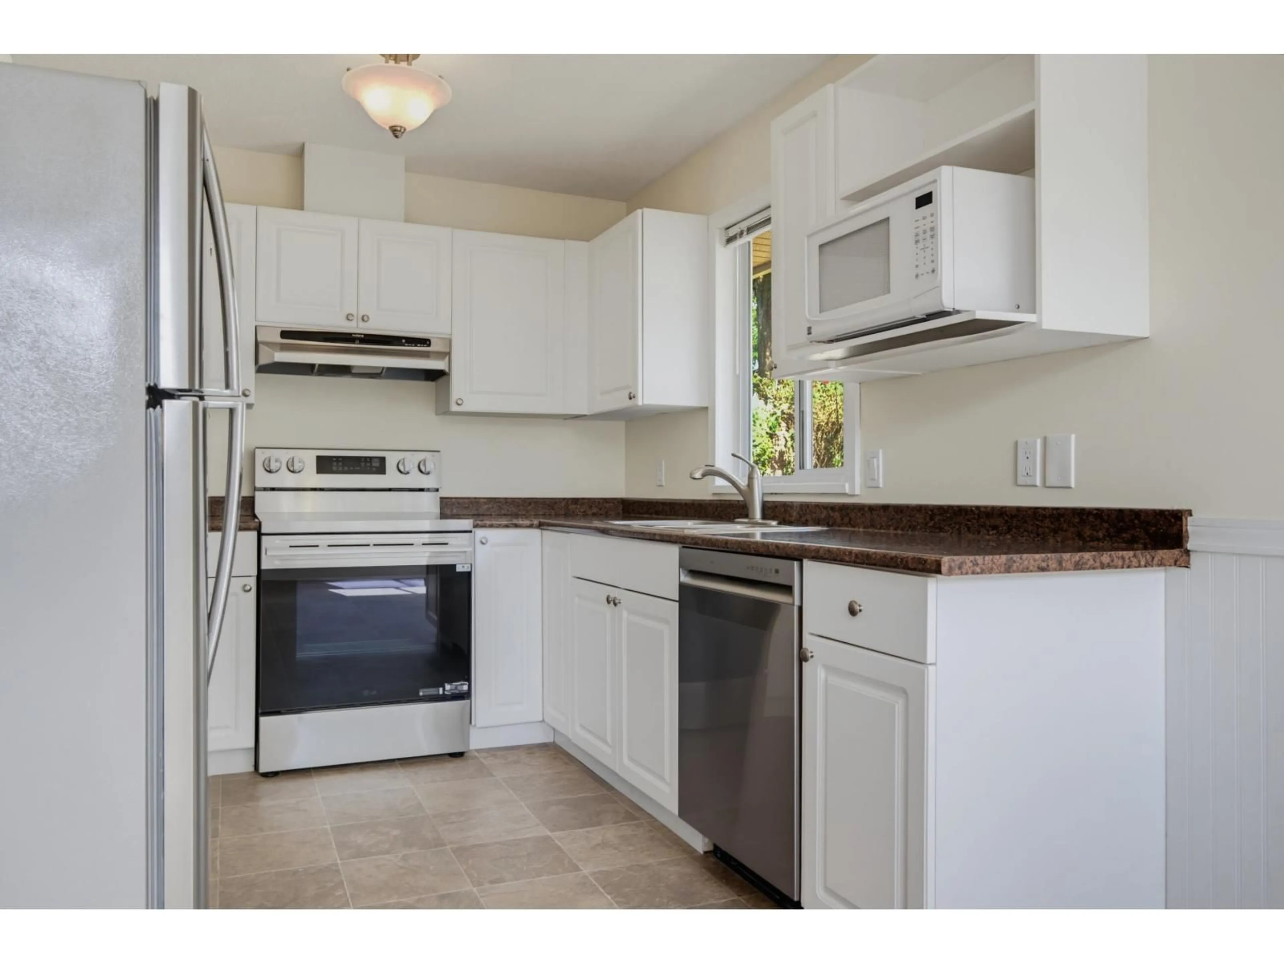
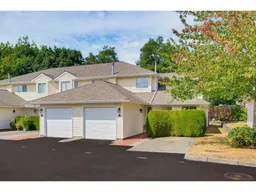
Welcome home! This RARELY available 4 bedroom home with PRIMARY ON THE MAIN is the one you have been waiting for. Move-in perfect - Boasting fresh paint, gorgeous new flooring, new washer, new stainless-steel stove, dishwasher & cabinet doors. You will love the large patio & huge yard off the living room, perfect for entertaining. The spacious primary retreat on main level feat. a spa-like ensuite with walk-in shower and large soaker tub - the perfect place to unwind at the end of the day. Upstairs you will find 3 MORE generously sized bedrooms & bathroom. A rare & desirable layout in the ideal Murrayville location, close to everything. You will love living in this well-maintained family friendly community with a playground just steps away. Don't miss it, Book your private viewing today! (id:39198)
Property Details
Interior
Features
Exterior
Parking
Garage spaces -
Garage type -
Total parking spaces 2
Condo Details
Amenities
Exercise Centre, Laundry - In Suite, Clubhouse
Inclusions
Property History
 40
40
