
50 - 4847 219 STREET, Langley, British Columbia V3A8C1
Contact us about this property
Highlights
Estimated valueThis is the price Wahi expects this property to sell for.
The calculation is powered by our Instant Home Value Estimate, which uses current market and property price trends to estimate your home’s value with a 90% accuracy rate.Not available
Price/Sqft$425/sqft
Monthly cost
Open Calculator
Description
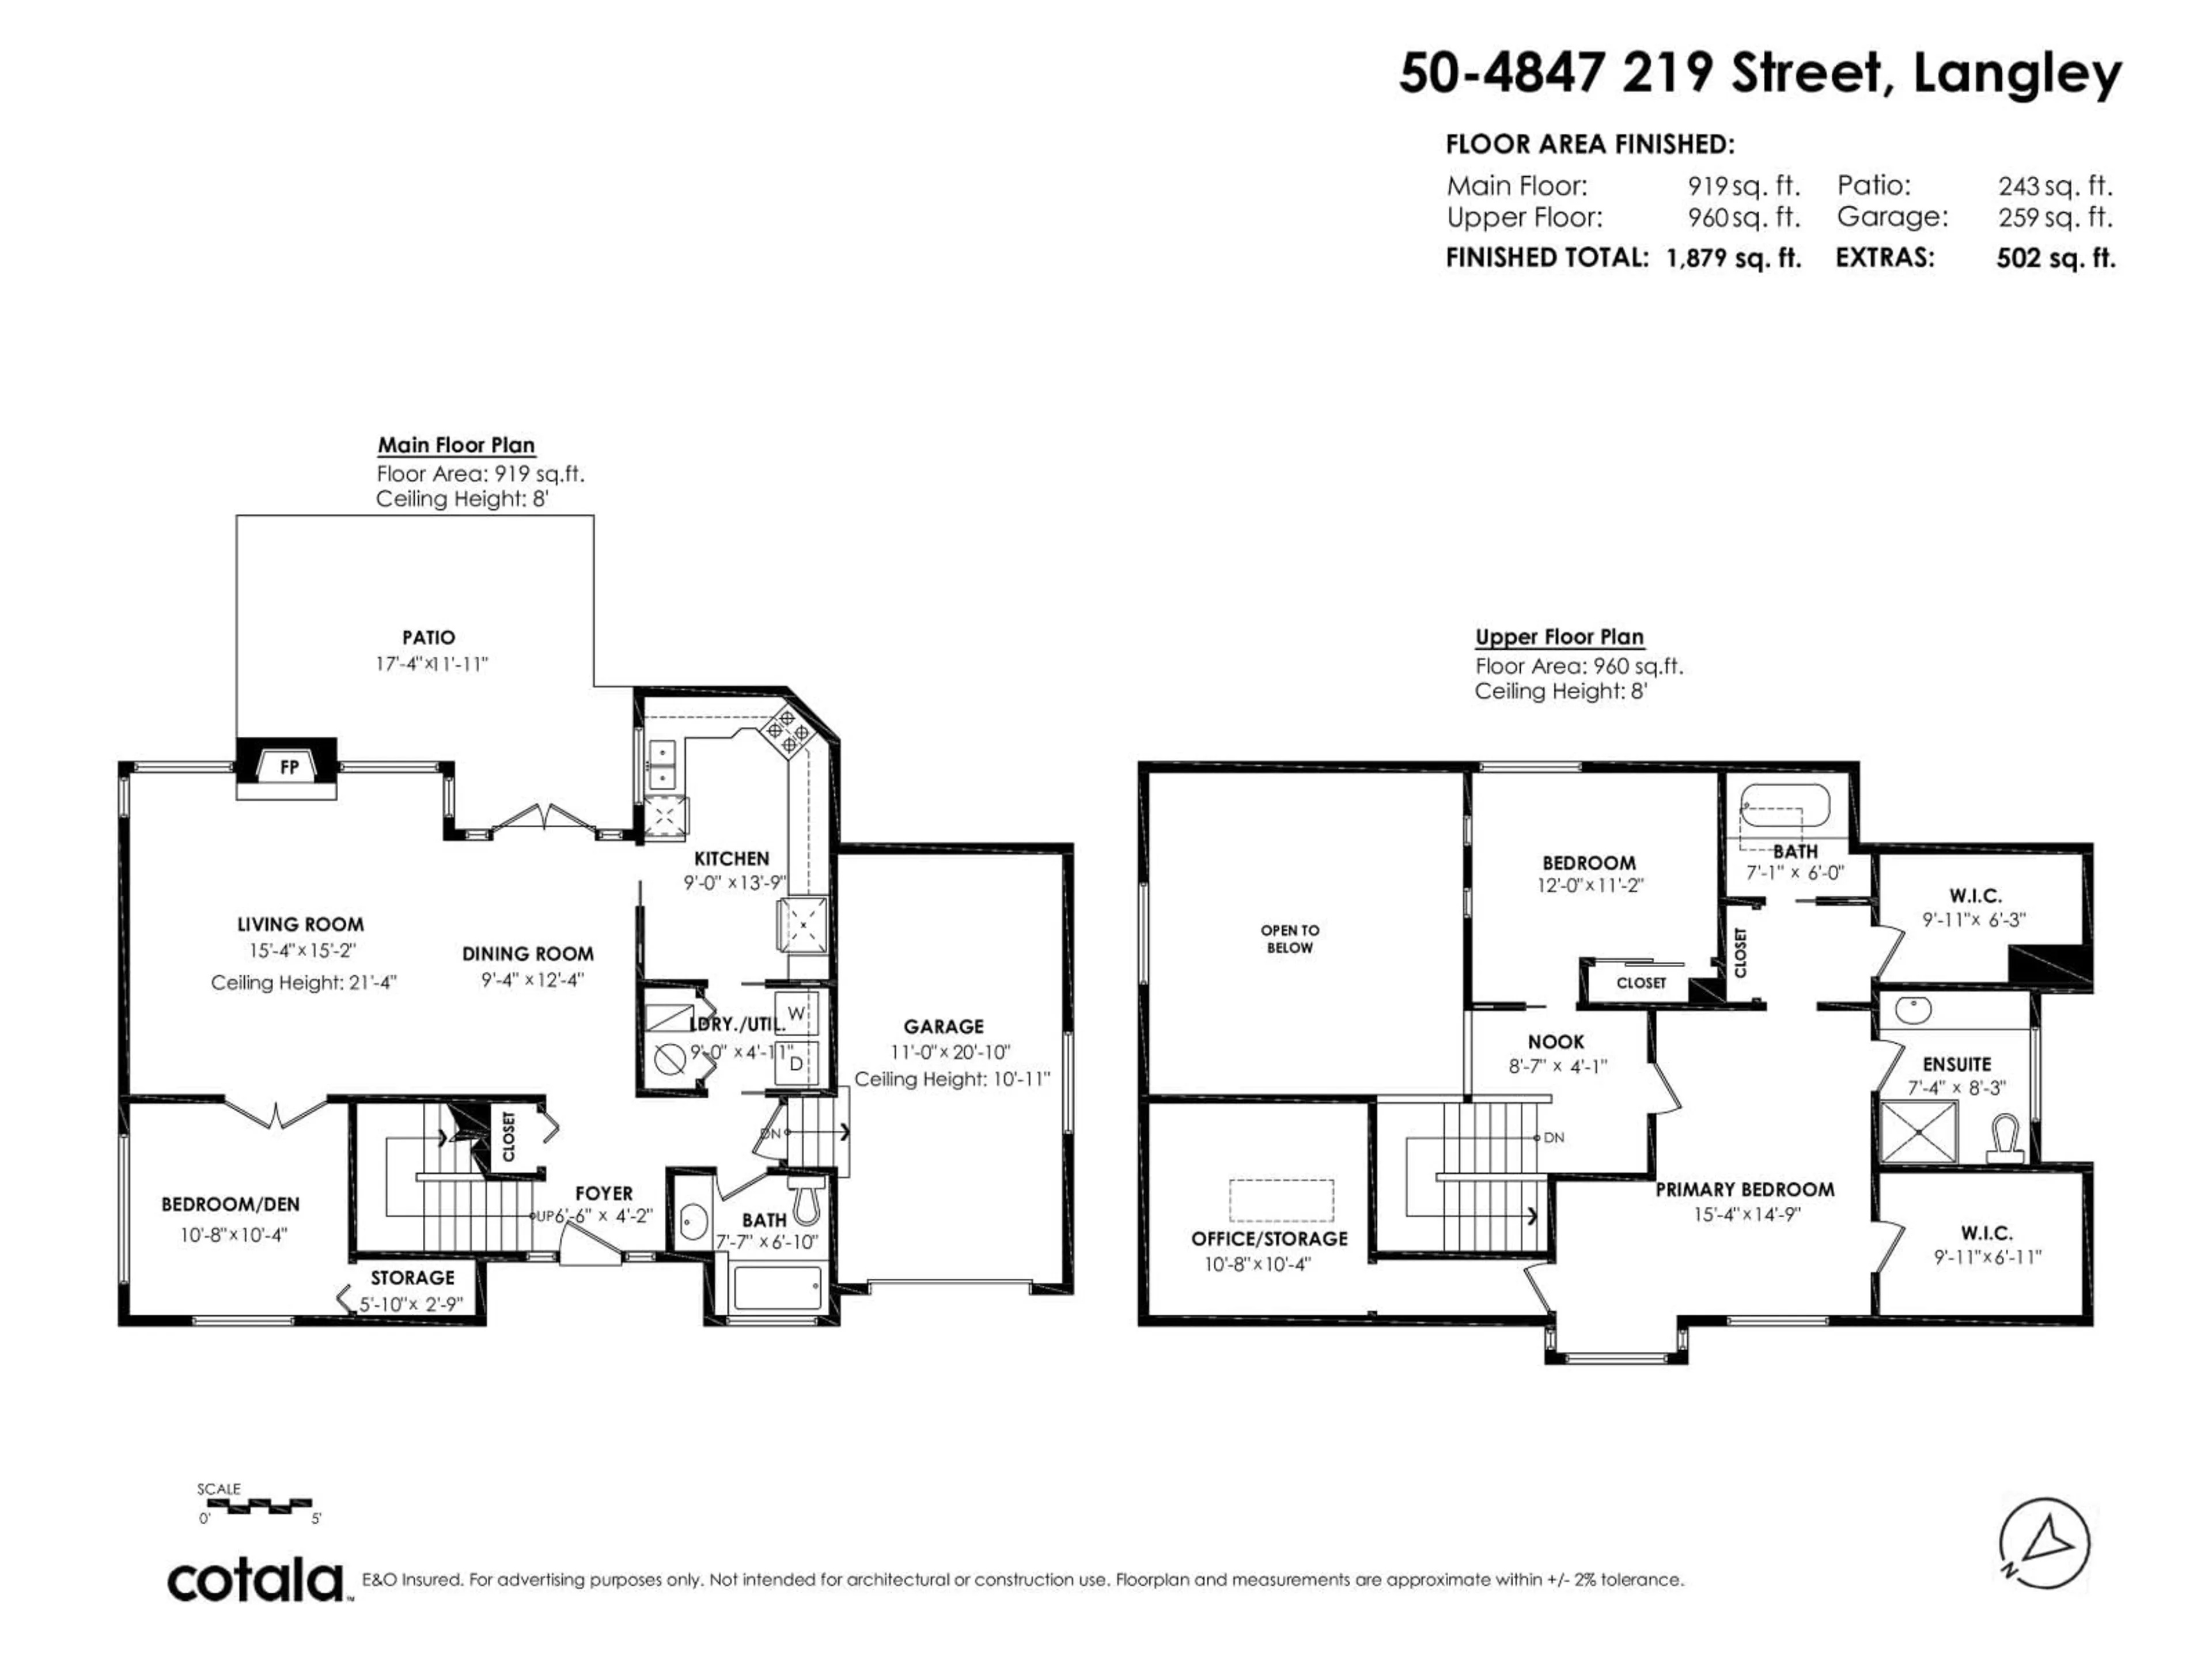
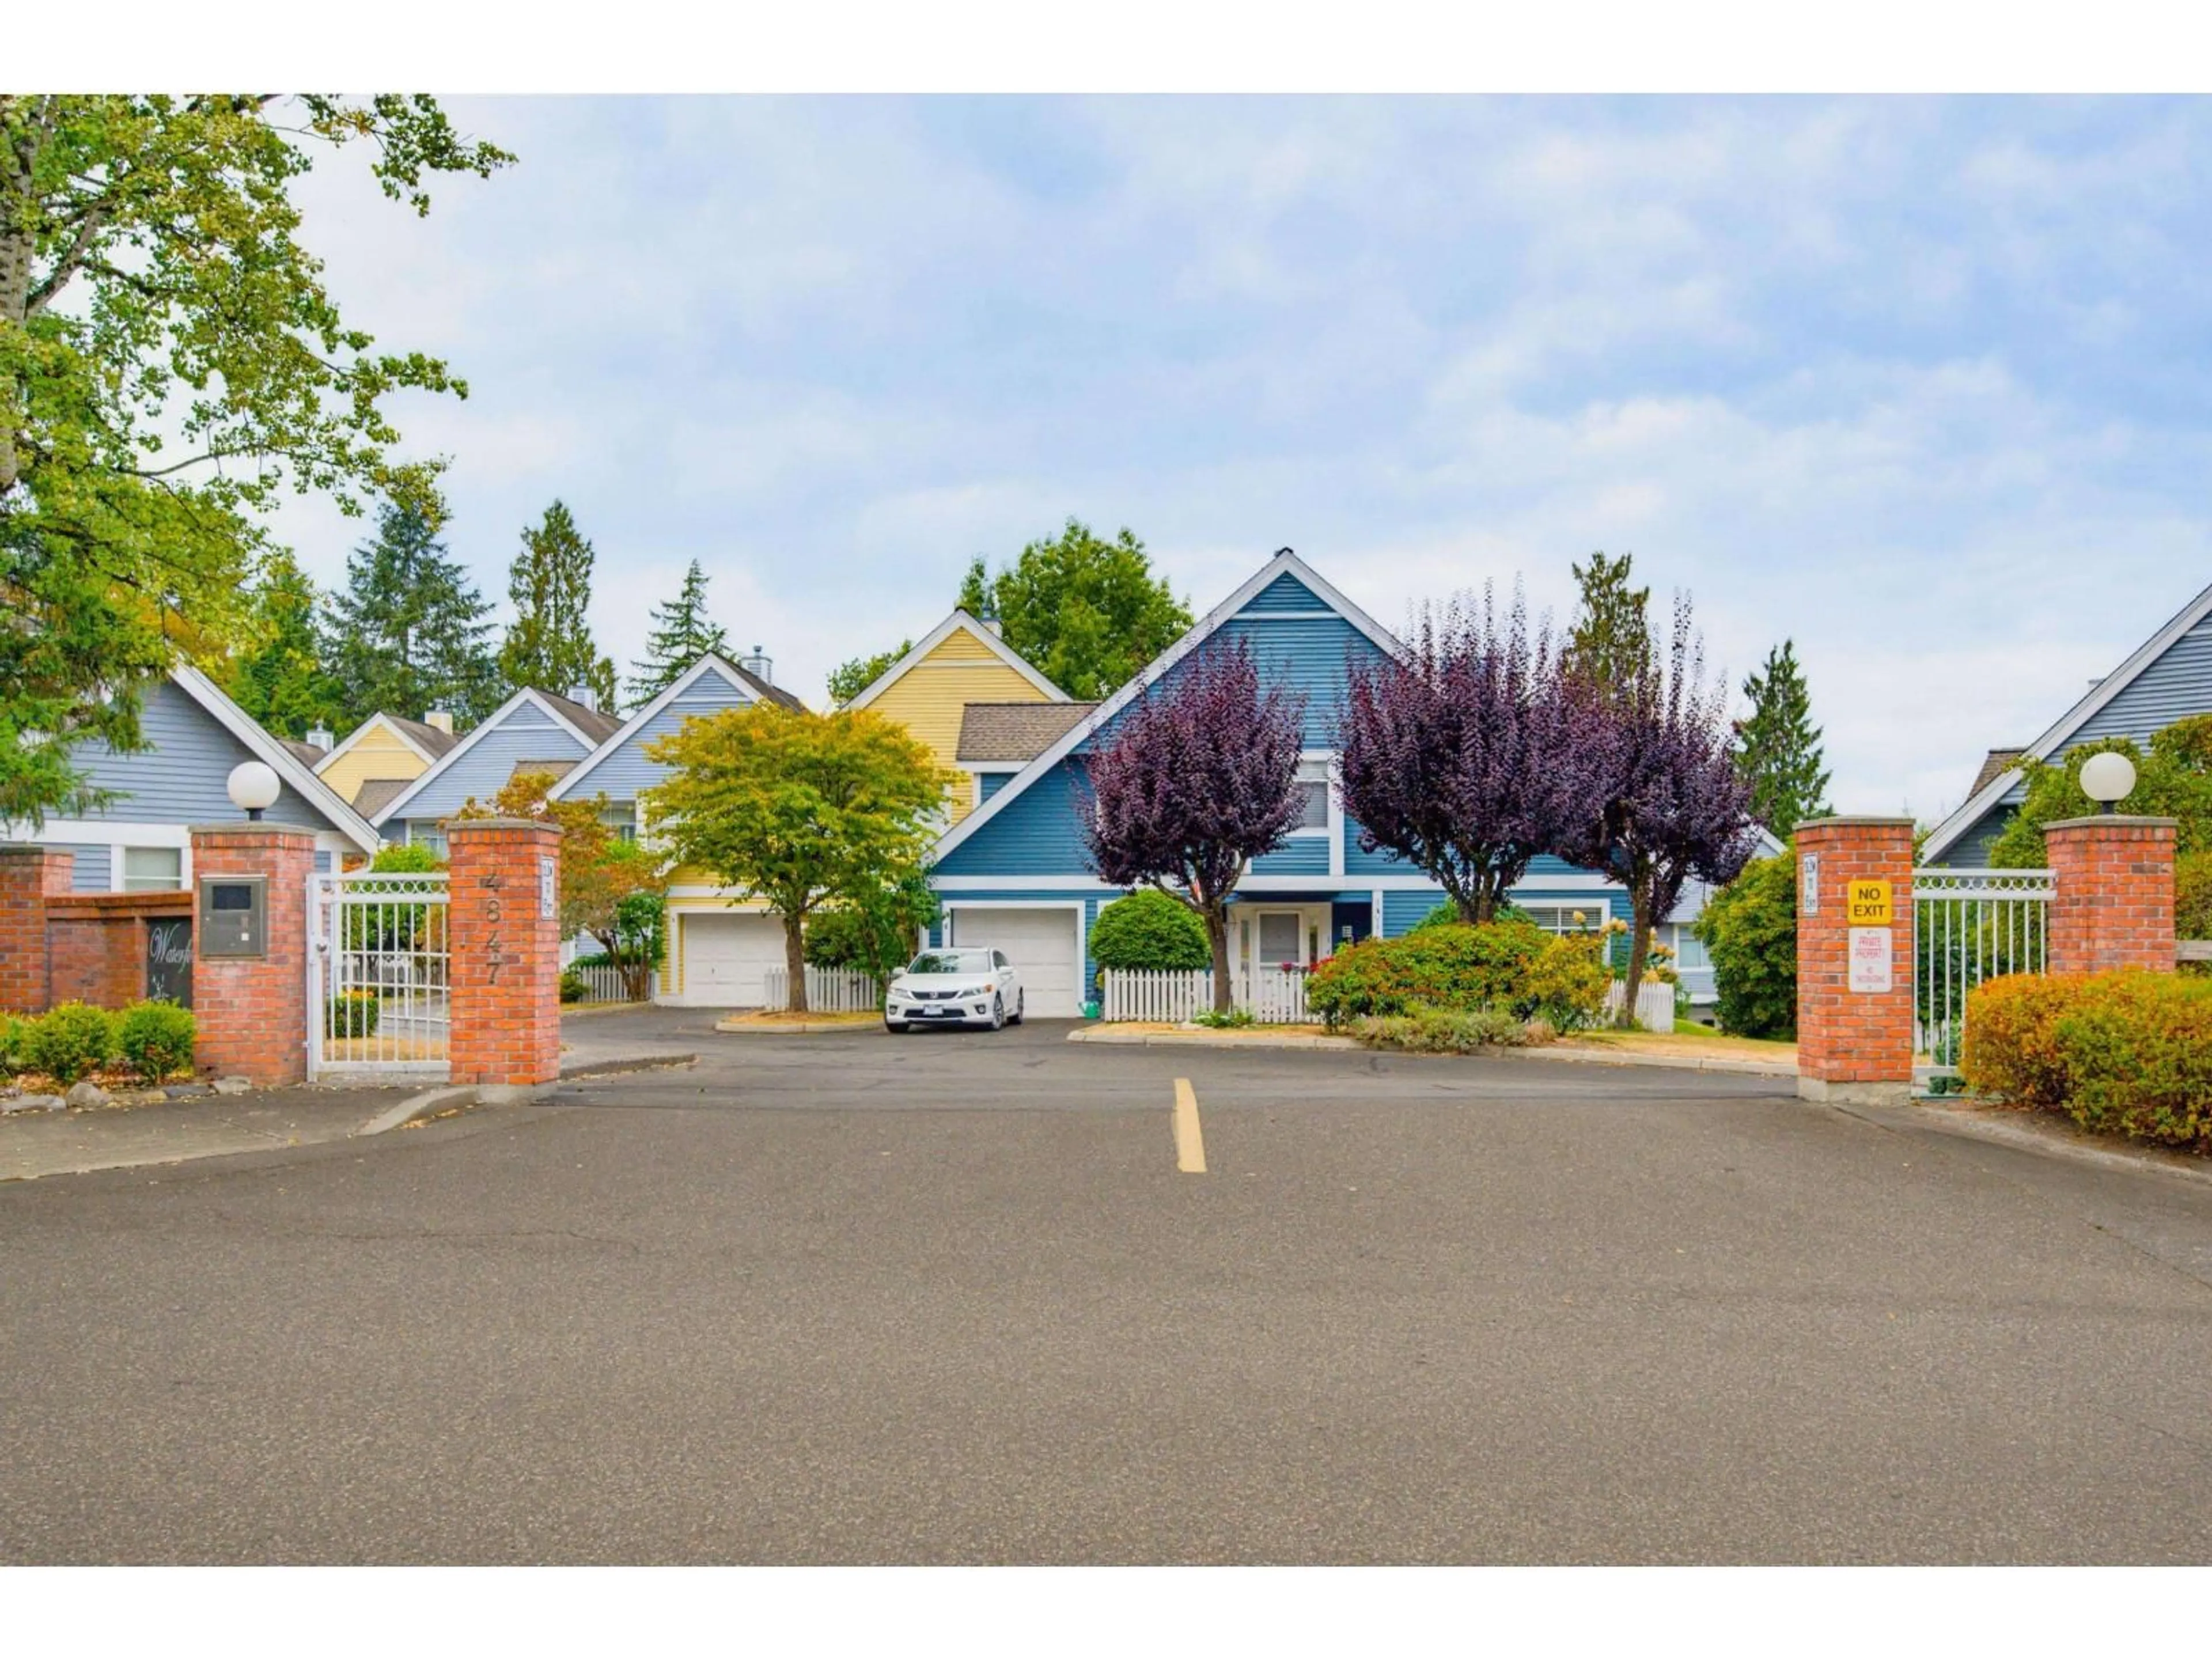
Quick possession possible. Welcome home to the highly sought-after Waterford Ridge community with this Stunning Beautifully Updated 3 bedroom & den 2-story townhome in Murrayville. Parking for 4 - enjoy a single-car garage plus rare space for 3 additional vehicles. Grand vaulted ceilings elevate the main living & dining room, seamlessly connecting to a large private south east patio for indoor-outdoor living. Large Gourmet kitchen. The versatile main-floor bedroom works perfectly as a home office, while upstairs features two spacious bedrooms & large storage room/office - primary suite outfitted with double walk-in closets & a private ensuite with oversized shower & separate soaker tub. 2 pets allowed, no size restriction. Prime location walk to transit, W.C. Blair Rec Centre, library, Murrayville Square shopping & school. Quick Highway 1 access. Exceptional layout & premium location-schedule your private tour today! (id:39198)
Property Details
Interior
Features
Exterior
Parking
Garage spaces -
Garage type -
Total parking spaces 4
Condo Details
Amenities
Storage - Locker, Laundry - In Suite, Clubhouse
Inclusions
Property History
 38
38
