4881 216 STREET, Langley, British Columbia V3A2M8
Contact us about this property
Highlights
Estimated valueThis is the price Wahi expects this property to sell for.
The calculation is powered by our Instant Home Value Estimate, which uses current market and property price trends to estimate your home’s value with a 90% accuracy rate.Not available
Price/Sqft$665/sqft
Monthly cost
Open Calculator
Description
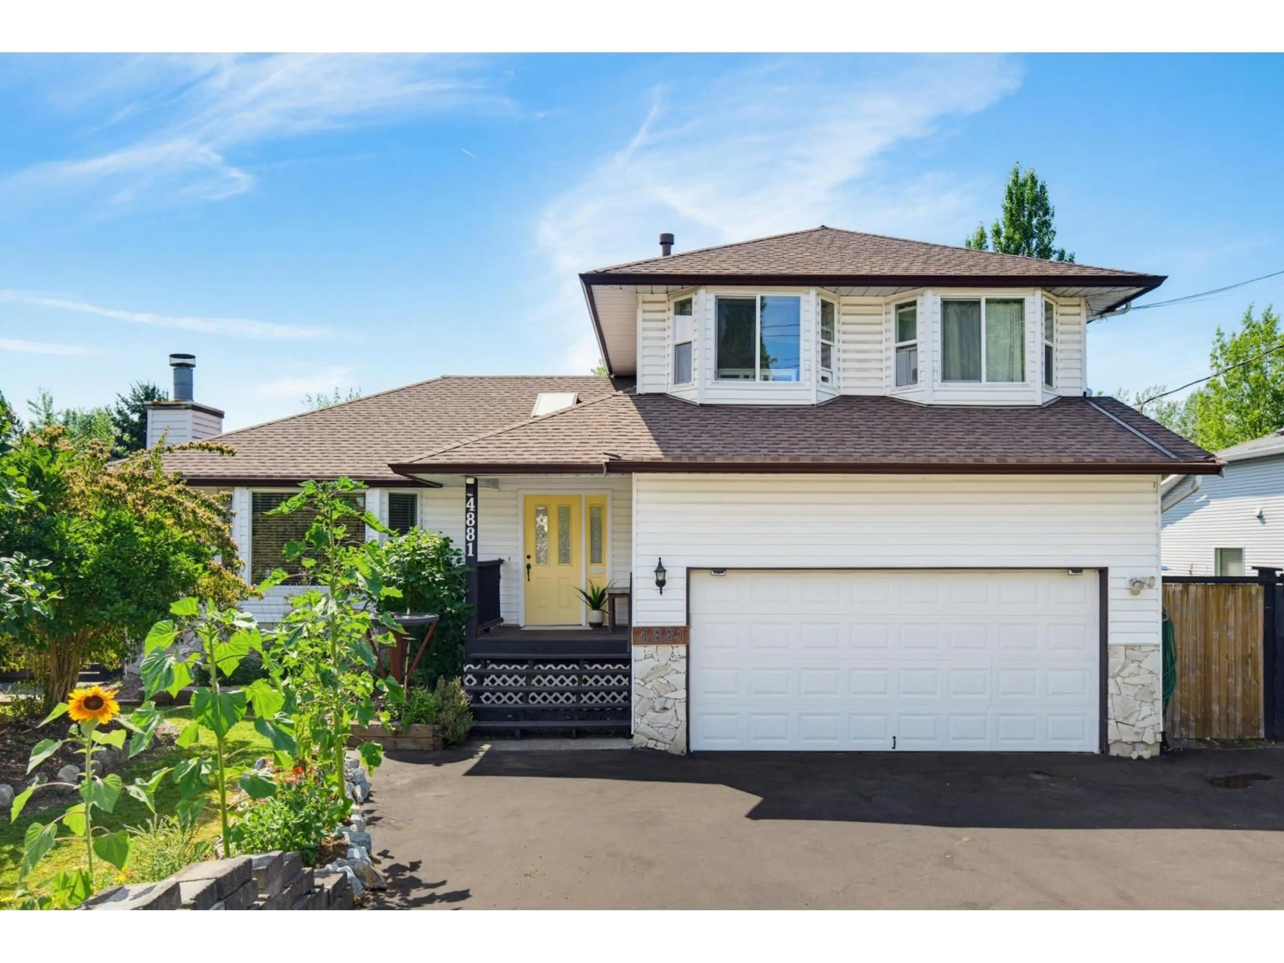
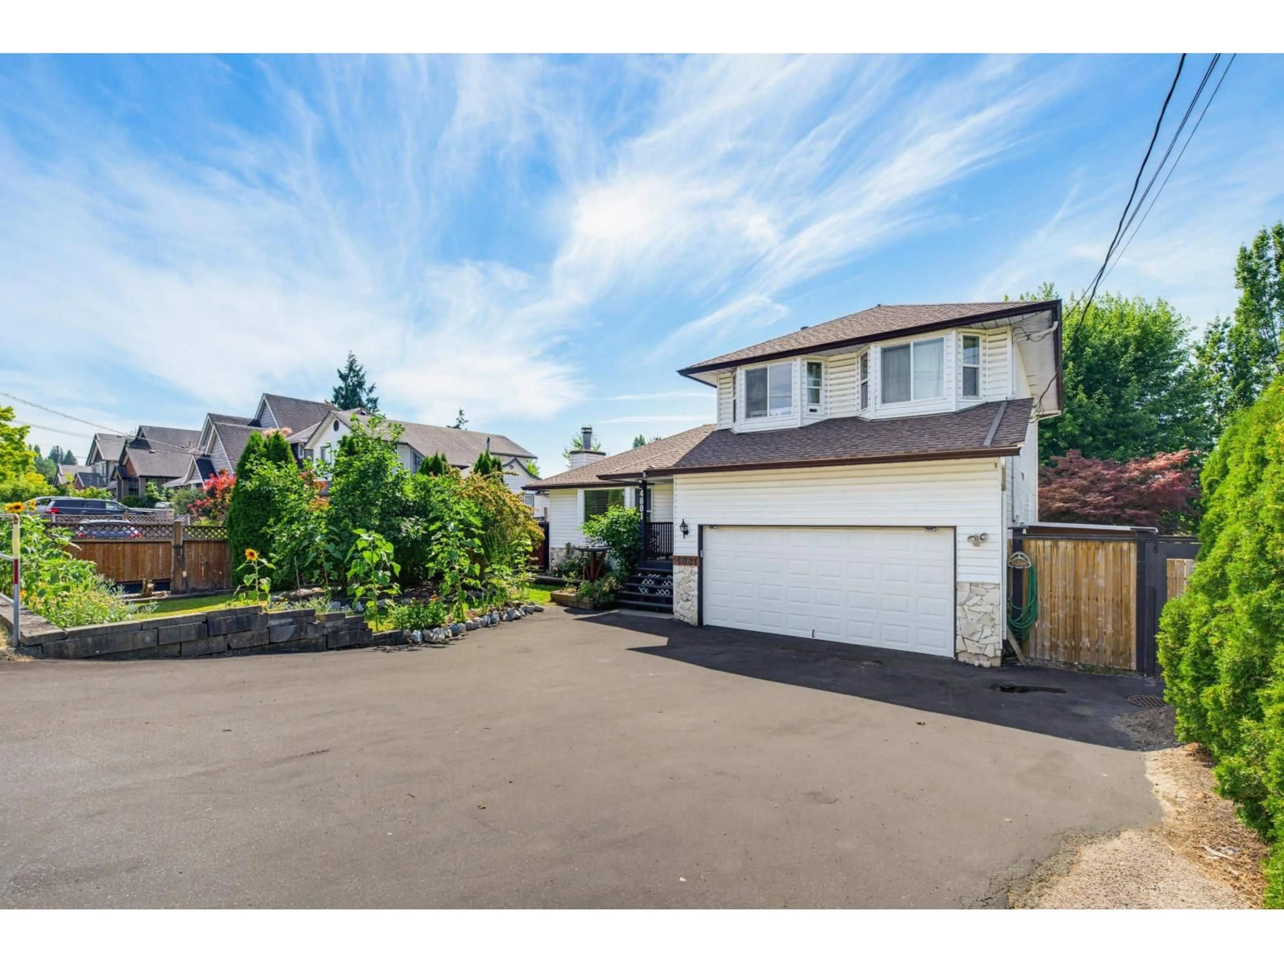
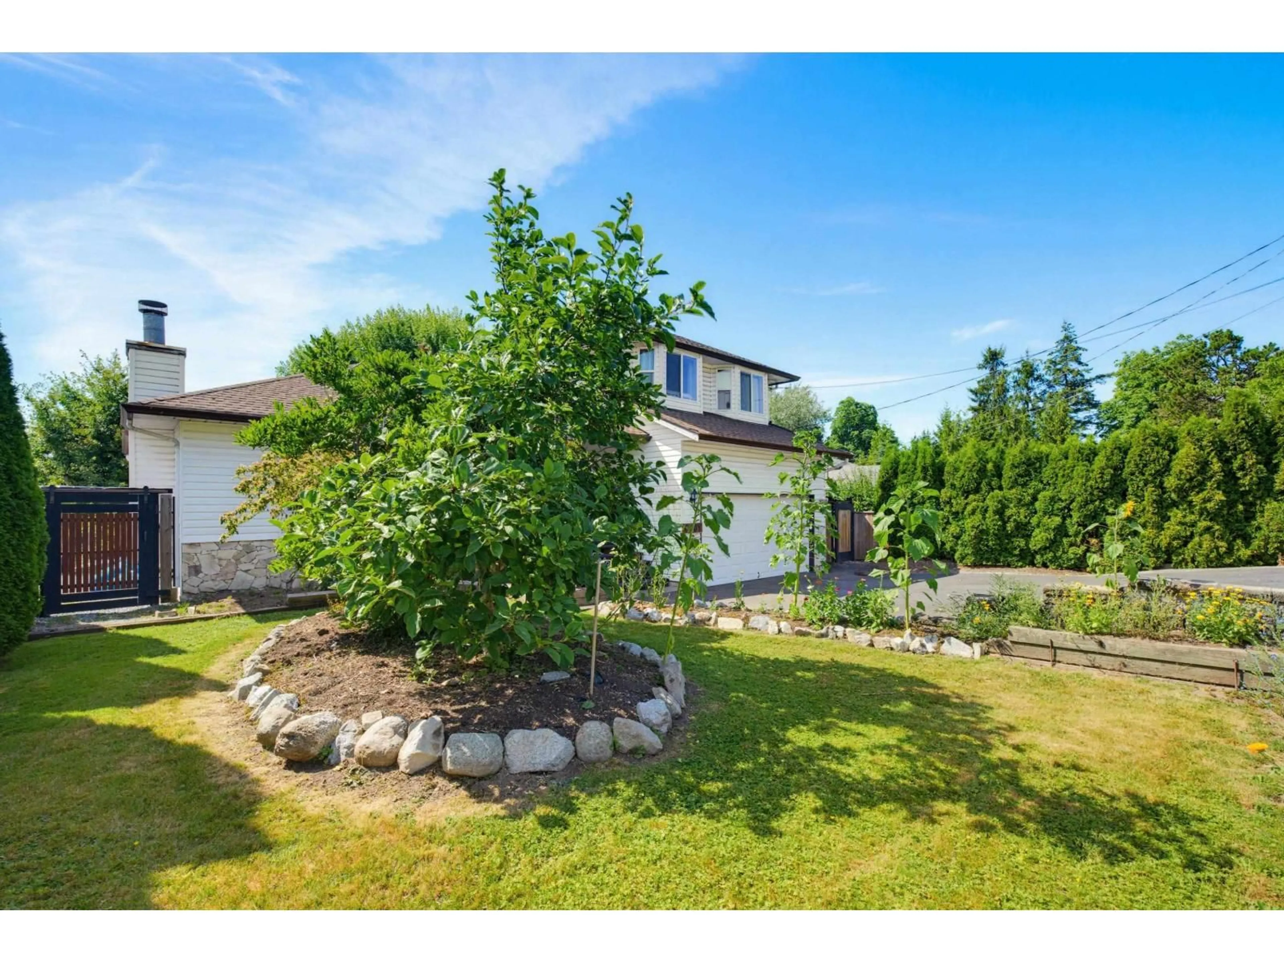
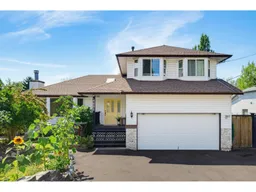
Terrific 2-storey family home located on a large private lot in Murrayville. Main floor features a skylit foyer and barn door entry to a spacious living rm w/ bay window, hardwood floors, & fireplace. Gorgeous, renovated kitchen w/ white shaker cabinets, quartz counters, tile back-splash, gas range, huge central island w/ sink & breakfast bar, and pendant and LED lighting. Large, open eating area, adjacent family room w/ fireplace & glass sliding door to the peaceful west facing rear yard w/ large deck, gardens, and mature landscaping. Den, updated 2-pc bath, & laundry. Upper floor offers primary bdrm w/ beautifully renovated ensuite w/ rain shower, 2 add'l bedrooms, & a 4 pc bath. Other updates incl vinyl plank flooring, roof, vinyl windows, & furnace. Double garage & extra wide driveway. (id:39198)
Property Details
Interior
Features
Exterior
Parking
Garage spaces -
Garage type -
Total parking spaces 5
Property History
 40
40
