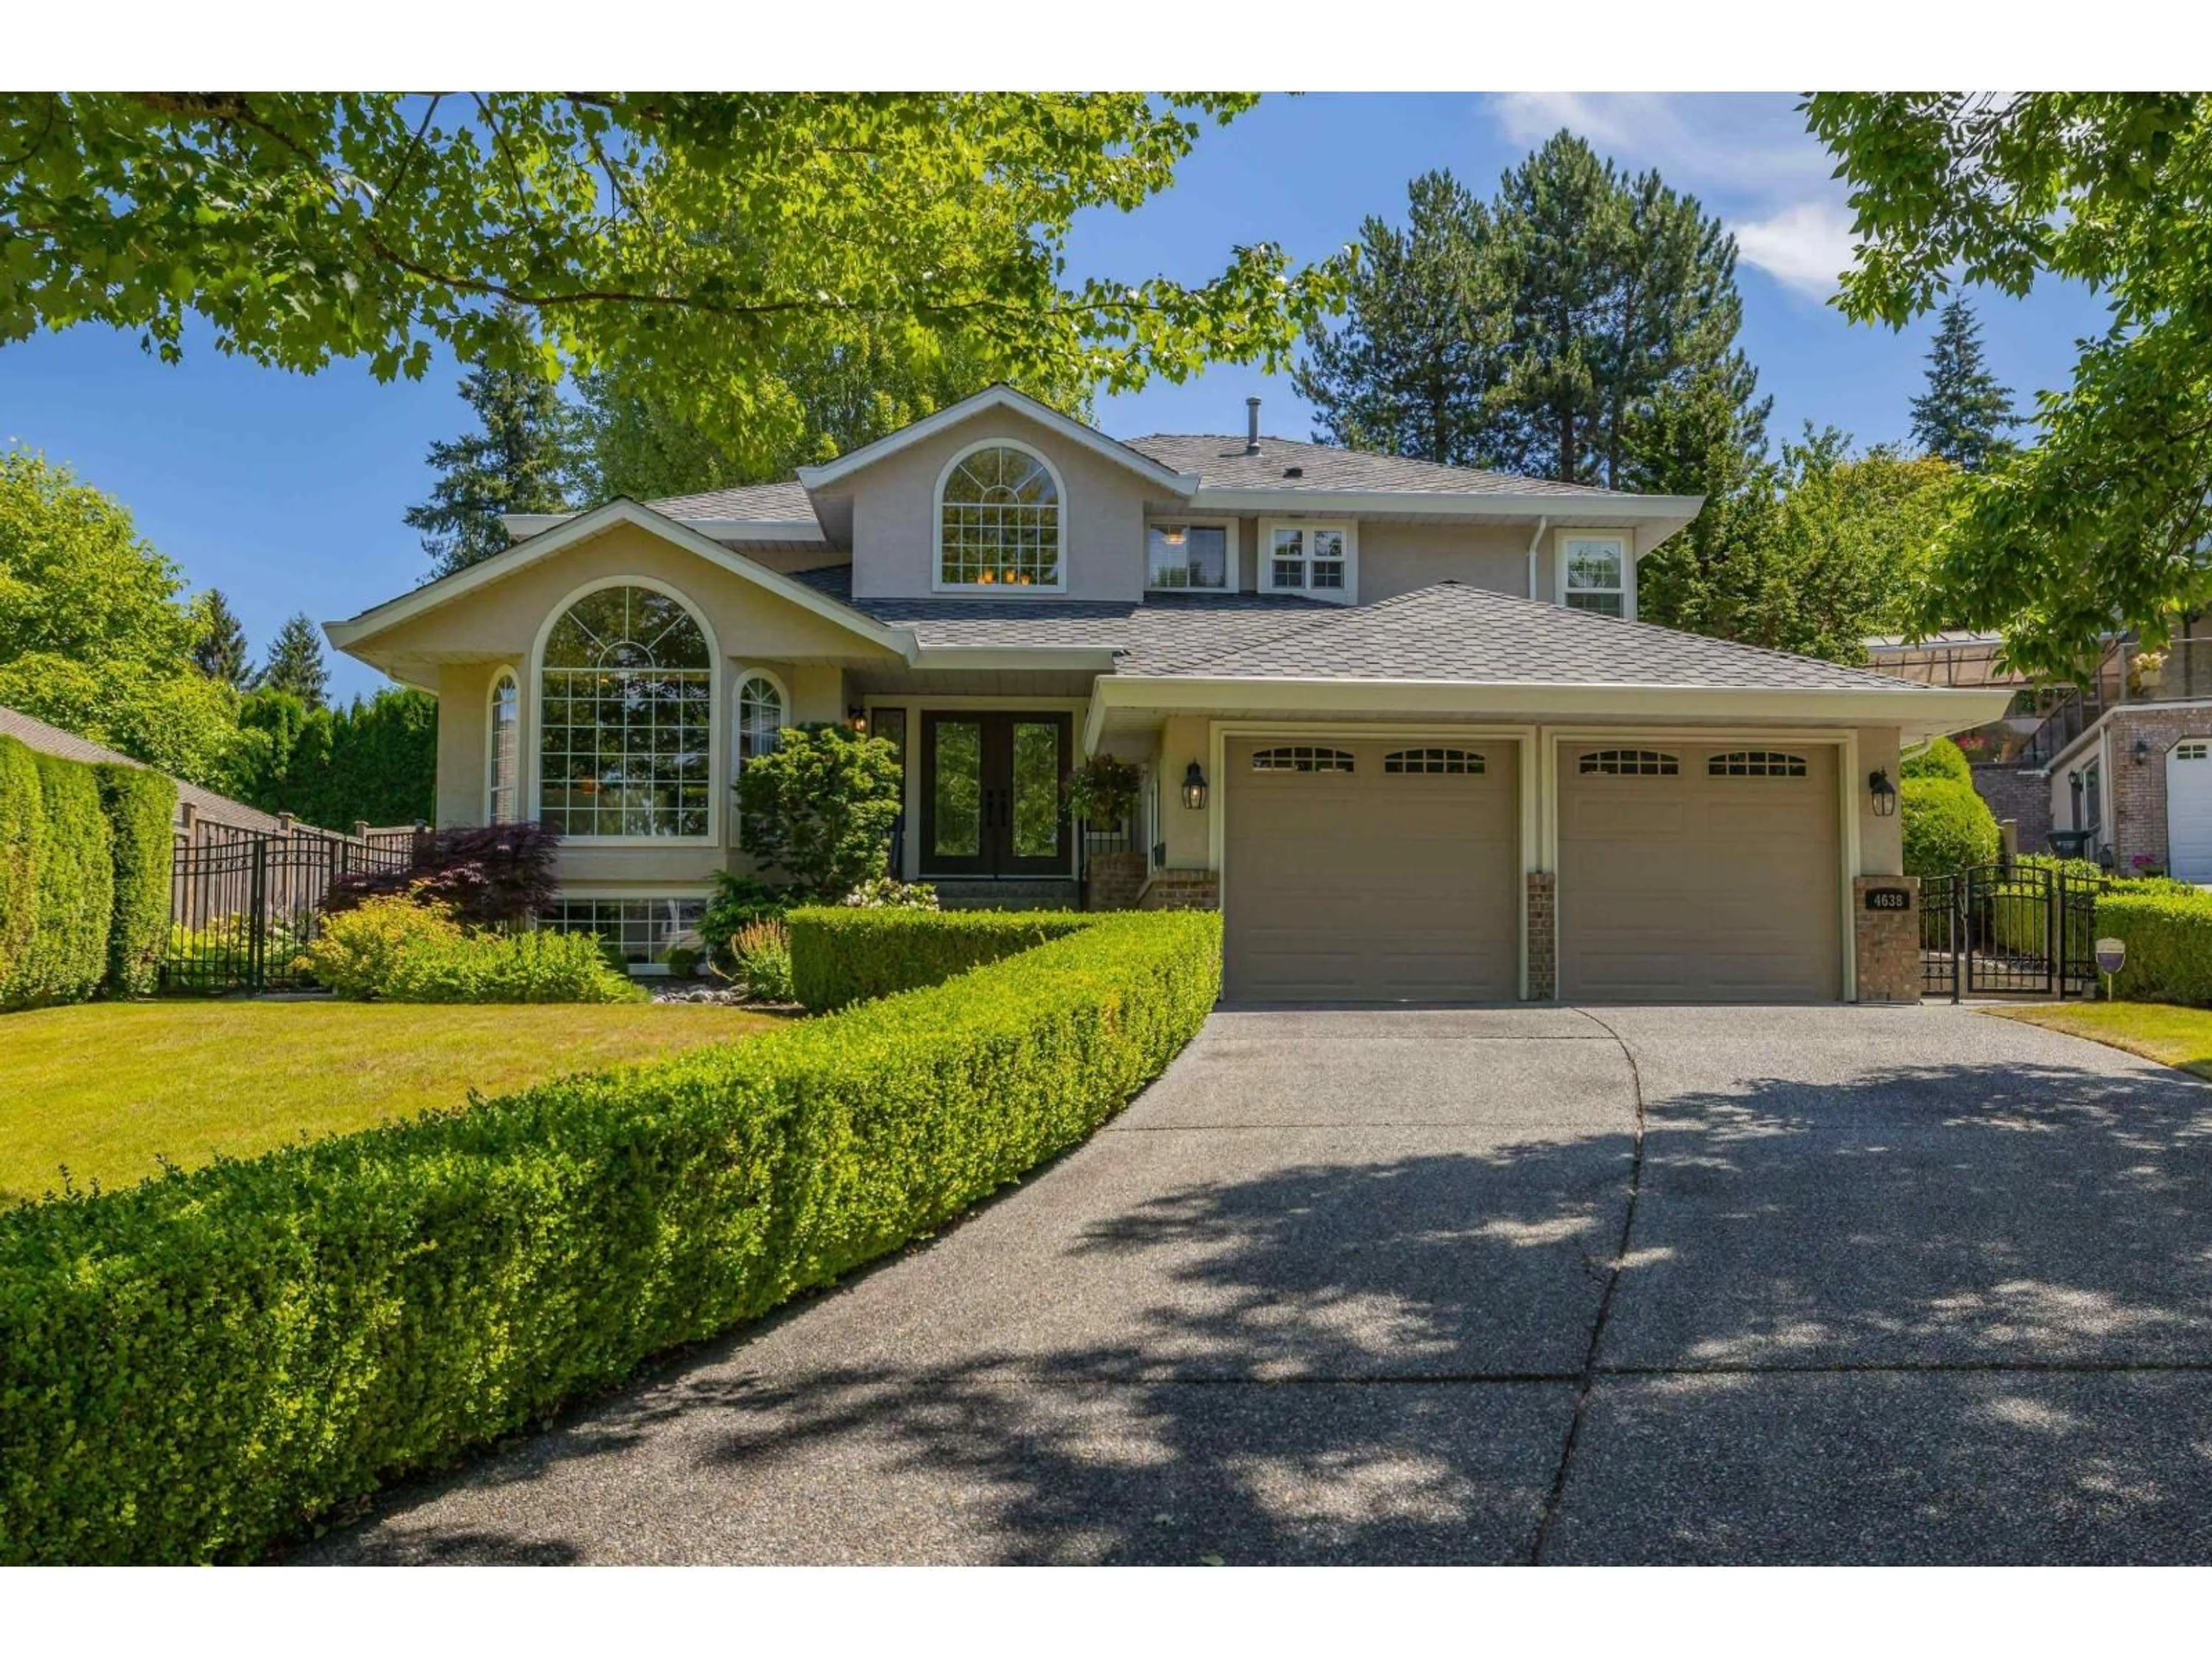
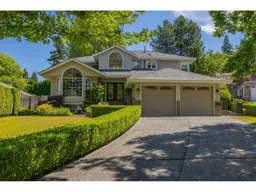
Home with vinyl exterior material, street for 4638 215B STREET, Langley British Columbia V3A8G7
5 hours on Market

4638 215B STREET, Langley, British Columbia V3A8G7

Detached
5
-
~4247 sqft
$1,699,000
Get pre-qualifiedPowered by nesto
Detached
5
-
~4247 sqft

Contact us about this property

Call

Highlights

Property Estimate

Days on market5 hours

Estimated valueNot available

Price/Sqft$400/sqft

Monthly cost

Open Calculator

Description

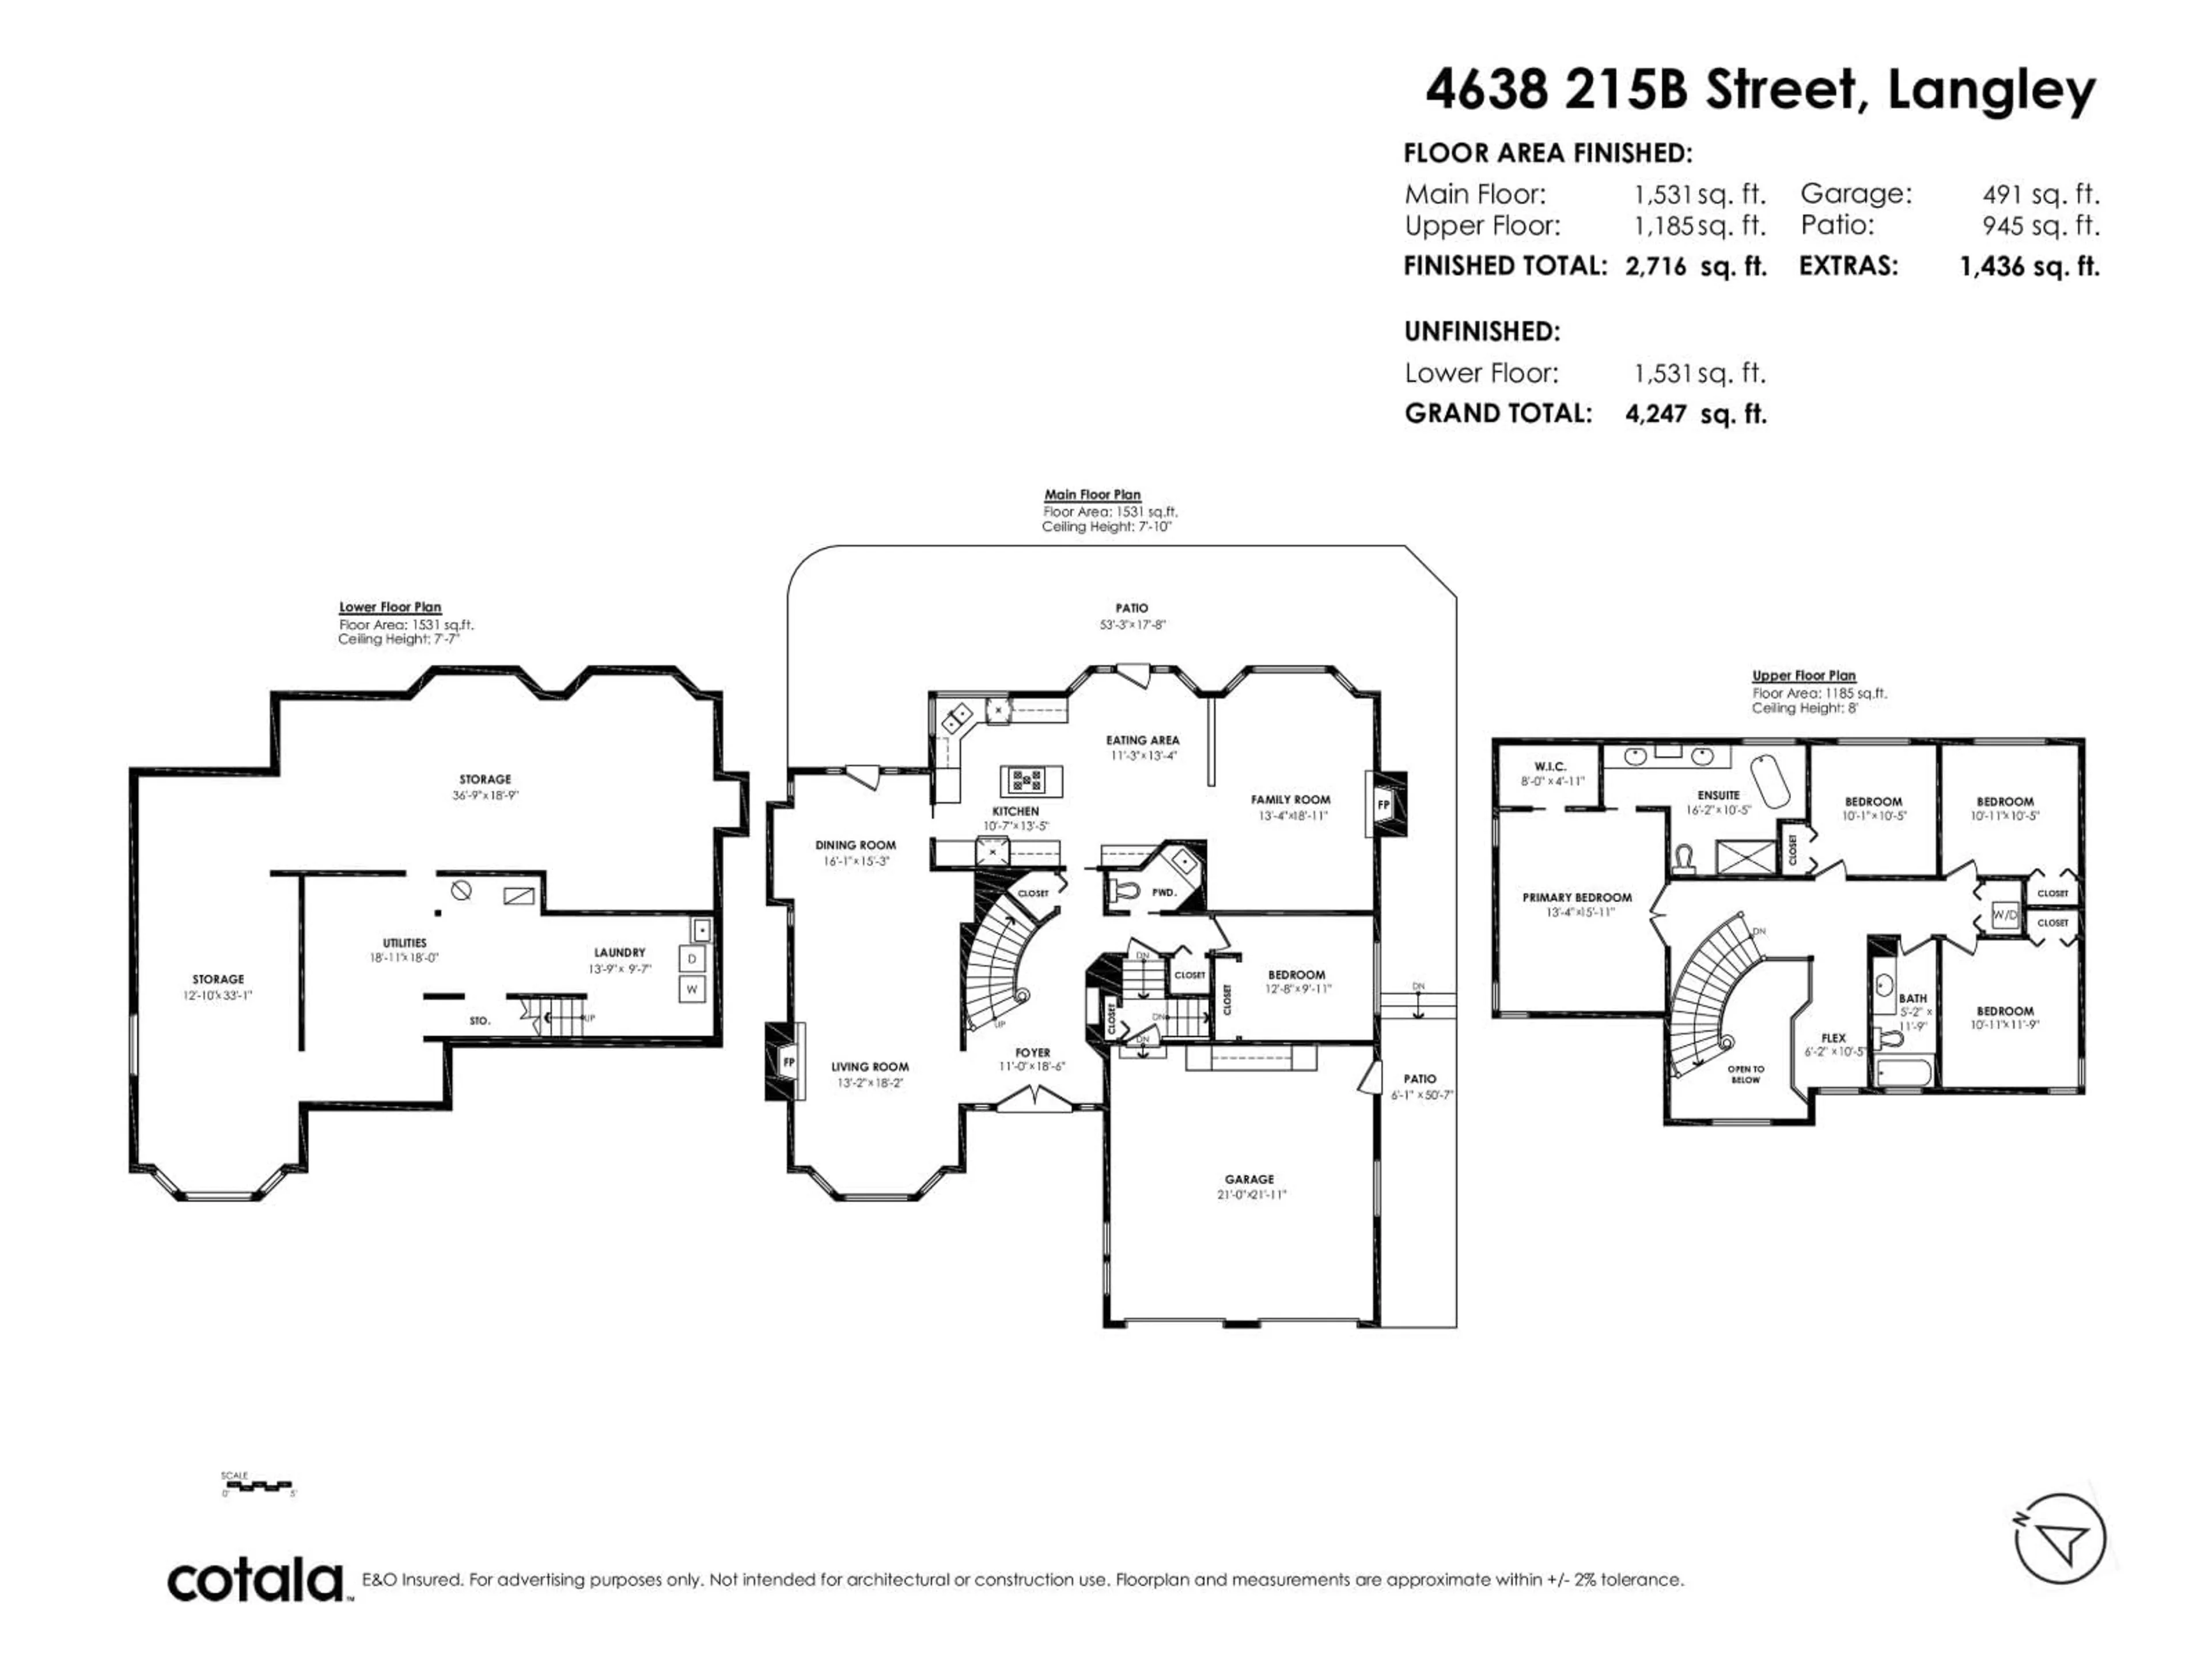
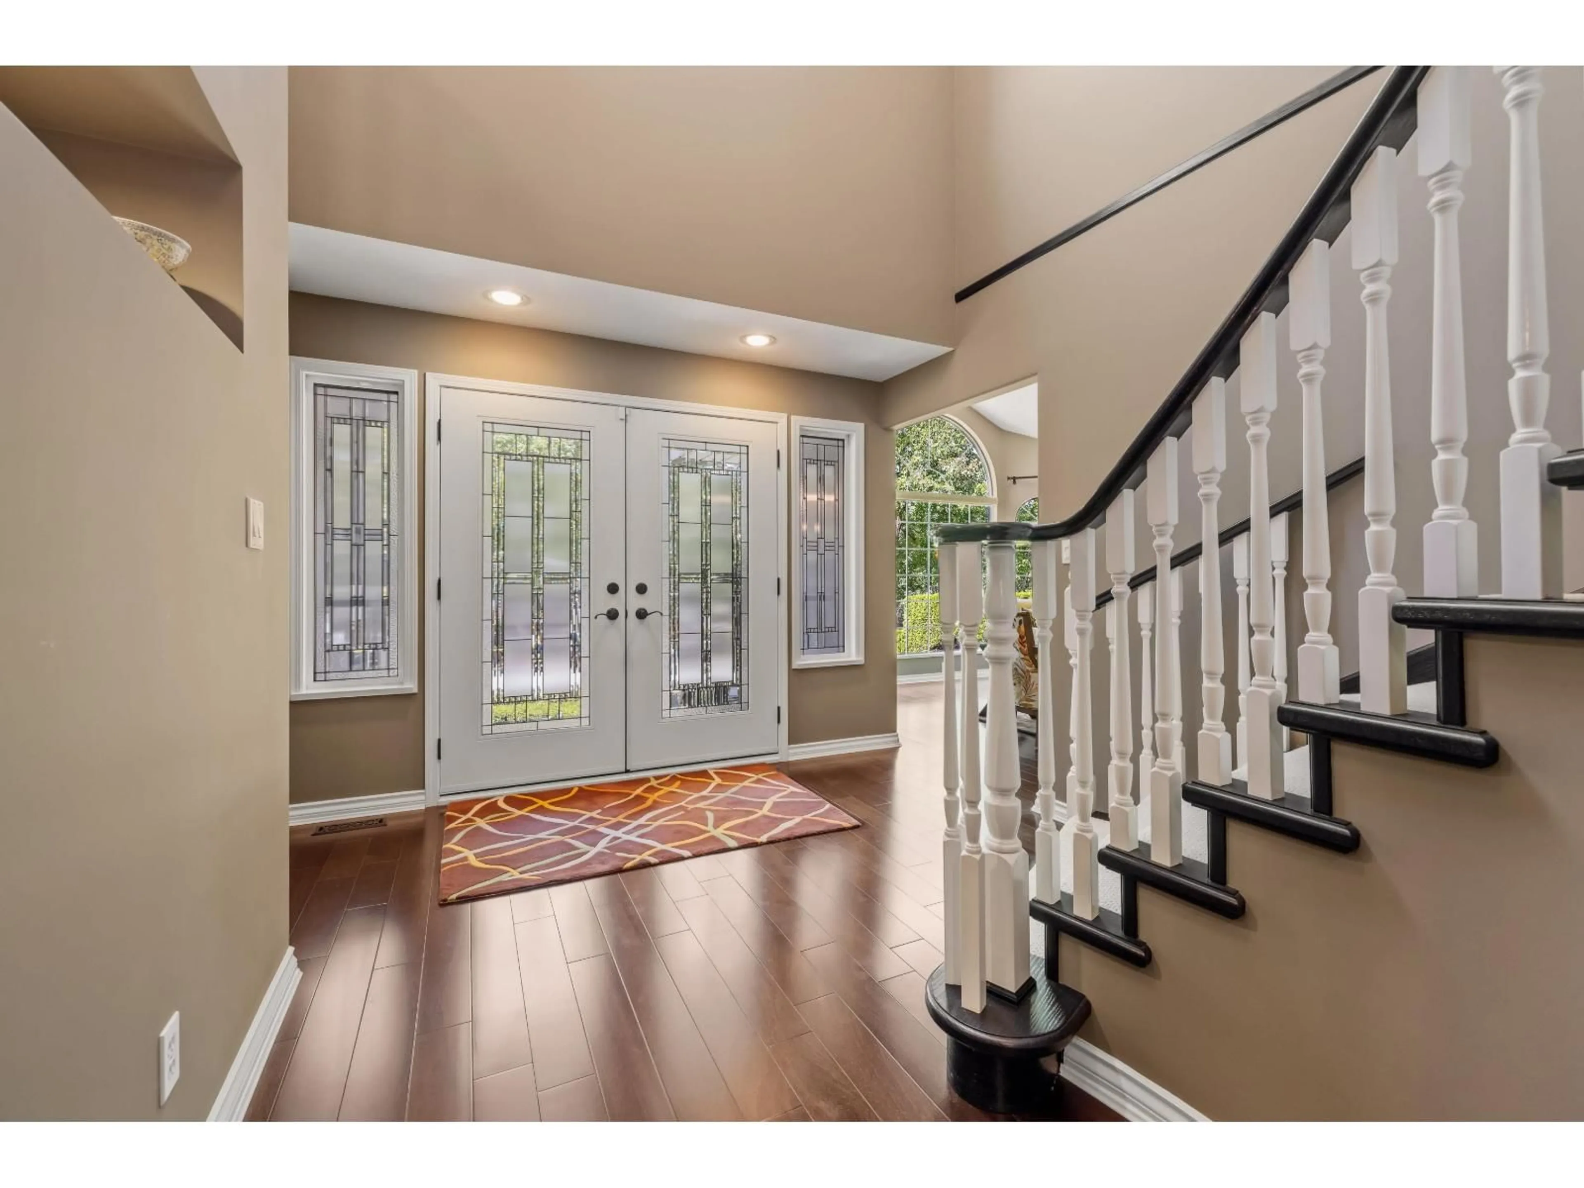
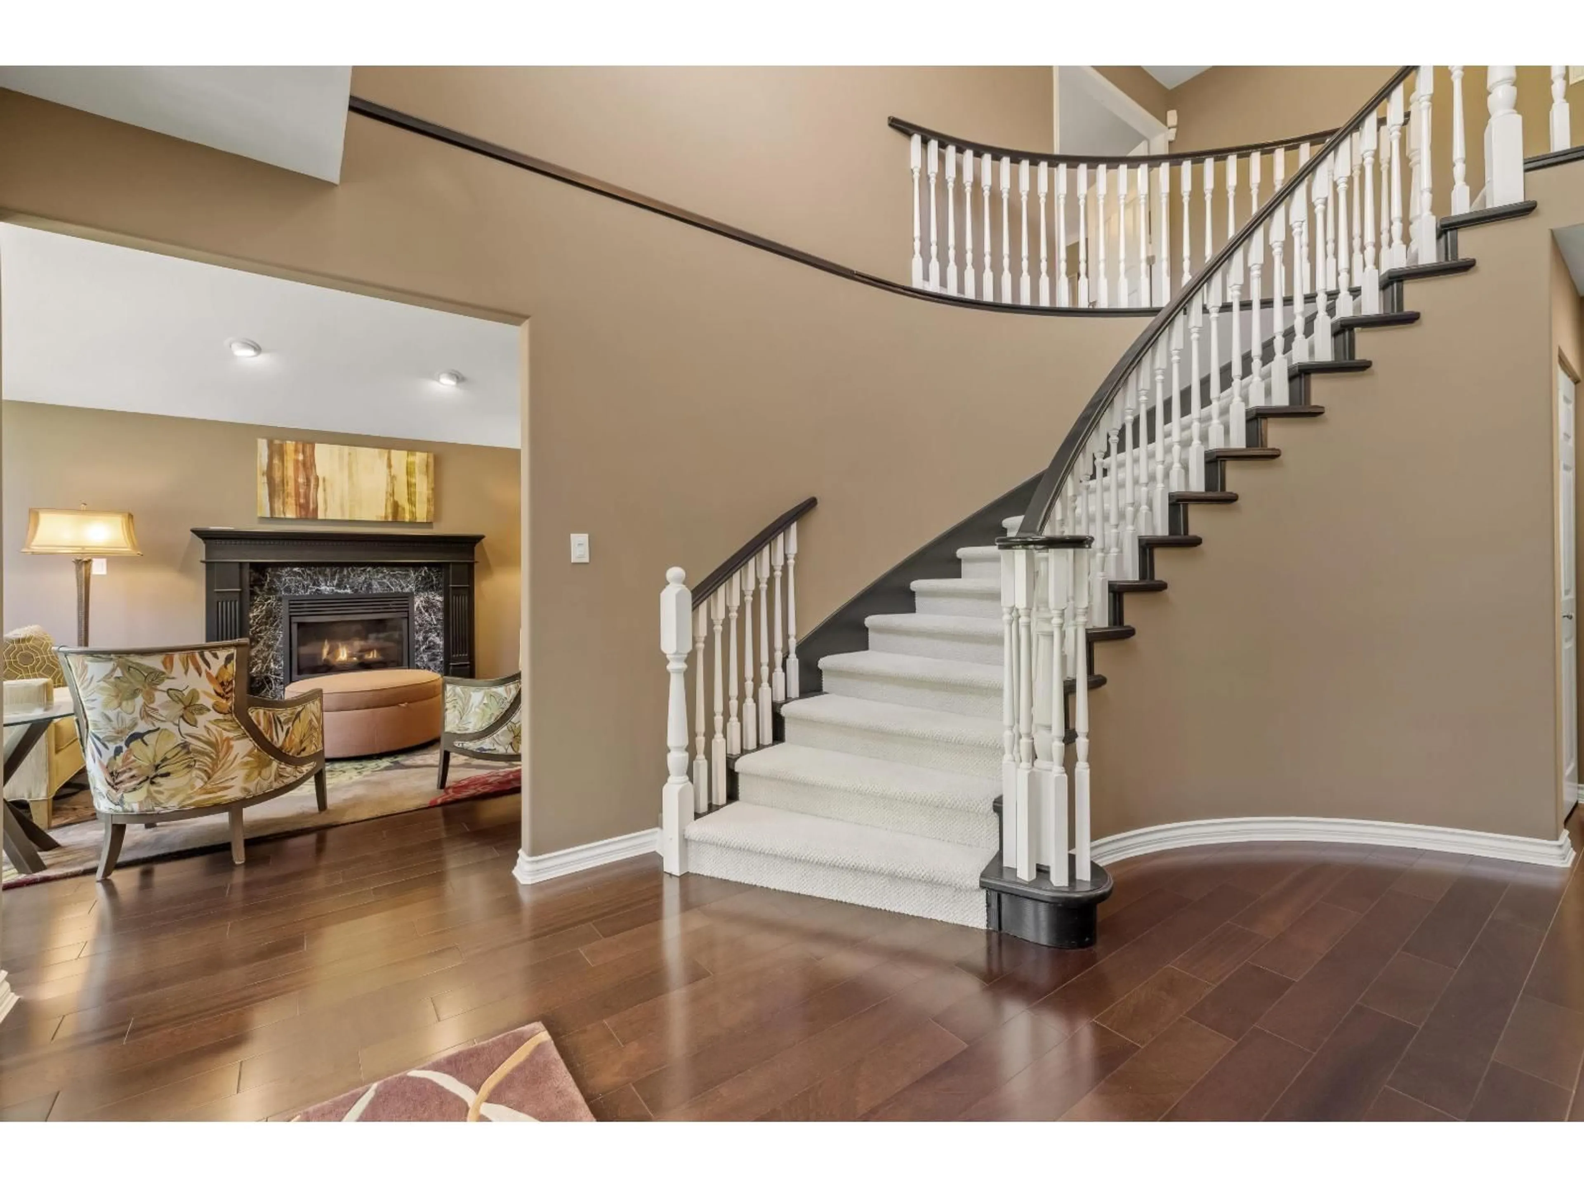
Tucked away on a beautifully landscaped ¼-acre lot in prestigious Macklin Corners, this meticulously maintained residence is being offered for the first time by its original owners. Thoughtfully designed for both everyday living & elegant entertaining, this exceptional home features soaring vaulted ceilings, rich hardwood flooring, two gas fireplaces & a stunning chef's kitchen w/ custom cabinetry, granite countertops, built-in ovens & gas cooktop. Upstairs offers 4 spacious bedrooms, including a luxurious primary retreat w/ heated ensuite floors. An unfinished basement offers incredible future potential. Complete w/ a newer roof & furnace, two laundry areas, an oversized entertaining patio & immaculate grounds, this is a rare offering in one of Langley's most coveted neighbourhoods. (id:39198)


Property Details

StyleHouse
View-
Age of property1992
SqFt~4247 SqFt
Lot Size-
Parking Spaces6
MLS ®NumberR3144553
Community NameMurrayville
Data SourceCREA
Listing byStonehaus Realty Corp.

Features

Heating: Forced air, Natural gas
Basement: Finished, Full, Unknown

Parking

Garage spaces -

Garage type -

Total parking spaces 6


Property History
Jul 9, 2026
ListedActive
$1,699,000
5 hours on market
history photo preview40
Listing by crea®
Property listed by Stonehaus Realty Corp., Brokerage
Agent Banner Image
Interested in this property?Get in touch to get the inside scoop.

Population and Demographics

Overview

Total population 8618
Average household income $133,644

Age (%)

0 to 19
20%
20 to 34
16%
35 to 49
16%
50 to 64
20%
65 and plus
28%

Household composition (%)

Single family
67%
Single person
30%
Multi person
2%
Multi family
1%

Mother tongue (%)

English
88%
Others
4%
Punjabi (Panjabi)
2%
German
2%
Mandarin
1%
Dutch
1%

House tenancy (%)

Owners
83%
Renters
17%

What’s nearby?Essentials within 5 km

Local Logic

Transportation Scores

Estimated Budget

Powered by:
The trademarks REALTOR®, REALTORS®, and the REALTOR® logo are controlled by The Canadian Real Estate Association (CREA) and identify real estate professionals who are members of CREA. The trademarks MLS®, Multiple Listing Service® and the associated logos are owned by CREA and identify the quality of services provided by real estate professionals who are members of CREA. Used under license.
