4626 217A STREET, Langley, British Columbia V3A2N7
Contact us about this property
Highlights
Estimated valueThis is the price Wahi expects this property to sell for.
The calculation is powered by our Instant Home Value Estimate, which uses current market and property price trends to estimate your home’s value with a 90% accuracy rate.Not available
Price/Sqft$579/sqft
Monthly cost
Open Calculator
Description
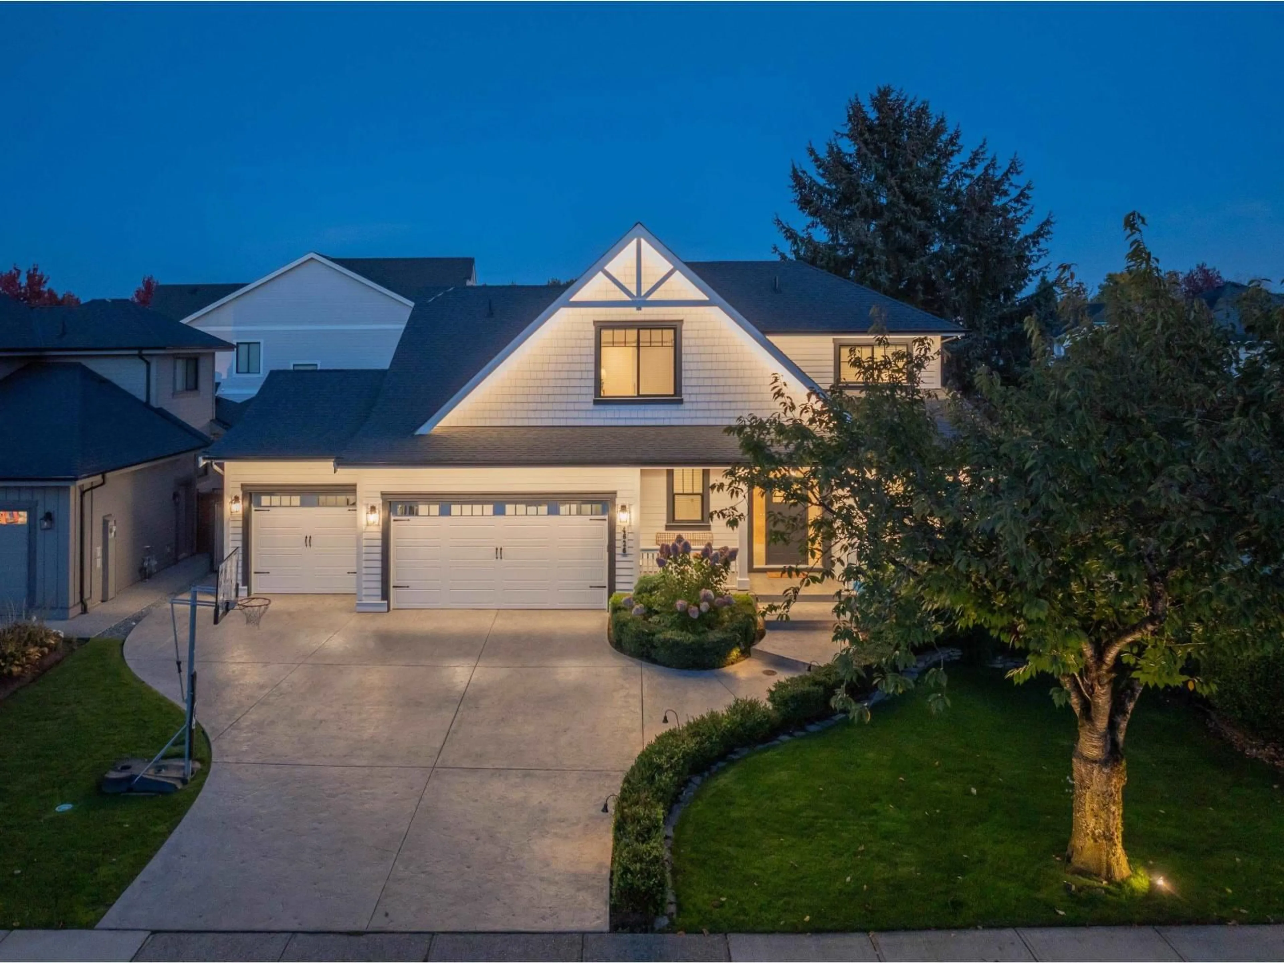
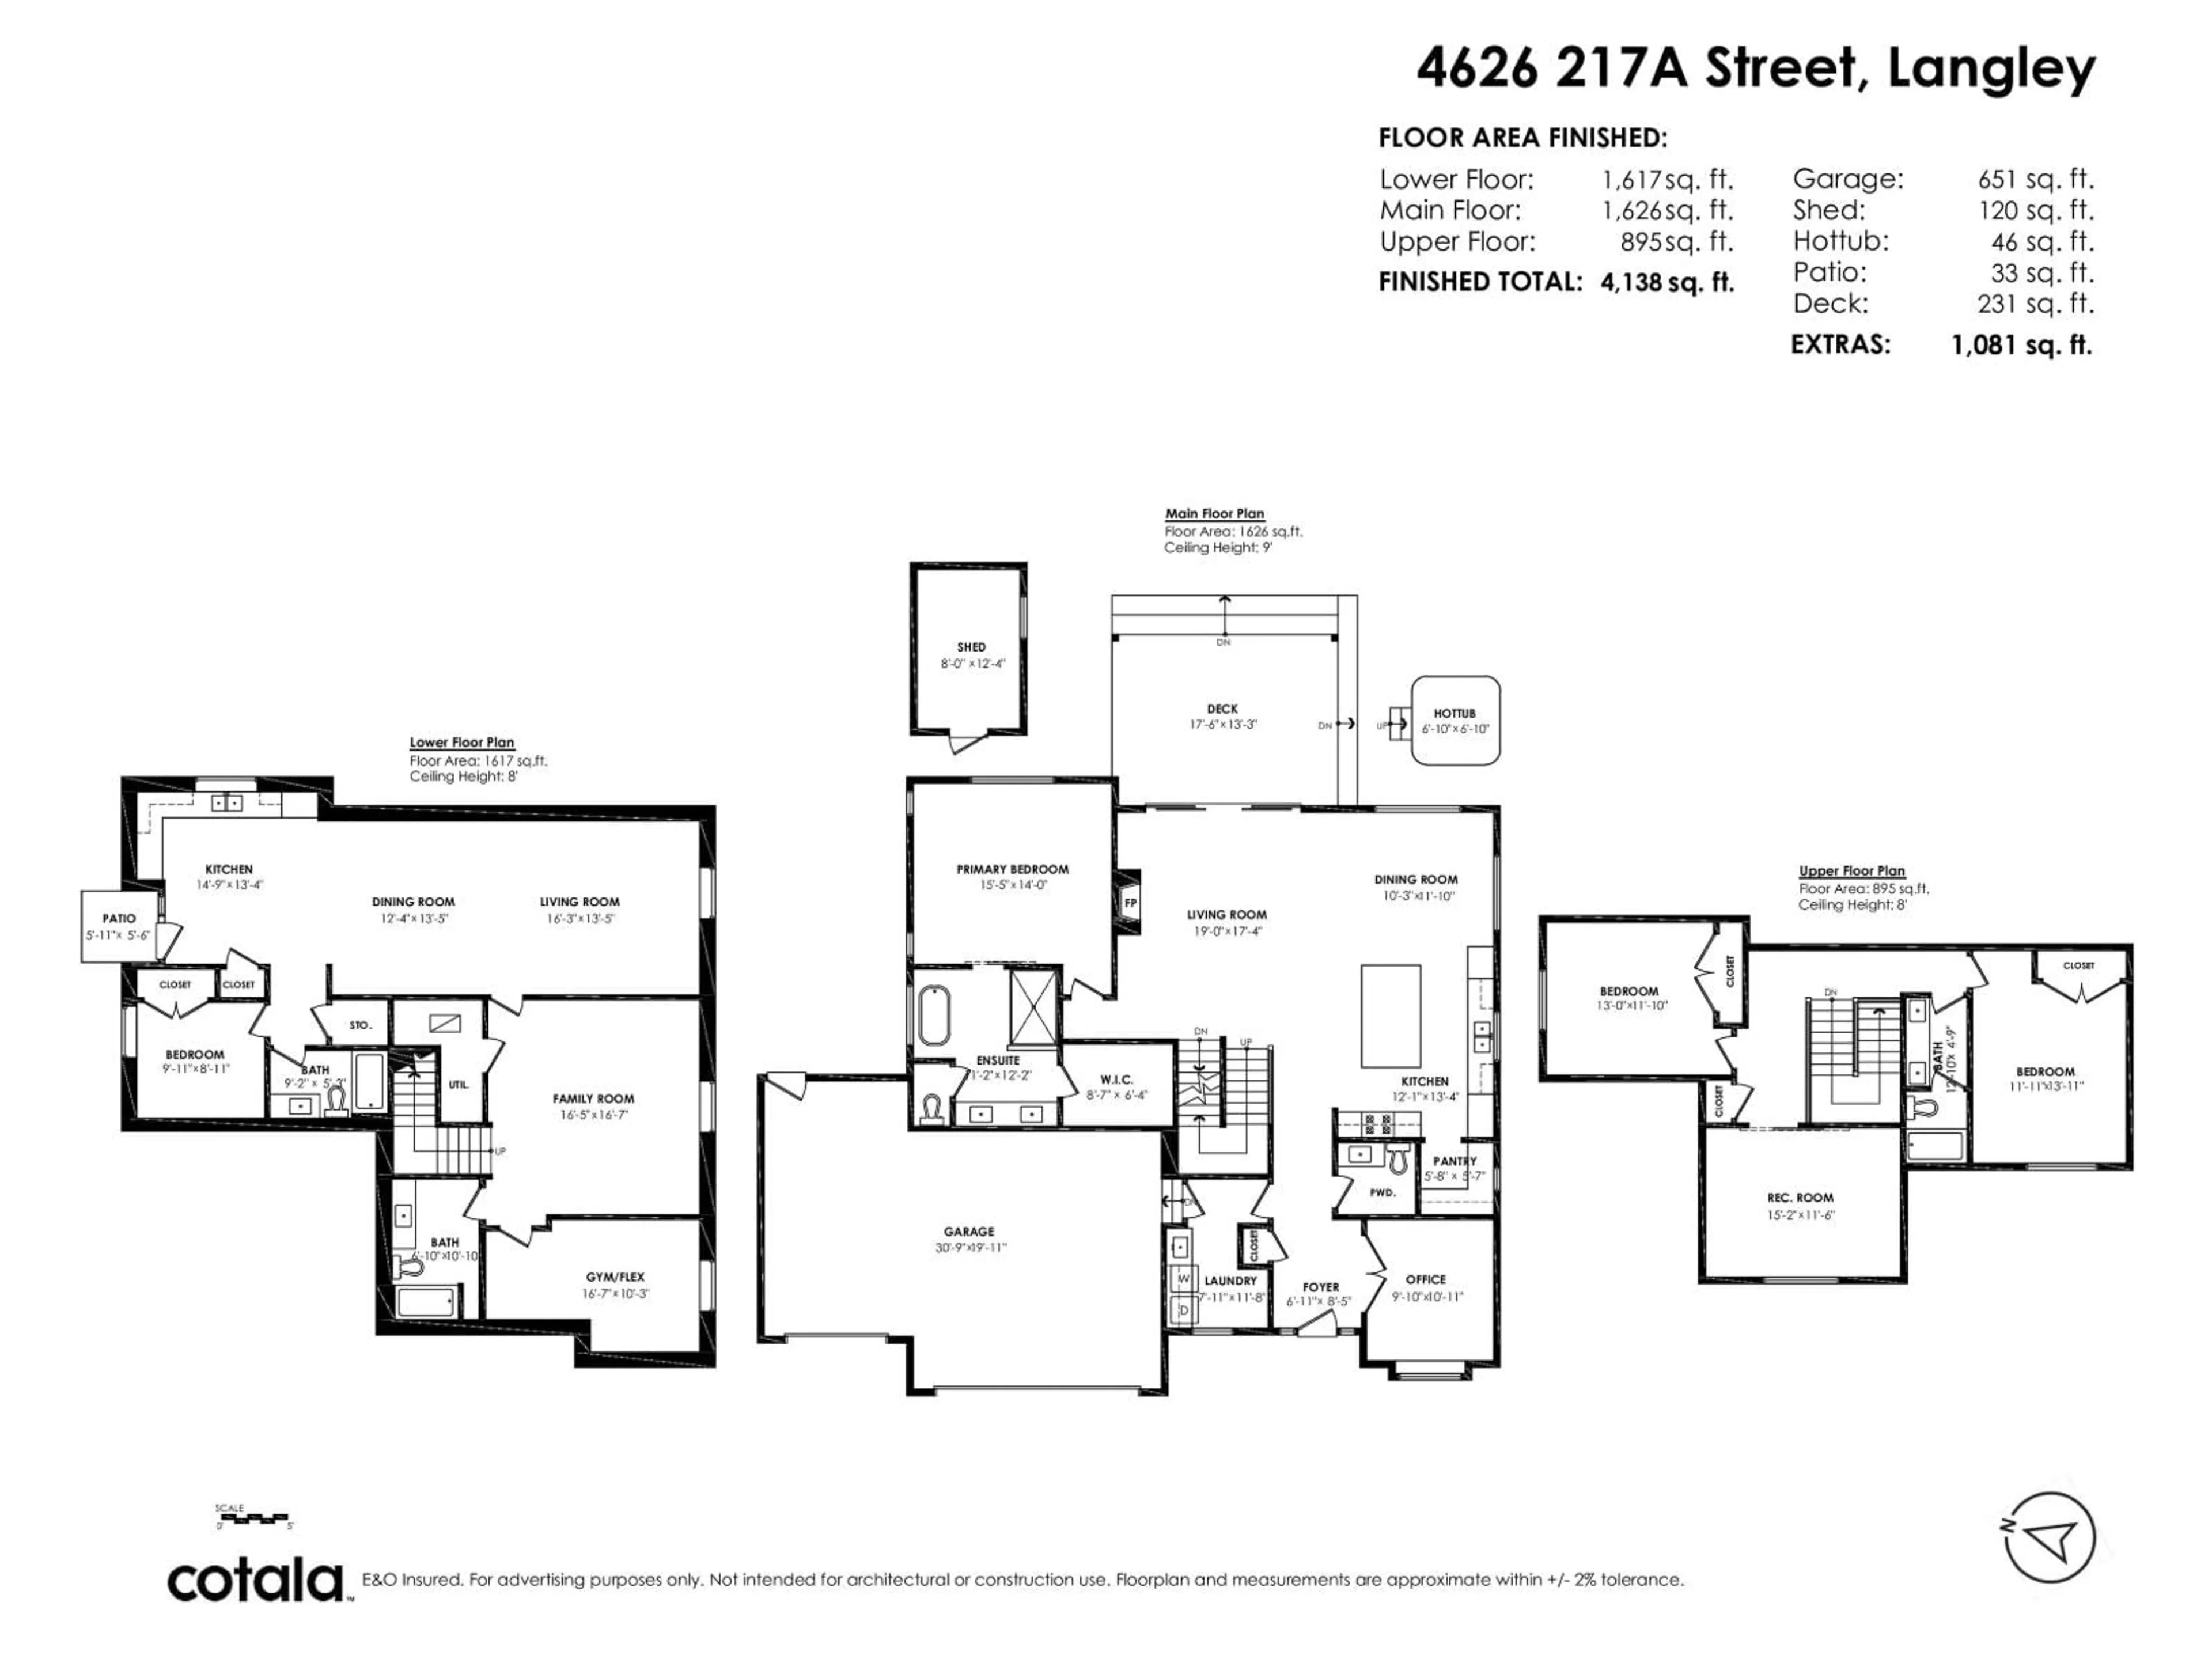
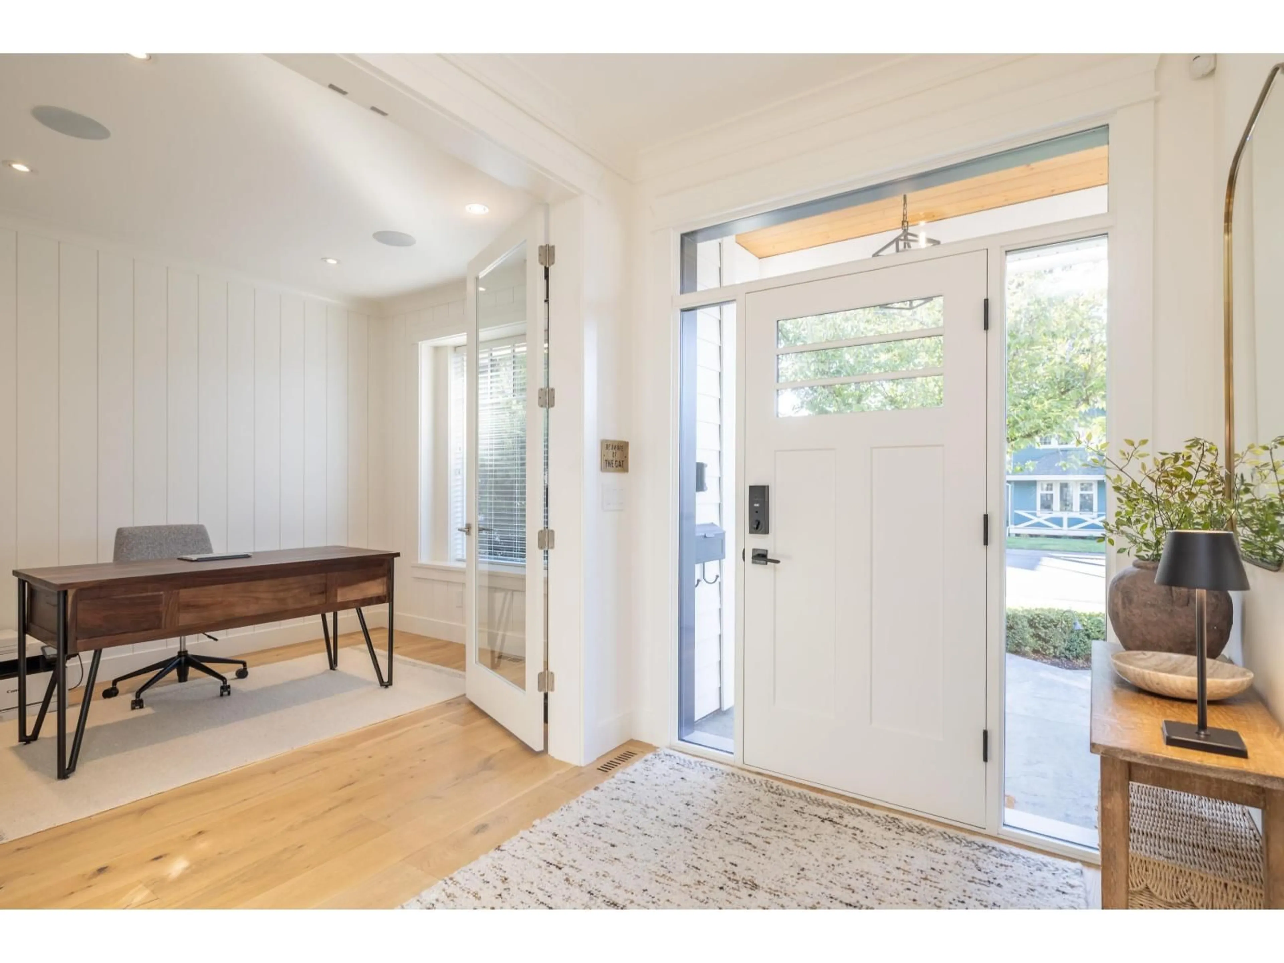
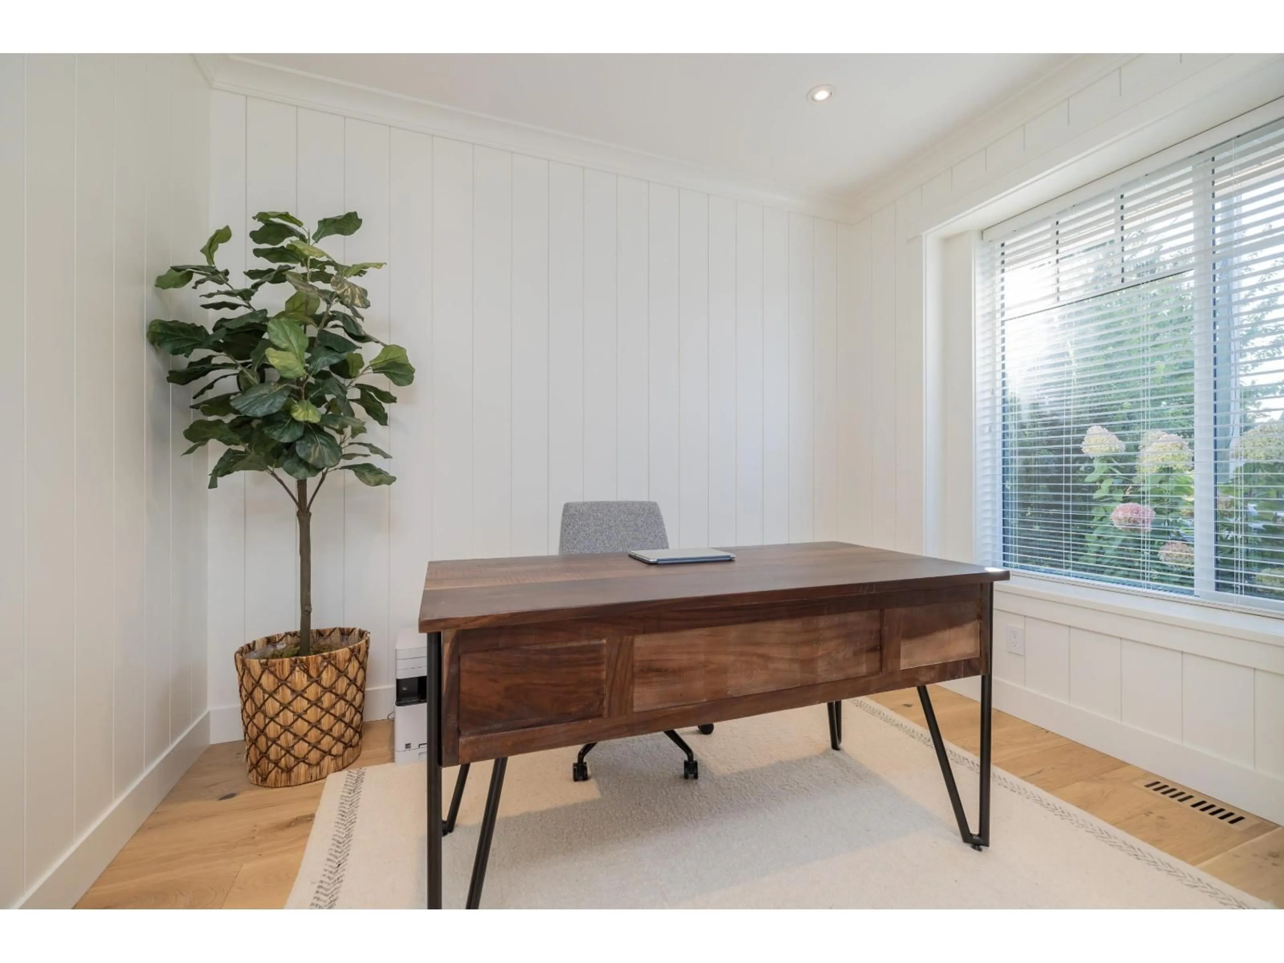
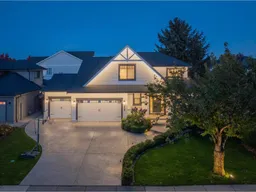
S-H-O-W-S-T-O-P-P-E-R! 2022 Semi-Custom High-Efficiency Masterpiece built by Lanstone with over $400K IN UPGRADES! Fully integrated smart-home automation system controlling lighting, sound, security, smart door locks, thermostats, motorized electric blinds & irrigation system. Step inside to custom hardwood & millwork throughout, heated floors on all tile surfaces, Marble Kitchen & Ensuite countertops. High-end appliances includes 2 ovens with built in coffee machine. PRIMARY ON THE MAIN with spa like ensuite. Porcelain tiles in all bathrooms. B/I closets in all Bedrooms. All interior walls insulated. Heated patio w/ built in BBQ, privacy blinds and hot tub. Basement has family room, Gym, as well as ROUGHED IN LEGAL SUITE. Heated TRIPLE CAR GARAGE. Stamped Concrete driveway and patio. A+++ (id:39198)
Property Details
Interior
Features
Exterior
Parking
Garage spaces -
Garage type -
Total parking spaces 7
Property History
 40
40
