4577 217 STREET, Langley, British Columbia V3A9B7
Contact us about this property
Highlights
Estimated valueThis is the price Wahi expects this property to sell for.
The calculation is powered by our Instant Home Value Estimate, which uses current market and property price trends to estimate your home’s value with a 90% accuracy rate.Not available
Price/Sqft$354/sqft
Monthly cost
Open Calculator
Description
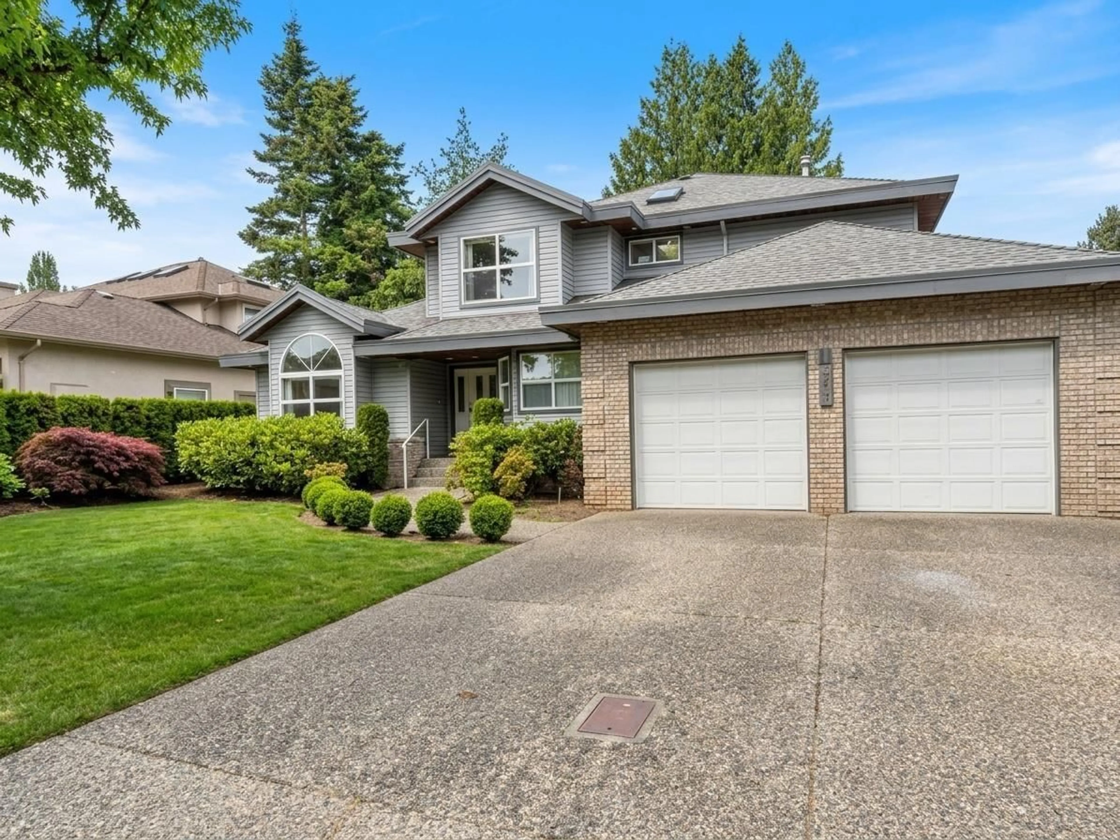
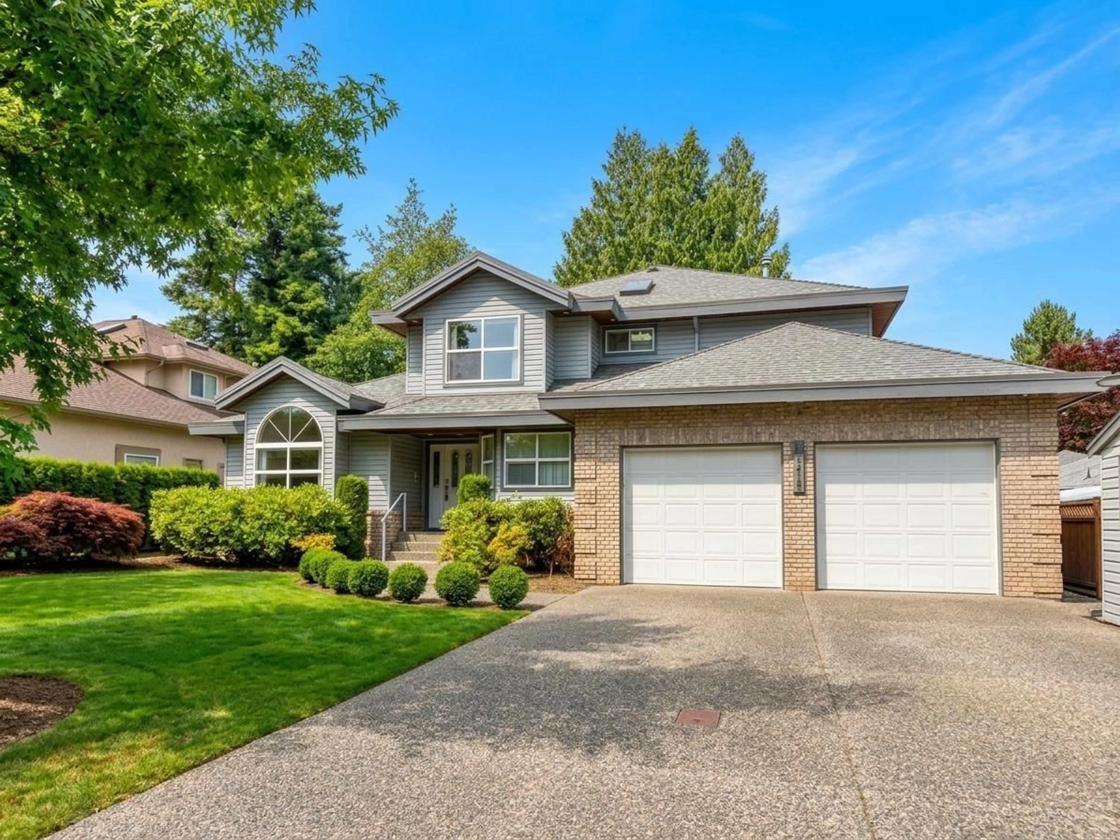
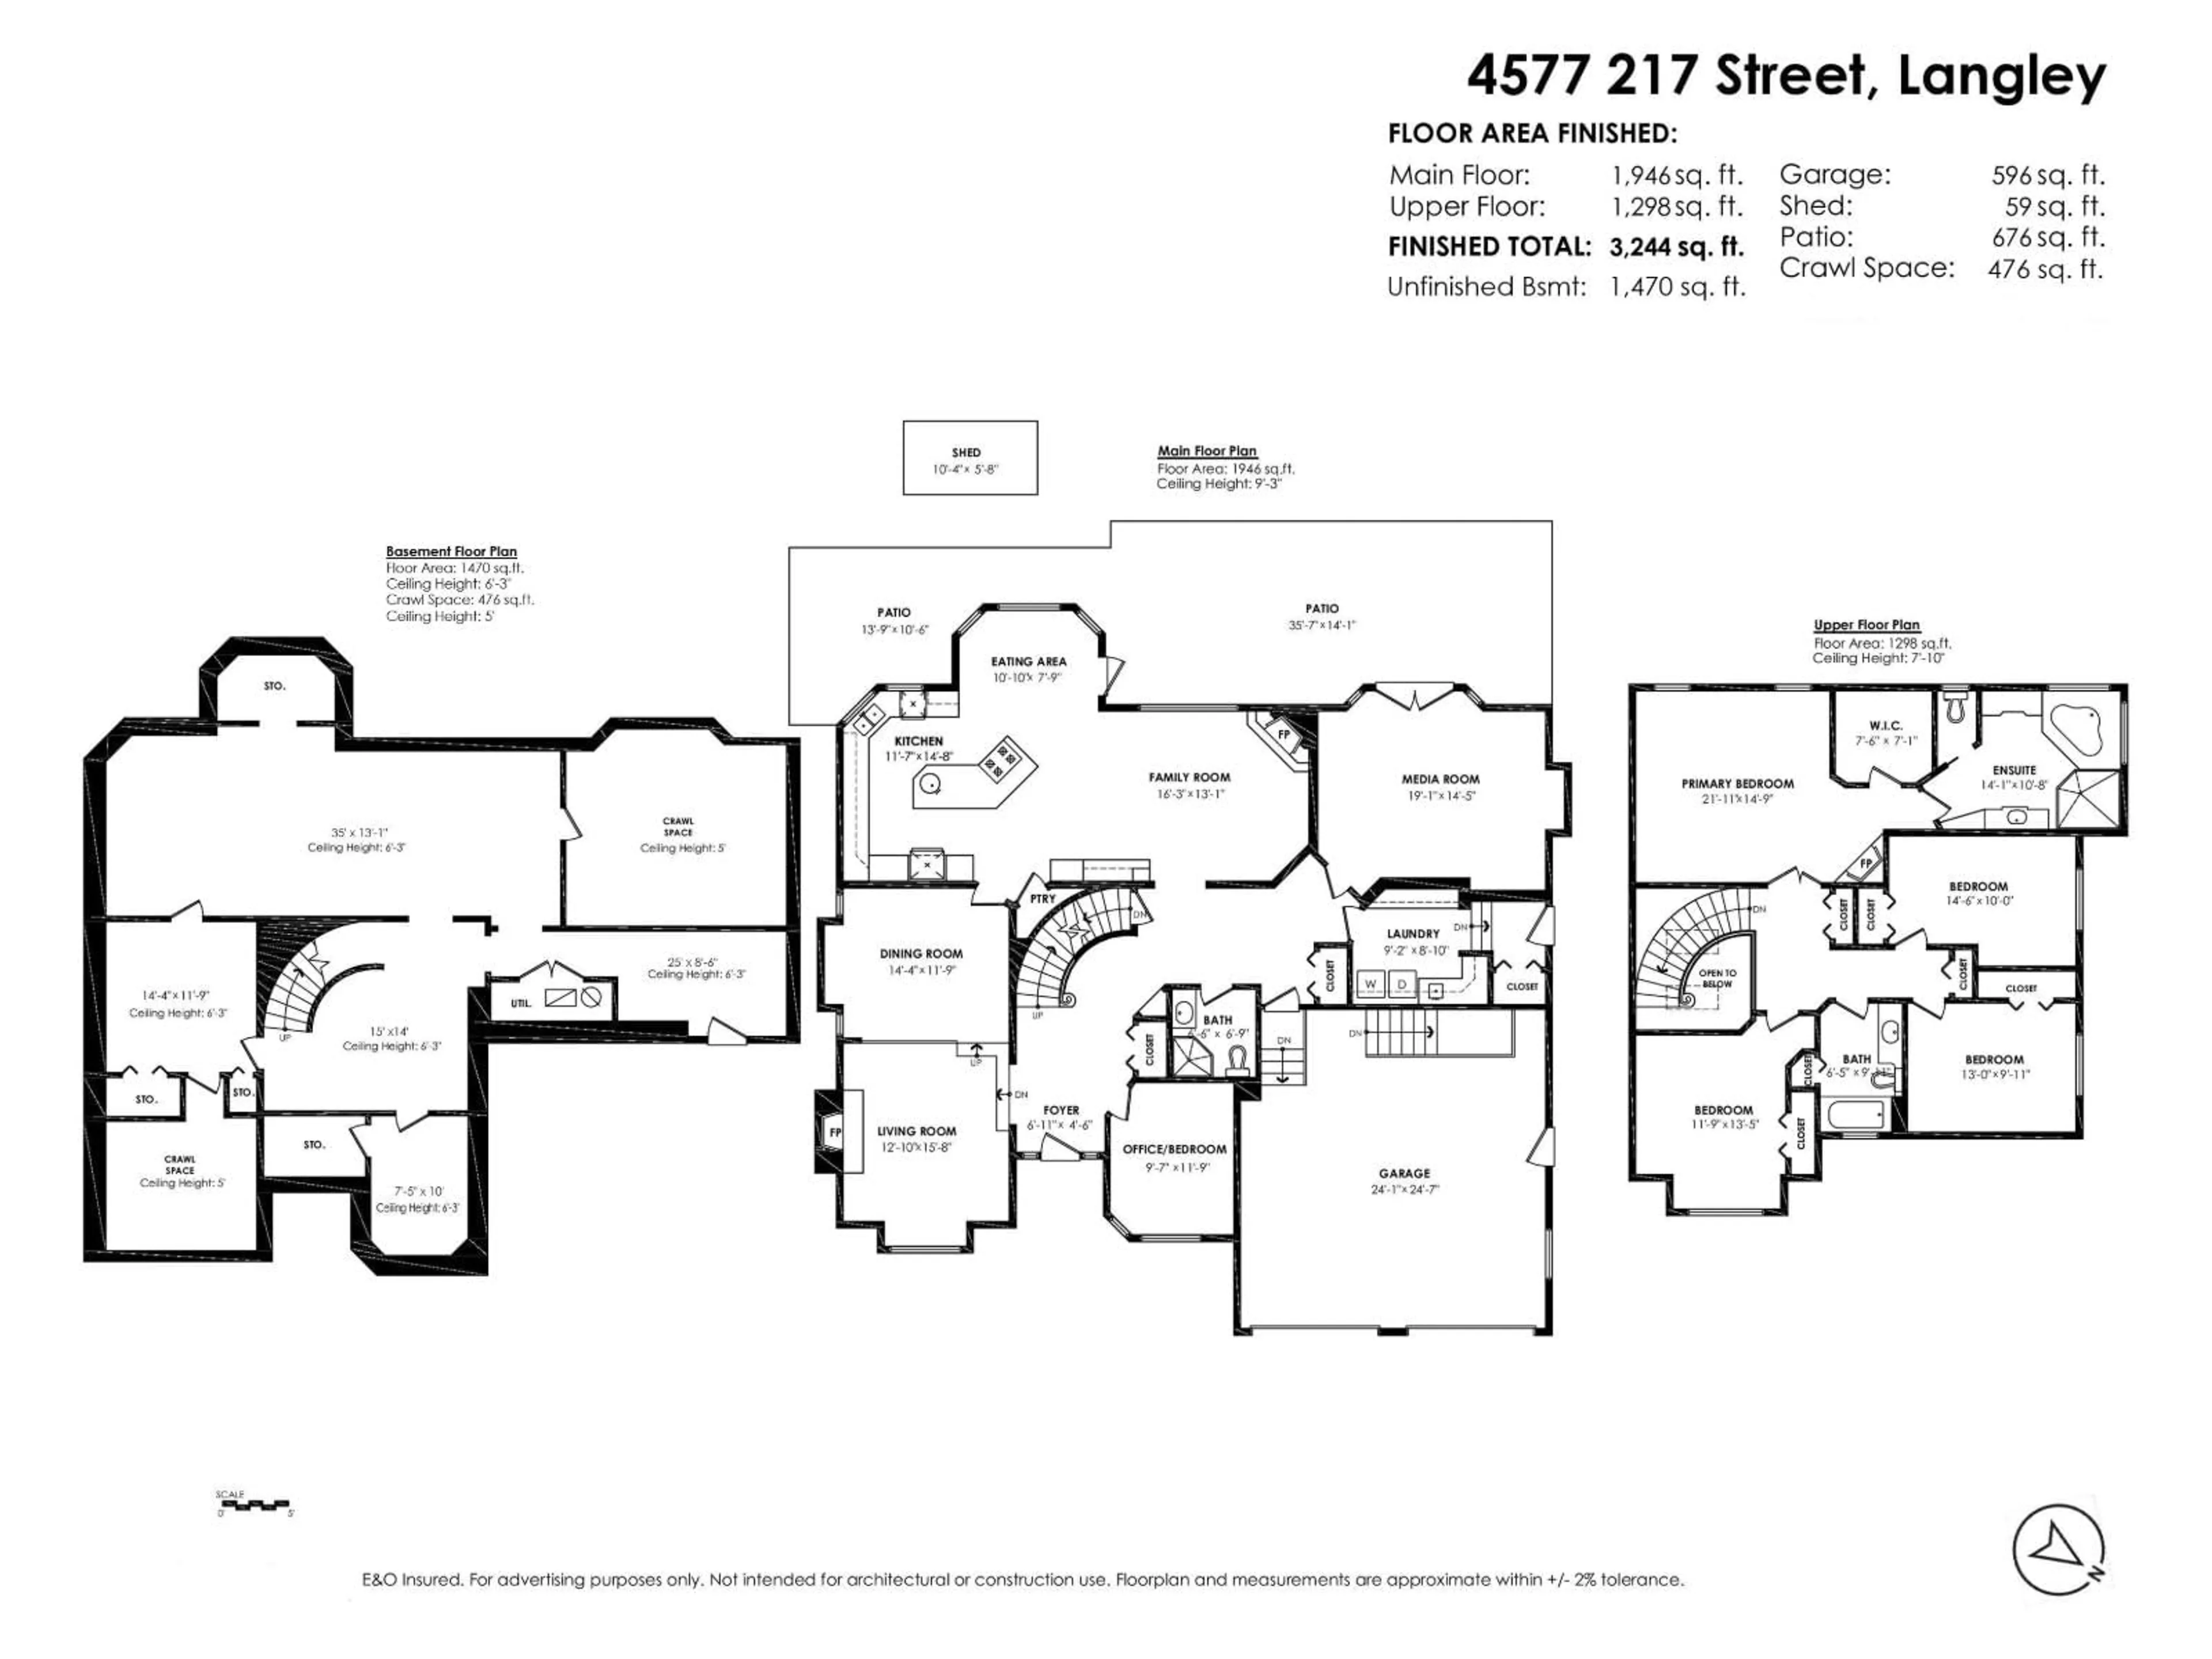
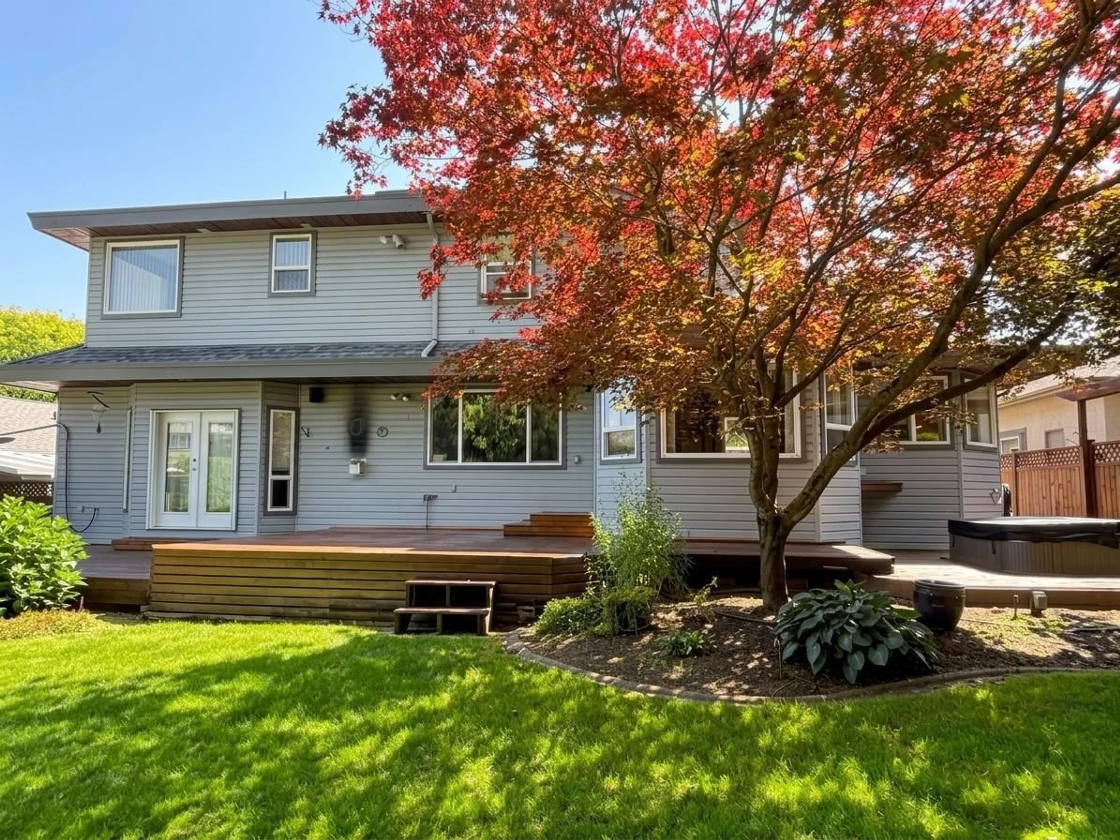
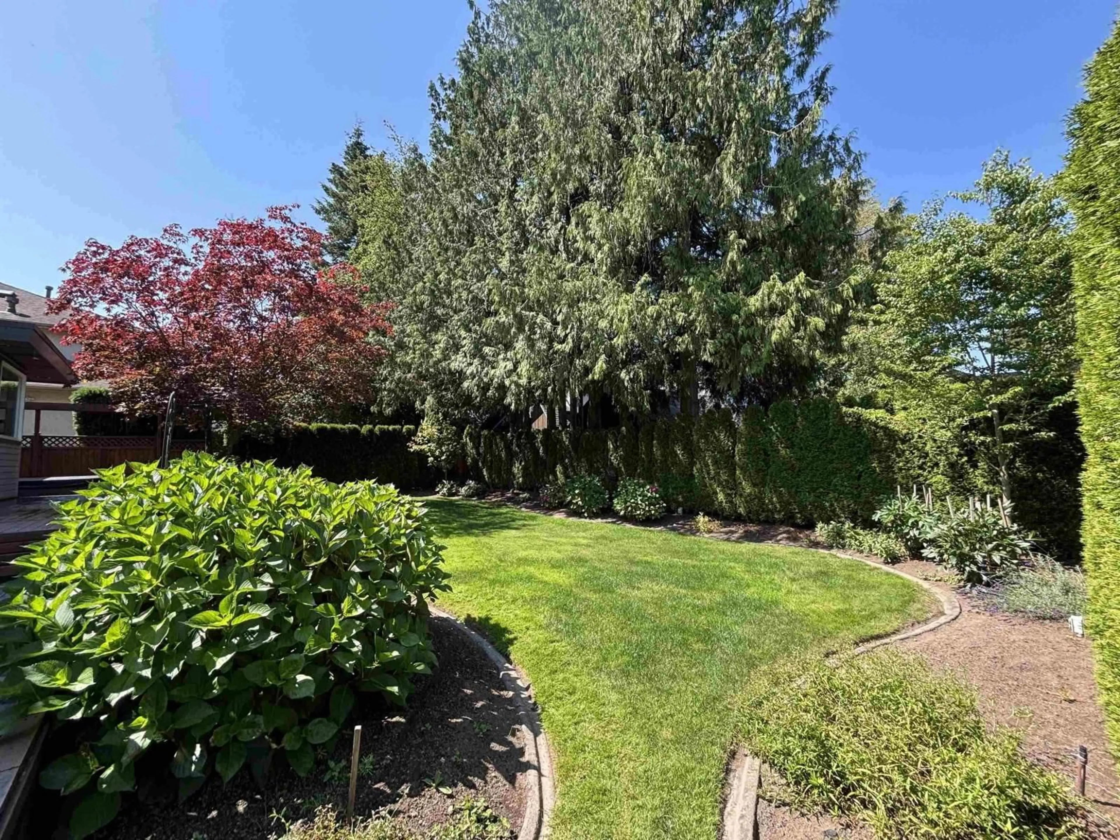
Original owner - Builders own home. Ultra quiet no-thru street in sought after upper Murrayville neighborhood. Beautifully landscaped parklike property with private west exposed rear yard with hot tub, outside shower & massive 676 sqft patio with gas BBQ & heater outlets. Loads of parking - long driveway & heated oversized garage. Great layout for both everyday living & elegant entertaining in this custom built 2 level with basement. Rich hardwood flooring on the main, 3 gas fireplaces, massive chef's kitchen with double ovens, gas cooktop & bayed eating area leading to a generous family room. 5th bedroom/Den. Plus a separate media/games room for entertaining family & friends. 4 spacious bedrooms up - Primary with walk-in closet & spa inspired ensuite with huge double shower & jetted soaker tub. Partly finished basement/glorified crawlspace with 1470 sqft of 6'4" ft high ceiling & 476 sqft of 5' ceiling & a 2nd staircase leading to the garage offering great space for storage, hobbies or W.H.Y.. (id:39198)
Property Details
Interior
Features
Exterior
Parking
Garage spaces -
Garage type -
Total parking spaces 6
Property History
 24
24
