5 days on Market

4504D SOUTHRIDGE CRESCENT, Langley, British Columbia V3A4N6

Detached
6
8
~5758 sqft
$2,850,000
Get pre-qualifiedPowered by nesto
Detached
6
8
~5758 sqft

Contact us about this property

Call

Highlights

Property Estimate

Days on market5 days

Estimated valueNot available

Price/Sqft$494/sqft

Monthly cost

Open Calculator

Description

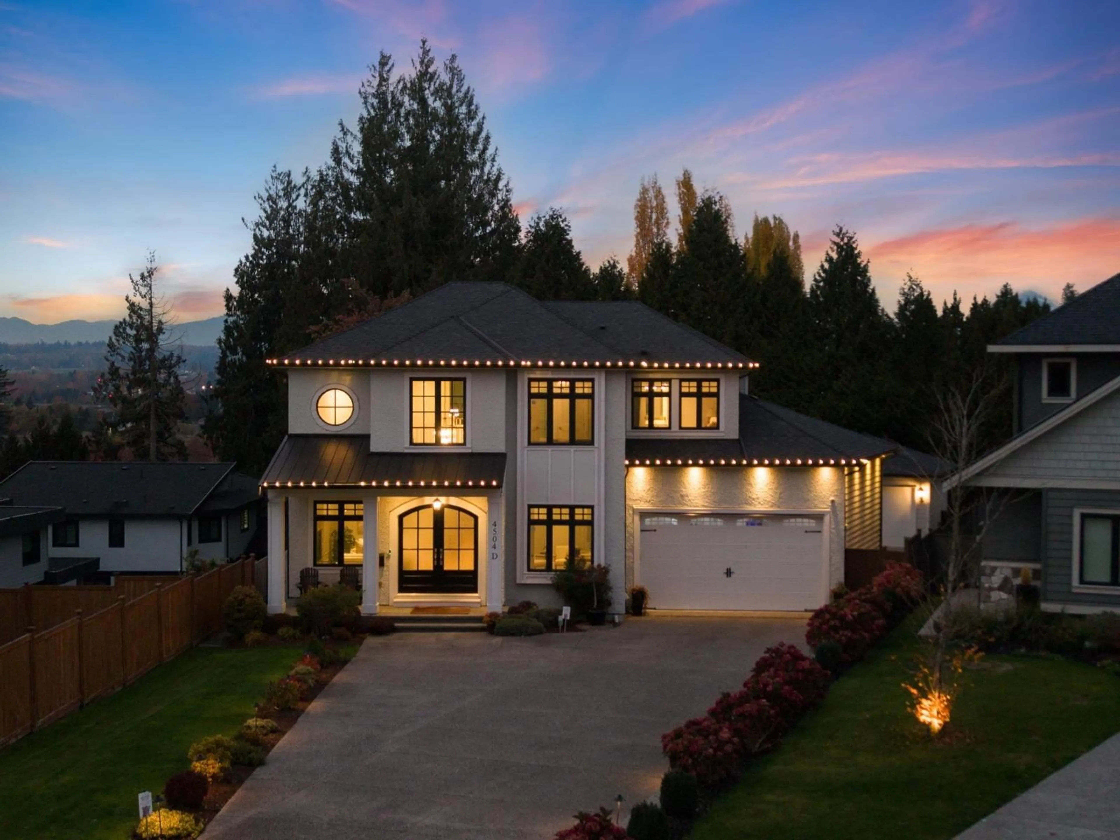
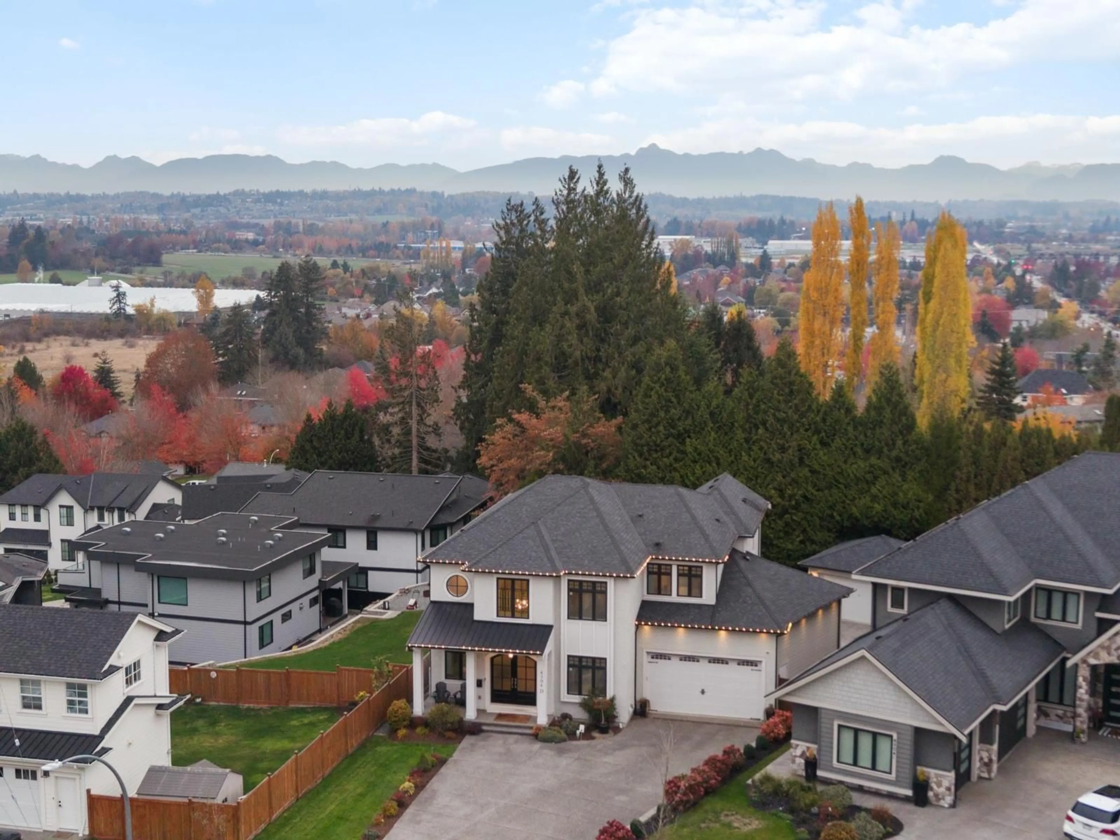
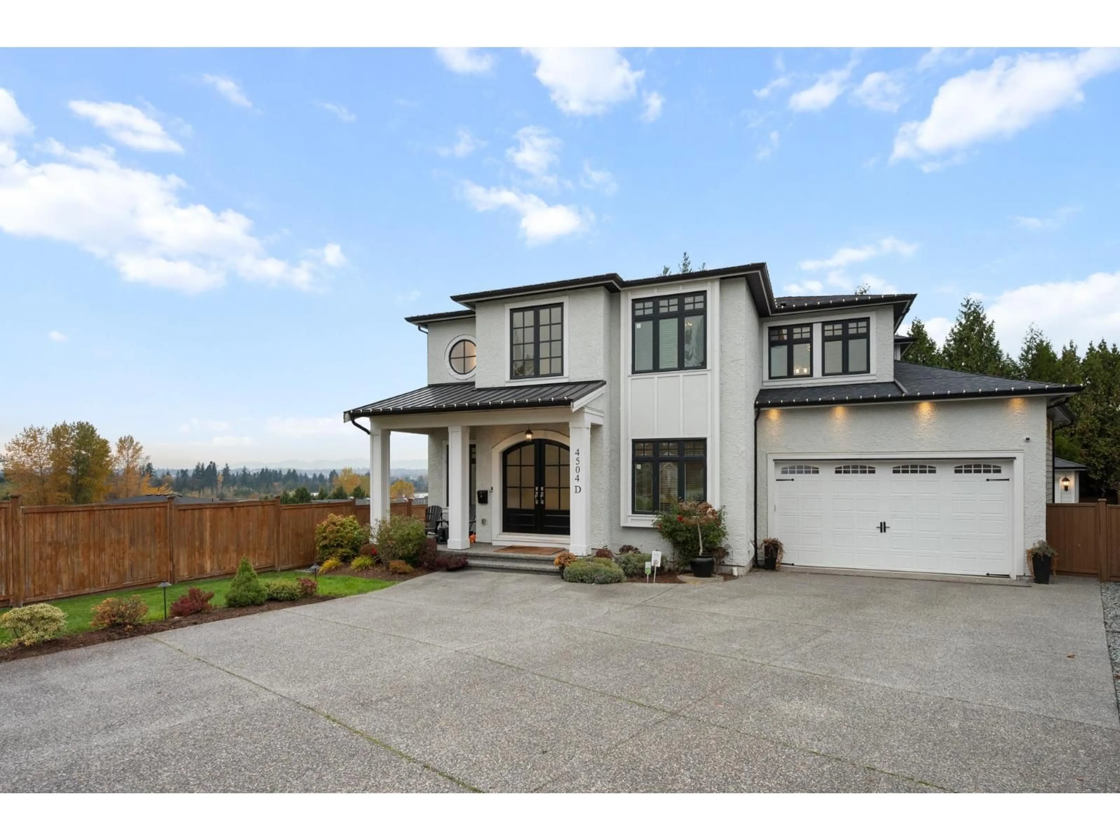
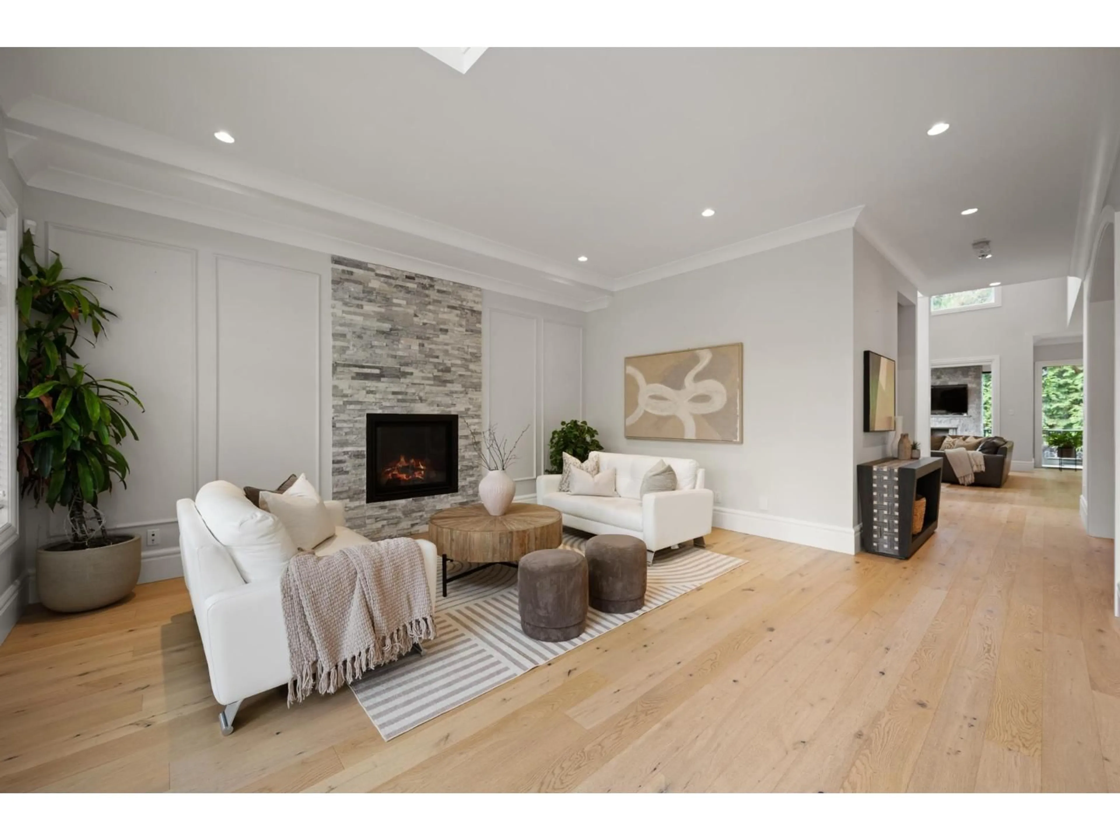
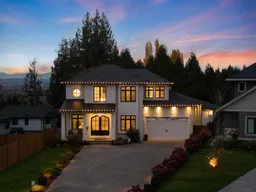
Entertainers' dream home w/ incredible unobstructed views all the way to the North Shore mountains! Main home features 5 beds all with their own ensuites & walk-in closets, plus a legal 1 bed suite below. THREE covered patios; one w/ a TV, fireplace & Lumon retractable glass enclosure! Main floor office, formal dining, living & family room boast beautiful millwork & two gas fireplaces. Kitchen has 2 islands, basement has a theatre and games room, gym, bar, large bedroom and full bath. Brand new furnace, AC, hot water tank & primary ensuite shower w/ jets. 100 foot driveway plus 2 car attached & 2 car detached garage, EV charger, Wired security w/ cameras, Telus Purefibre internet, irrigation. A QUALITY home close to Langley Christian and Fundy Elementary. Home is where your Storey begins! (id:39198)


Property Details

StyleHouse
ViewCity view, Mountain view
Age of property2016
SqFt~5758 SqFt
Lot Size-
Parking Spaces7
MLS ®NumberR3181572
Community NameMurrayville
Data SourceCREA
Listing byRE/MAX Treeland Realty

Features

Heating: Heat Pump, Forced air, Natural gas
Cooling: Air Conditioned
Basement: Finished, Full, Separate entrance

Parking

Garage spaces -

Garage type -

Total parking spaces 7


Property History
Nov 5, 2026
ListedActive
$2,850,000
5 days on market
history photo preview40
Listing by crea®
Property listed by RE/MAX Treeland Realty, Brokerage
Agent Banner Image
Interested in this property?Get in touch to get the inside scoop.

Population and Demographics

Overview

Total population 8618
Average household income $133,644

Age (%)

0 to 19
20%
20 to 34
16%
35 to 49
16%
50 to 64
20%
65 and plus
28%

Household composition (%)

Single family
67%
Single person
30%
Multi person
2%
Multi family
1%

Mother tongue (%)

English
88%
Others
4%
Punjabi (Panjabi)
2%
German
2%
Mandarin
1%
Dutch
1%

House tenancy (%)

Owners
83%
Renters
17%

What’s nearby?Essentials within 5 km

Local Logic

Transportation Scores

Estimated Budget

Powered by:
The trademarks REALTOR®, REALTORS®, and the REALTOR® logo are controlled by The Canadian Real Estate Association (CREA) and identify real estate professionals who are members of CREA. The trademarks MLS®, Multiple Listing Service® and the associated logos are owned by CREA and identify the quality of services provided by real estate professionals who are members of CREA. Used under license.
