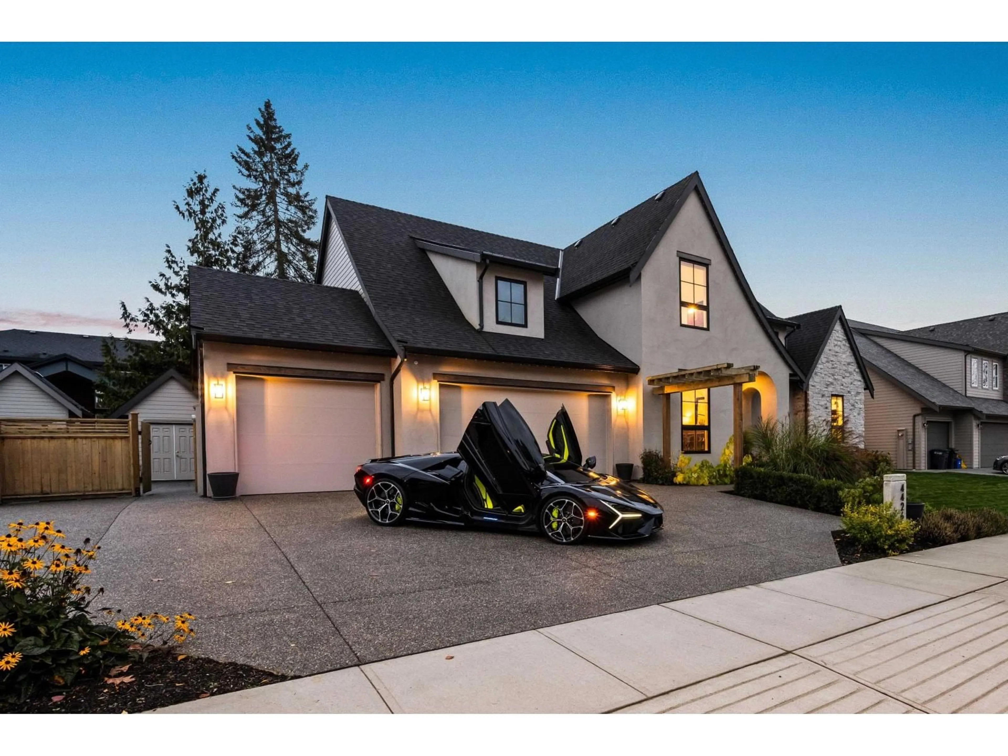
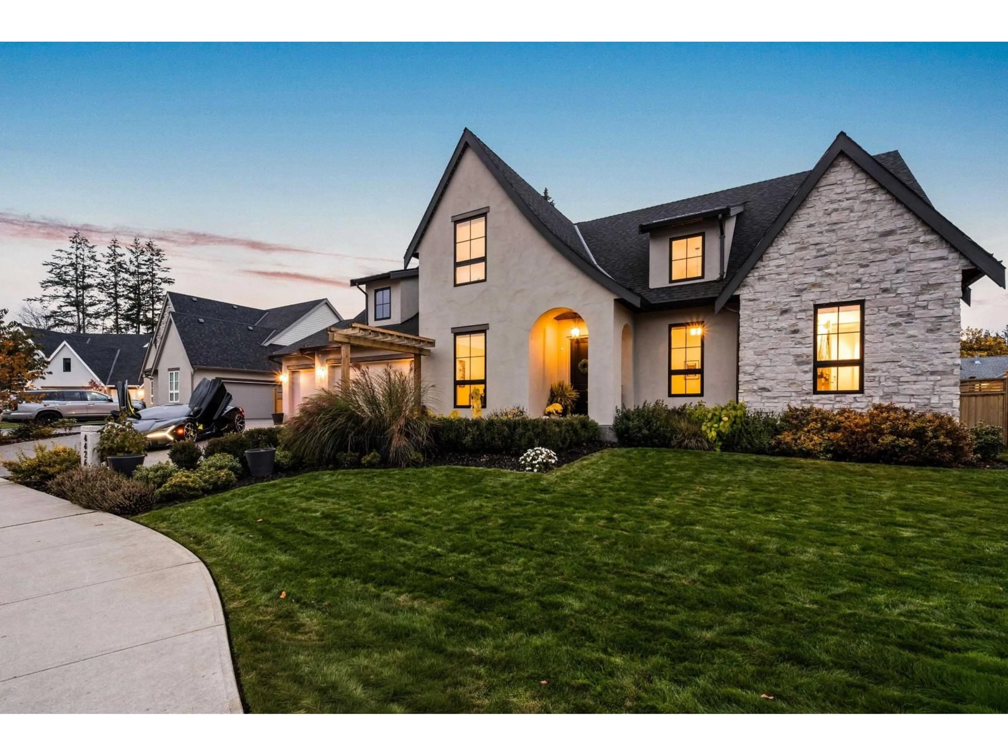
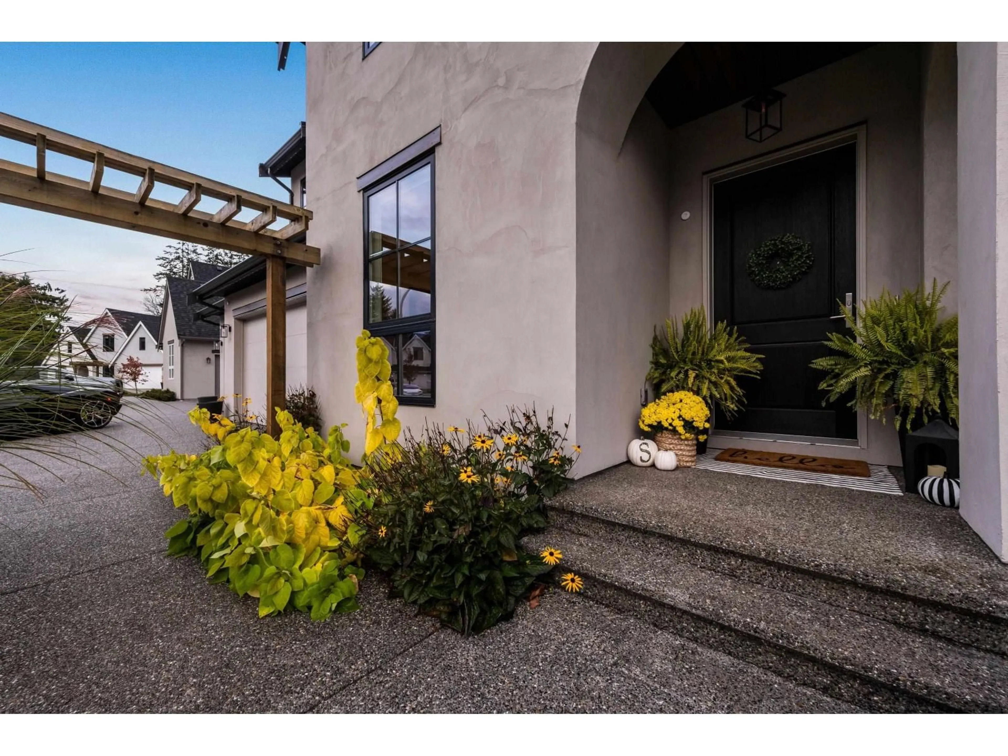
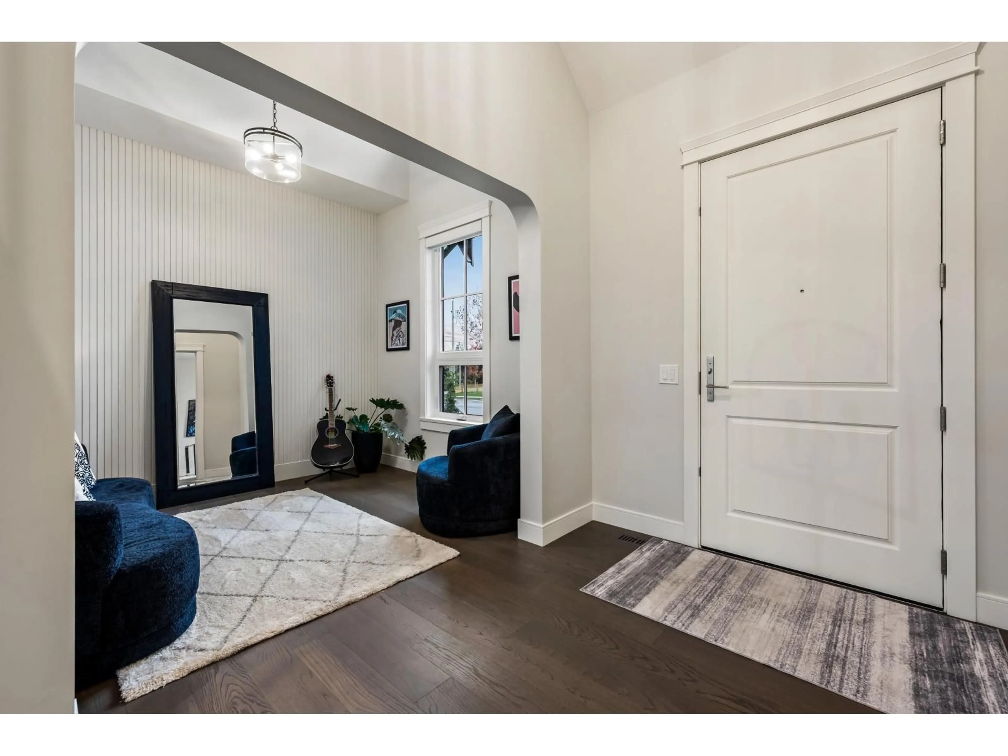
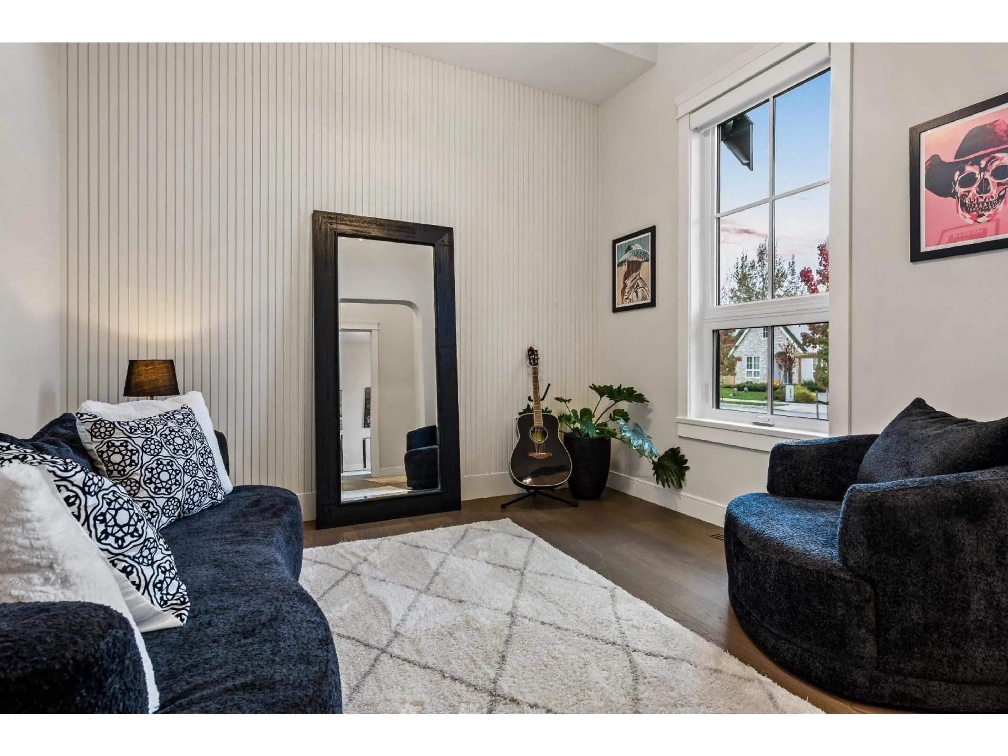
Unknown for 4426 215B STREET, Langley British Columbia V3A2M2
12 hours on Market

4426 215B STREET, Langley, British Columbia V3A2M2

Detached
5
6
~4985 sqft
$2,950,000
Get pre-qualifiedPowered by nesto
Detached
5
6
~4985 sqft

Contact us about this property

Call

Highlights

Property Estimate

Days on market12 hours

Estimated valueNot available

Price/Sqft$591/sqft

Monthly cost

Open Calculator

Description

Welcome to Legado, an exclusive collection of just ten executive residences showcasing timeless Belgian farmhouse architecture and exceptional craftsmanship. Thoughtfully designed with a sophisticated blend of natural wood and stone, this former show home offers luxurious finishes, elegant living spaces, and a level of quality that sets it apart. Situated on a private quarter-acre estate lot in a quiet cul-de-sac, this stunning residence features a spacious, functional layout with a primary bedroom on the main floor, beautifully appointed living areas, and a fully finished basement with 9-foot ceilings and suite potential. A flat, private backyard provides the perfect setting for entertaining or relaxing with family. Ideally located just minutes from Langley Golf Centre, offering convenient access to golf, recreation, and nearby amenities. (id:39198)


Property Details

StyleHouse
View-
Age of property2024
SqFt~4985 SqFt
Lot Size-
Parking Spaces6
MLS ®NumberR3180552
Community NameMurrayville
Data SourceCREA
Listing byRoyal LePage Little Oak Realty

Features

Heating: Forced air, Natural gas
Cooling: Air Conditioned
Basement: Finished, Full, Separate entrance

Parking

Garage spaces -

Garage type -

Total parking spaces 6


Property History
Nov 3, 2026
ListedActive
$2,950,000
12 hours on market
history photo preview40
Listing by crea®
Property listed by Royal LePage Little Oak Realty, Brokerage
Agent Banner Image
Interested in this property?Get in touch to get the inside scoop.

Population and Demographics

Overview

Total population 8618
Average household income $133,644

Age (%)

0 to 19
20%
20 to 34
16%
35 to 49
16%
50 to 64
20%
65 and plus
28%

Household composition (%)

Single family
67%
Single person
30%
Multi person
2%
Multi family
1%

Mother tongue (%)

English
88%
Others
4%
Punjabi (Panjabi)
2%
German
2%
Mandarin
1%
Dutch
1%

House tenancy (%)

Owners
83%
Renters
17%

What’s nearby?Essentials within 5 km

Local Logic

Transportation Scores

Estimated Budget

Powered by:
The trademarks REALTOR®, REALTORS®, and the REALTOR® logo are controlled by The Canadian Real Estate Association (CREA) and identify real estate professionals who are members of CREA. The trademarks MLS®, Multiple Listing Service® and the associated logos are owned by CREA and identify the quality of services provided by real estate professionals who are members of CREA. Used under license.
