4415 217A STREET, Langley, British Columbia V3A9C1
Contact us about this property
Highlights
Estimated valueThis is the price Wahi expects this property to sell for.
The calculation is powered by our Instant Home Value Estimate, which uses current market and property price trends to estimate your home’s value with a 90% accuracy rate.Not available
Price/Sqft$572/sqft
Monthly cost
Open Calculator
Description
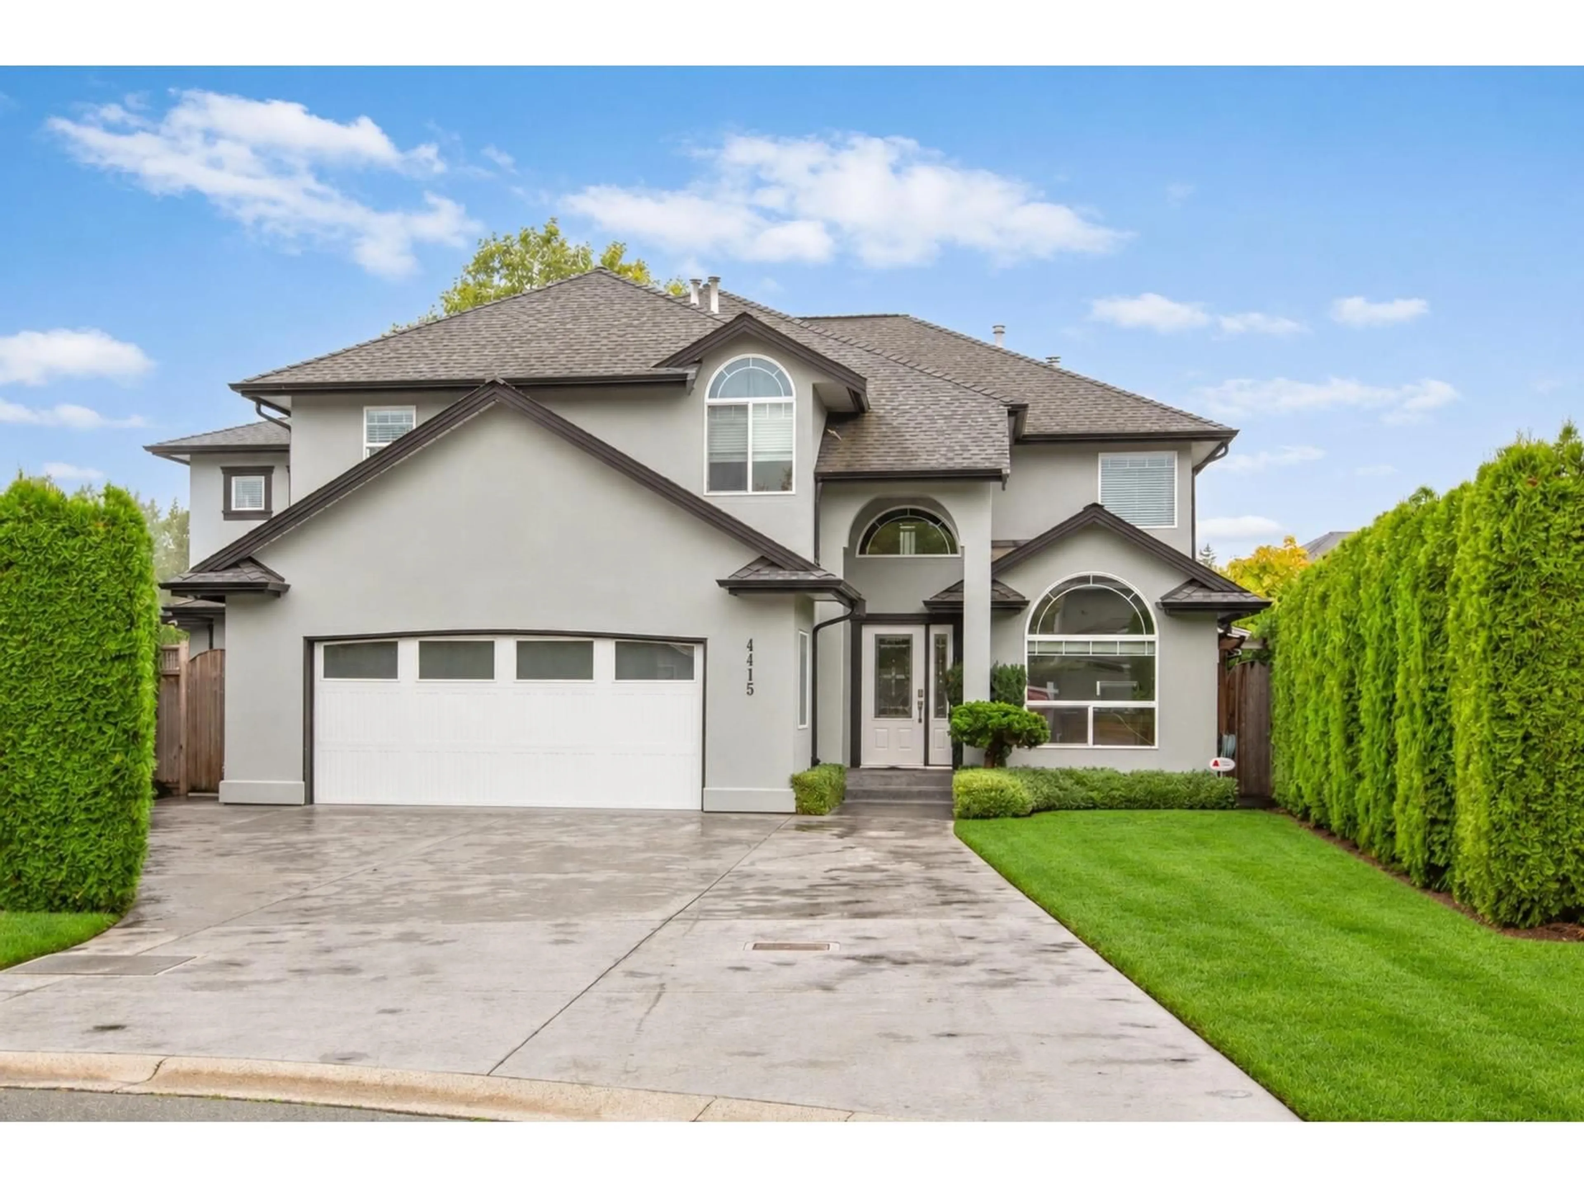
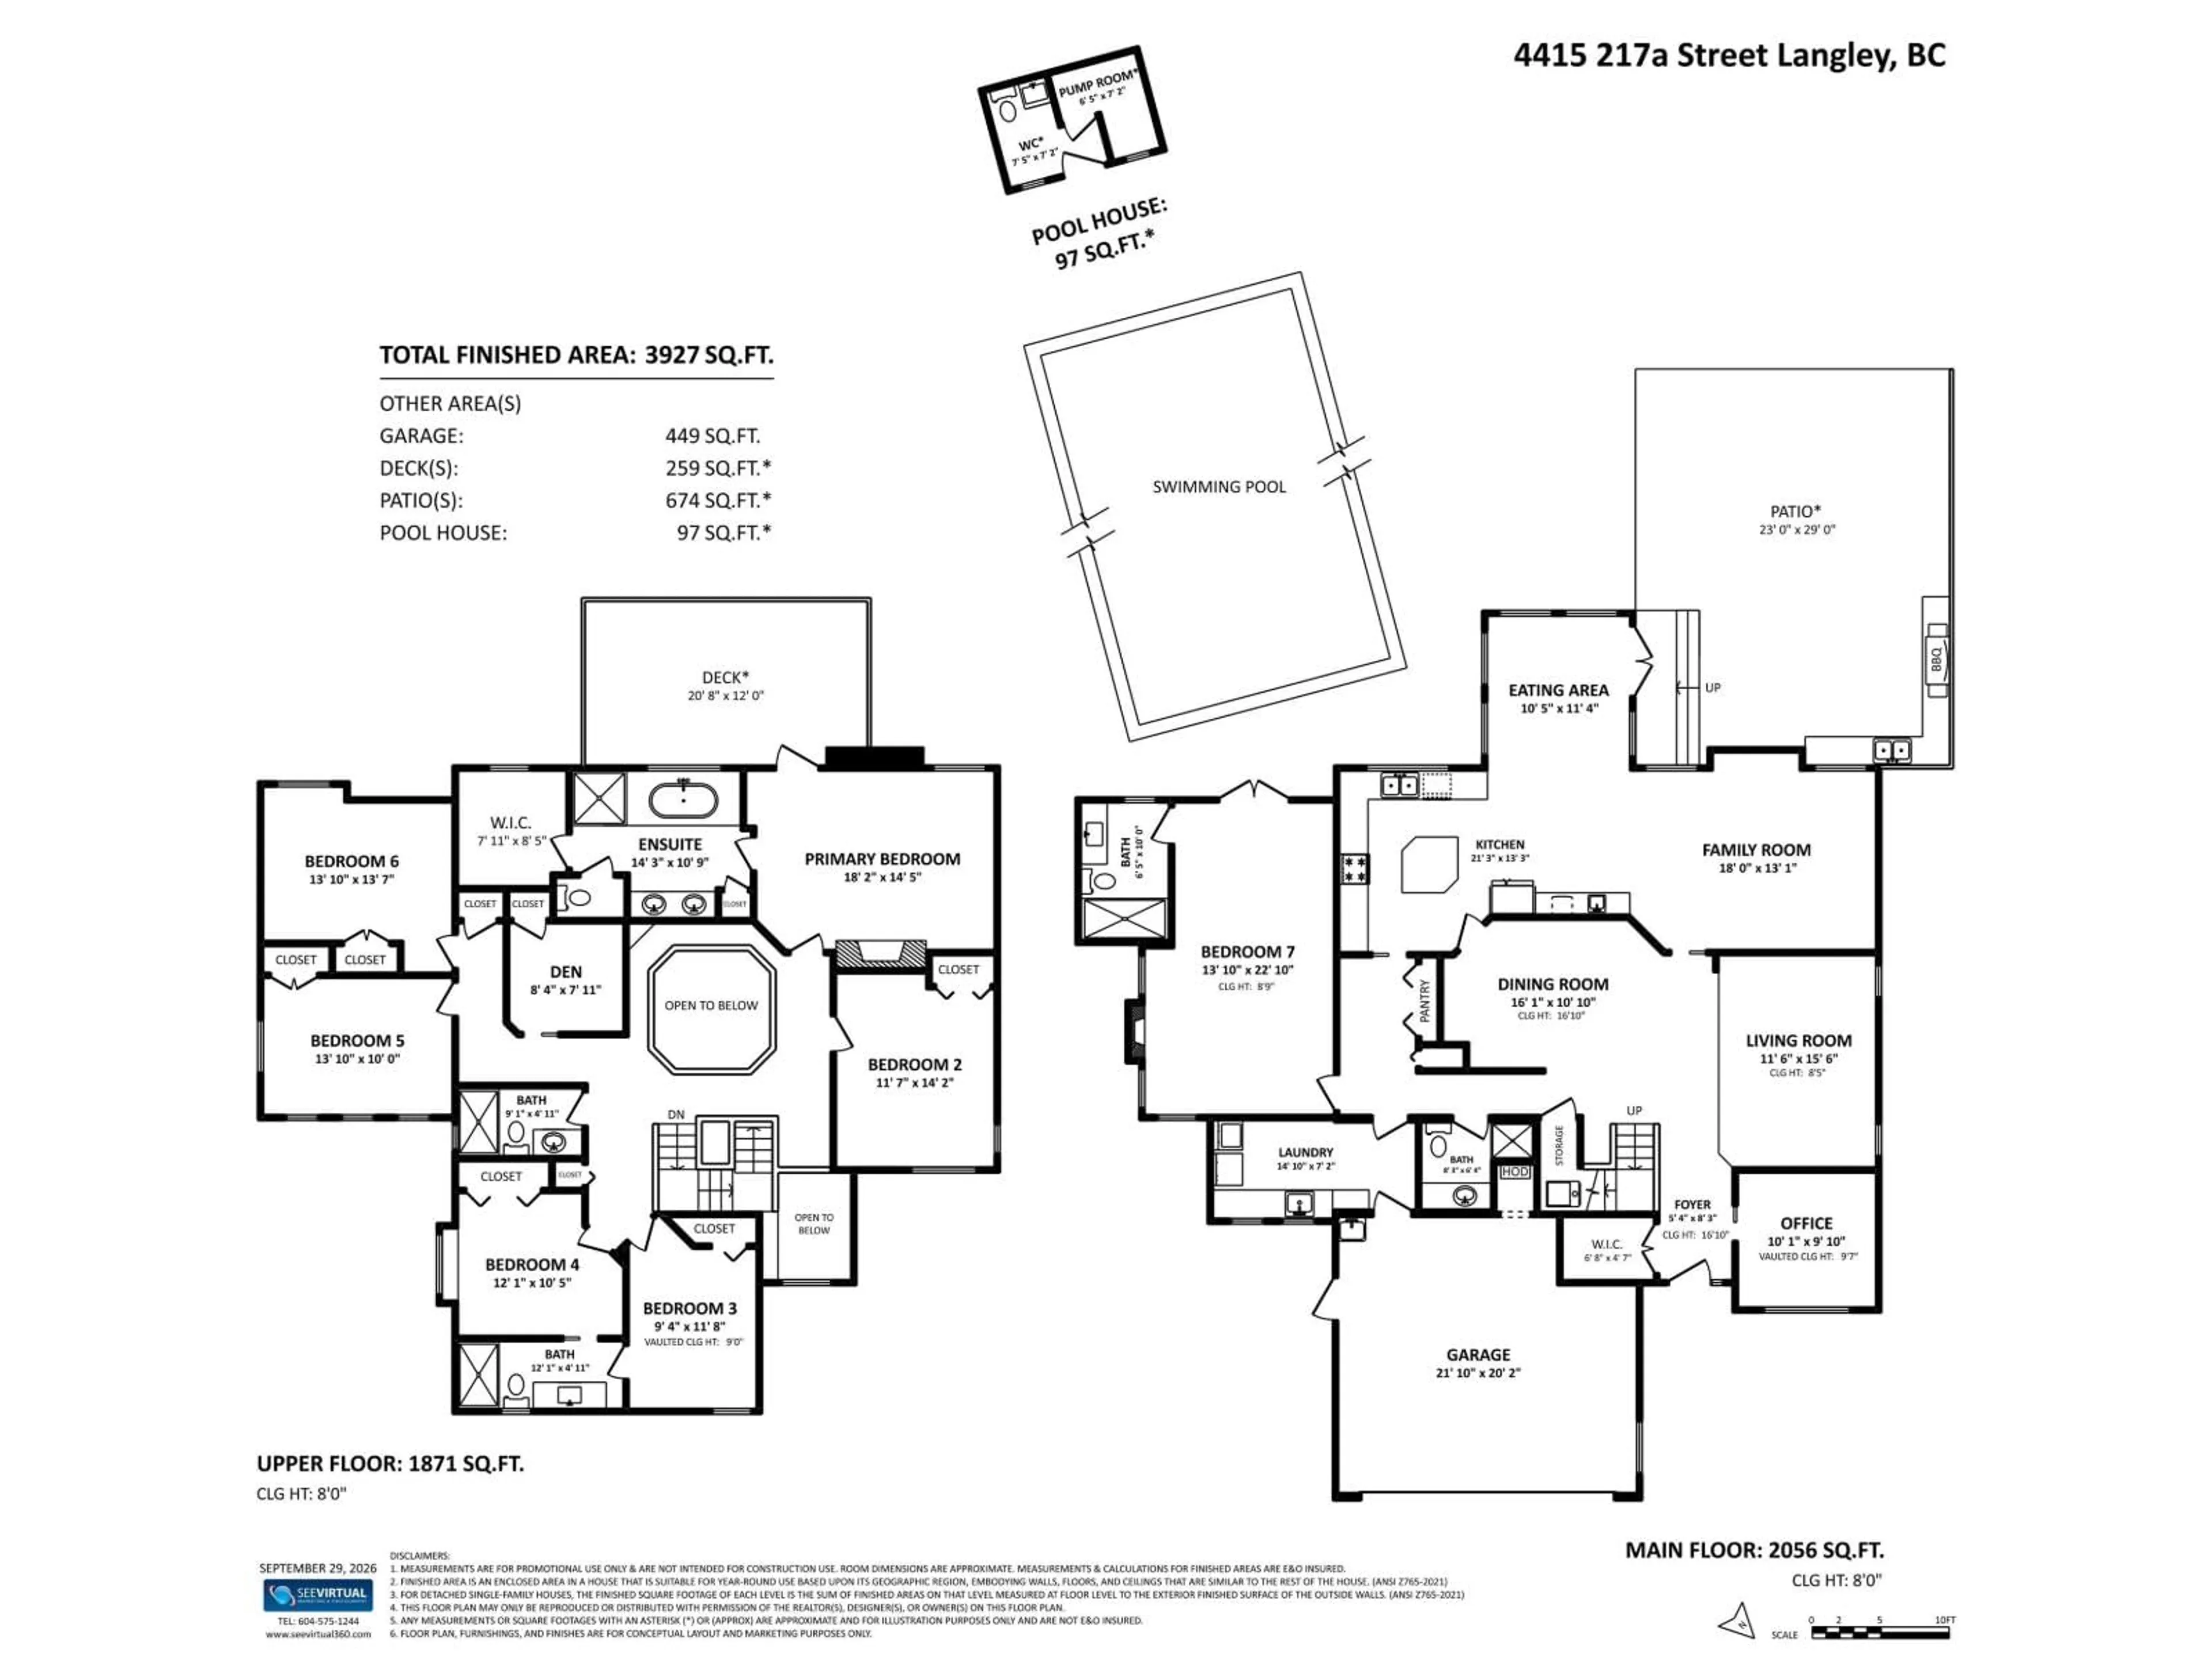
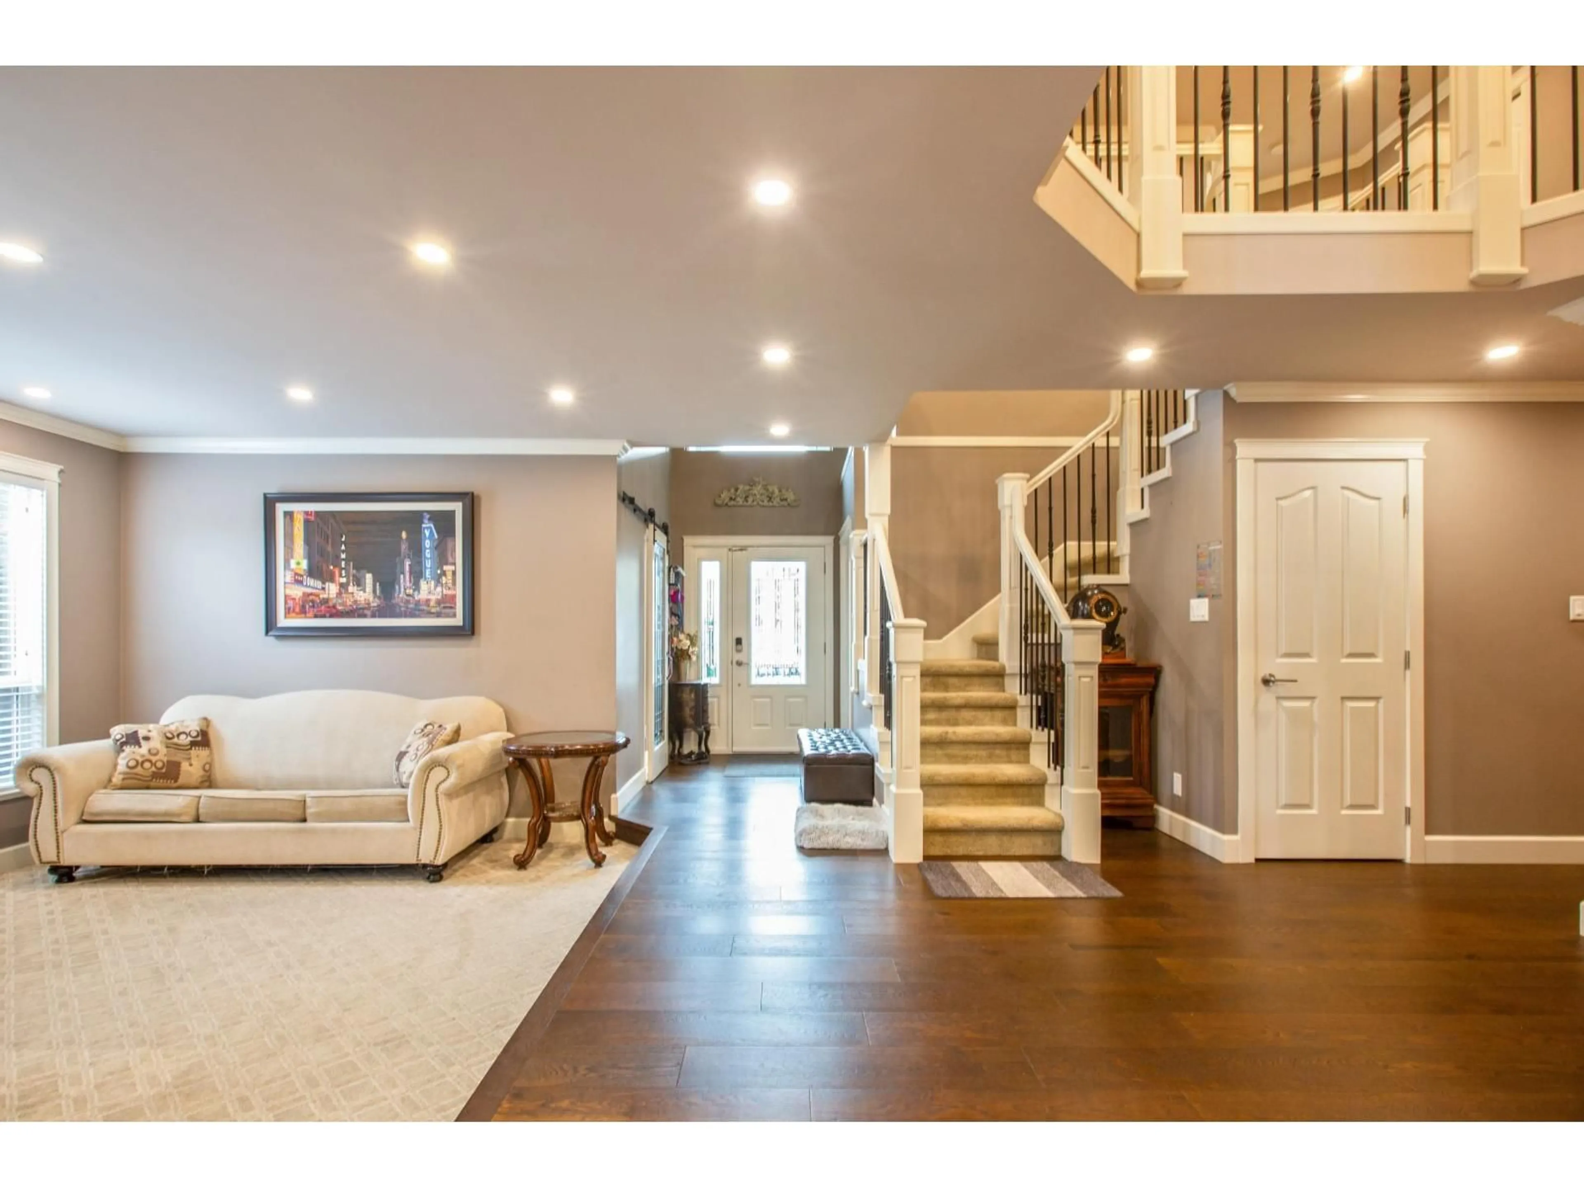
Set in prestigious Upper Murrayville, this spacious 3,900+ sqft 2 storey home offers refined family living on a sprawling 12,000 sqft cul-de-sac lot. With 7 bdrms & 5 bthrms (or 7th bdrm on main floor as games room), it provides generous space throughout, both indoors & out. The private SW facing backyard is designed for entertaining, featuring a 35' x 16' 16" pool with a safety cover, hot tub, a 10 x 20 pool house and includes built-in surround sound in the living room as well as the backyard & outdoor eating area. Inside, the spacious oak kitchen showcases quartz countertops, a travertine backsplash & stainless-steel appliances. Additional highlights include, A/C, a 4ft crawl space & hot water on demand. A truly special home offering comfort, style & unforgettable outdoor living. (id:39198)
Property Details
Interior
Features
Exterior
Features
Parking
Garage spaces -
Garage type -
Total parking spaces 6
Property History
 37
37
