4 - 4771 224 STREET, Langley, British Columbia V3A3N5
Contact us about this property
Highlights
Estimated valueThis is the price Wahi expects this property to sell for.
The calculation is powered by our Instant Home Value Estimate, which uses current market and property price trends to estimate your home’s value with a 90% accuracy rate.Not available
Price/Sqft$483/sqft
Monthly cost
Open Calculator
Description
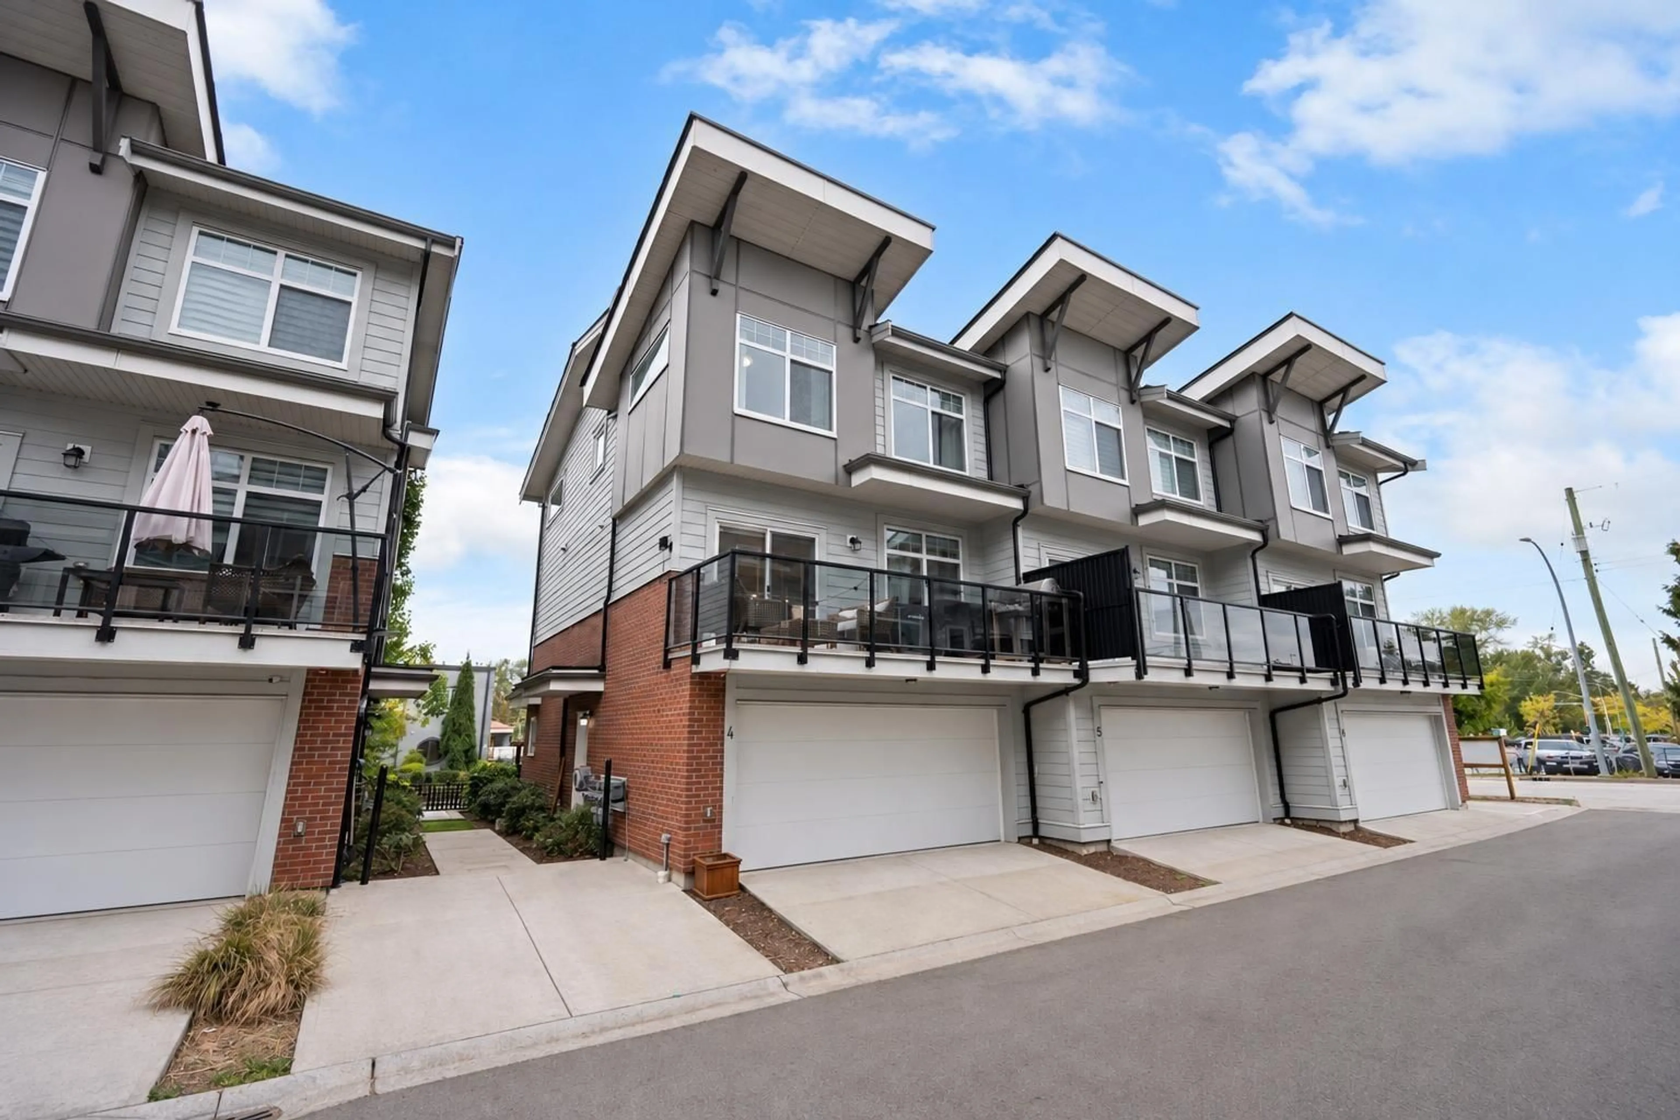
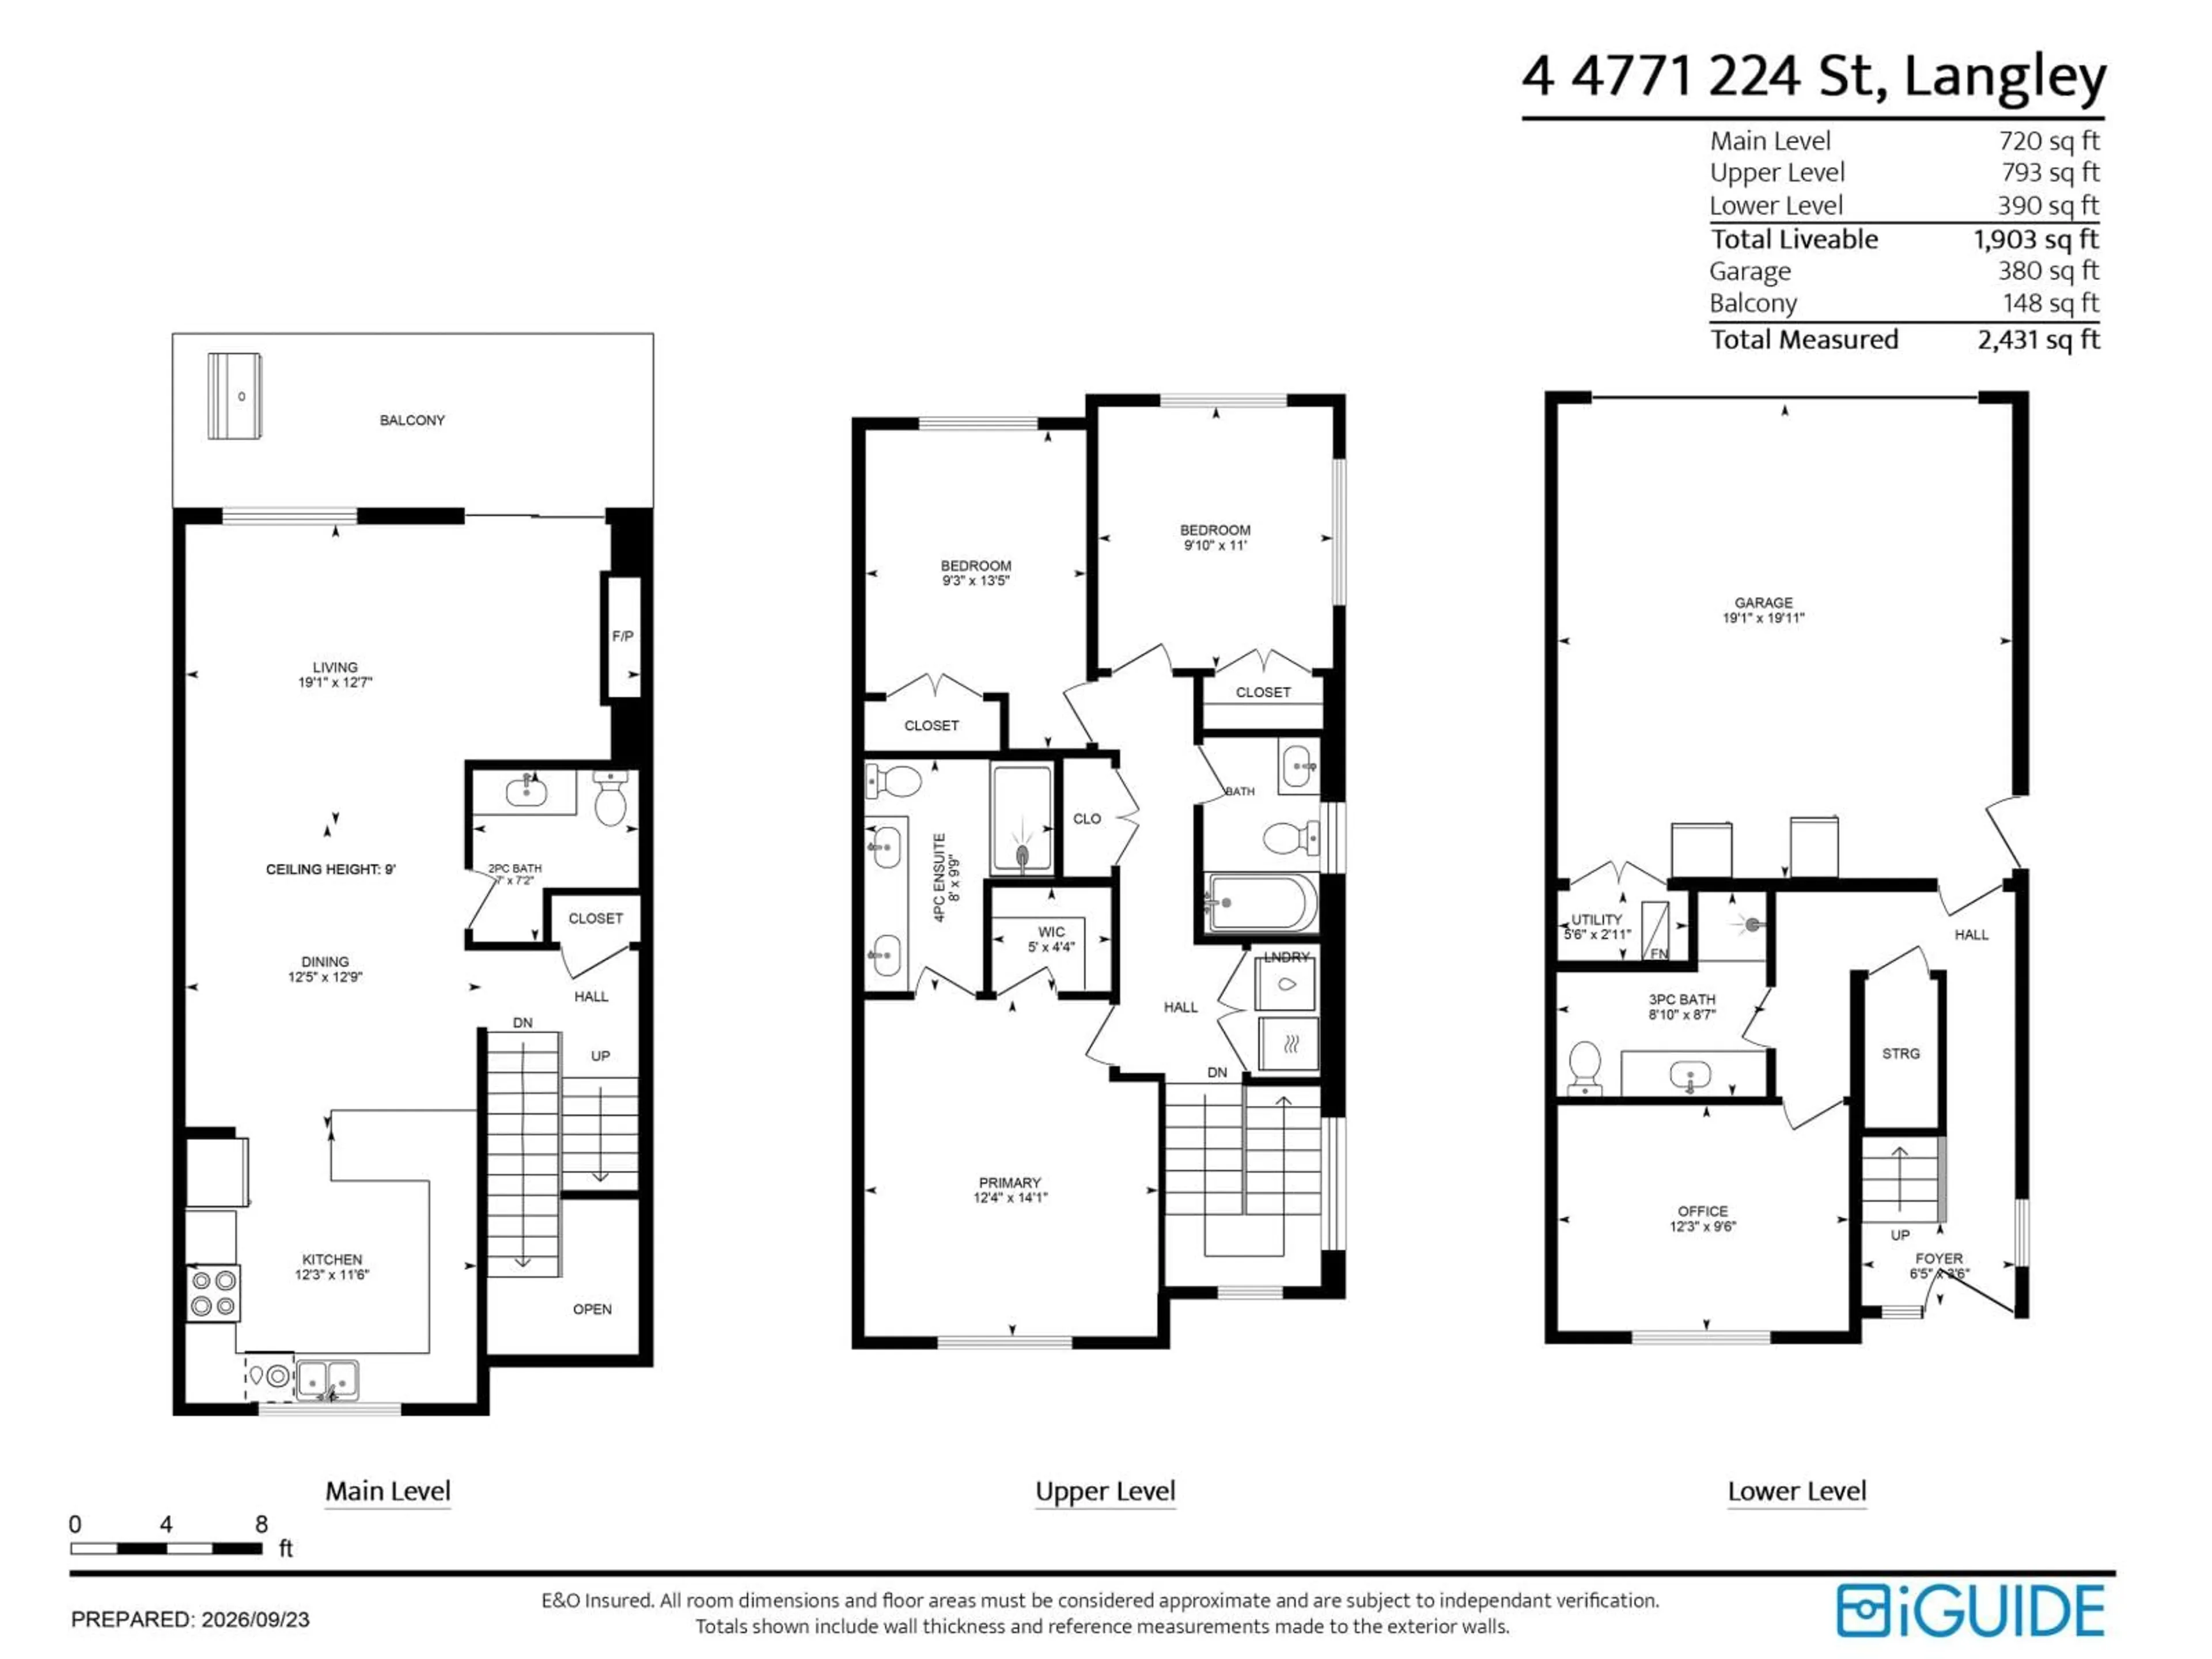
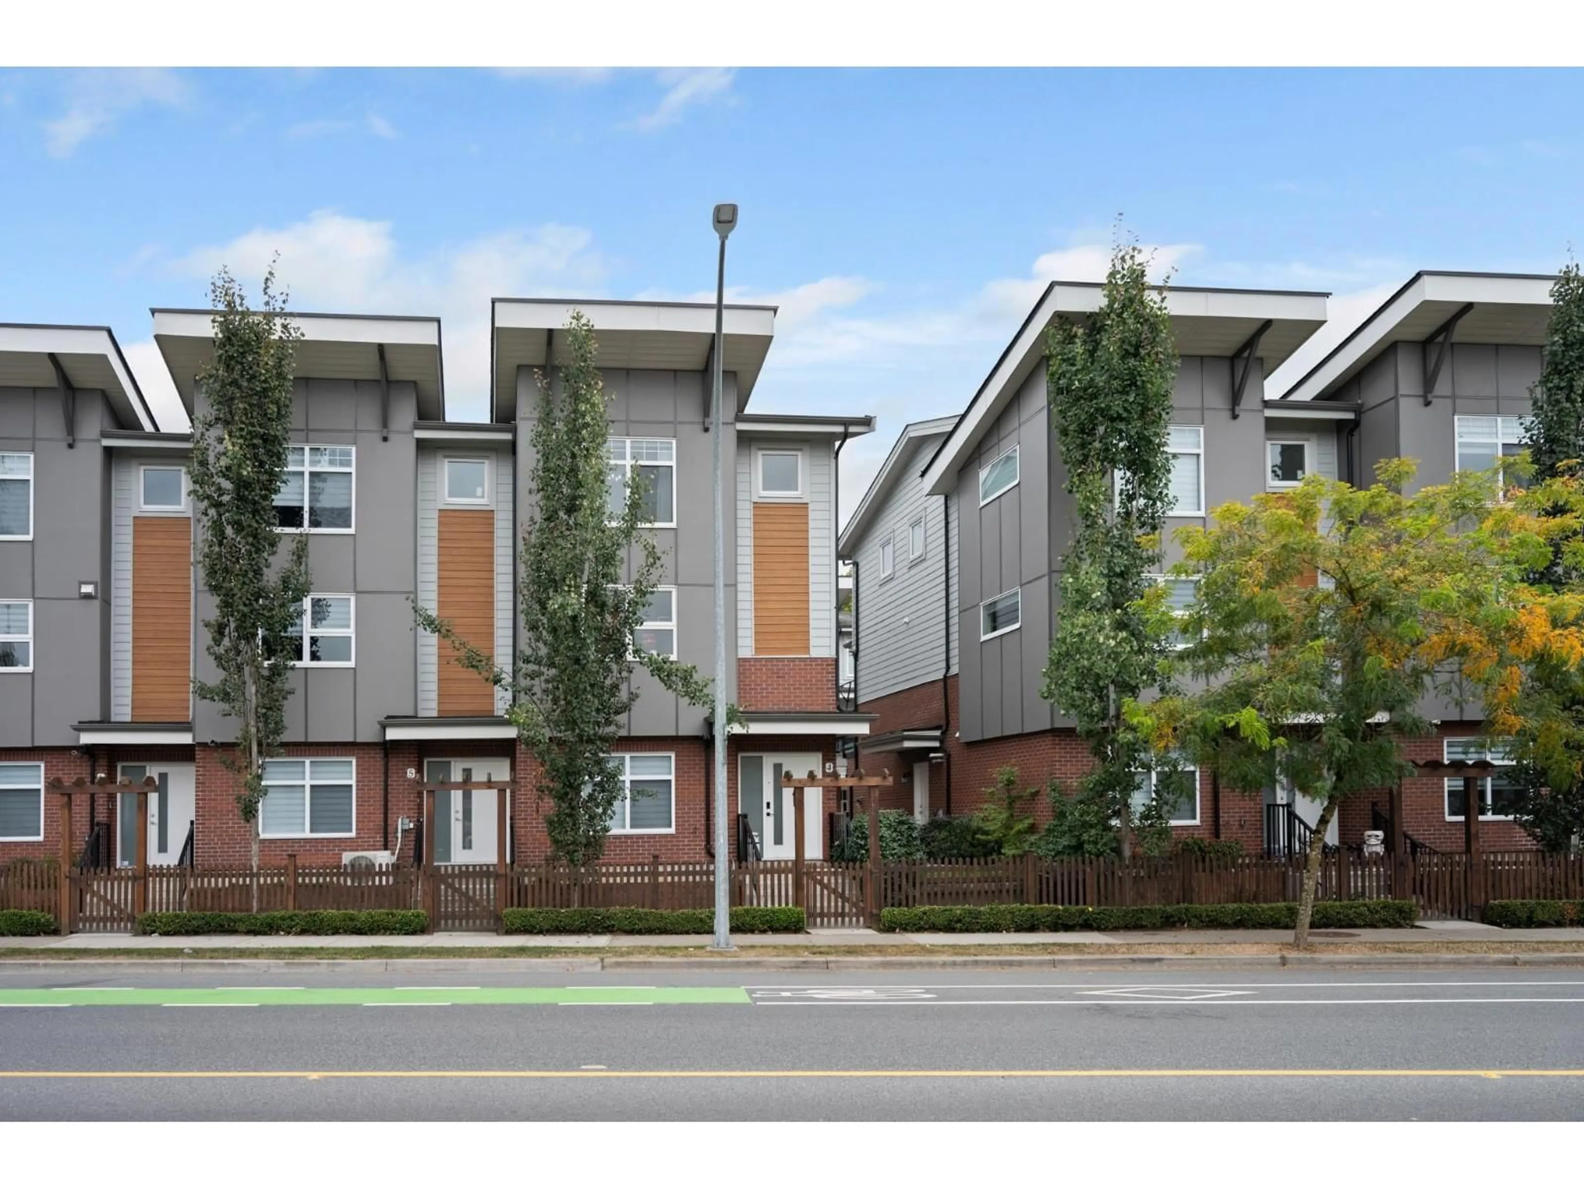
Welcome to Station 48 East in the heart of Murrayville! This stylish 1,904 sq. ft. townhome offers 3 bedrooms, 4 bathrooms and a lower-level flex room with bedroom potential. The open main floor features laminate flooring, upgraded pot lights and built-in speakers. A custom kitchen shines with pendant lighting, floating shelves and a marble backsplash. Relax by the electric fireplace with built-in shelving or host on the spacious deck. Enjoy A/C, a high-efficiency furnace and on-demand hot water. The double garage includes built-in speakers and 20A outlets. Upstairs features a primary suite with a walk-in closet and ensuite, plus extra storage in the hallway linen closet. Walk to shops, WC Blair Rec Centre and the library, with schools and Langley Memorial Hospital nearby. (id:39198)
Property Details
Interior
Features
Exterior
Parking
Garage spaces -
Garage type -
Total parking spaces 2
Condo Details
Amenities
Guest Suite, Air Conditioning, Clubhouse
Inclusions
Property History
 40
40
