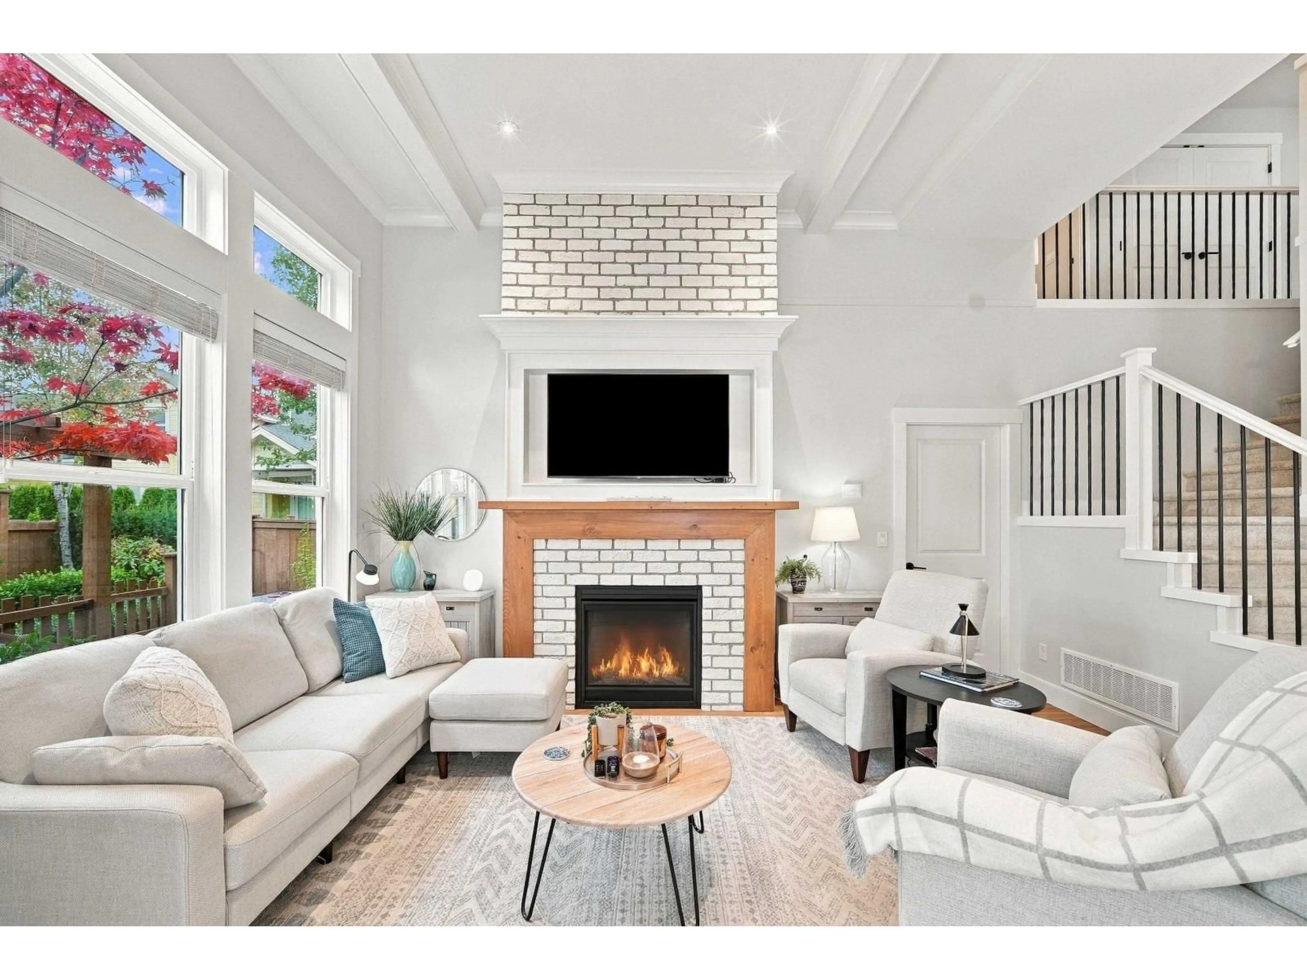
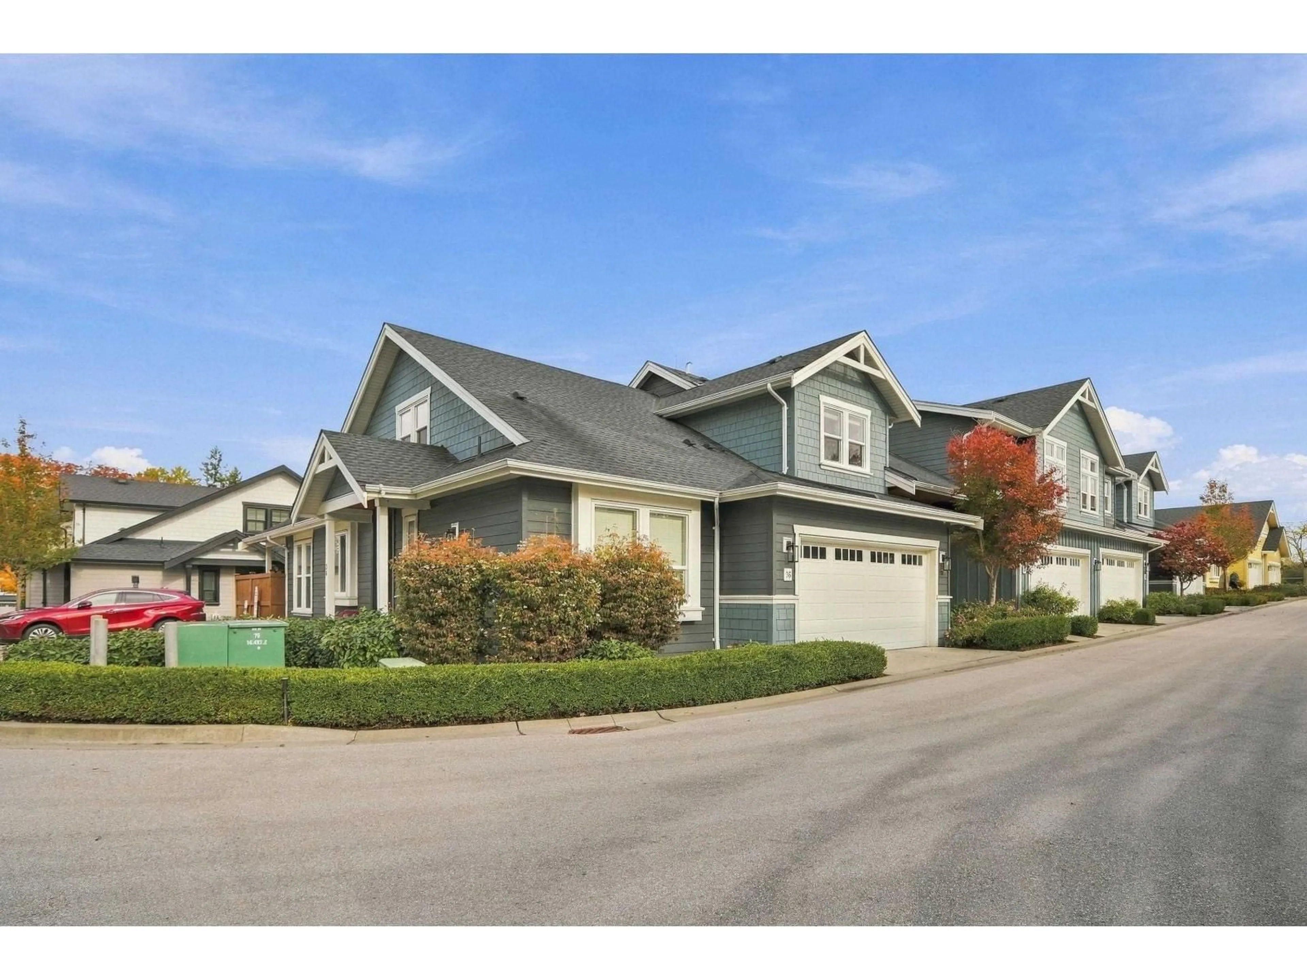
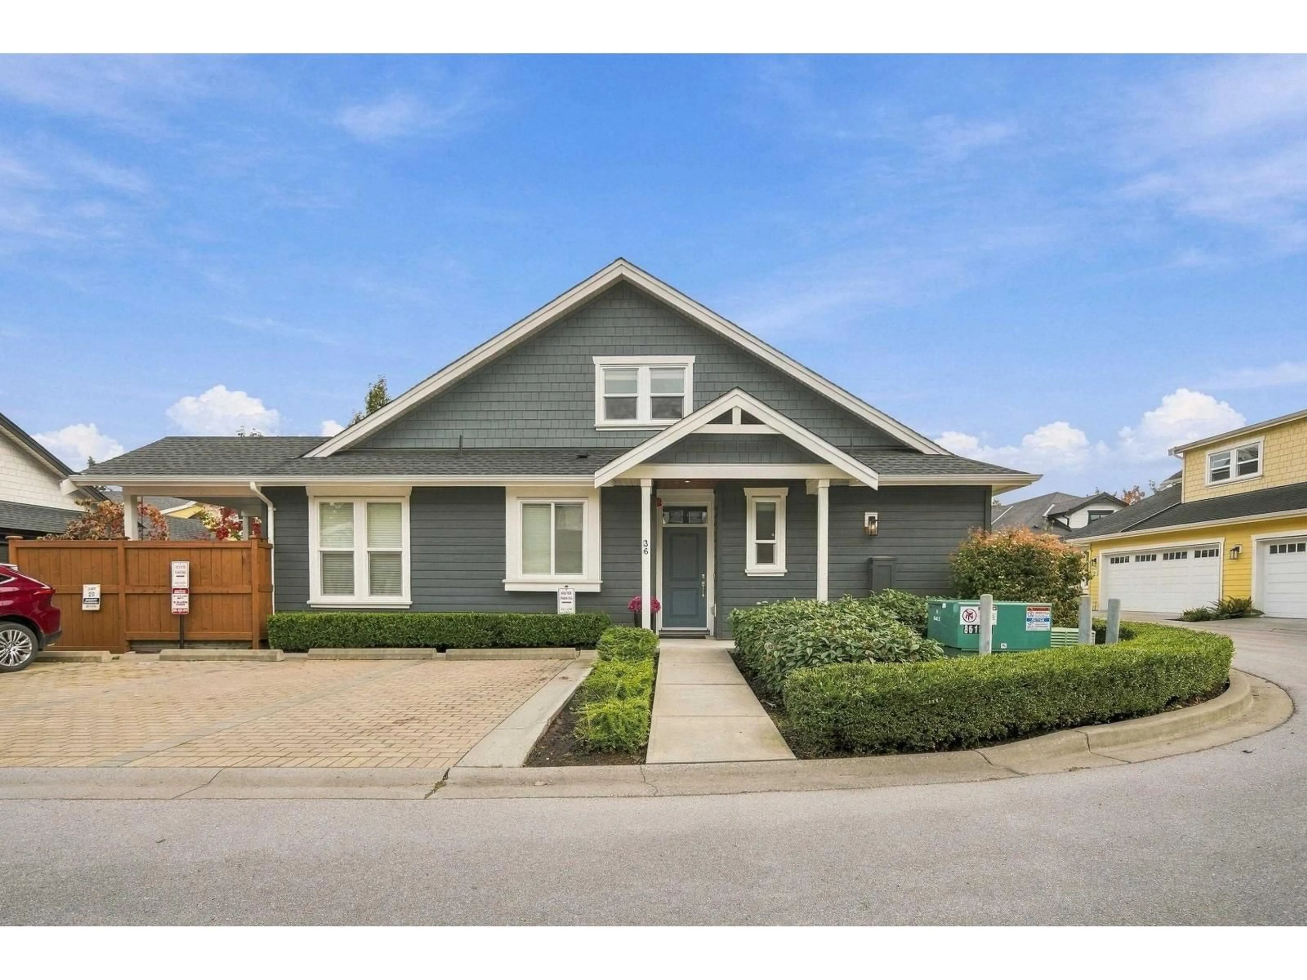
Living room with furniture, unknown for 36 - 21858 47B AVENUE, Langley British Columbia V3A0L3
20 hours on Market

36 - 21858 47B AVENUE, Langley, British Columbia V3A0L3

Condo
4
4
~3043 sqft
$1,550,000
Get pre-qualifiedPowered by nesto
Condo
4
4
~3043 sqft

Contact us about this property

Call

Highlights

Property Estimate

Days on market20 hours

Estimated valueNot available

Price/Sqft$509/sqft

Monthly cost

Open Calculator

Description

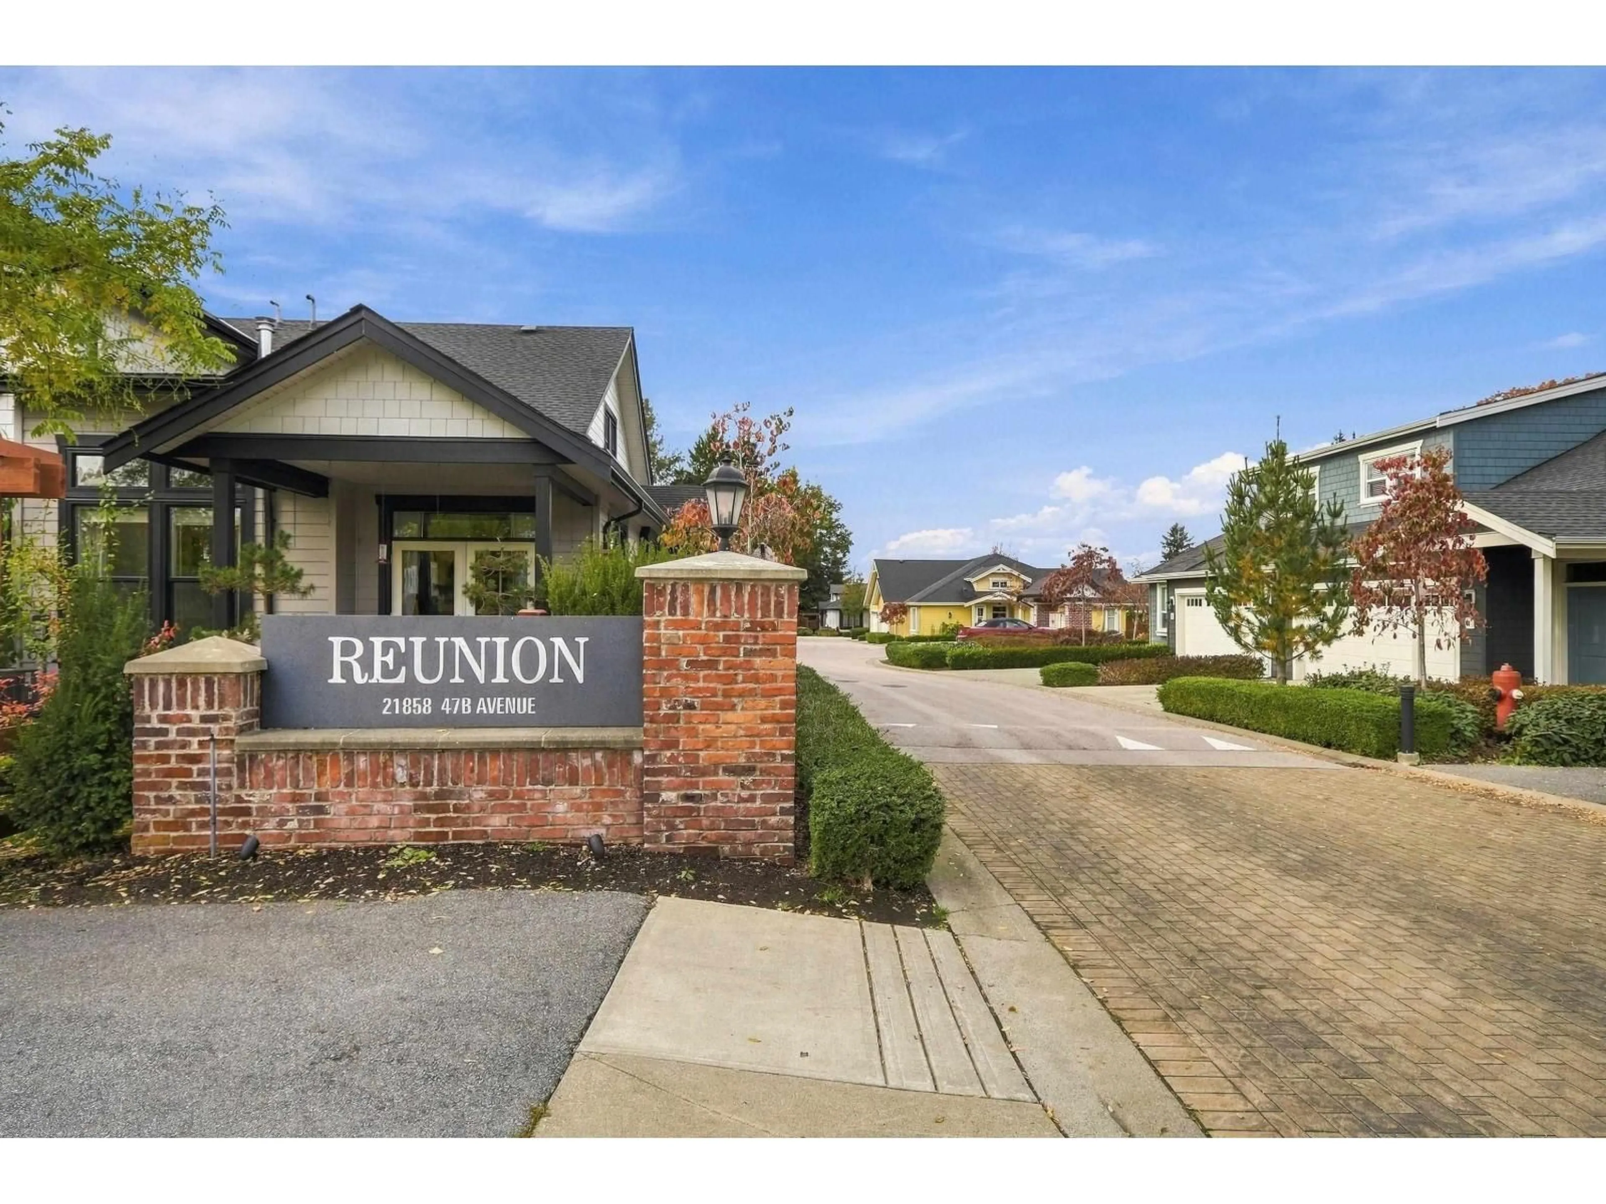
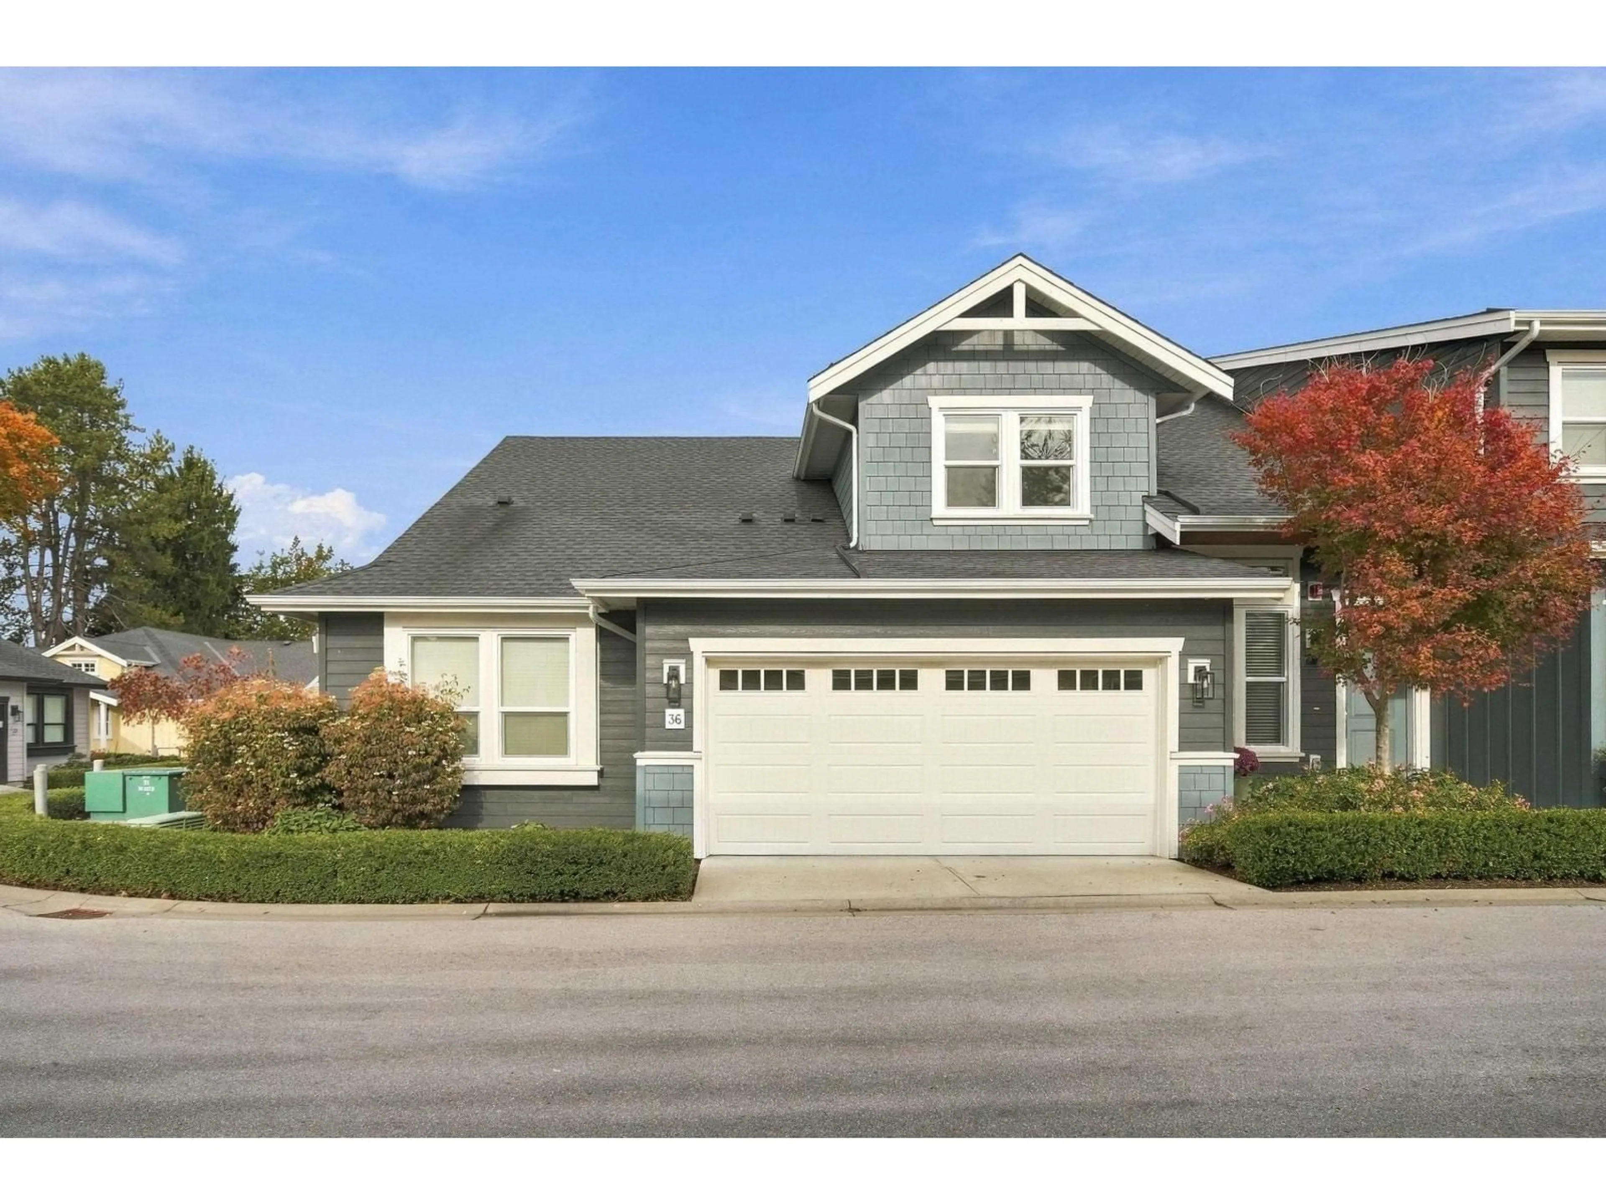
Fall in love with life at REUNION! Rarely available, this stunning modern farmhouse offers privacy, tranquility and an exceptional floorplan. Featuring quartz countertops, wide-plank flooring, vaulted ceilings, custom built-ins, A/C, heated ensuite floors and a cozy gas fireplace. Enjoy a primary bedroom on the main, spacious laundry/mudroom, expansive loft, enclosed office and versatile basement with wet bar. Double garage with epoxy floors, fully fenced yard and covered patio complete this beautiful home. Just steps to visitor parking and a short stroll to Denny Ross Memorial Park, James Hill Elementary, IGA, cafés and recreation centre. Thoughtfully designed with abundant storage and flexible spaces for every stage of life. A truly special place to call home! (id:39198)


Property Details

StyleRow / Townhouse
View-
Age of property2020
SqFt~3043 SqFt
Lot Size-
Parking Spaces2
MLS ®NumberR3180609
Community NameMurrayville
Data SourceCREA
Listing byOakwyn Realty Ltd.

Features

Heating: Forced air, Natural gas
Basement: Finished, Full

Parking

Garage spaces -

Garage type -

Total parking spaces 2


Amenities

Laundry - In Suite, Air Conditioning

Inclusions
Hydro
Water
Parking
Cable
Heat

Property History

Nov 3, 2026
ListedActive
$1,550,000
20 hours on market
history photo preview40
Listing by crea®
Property listed by Oakwyn Realty Ltd., Brokerage
Agent Banner Image
Interested in this property?Get in touch to get the inside scoop.

Population and Demographics

Overview

Total population 8618
Average household income $133,644

Age (%)

0 to 19
20%
20 to 34
16%
35 to 49
16%
50 to 64
20%
65 and plus
28%

Household composition (%)

Single family
67%
Single person
30%
Multi person
2%
Multi family
1%

Mother tongue (%)

English
88%
Others
4%
Punjabi (Panjabi)
2%
German
2%
Mandarin
1%
Dutch
1%

House tenancy (%)

Owners
83%
Renters
17%

What’s nearby?Essentials within 5 km

Local Logic

Transportation Scores

Estimated Budget

Powered by:
The trademarks REALTOR®, REALTORS®, and the REALTOR® logo are controlled by The Canadian Real Estate Association (CREA) and identify real estate professionals who are members of CREA. The trademarks MLS®, Multiple Listing Service® and the associated logos are owned by CREA and identify the quality of services provided by real estate professionals who are members of CREA. Used under license.